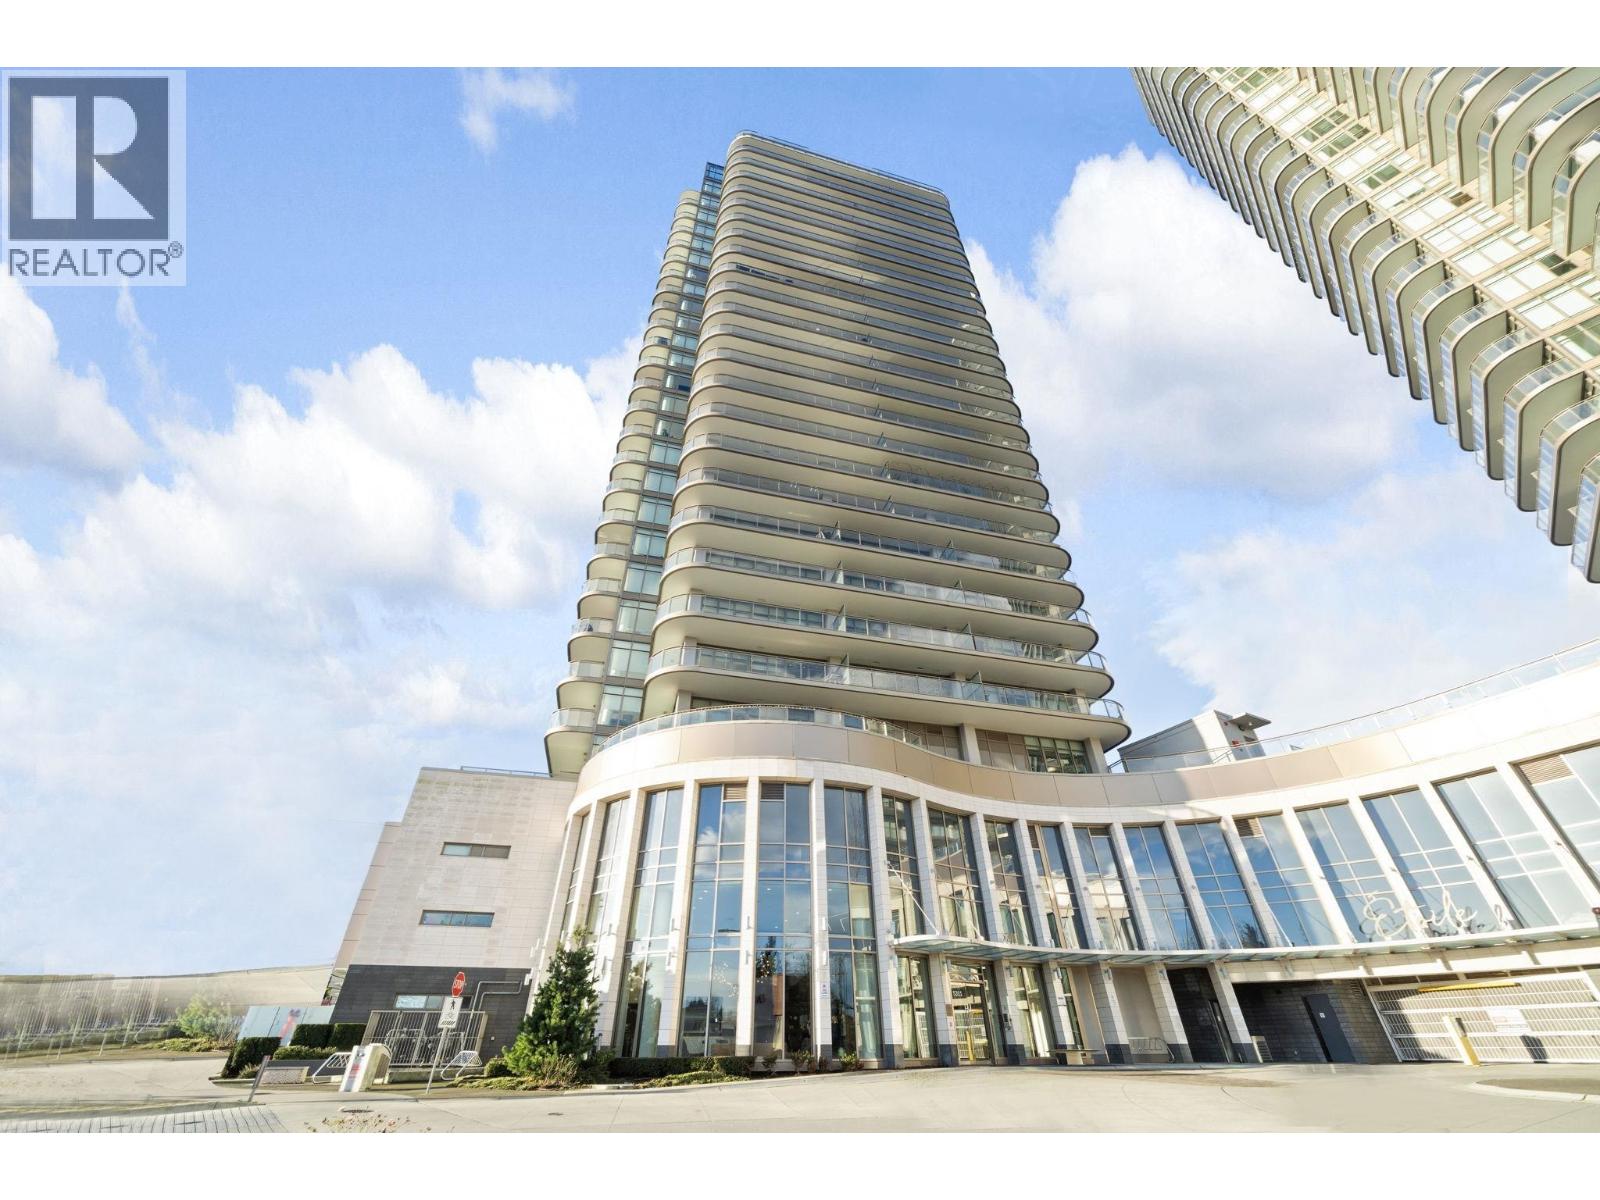
ÉTOILEListing Information
Sold · MLS® R2644282
2205 5311 GORING ST
Burnaby · Central BN · Burnaby North V5B 0B5
$909,000 (Sold Sat Jan 22 2022 00:00:00 GMT+0000 (Coordinated Universal Time))
- 2 Beds
- 2 Baths
- 884 Sqft
- 0.00 Lot (ft)
- 1 Parking
- Built 2021
 1/25
1/25



★ Building Specialist
Les Twarog
RE/MAX Crest Realty (Westside)
30+ Years Downtown & Westside Expert
604.671.7000
les@6717000.com
Property Description
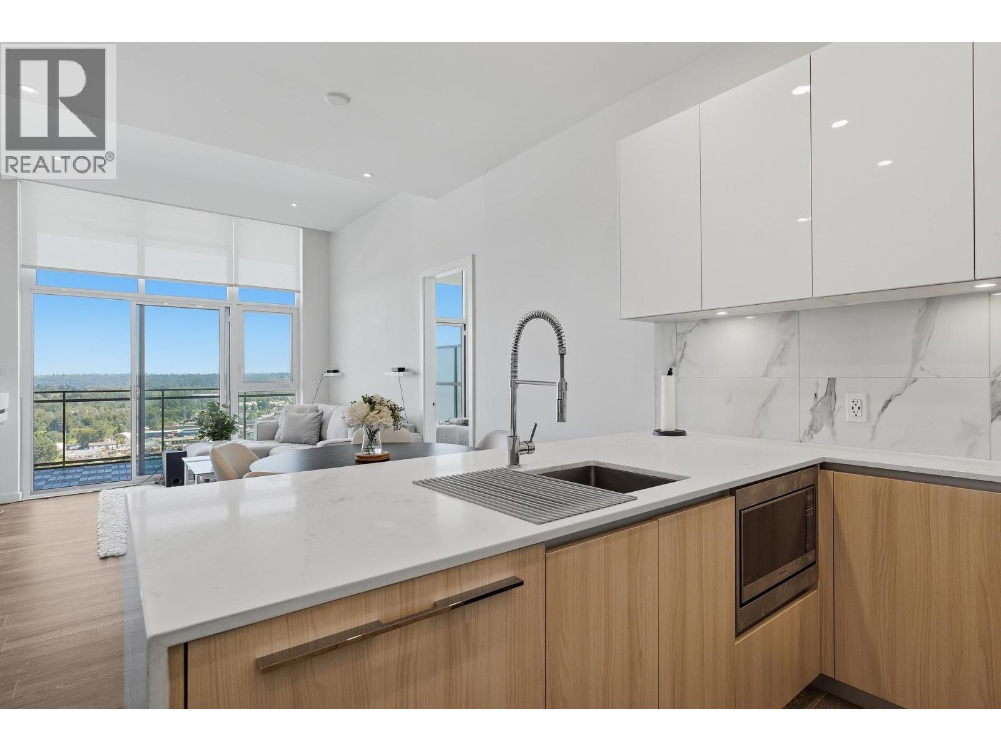
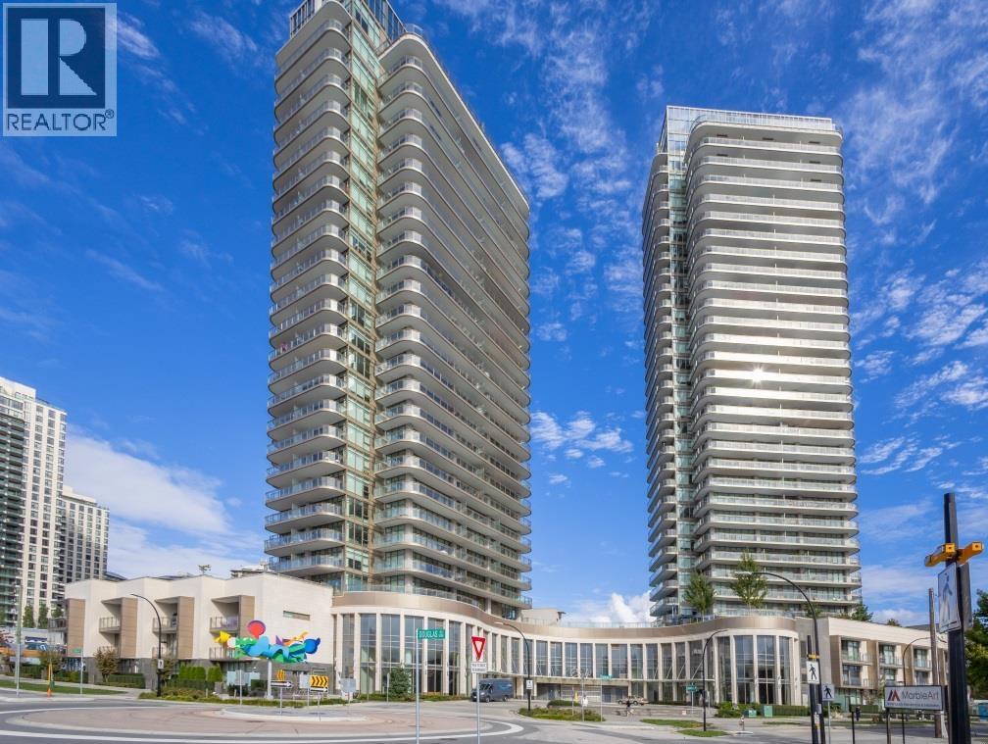
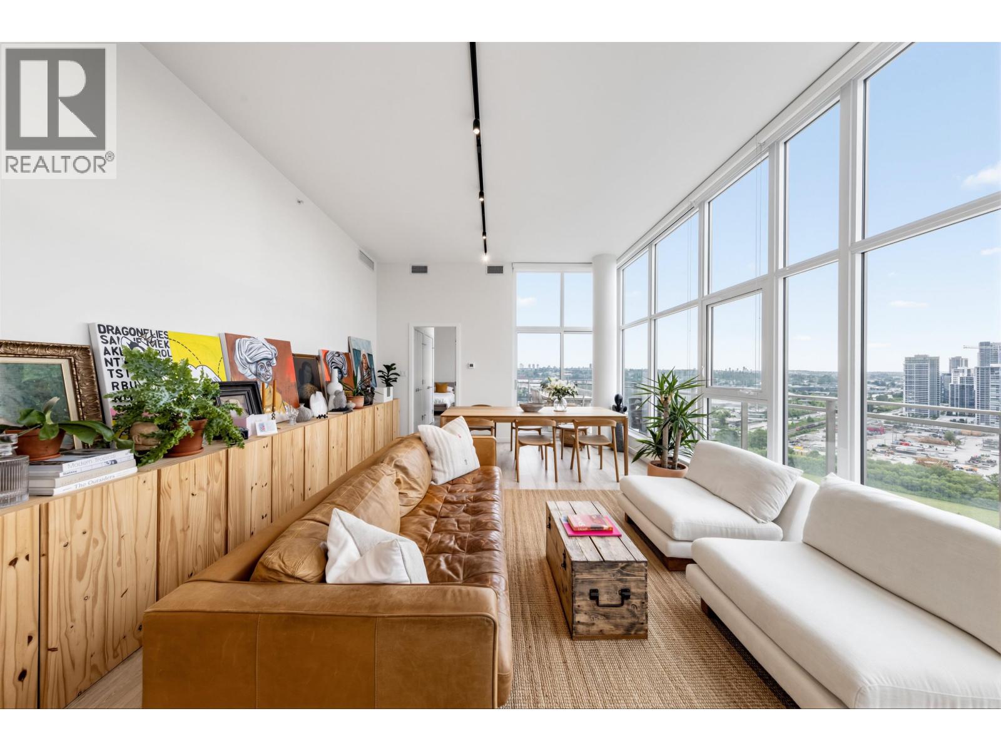
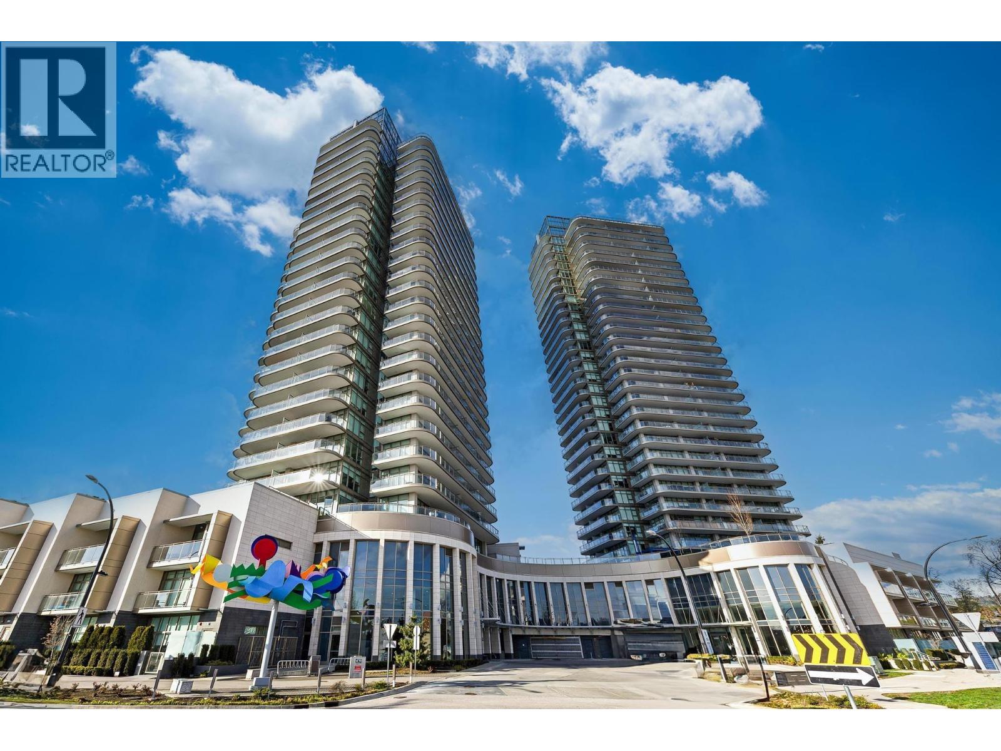
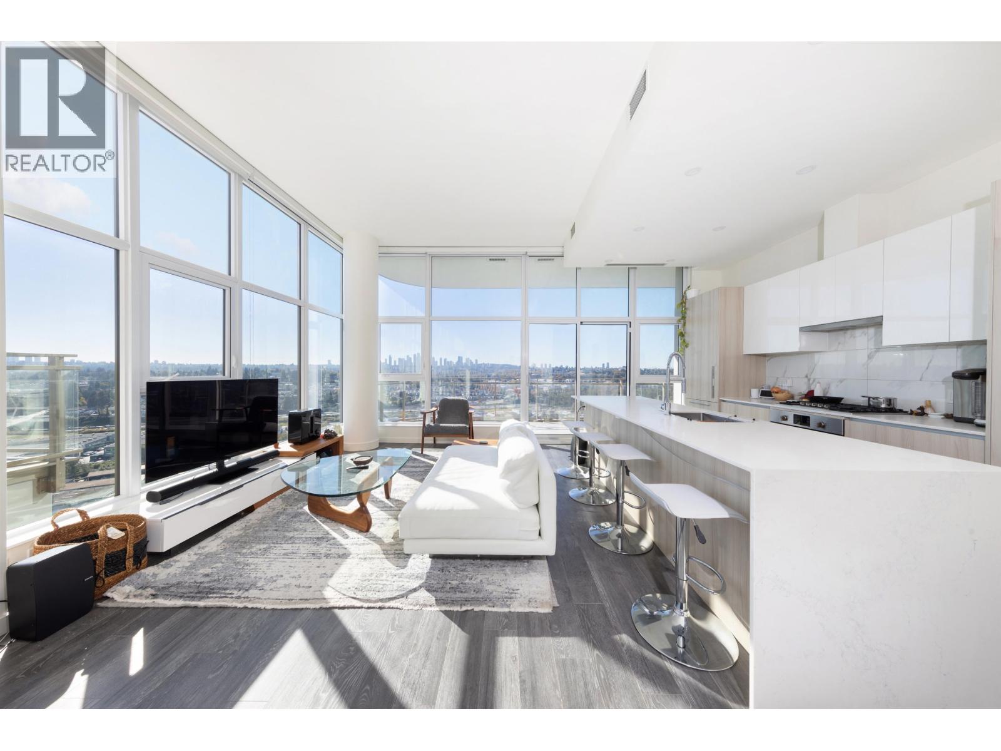
Etoile- View! View! View! SE CORNER unit with 2 bedrooms 2 baths and Den, total 884 sqft. Bonus almost 400 sqft large balcony! Modern interior, comes with Air Conditioned, Quartz Countertops, Bosch Appliances, 9' ceiling.High end facilities including rooftop outdoor pool, hot tub, sundeck with cabana, green space and playground. Also tower has it's own private social lounge and fitness centre complete with his & her steam rooms. Walking distance to Brentwood Town Centre's , Costco, Many dining & entertainment. A short walk of the Burnaby Lake and Regional Park. A must see! Open house Jan 22, 2-4pm. Open house Jan 22, 2-4pm
Property Details
- Property Type
- Apartment Unit
- Style
- Corner Unit
- Title to Land
- Freehold Strata
- Year Built
- 2021
- Area
- Burnaby North · Central BN
- Exposure
- Southeast
- Outdoor
- Balcony(s)
- Heating / Cooling
- Other
- Flooring
- Mixed
- Construction
- Concrete
- Parking
- Garage; Underground (1 stall)
- Water Supply
- City/Municipal
- Kitchens
- 1
Financial
List Price$909,000
Maintenance Fee$480/mo
✦ Included in the Maintenance Fee
- Caretaker
- Garbage Pickup
- Gardening
- Hot Water
- Management
- Recreation Facility
Rooms 7
Walk-In Closet
Den
Bedroom
Master Bedroom
Dining Room
Kitchen
Living Room
Features & Appliances
✦ Appliances & Features
- ✨ClthWsh/Dryr/Frdg/Stve/DW
✦ Bylaws & Pets
- Pets Allowed
- Rentals Allowed
For Sale in ÉTOILE & Complex
↑ Back to top| Date | Address | Status | Bed | Bath | Price | Sqft | DOM | Strata Fee | Tax | Listed By |
|---|---|---|---|---|---|---|---|---|---|---|
| 2026-08-06 | 2503 5311 Goring Street | Active | 2 | 2 | $899,900 ($1061/sf) | 848 | 0 | $757 | $2,554 (2025) | RE/MAX Sabre Realty Group |
| 2026-05-27 | 502 5311 Goring Street | Active | 1 | 1 | $435,000 ($749/sf) | 581 | 0 | $524 | $1,717 (2025) | Royal Pacific Realty Corp. |
| 2026-05-19 | 1605 5311 Goring Street | Active | 2 | 2 | $739,000 ($843/sf) | 877 | 0 | $796 | $2,584 (2025) | Royal Regal Realty Ltd. |
| 2026-05-12 | 2601 5311 Goring Street | Active | 3 | 2 | $1,230,000 ($985/sf) | 1249 | 0 | $1,125 | $3,775 (2025) | Sutton Group-West Coast Realty |
| 2026-04-10 | 1705 5311 Goring Street | Active | 2 | 2 | $848,000 ($967/sf) | 877 | 0 | $795 | $2,590 (2025) | Macdonald Realty Westmar |
| 2026-01-12 | 2603 5311 Goring Street | Active | 3 | 3 | $1,550,000 ($1165/sf) | 1330 | 0 | $1,112 | $4,355 (2025) | Sutton Group-West Coast Realty |
| 2026-01-06 | 1901 5311 Goring Street | Active | 2 | 2 | $935,000 ($1054/sf) | 887 | 0 | $796 | $2,625 (2025) | Macdonald Realty Westmar |
| Avg | $948,129 ($998/sf) | 950 |
Nearby Buildings with Active Listings
↑ Back to topEtoile 1
5333 Goring St. · Burnaby
Slate
2135 Springer Ave. · Burnaby
Springdale Manor
2072 Springer Ave. · Burnaby
Affinity By Bosa
2200 Douglas Rd. · Burnaby
Vantage Point
2020 Bellwood Ave. · Burnaby
Anola Place
2041 Bellwood Ave. · Burnaby
Seasons
5460 Broadway Alley · Burnaby
Legacy
2225 Holdom Ave. · Burnaby
Where this information comes from:
Listing details, room sizes, features and financials are from the active MLS® listing
R2644282, Real Estate Board of Greater Vancouver, listed by Sutton Group-West Coast Realty (Rena Liang PREC*).
Listed Jan 18, 2022. Feed last updated Feb 4, 2022.
Building-level information is from the BCCondos.net building database.
Measurements are provided by the listing brokerage and are approximate — buyer to verify all data.
2503 5311 GORING STREET
2 bed · 2 bath · MLS® R3152181
$899,900
502 5311 GORING STREET
1 bed · 1 bath · MLS® R3129679
$435,000

1605 5311 GORING STREET
2 bed · 2 bath · MLS® R3125020
$739,000
2601 5311 GORING STREET
3 bed · 2 bath · MLS® R3122534
$1,230,000
1705 5311 GORING STREET
2 bed · 2 bath · MLS® R3110792
$848,000
2603 5311 GORING STREET
3 bed · 3 bath · MLS® R3078231
$1,550,000
1901 5311 GORING STREET
2 bed · 2 bath · MLS® R3076936
$935,000
Book a Showing
2205 5311 GORING STREET · ÉTOILE · MLS® R2644282 · with Les Twarog

Les TwarogUsually replies within minutes
Building List Count by City
- Abbotsford - 447
- Agassiz - 28
- Burnaby - 54
- Burnaby East - 78
- Burnaby North - 367
- Burnaby South - 348
- Campbell River - 1
- Chilliwack - 221
- Cloverdale - 194
- Comox Valley - 10
- Coquitlam - 566
- Delta - 10
- Duncan - 42
- Esquimalt - 59
- Gulf Islands - 6
- Harrison Hot Springs - 13
- Harrison Mills - 1
- Hope - 22
- Ladner - 110
- Langford - 156
- Langley - 541
- Maple Ridge - 312
- Mill Bay - 2
- Mission - 65
- New Westminster - 444
- North Delta - 29
- North Island - 2
- North Saanich - 8
- North Surrey - 412
- North Vancouver - 747
- Oak Bay - 44
- Osoyoos - 1
- Parksville / Qualicum - 7
- Penticton - 8
- Pitt Meadows - 75
- Port Alberni - 2
- Port Coquitlam - 268
- Port Moody - 268
- Richmond - 1161
- Saanich East - 232
- Saanich West - 92
- Sardis - 154
- Sidney - 152
- Sooke - 39
- South Surrey White Rock - 719
- Surrey - 667
- Tsawwassen - 98
- Vancouver East - 1003
- Vancouver West - 2495
- Victoria - 666
- View Royal - 46
- West Vancouver - 231
Pages
About


MLS®, REALTOR® and the associated logos are trademarks of The Canadian Real Estate Association


The listing data is provided under copyright by the Chilliwack & District Real Estate Board, Fraser Valley Real Estate Board or Real Estate Board of Greater Vancouver.
The listing data is deemed reliable but is not guaranteed accurate by the Chilliwack & District Real Estate Board, Fraser Valley Real Estate Board, Real Estate Board of Greater Vancouver, nor BCCondos.