THE PINNACLEListing Information
Sold · MLS® R2644232
1601 939 HOMER ST
Vancouver · Yaletown · Vancouver West V6B 2W6
$550,000 (Sold Tue Jan 25 2022 00:00:00 GMT+0000 (Coordinated Universal Time))
- 1 Beds
- 1 Baths
- 440 Sqft
- 0.00 Lot (ft)
- 1 Parking
- Built 1998
 1/32
1/32



★ Building Specialist
Les Twarog
RE/MAX Crest Realty (Westside)
30+ Years Downtown & Westside Expert
604.671.7000
les@6717000.com
Property Description
Fall in love..with this fully updated studio home complete with enclosed bedroom! This suite shows like new and features vinyl plank flooring, brand new washer/dryer, updated S/S fridge & stove, lighting, a gas fireplace, & open solarium (home office?). Centrally located Yaletown building w/ concierge, indoor pool, gym, sauna, hot tub, visitor pk & guest suite. Great for first time buyer or investor! Pet friendly & rentals over 30 days allowed. You will be impressed! Private showings this wknd!
Property Details
- Property Type
- Apartment Unit
- Style
- Upper Unit
- Title to Land
- Freehold Strata
- Year Built
- 1998
- Area
- Vancouver West · Yaletown
- View
- City View
- Exposure
- Northwest
- Outdoor
- None
- Heating / Cooling
- Baseboard,Electric,Natural Gas
- Flooring
- Tile,Vinyl/Linoleum
- Construction
- Concrete
- Parking
- Garage; Underground (1 stall)
- Water Supply
- City/Municipal
- Kitchens
- 1
- Fireplaces
- 1
Financial
List Price$550,000
Gross Taxes$1,382 · 2021
Maintenance Fee$285/mo
✦ Included in the Maintenance Fee
- Caretaker
- Gardening
- Gas
- Hot Water
- Management
Rooms 4
Solarium
Bedroom
Kitchen
Living Room
Features & Appliances
✦ Appliances & Features
- ✨ClthWsh/Dryr/Frdg/Stve/DW
- 🪟Drapes/Window Coverings
- 🍲Microwave
✦ Bylaws & Pets
- Pets Allowed w/Rest.
- Rentals Allowed
Location & Parcel
↑ Back to topFor Sale in The Pinnacle & Complex
↑ Back to top| Date | Address | Status | Bed | Bath | Price | Sqft | DOM | Strata Fee | Tax | Listed By |
|---|---|---|---|---|---|---|---|---|---|---|
| 2026-09-25 | 3602 939 Homer Street | Active | 2 | 2 | $1,398,000 ($1125/sf) | 1243 | 0 | $943 | $4,595 (2026) | Prompton Real Estate Services Inc. |
| 2026-09-16 | 1502 939 Homer Street | Active | 2 | 1 | $799,000 ($1010/sf) | 791 | 0 | $499 | $2,318 (2026) | Royal Pacific Lions Gate Realty Ltd. |
| 2026-09-02 | 2803 939 Homer Street | Active | 1 | 1 | $599,000 ($1045/sf) | 573 | 0 | $450 | $1,880 (2025) | Rennie & Associates Realty Ltd. |
| 2026-08-18 | 3602 939 Homer Street | Active | 2 | 2 | $1,439,000 ($1158/sf) | 1243 | 0 | $943 | $4,595 (2026) | Prompton Real Estate Services Inc. |
| 2026-08-17 | 304 939 Homer Street | Active | 1 | 1 | $575,000 ($906/sf) | 635 | 0 | $499 | (2025) | eXp Realty |
| 2026-07-27 | 1610 939 Homer Street | Active | 0 | 1 | $429,000 ($975/sf) | 440 | 0 | $357 | $1,438 (2025) | Rennie & Associates Realty Ltd. |
| 2026-07-24 | 710 939 Homer Street | Active | 0 | 1 | $468,000 ($1047/sf) | 447 | 0 | $344 | $1,444 (2025) | SRS Hall of Fame Realty |
| 2026-07-16 | 903 939 Homer Street | Active | 1 | 1 | $550,000 ($960/sf) | 573 | 0 | $449 | $1,759 | eXp Realty |
| 2026-07-07 | 805 939 Homer Street | Active | 0 | 1 | $424,988 ($934/sf) | 455 | 0 | $357 | $1,444 (2025) | Royal LePage - Wolstencroft |
| 2026-06-17 | 3402 939 Homer Street | Active | 3 | 4 | $2,290,000 ($908/sf) | 2522 | 0 | $1,938 | $7,733 (2025) | Oakwyn Realty Ltd. |
| 2026-05-19 | 1208 939 Homer Street | Active | 1 | 1 | $579,000 ($997/sf) | 581 | 0 | $452 | $1,893 (2025) | Vancouver Luxury Realty |
| 2026-04-02 | 3603 939 Homer Street | Active | 2 | 2 | $1,349,000 ($1133/sf) | 1191 | 0 | $896 | $4,490 (2025) | Prompton Real Estate Services Inc. |
| Avg | $908,332 ($1019/sf) | 891 |
Nearby Buildings with Active Listings
↑ Back to topYaletown Park 2
909 Mainland St. · Vancouver
The Savoy
928 Richards St. · Vancouver
Yaletown Park 3
977 Mainland St. · Vancouver
The Beasley
888 Homer St. · Vancouver
"889 Homer"
889 Homer St. · Vancouver
Mode
538 Smithe St. · Vancouver
Dolce
535 Smithe St. · Vancouver
The Bentley
1001 Homer St. · Vancouver
Where this information comes from:
Listing details, room sizes, features and financials are from the active MLS® listing
R2644232, Real Estate Board of Greater Vancouver, listed by Royal LePage Westside (Mike Dirks).
Listed Jan 19, 2022. Feed last updated Jan 31, 2022.
Building-level information is from the BCCondos.net building database.
Measurements are provided by the listing brokerage and are approximate — buyer to verify all data.
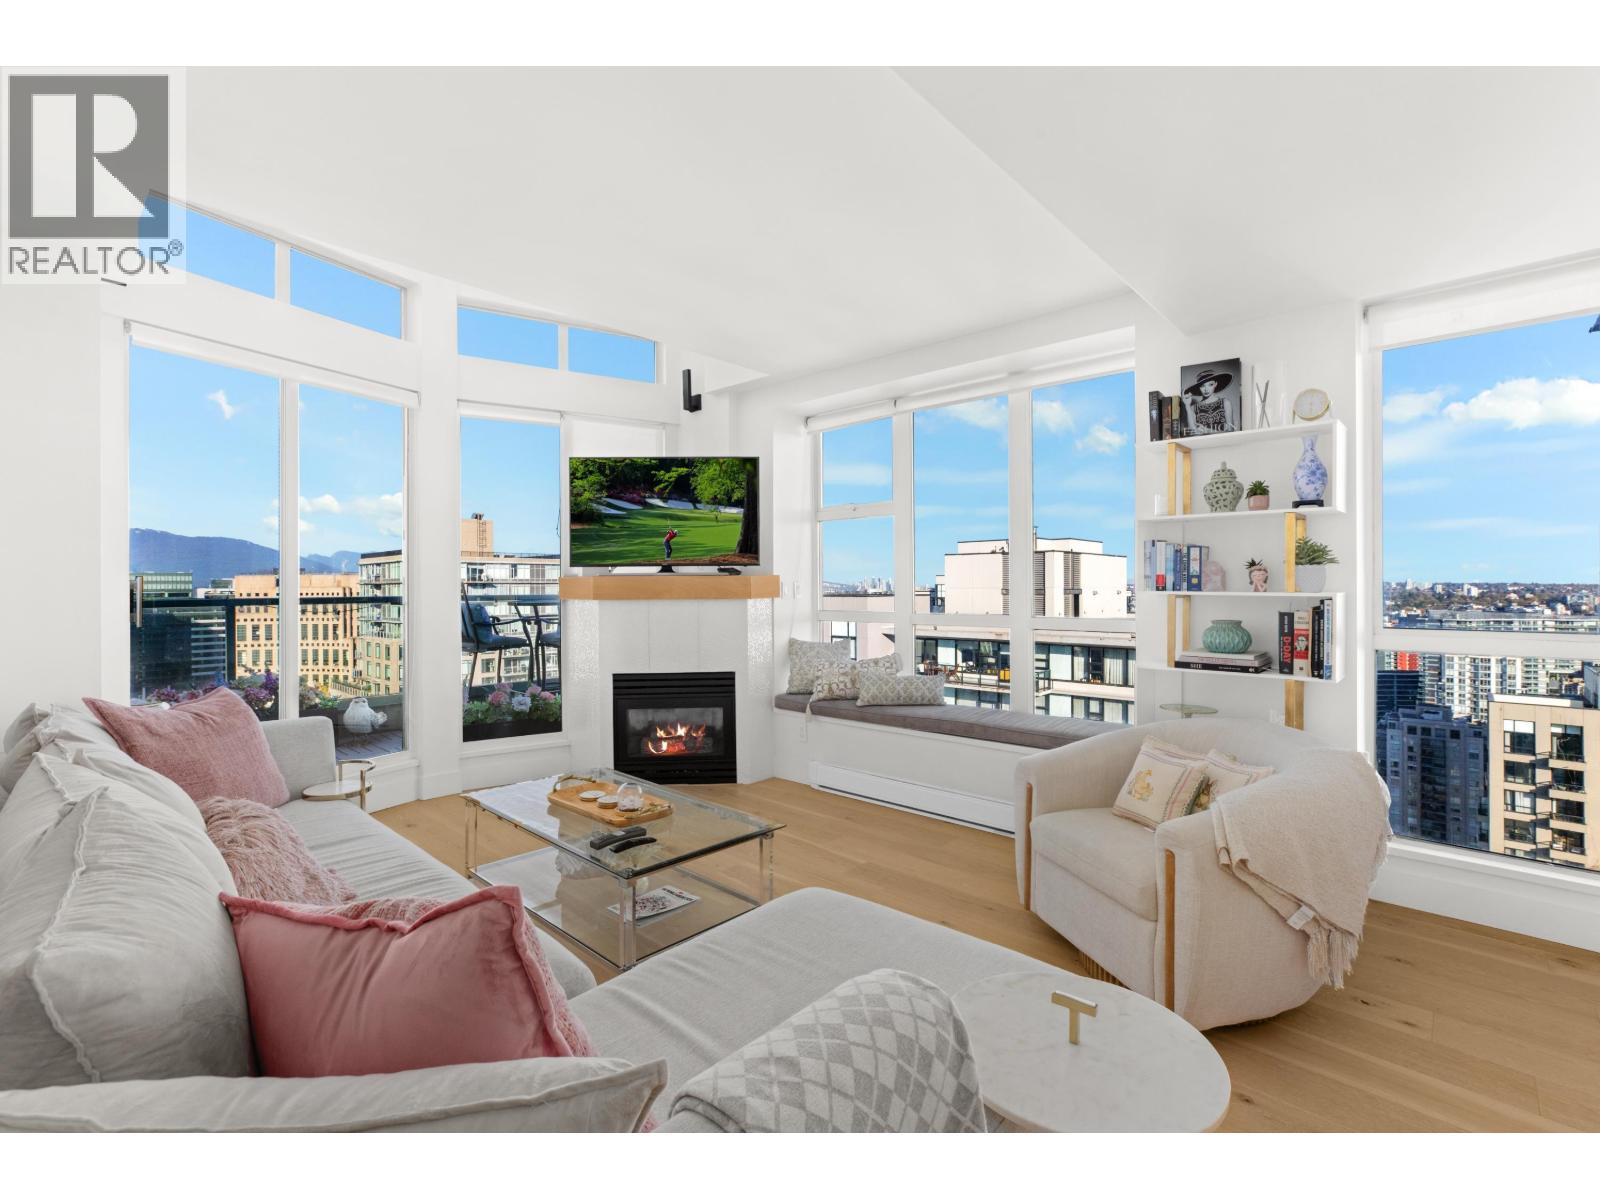
3602 939 HOMER STREET
2 bed · 2 bath · MLS® R3169566
$1,398,000
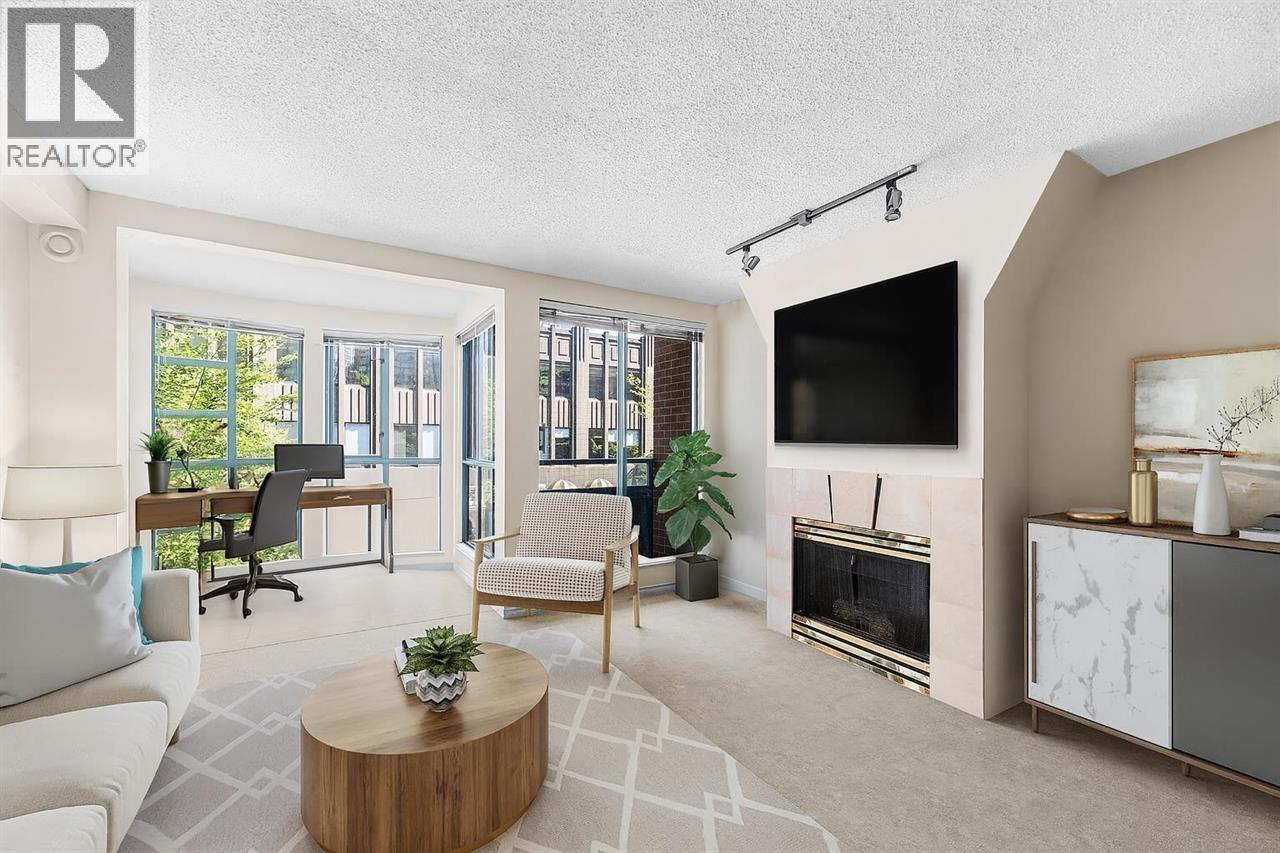
304 939 HOMER STREET
1 bed · 1 bath · MLS® R3156369
$575,000
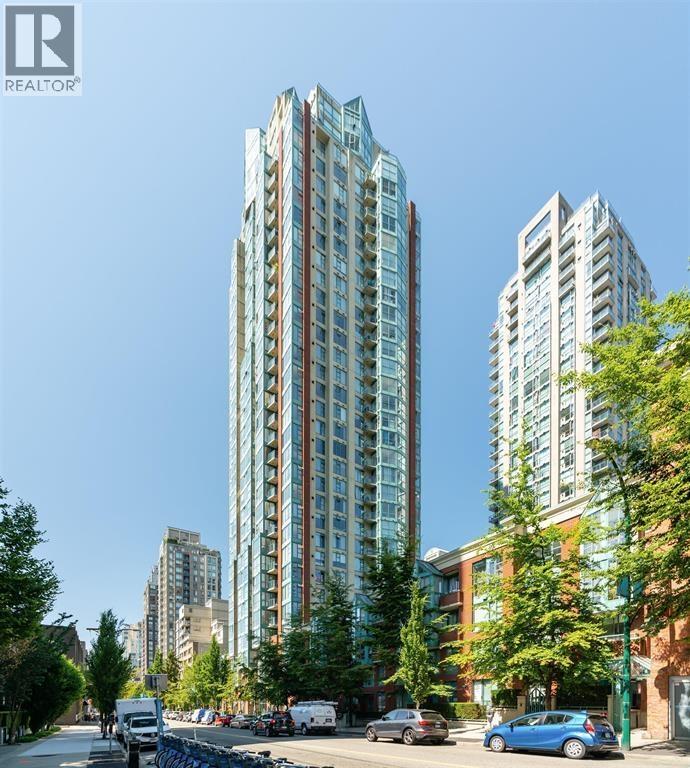
2803 939 HOMER STREET
1 bed · 1 bath · MLS® R3160359
$599,000
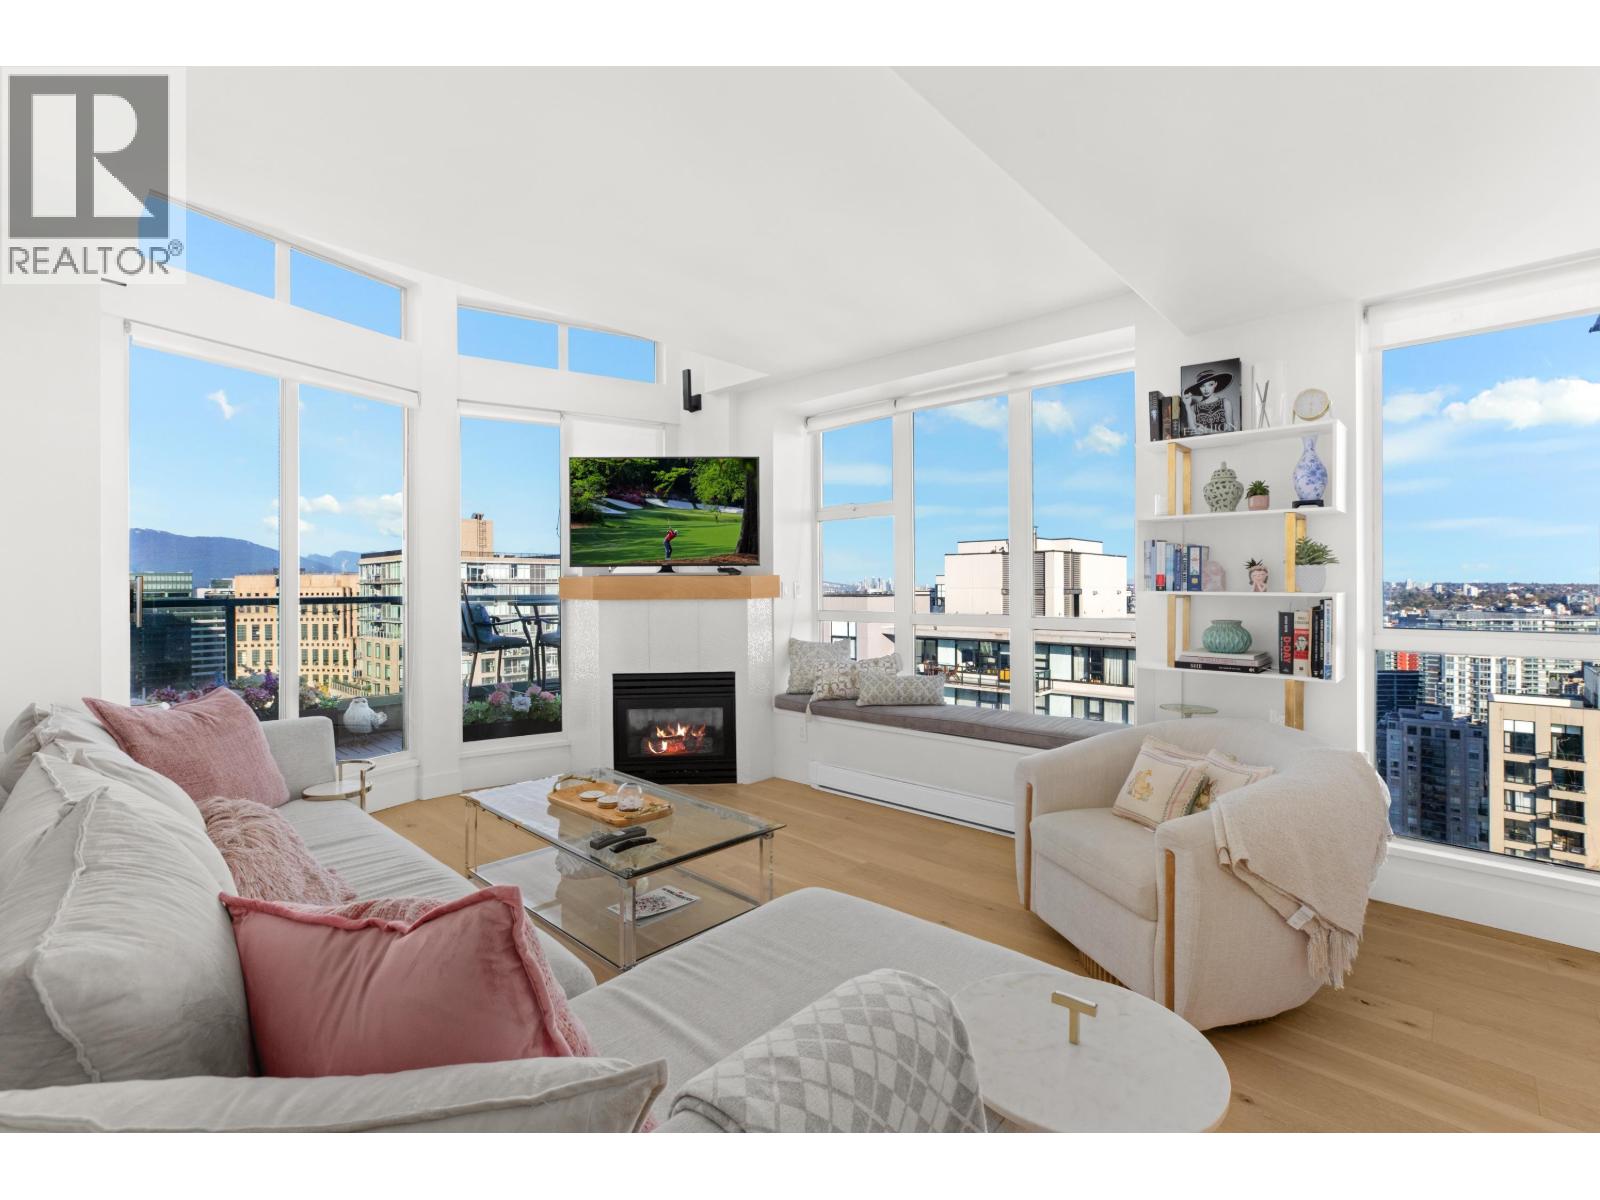
3602 939 HOMER STREET
2 bed · 2 bath · MLS® R3156591
$1,439,000
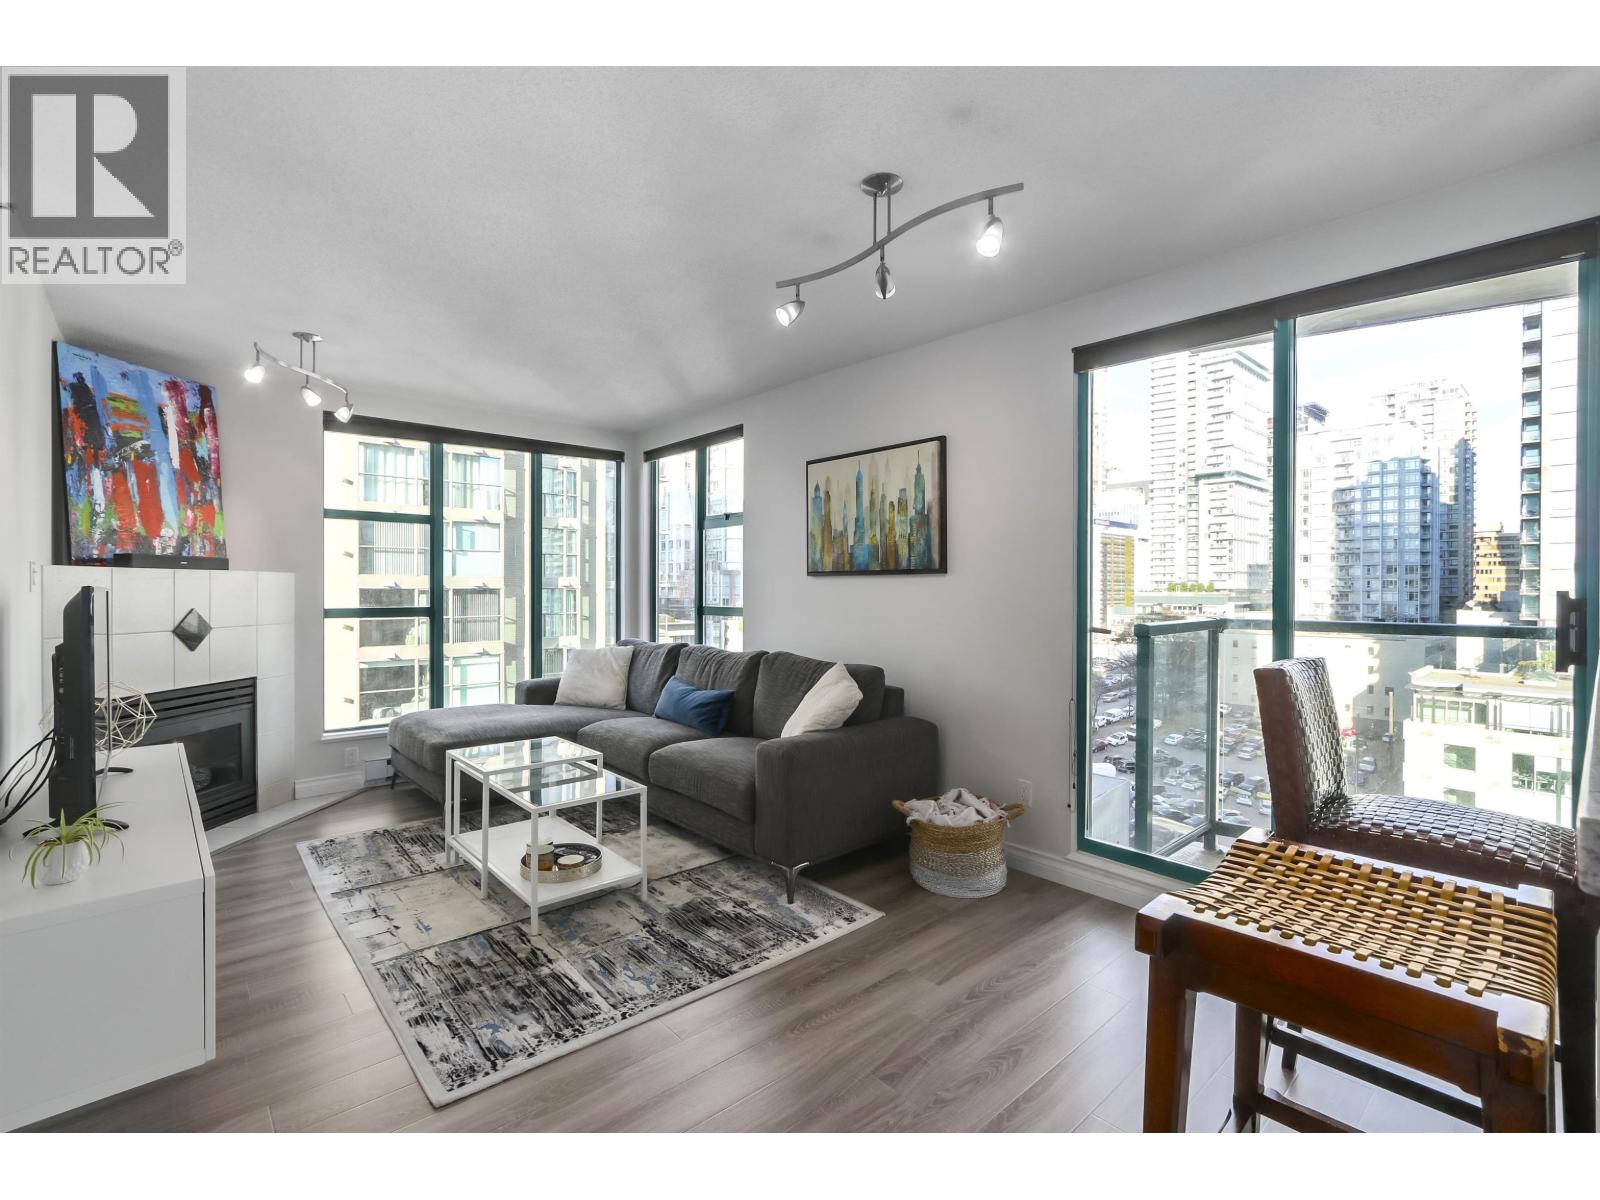
1502 939 HOMER STREET
2 bed · 1 bath · MLS® R3166256
$799,000
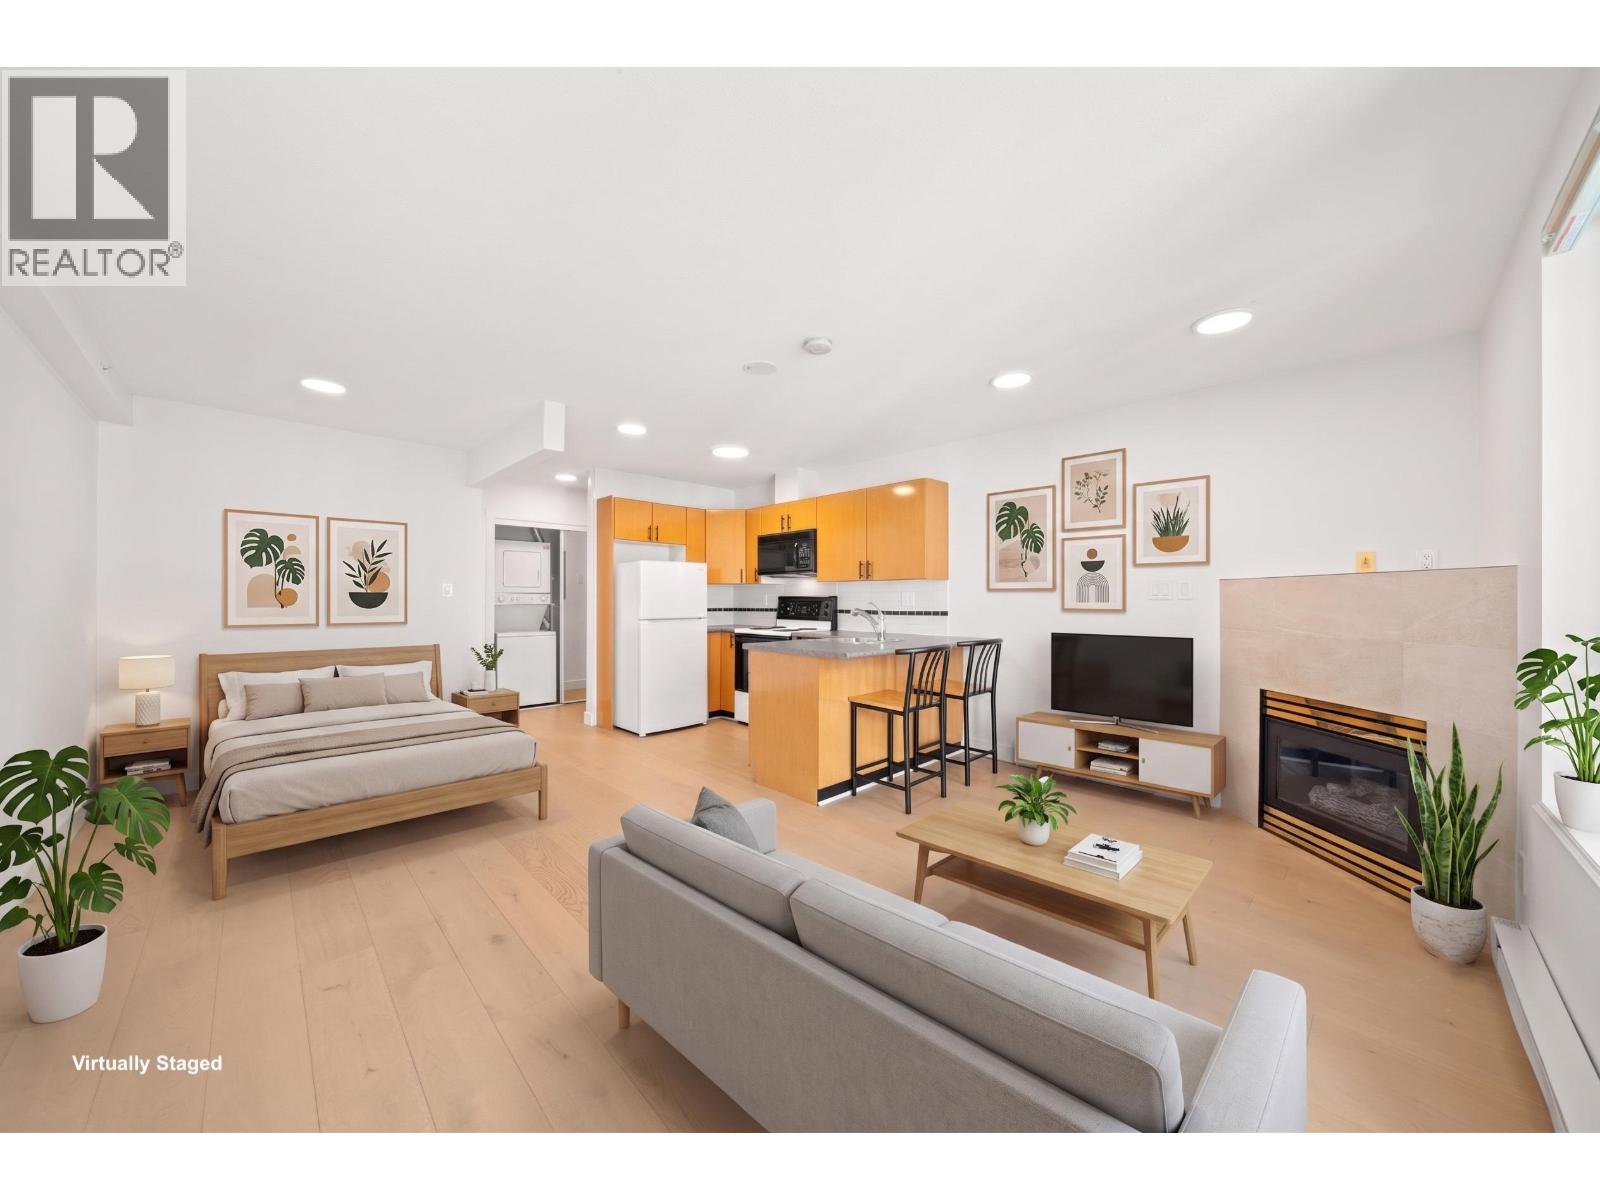
1610 939 HOMER STREET
0 bed · 1 bath · MLS® R3150101
$429,000

710 939 HOMER STREET
0 bed · 1 bath · MLS® R3150092
$468,000
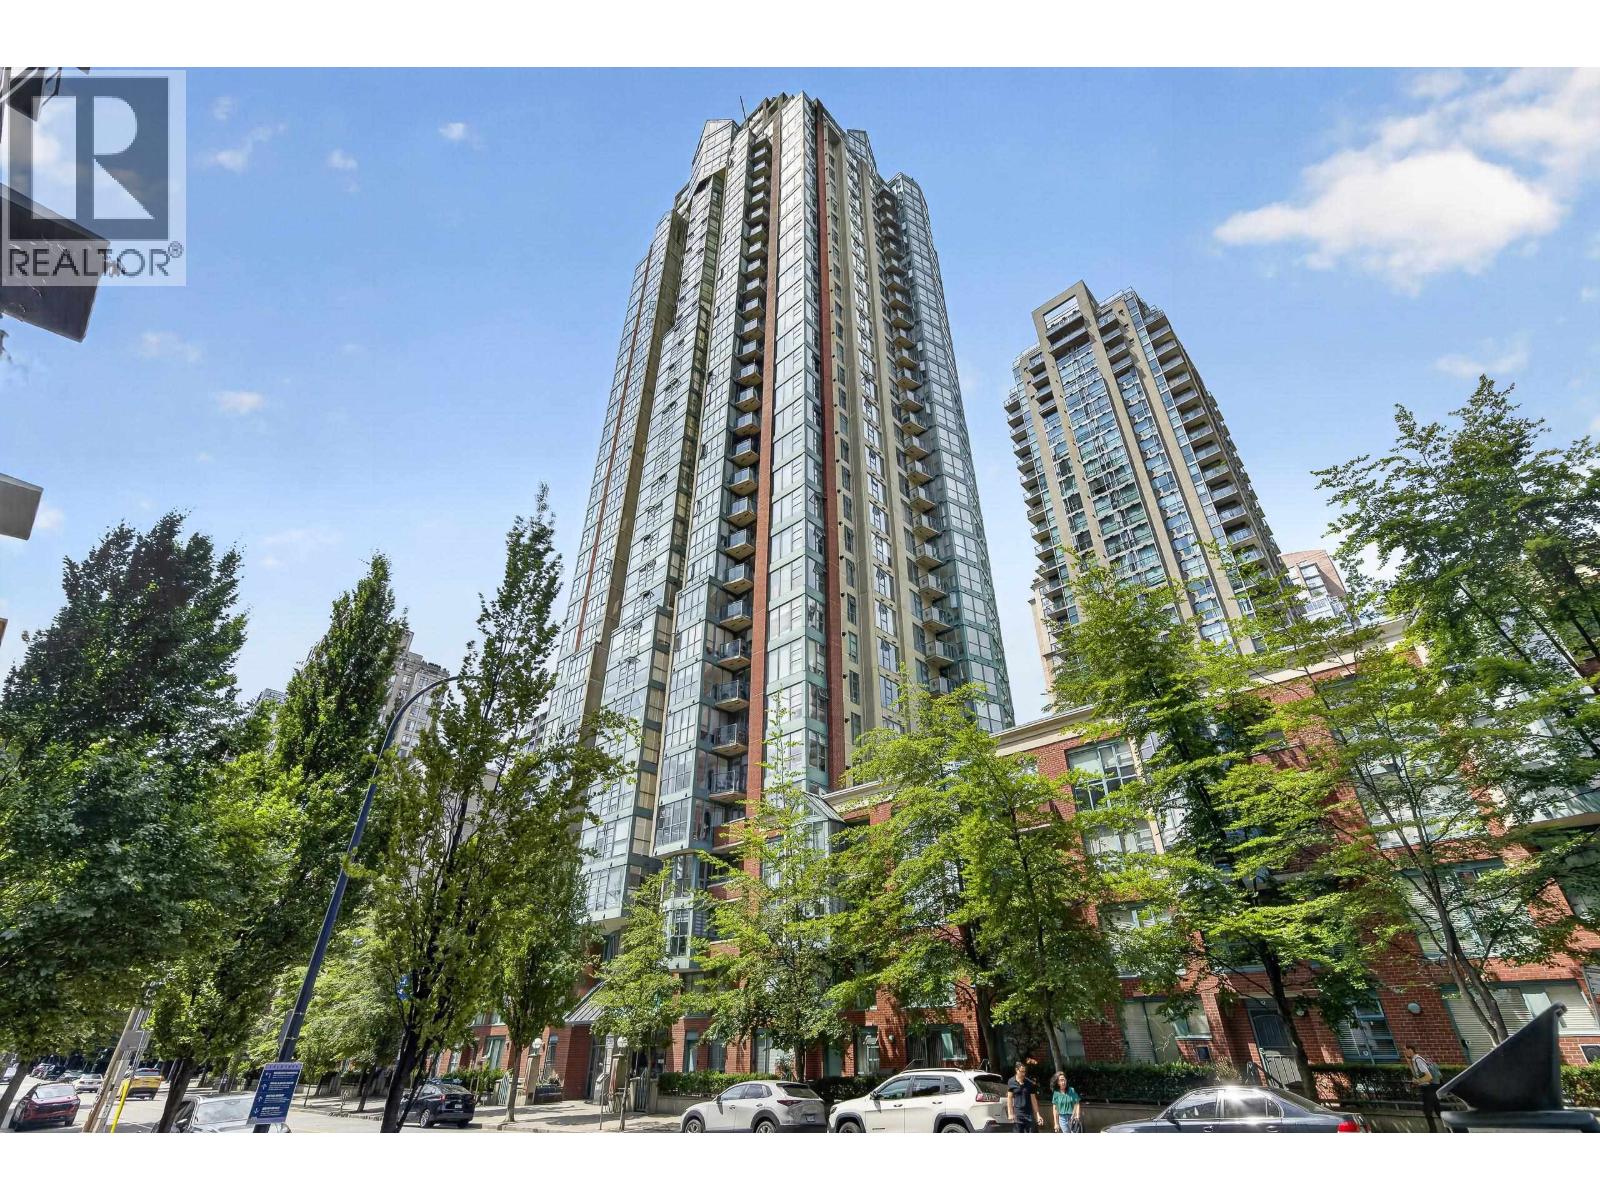
903 939 HOMER STREET
1 bed · 1 bath · MLS® R3146971
$550,000
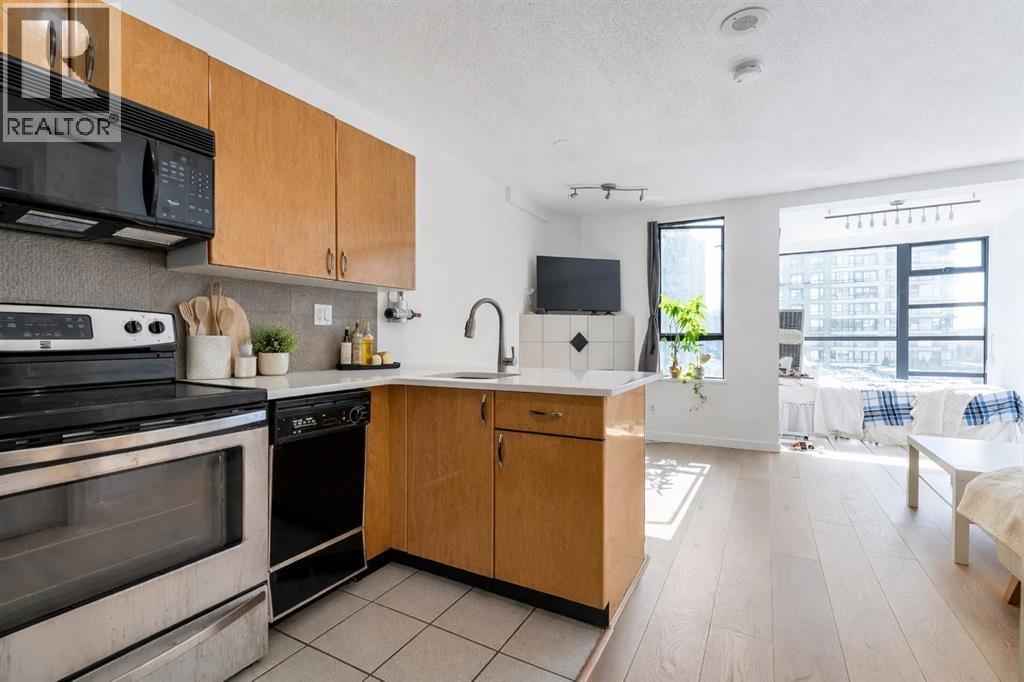
805 939 HOMER STREET
0 bed · 1 bath · MLS® R3143477
$424,988
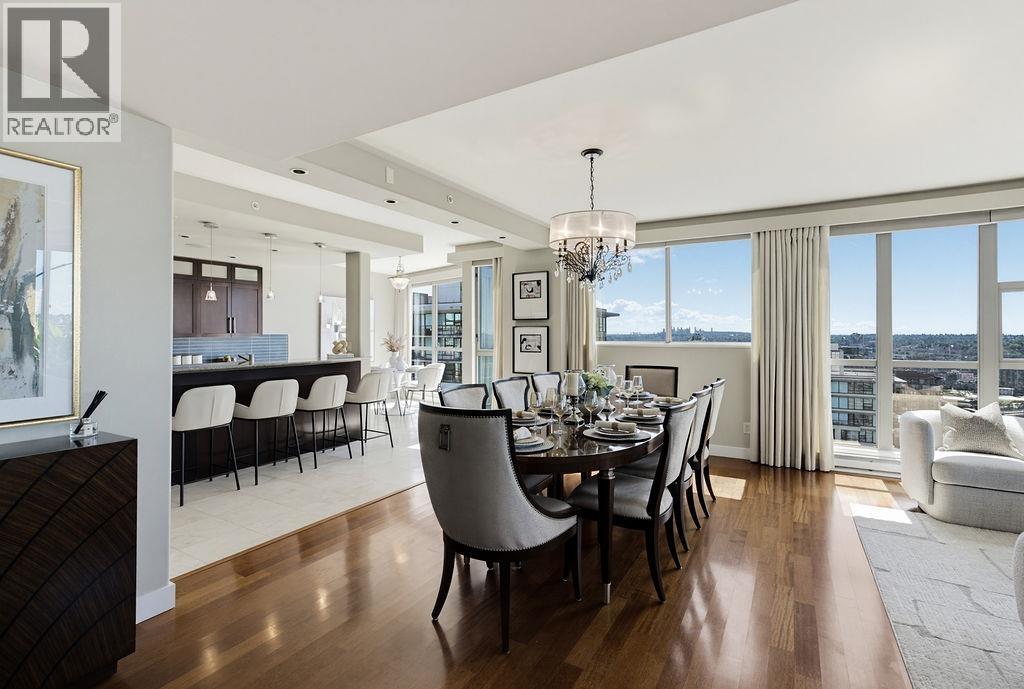
3402 939 HOMER STREET
3 bed · 4 bath · MLS® R3137755
$2,290,000

1208 939 HOMER STREET
1 bed · 1 bath · MLS® R3125234
$579,000
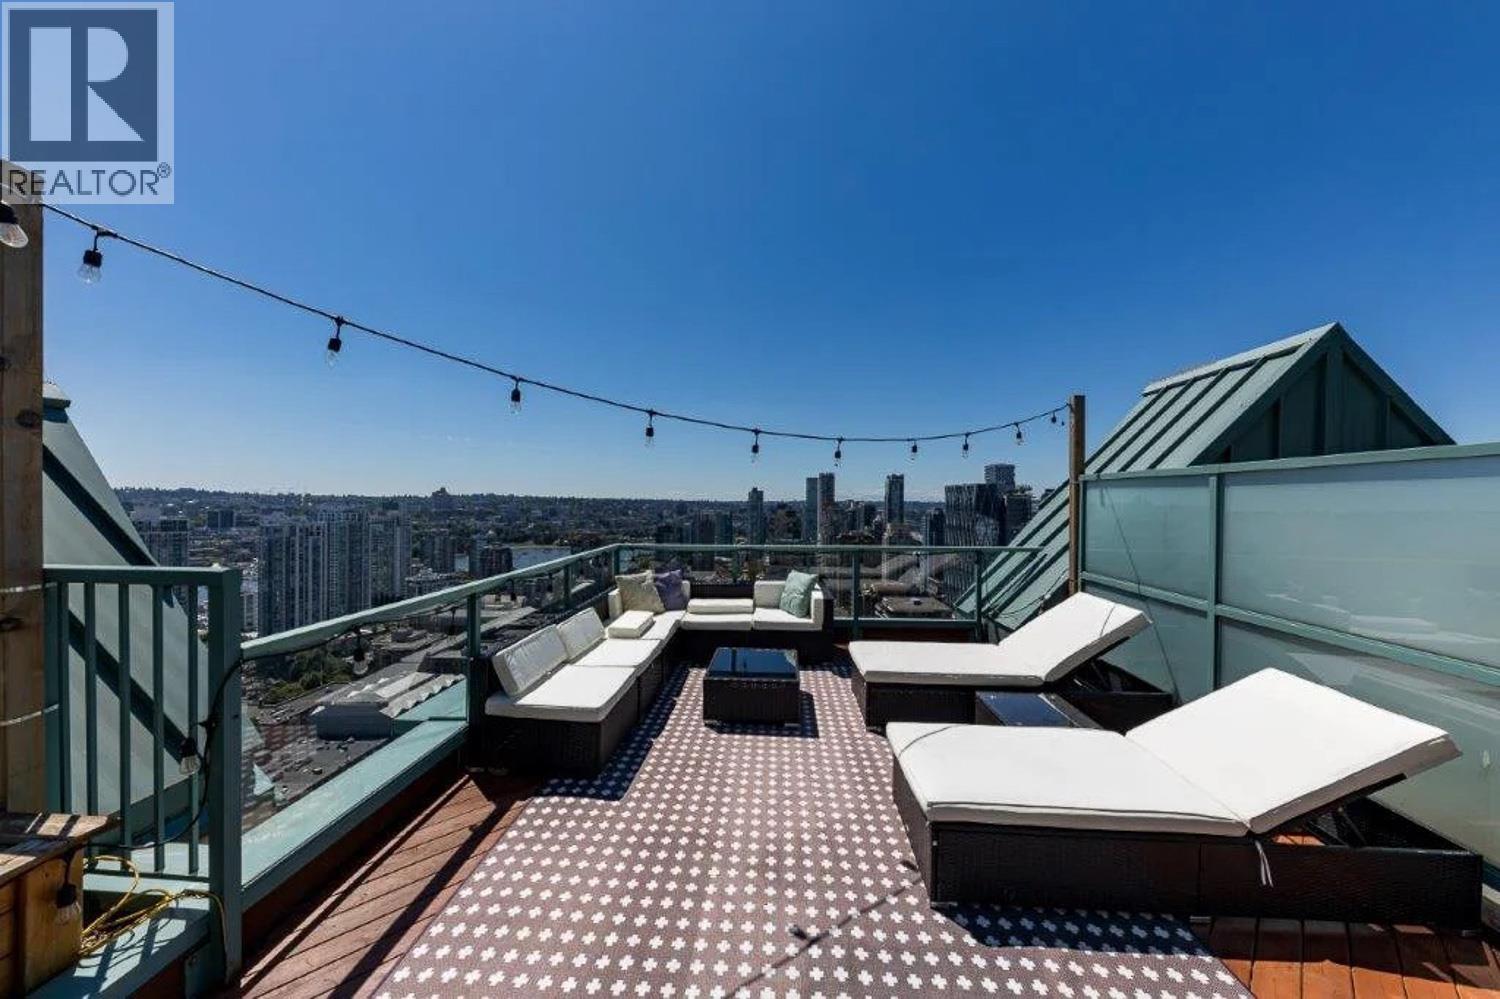
3603 939 HOMER STREET
2 bed · 2 bath · MLS® R3106413
$1,349,000
Book a Showing
1601 939 HOMER STREET · The Pinnacle · MLS® R2644232 · with Les Twarog

Les TwarogUsually replies within minutes
Building List Count by City
- Abbotsford - 447
- Agassiz - 28
- Burnaby - 54
- Burnaby East - 78
- Burnaby North - 367
- Burnaby South - 348
- Campbell River - 1
- Chilliwack - 221
- Cloverdale - 194
- Comox Valley - 10
- Coquitlam - 566
- Delta - 10
- Duncan - 42
- Esquimalt - 59
- Gulf Islands - 6
- Harrison Hot Springs - 13
- Harrison Mills - 1
- Hope - 22
- Ladner - 110
- Langford - 156
- Langley - 541
- Maple Ridge - 312
- Mill Bay - 2
- Mission - 65
- New Westminster - 444
- North Delta - 29
- North Island - 2
- North Saanich - 8
- North Surrey - 412
- North Vancouver - 747
- Oak Bay - 44
- Osoyoos - 1
- Parksville / Qualicum - 7
- Penticton - 8
- Pitt Meadows - 75
- Port Alberni - 2
- Port Coquitlam - 268
- Port Moody - 268
- Richmond - 1161
- Saanich East - 232
- Saanich West - 92
- Sardis - 154
- Sidney - 152
- Sooke - 39
- South Surrey White Rock - 719
- Surrey - 667
- Tsawwassen - 98
- Vancouver East - 1003
- Vancouver West - 2495
- Victoria - 666
- View Royal - 46
- West Vancouver - 231
Pages
About


MLS®, REALTOR® and the associated logos are trademarks of The Canadian Real Estate Association


The listing data is provided under copyright by the Chilliwack & District Real Estate Board, Fraser Valley Real Estate Board or Real Estate Board of Greater Vancouver.
The listing data is deemed reliable but is not guaranteed accurate by the Chilliwack & District Real Estate Board, Fraser Valley Real Estate Board, Real Estate Board of Greater Vancouver, nor BCCondos.