1387 VALLEYSIDE PL
- 2 Beds
- 3 Baths
- 1,201 Sqft
- 0.00 Lot (ft)
- 2 Parking
- Built 2020
 1/26
1/26




Property Description
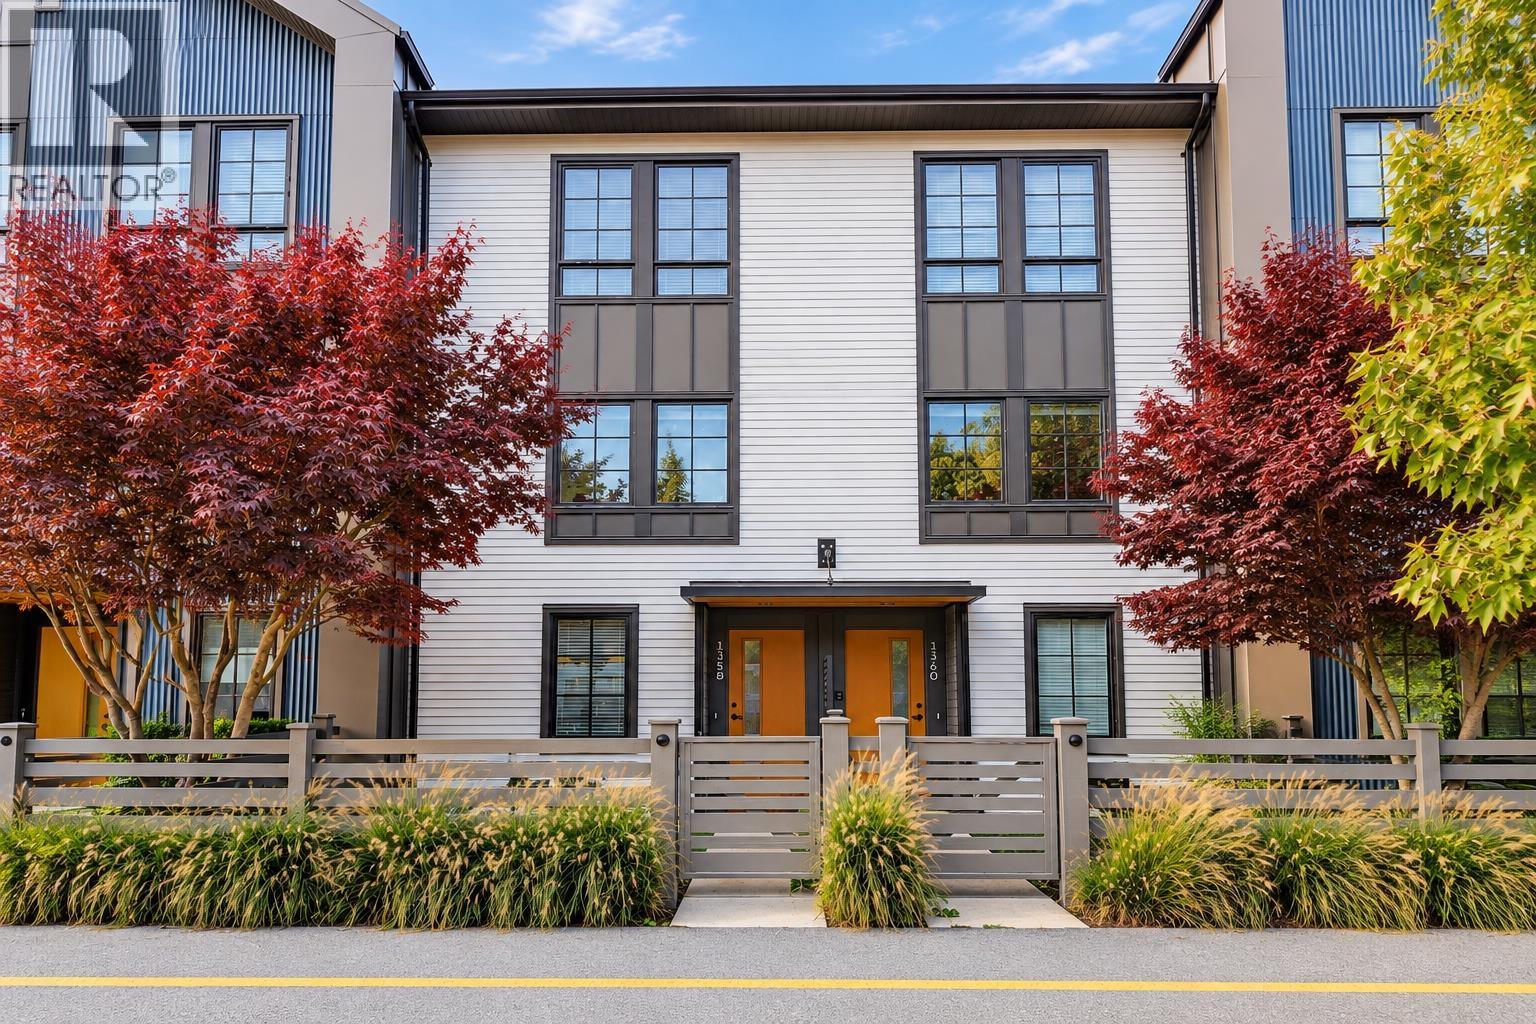
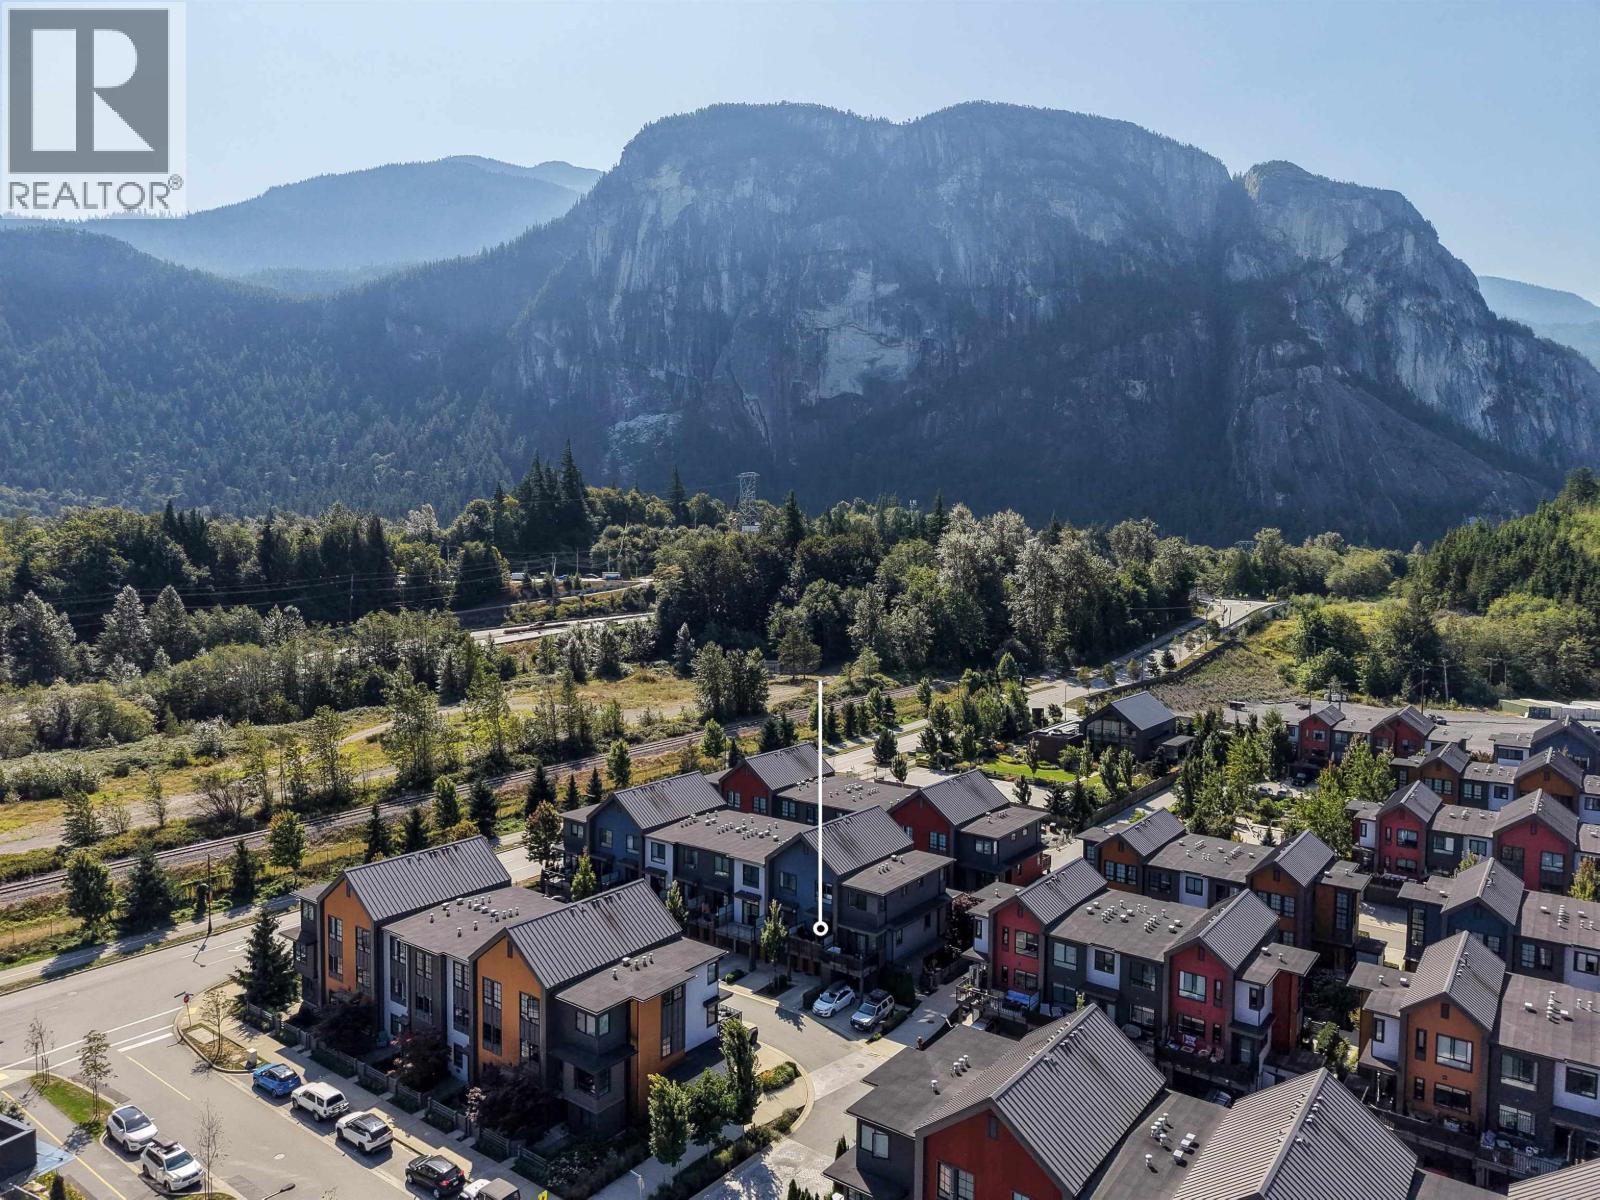
Welcome to BlueSky Properties' SEA and SKY 53 acre master-planned community inspired by Scandinavian design and architecture! This 1,201 sqft, 2 bedroom + flex space floor plan offers a generous open layout with 9' ceilings and expansive windows showcasing Squamish's mountain valley setting. The gourmet kitchen includes stainless steel induction cooktop/convection oven, composite stone counter-tops, under-mount double bowl sink, hand-set porcelain tile back-splash, soft-close cabinet doors with sleek matte black hardware, and under-cabinet lighting. This home enjoys lots of sunshine along with breathtaking views of Stawamus Chief. 104 sqft deck + a single car garage included. It's the perfect space to start a family or to call your first home. Contact us today for a private viewing!
Property Details
- Property Type
- Townhouse
- Style
- 3 Storey
- Title to Land
- Freehold Strata
- Year Built
- 2020
- Area
- Squamish · Valleycliffe
- View
- Stawamus Chief Mountain
- Outdoor
- Fenced Yard,Patio(s)
- Heating / Cooling
- Baseboard
- Flooring
- Laminate,Mixed,Tile
- Construction
- Frame - Wood
- Parking
- Carport & Garage (2 stalls)
- Water Supply
- City/Municipal
- Kitchens
- 1
- Units in Development
- 134
Financial
- Management
- Snow removal
Rooms 6
Features & Appliances
- ✨ClthWsh/Dryr/Frdg/Stve/DW
- 🪟Drapes/Window Coverings
- ♨️Heat Recov. Vent.
- 🍲Microwave
- 🚨Smoke Alarm
- 🧯Sprinkler - Fire
- Pets Allowed
- Rentals Allowed
- Rentals Allwd w/Restrctns
For Sale in SEAandSKY & Complex
↑ Back to top| Date | Address | Status | Bed | Bath | Price | Sqft | DOM | Strata Fee | Tax | Listed By |
|---|---|---|---|---|---|---|---|---|---|---|
| 2026-09-08 | 1358 Peakside Place | Active | 2 | 3 | $919,000 ($765/sf) | 1201 | 0 | $271 | $3,668 (2025) | Macdonald Realty |
| 2026-08-14 | 1374 Marinaside Place | Active | 3 | 3 | $929,900 ($776/sf) | 1198 | 0 | $272 | $3,668 (2025) | Sotheby's International Realty Canada |
| 2025-05-20 | 1355 Valleyside Drive | Active | 4 | 3 | $1,098,000 ($750/sf) | 1464 | 0 | $323 | $3,843 (2024) | Stilhavn Real Estate Services |
| Avg | $982,300 ($763/sf) | 1288 |

Book a Showing

- Abbotsford - 447
- Agassiz - 28
- Burnaby - 54
- Burnaby East - 78
- Burnaby North - 367
- Burnaby South - 348
- Campbell River - 1
- Chilliwack - 221
- Cloverdale - 194
- Comox Valley - 10
- Coquitlam - 566
- Delta - 10
- Duncan - 42
- Esquimalt - 59
- Gulf Islands - 6
- Harrison Hot Springs - 13
- Harrison Mills - 1
- Hope - 22
- Ladner - 110
- Langford - 156
- Langley - 541
- Maple Ridge - 312
- Mill Bay - 2
- Mission - 65
- New Westminster - 444
- North Delta - 29
- North Island - 2
- North Saanich - 8
- North Surrey - 412
- North Vancouver - 747
- Oak Bay - 44
- Osoyoos - 1
- Parksville / Qualicum - 7
- Penticton - 8
- Pitt Meadows - 75
- Port Alberni - 2
- Port Coquitlam - 268
- Port Moody - 268
- Richmond - 1161
- Saanich East - 232
- Saanich West - 92
- Sardis - 154
- Sidney - 152
- Sooke - 39
- South Surrey White Rock - 719
- Surrey - 667
- Tsawwassen - 98
- Vancouver East - 1003
- Vancouver West - 2495
- Victoria - 666
- View Royal - 46
- West Vancouver - 231



