31 10565 153 ST
- 2 Beds
- 2 Baths
- 1,644 Sqft
- 0.00 Lot (ft)
- 1 Parking
- Built 1971
 1/21
1/21




Property Description
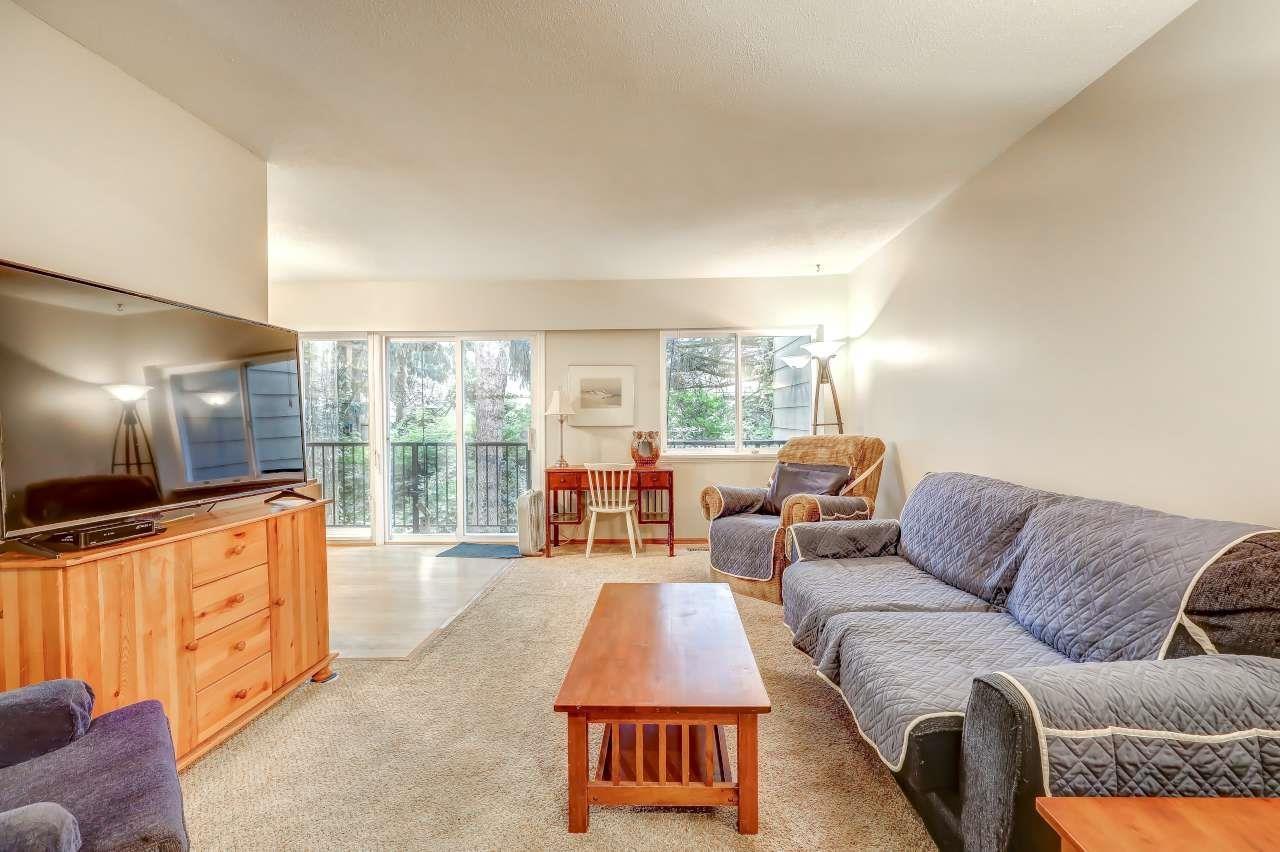
INVESTOR or FIRST TIME HOME BUYER ALERT!! Original 1970's 2 bed & den / 1.5 bath townhome in central Guilford. Kitchen, dinning, living w/ half bath on main with access to spacious & private fenced in South West facing patio. Both good sized bedrooms and flex room upstairs ideal for office, den or storage along with full bathroom. Partially finished basement/ rec room is a blank canvas for whatever you want! Within walking distance to Guilford Mall, restaurants, theaters & recreation center & a 5 min drive to Hwy 1. Catchment area for multiple schools of all levels. You don't find this kind of space at this price point often, don't miss out! OPEN HOUSE: SAT JAN 22nd 1-4pm & SUN JAN 23rd 12-4:30pm, MON JAN 24th 2-4pm. **No additional parking available - 23 person waitlist**
Property Details
- Property Type
- Townhouse
- Style
- 2 Storey w/Bsmt.,3 Storey
- Title to Land
- Freehold Strata
- Year Built
- 1971
- Area
- North Surrey · Guildford
- Exposure
- Southwest
- Outdoor
- Patio(s)
- Heating / Cooling
- Electric
- Flooring
- Laminate,Vinyl/Linoleum,Wall/Wall/Mixed,Carpet
- Construction
- Frame - Wood
- Parking
- Open (1 stall)
- Water Supply
- City/Municipal
- Kitchens
- 1
- Units in Development
- 162
Financial
- Management
Rooms 10
Features & Appliances
- 🧺Clothes Washer/Dryer
- 🪟Drapes/Window Coverings
- 🧊Refrigerator
- 🍳Stove
- Pets Allowed w/Rest.
- Rentals Allwd w/Restrctns
Location & Parcel
↑ Back to topFor Sale in Guildford Mews & Complex
↑ Back to top| Date | Address | Status | Bed | Bath | Price | Sqft | DOM | Strata Fee | Tax | Listed By |
|---|---|---|---|---|---|---|---|---|---|---|
| 2026-07-20 | 41 10555 153 Street | Active | 3 | 2 | $539,000 ($367/sf) | 1470 | 0 | $308 | $2,603 (2026) | Royal LePage West Real Estate Services |
| 2026-06-25 | 139 15215 105 Avenue | Active | 4 | 3 | $638,880 ($385/sf) | 1659 | 0 | $341 | $2,528 (2025) | Royal LePage Brent Roberts Realty |
| Avg | $588,940 ($376/sf) | 1565 |
Nearby Buildings with Active Listings
↑ Back to top

Book a Showing

- Abbotsford - 447
- Agassiz - 28
- Burnaby - 54
- Burnaby East - 78
- Burnaby North - 367
- Burnaby South - 348
- Campbell River - 1
- Chilliwack - 221
- Cloverdale - 194
- Comox Valley - 10
- Coquitlam - 566
- Delta - 10
- Duncan - 42
- Esquimalt - 59
- Gulf Islands - 6
- Harrison Hot Springs - 13
- Harrison Mills - 1
- Hope - 22
- Ladner - 110
- Langford - 156
- Langley - 541
- Maple Ridge - 312
- Mill Bay - 2
- Mission - 65
- New Westminster - 444
- North Delta - 29
- North Island - 2
- North Saanich - 8
- North Surrey - 412
- North Vancouver - 747
- Oak Bay - 44
- Osoyoos - 1
- Parksville / Qualicum - 7
- Penticton - 8
- Pitt Meadows - 75
- Port Alberni - 2
- Port Coquitlam - 268
- Port Moody - 268
- Richmond - 1161
- Saanich East - 232
- Saanich West - 92
- Sardis - 154
- Sidney - 152
- Sooke - 39
- South Surrey White Rock - 719
- Surrey - 667
- Tsawwassen - 98
- Vancouver East - 1003
- Vancouver West - 2495
- Victoria - 666
- View Royal - 46
- West Vancouver - 231



