45 27735 ROUNDHOUSE DR
- 3 Beds
- 3 Baths
- 1,351 Sqft
- 0.00 Lot (ft)
- 3 Parking
- Built 2019
 1/39
1/39




Property Description
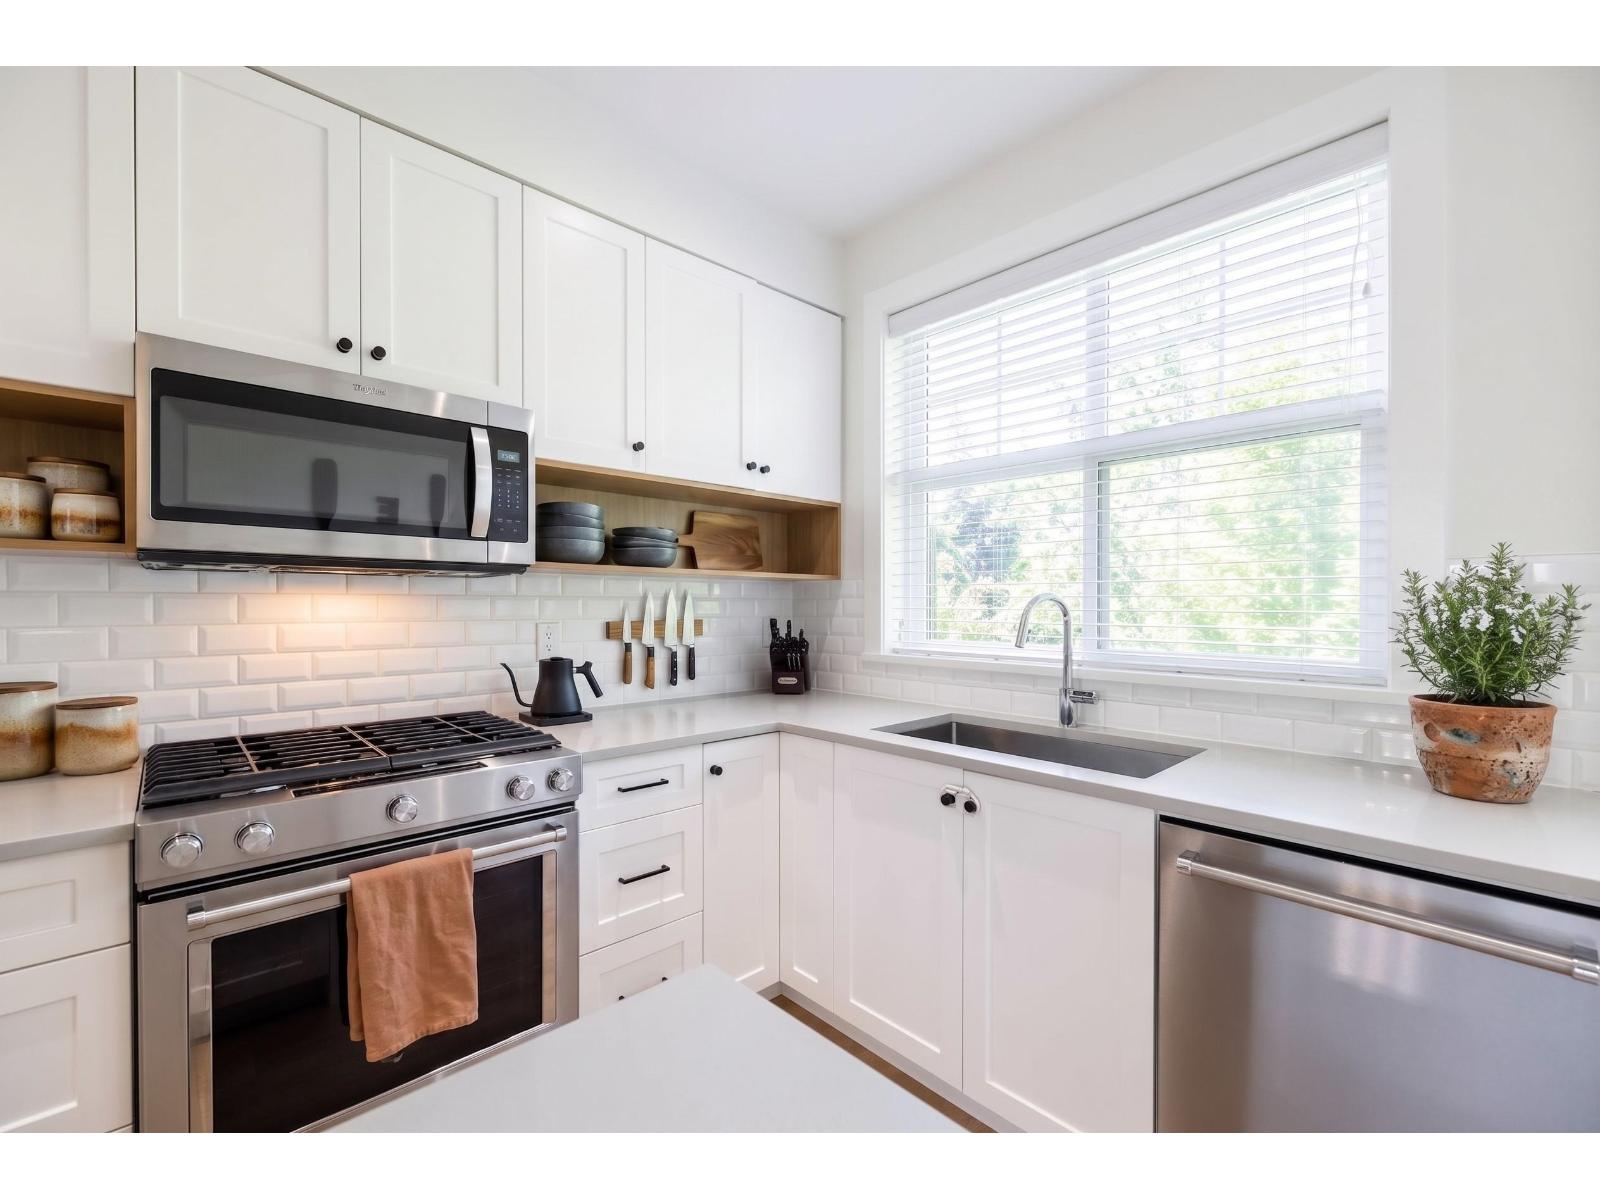
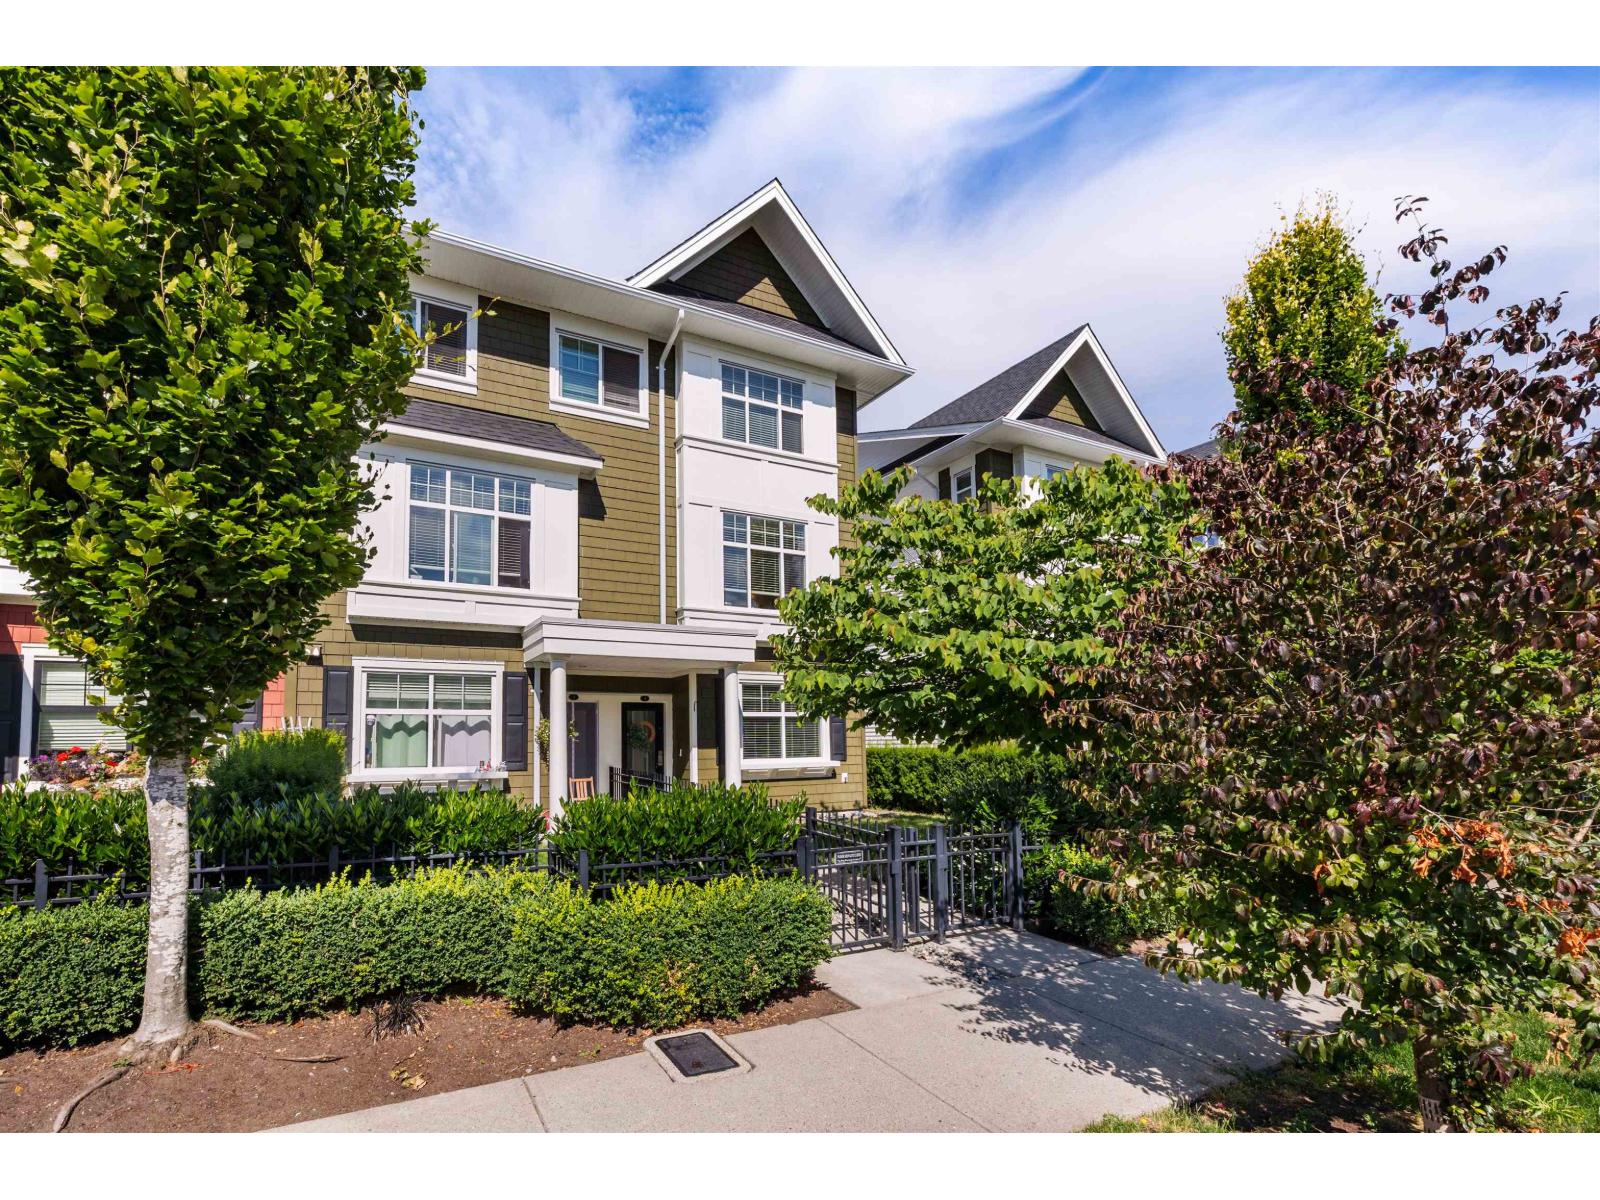
STOP THE CAR, your search is over! Welcome to unit 45 at Roundhouse by Gramercy. This 3 years young, fully upgraded, 3 bedroom, 2.5 half bathroom END UNIT, is the home you have been waiting for. This home features 9ft ceilings, open concept living, fresh paint, and upgrades galore! Upgrades include, but not limited to beautiful laminate floors throughout, floor-to-ceiling custom fireplace, California closets, custom window coverings, upgraded appliances including gas range stove, LED lighting, gas hook up on deck, epoxy garage floors in garage, and more!!! On the border of Aldergrove and Abbotsford, this home is centrally located close to all shopping, the new Aldergrove Credit Union Community Centre and quick highway access. Open House Cancelled
Property Details
- Property Type
- Townhouse
- Style
- 3 Storey,End Unit
- Title to Land
- Freehold Strata
- Year Built
- 2019
- Area
- Abbotsford · Aberdeen
- Outdoor
- Balcony(s),Balcny(s) Patio(s) Dck(s),Fenced Yard
- Heating / Cooling
- Electric
- Flooring
- Laminate
- Construction
- Frame - Wood
- Parking
- Open,Tandem Parking (3 stalls)
- Water Supply
- City/Municipal
- Kitchens
- 1
- Fireplaces
- 1
Financial
- Gardening
Rooms 7
Features & Appliances
- ✨ClthWsh/Dryr/Frdg/Stve/DW
- 🍷Wine Cooler
- Pets Allowed w/Rest.
- Rentals Allowed
For Sale in Roundhouse & Complex
↑ Back to top| Date | Address | Status | Bed | Bath | Price | Sqft | DOM | Strata Fee | Tax | Listed By |
|---|---|---|---|---|---|---|---|---|---|---|
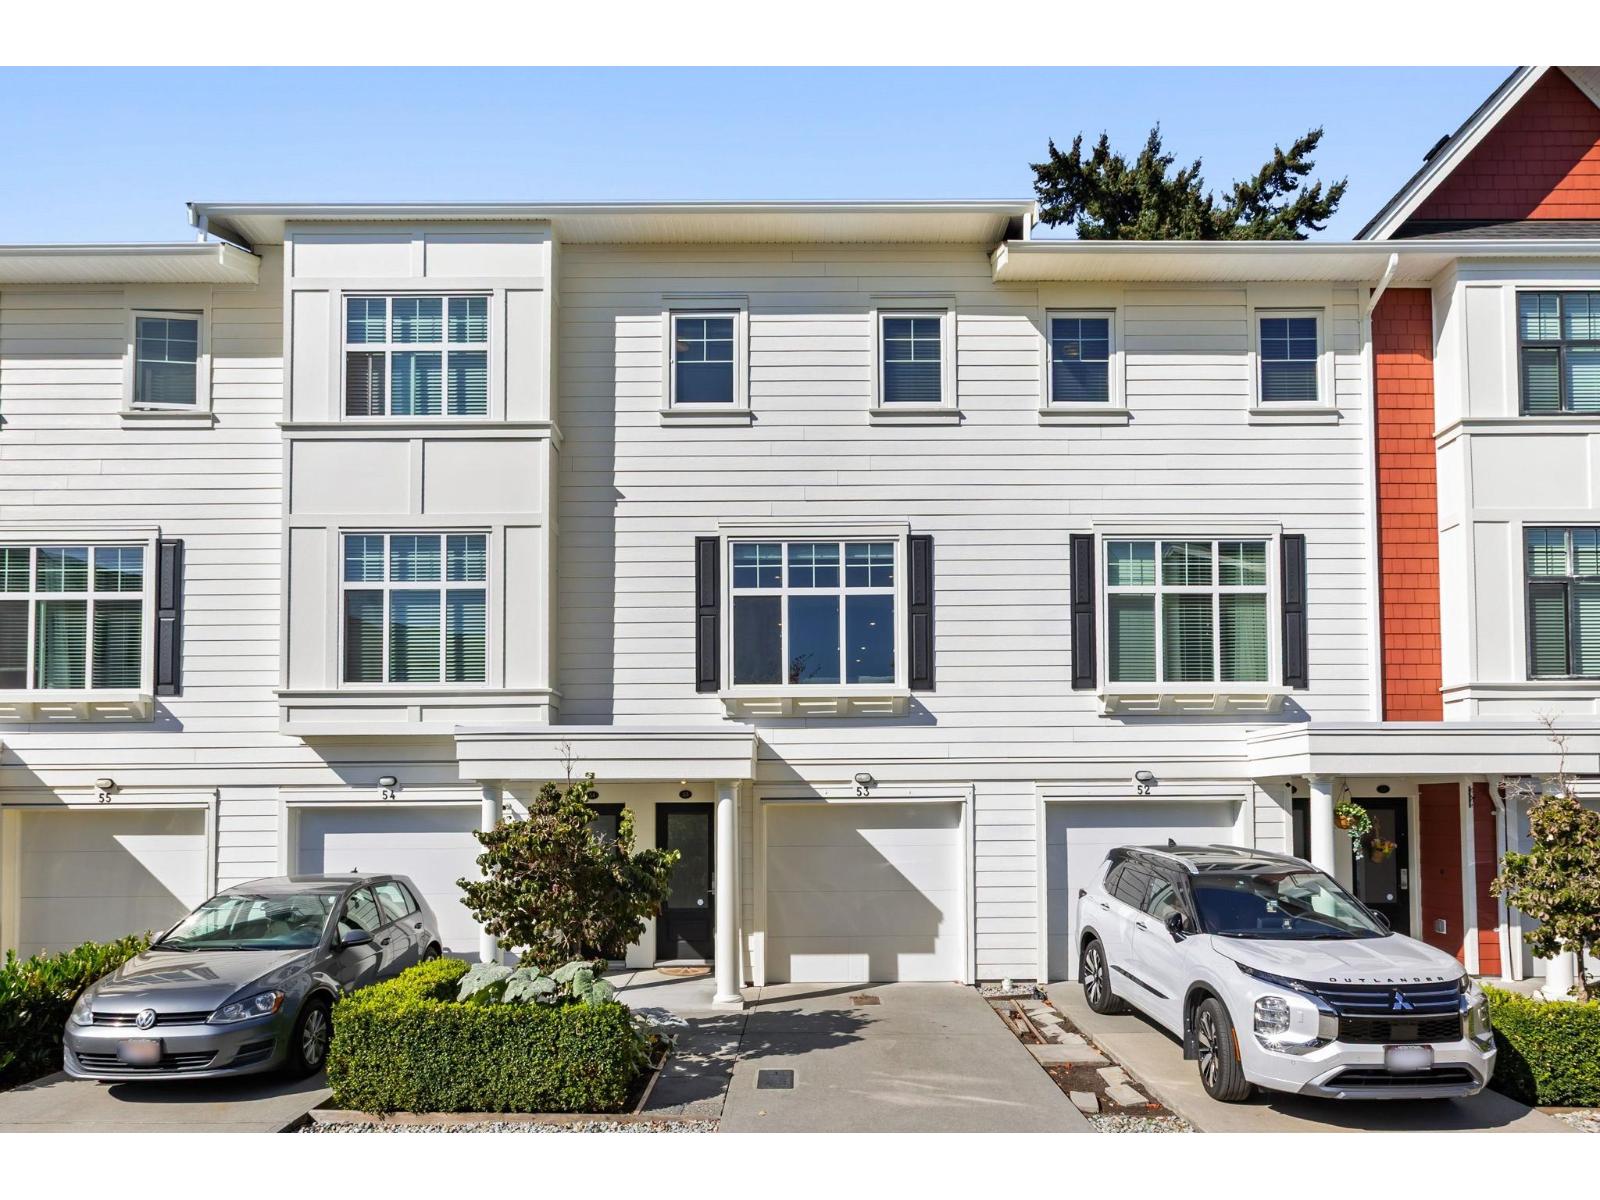
| 2026-09-22 | 53 27735 Roundhouse Drive | Active | 3 | 3 | $679,900 ($501/sf) | 1357 | 0 | $256 | $3,238 (2026) | Royal LePage Little Oak Realty |
| 2026-09-02 | 54 27735 Roundhouse Drive | Active | 3 | 3 | $664,900 ($480/sf) | 1386 | 0 | $256 | $3,261 (2026) | Royal LePage - Wolstencroft |
| 2026-07-09 | 4 27735 Roundhouse Drive | Active | 3 | 3 | $675,000 ($495/sf) | 1363 | 0 | $256 | $3,133 (2025) | Royal LePage - Wolstencroft |
| 2026-05-15 | 11 27735 Roundhouse Drive | Active | 4 | 4 | $739,900 ($470/sf) | 1575 | 0 | $303 | $3,281 (2025) | Northpoint Realty Inc. |
| Avg | $689,925 ($486/sf) | 1420 |
Nearby Buildings with Active Listings
↑ Back to top

Book a Showing

- Abbotsford - 447
- Agassiz - 28
- Burnaby - 54
- Burnaby East - 78
- Burnaby North - 367
- Burnaby South - 348
- Campbell River - 1
- Chilliwack - 221
- Cloverdale - 194
- Comox Valley - 10
- Coquitlam - 566
- Delta - 10
- Duncan - 42
- Esquimalt - 59
- Gulf Islands - 6
- Harrison Hot Springs - 13
- Harrison Mills - 1
- Hope - 22
- Ladner - 110
- Langford - 156
- Langley - 541
- Maple Ridge - 312
- Mill Bay - 2
- Mission - 65
- New Westminster - 444
- North Delta - 29
- North Island - 2
- North Saanich - 8
- North Surrey - 412
- North Vancouver - 747
- Oak Bay - 44
- Osoyoos - 1
- Parksville / Qualicum - 7
- Penticton - 8
- Pitt Meadows - 75
- Port Alberni - 2
- Port Coquitlam - 268
- Port Moody - 268
- Richmond - 1161
- Saanich East - 232
- Saanich West - 92
- Sardis - 154
- Sidney - 152
- Sooke - 39
- South Surrey White Rock - 719
- Surrey - 667
- Tsawwassen - 98
- Vancouver East - 1003
- Vancouver West - 2495
- Victoria - 666
- View Royal - 46
- West Vancouver - 231



