110 7388 MACPHERSON AVE
- 2 Beds
- 1 Baths
- 685 Sqft
- 0.00 × 0 Lot (ft)
- Built 2007
 1/16
1/16




Property Description
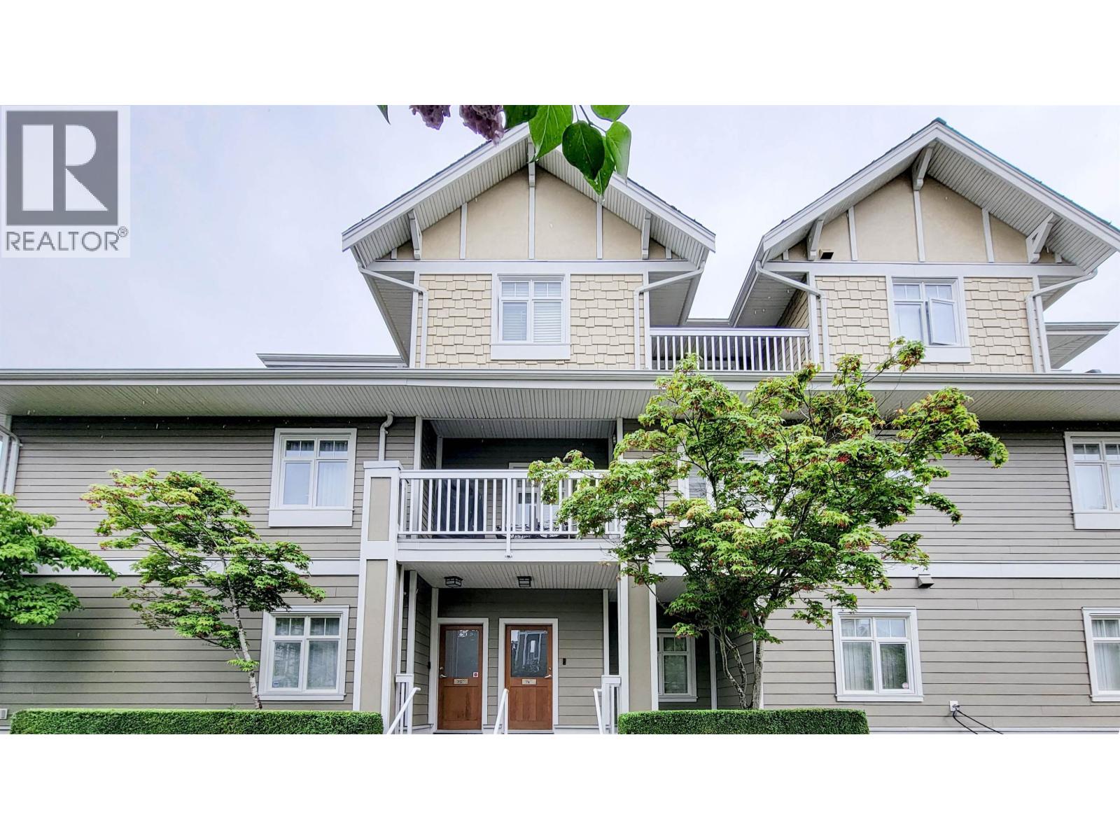
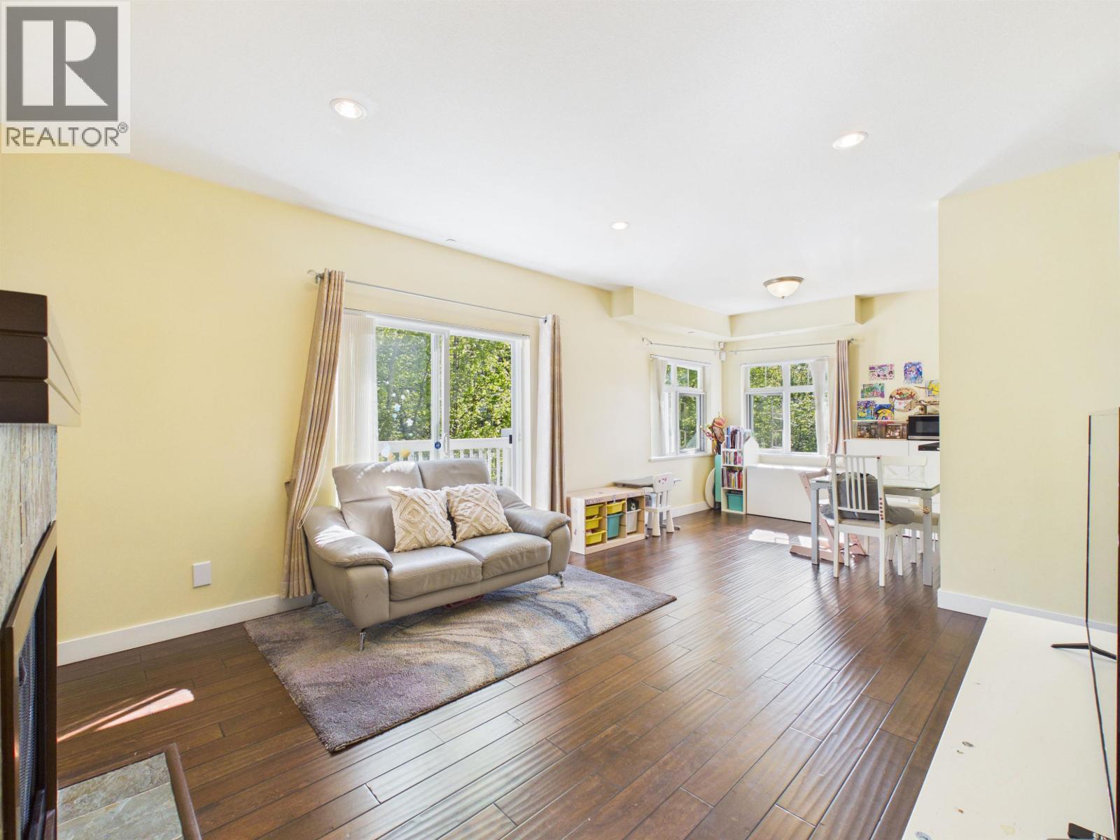
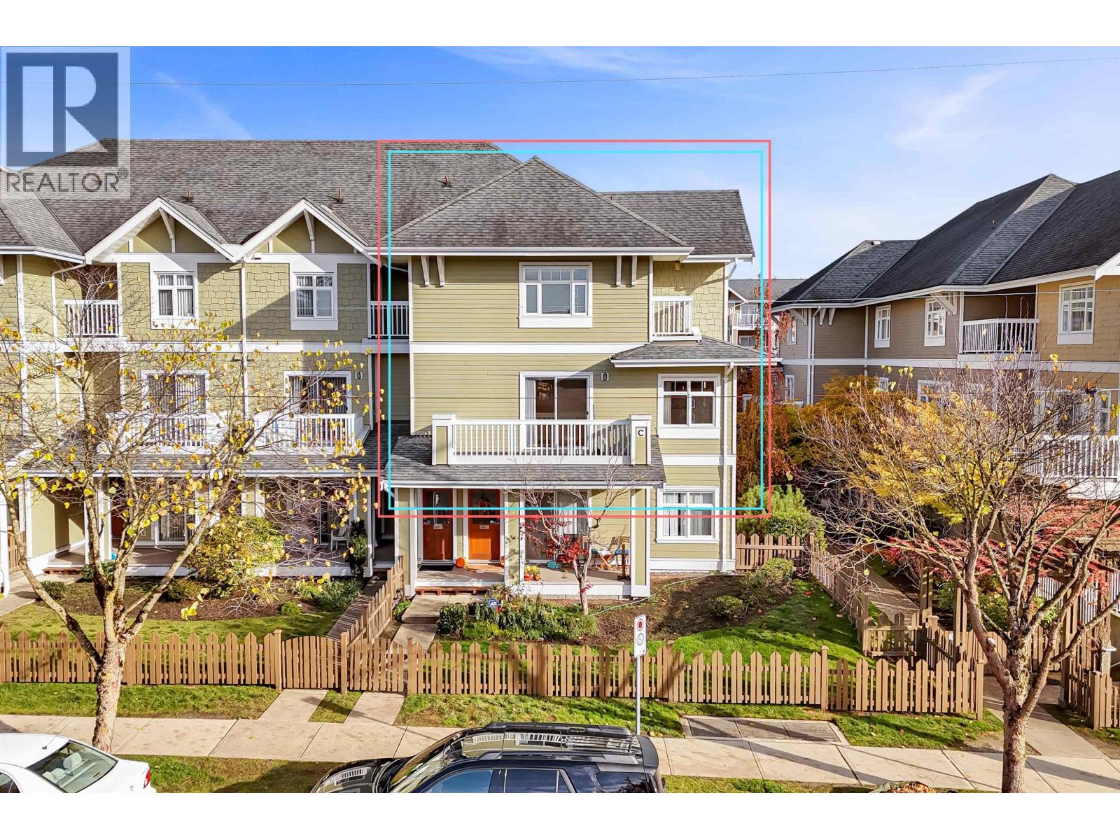
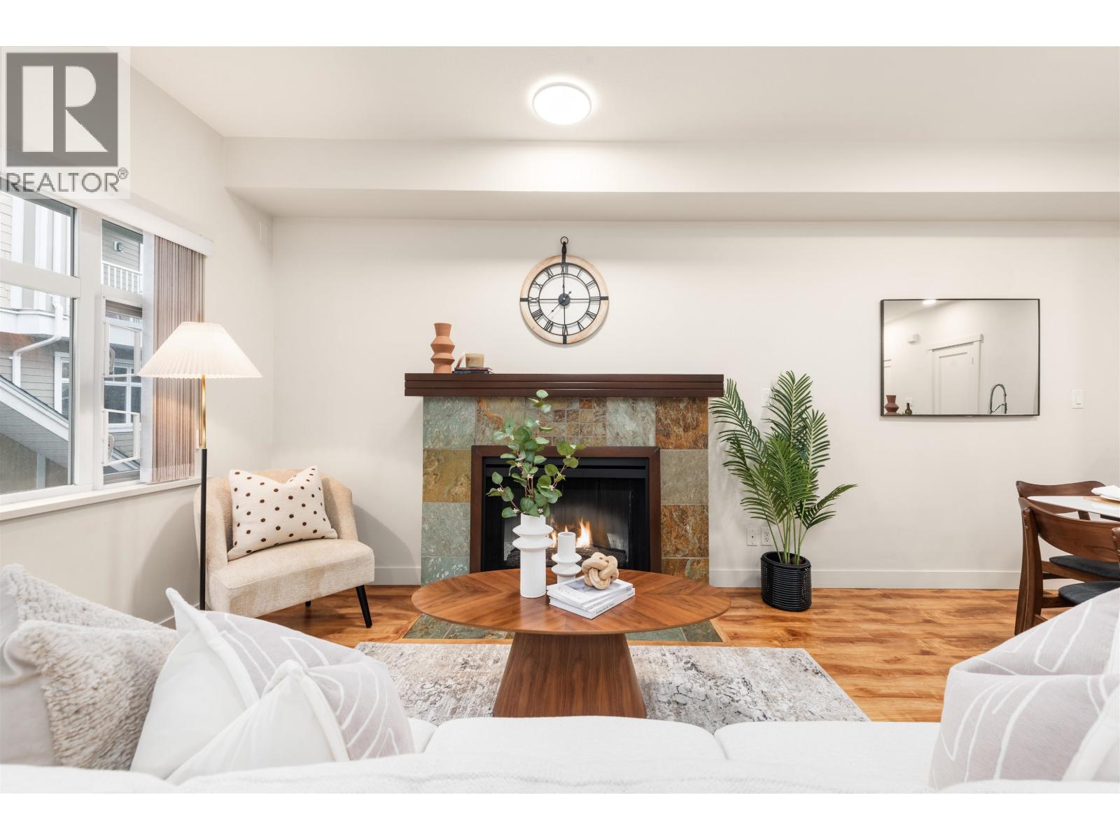
Top floor corner penthouse with fabulous layout looks like more than 800 sqft. Located in Metrotown south slope. Two bedroom suite with 9 1 ceilings, Stainless steel appliances, slate electric fireplace, in suite laundry, 37 11 LCD TV mounted, and ll 1 x6 1 balcony with panoramic views from Mt Baker to Richmond and beyond. Interior storage. Exercise center on main floor, quiet courtyard. Pet is welcome. Very affordable home with extra low maintenance fee including free gas cooking. Close to everything that you need for a comfortable city life. 7 minutes walking to Royal Oak Skytrain station, 2 minutes to high schools and theatre, and 8 minutes to primary schools. Perfect for self-live or investment. Rental is allowed with approval, approximately $2000/month right now.
Property Details
- Property Type
- Apartment Unit
- Style
- Upper Unit
- Title to Land
- Freehold Strata
- Year Built
- 2007
- Area
- Burnaby South · Metrotown
- View
- No
- Exposure
- North
- Outdoor
- Balcny(s) Patio(s) Dck(s)
- Heating / Cooling
- Baseboard,Electric,Natural Gas
- Construction
- Frame - Wood
- Parking
- RV Parking Avail.,Visitor Parking
- Water Supply
- City/Municipal
- Kitchens
- 1
- Fireplaces
- 1
Financial
- Caretaker
- Garbage Pickup
- Gardening
- Gas
- Hot Water
- Management
- Recreation Facility
- RV Parking
- Sewer
- Snow removal
- Water
Rooms 6
Features & Appliances
- Pets Allowed w/Rest.
- Rentals Allwd w/Restrctns
- Smoking Restrictions
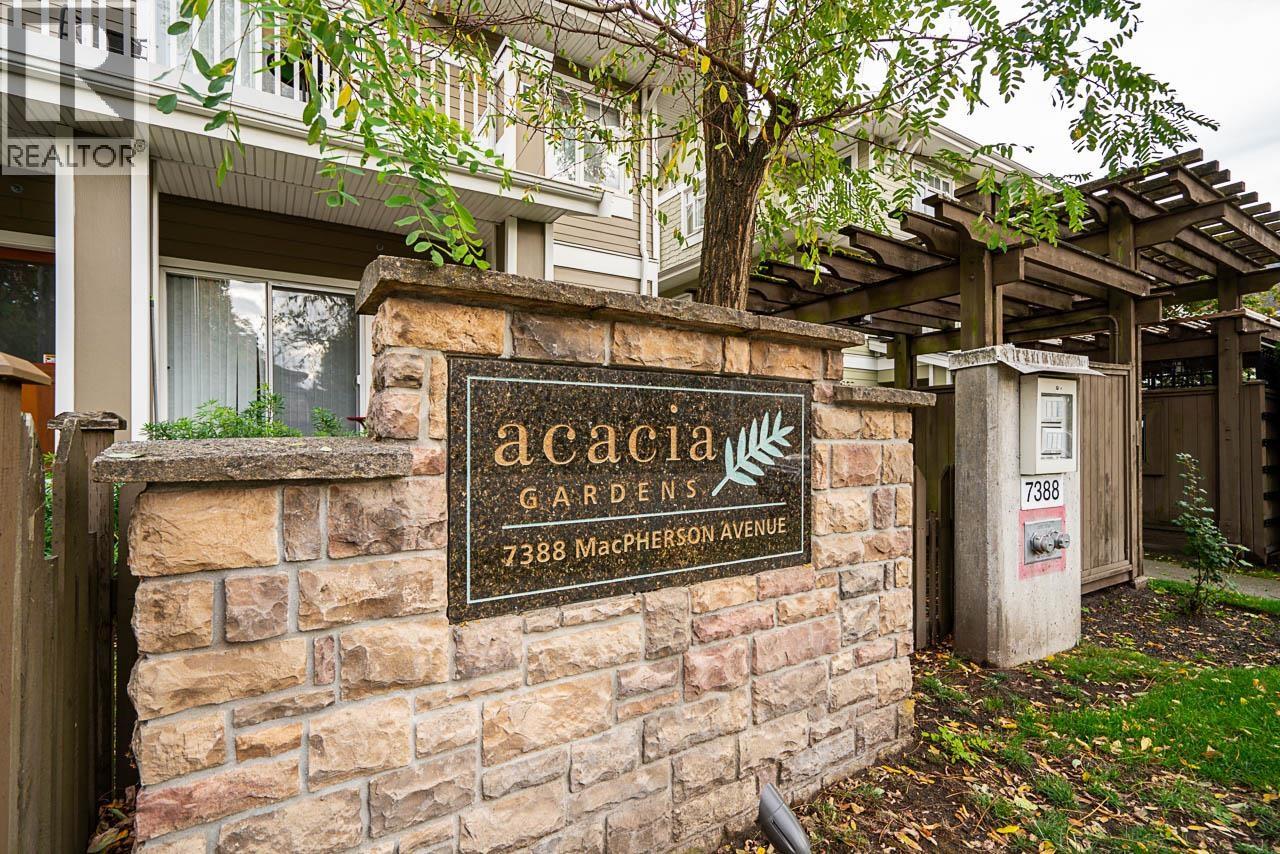
For Sale in Acacia Gardens & Complex
↑ Back to top| Date | Address | Status | Bed | Bath | Price | Sqft | DOM | Strata Fee | Tax | Listed By |
|---|---|---|---|---|---|---|---|---|---|---|
| 2026-09-21 | 160 7388 Macpherson Avenue | Active | 4 | 3 | $1,199,000 ($726/sf) | 1651 | 0 | $624 | $3,860 (2026) | RE/MAX Crest Realty |
| 2026-09-04 | 141 7388 Macpherson Avenue | Active | 2 | 2 | $598,000 ($590/sf) | 1013 | 0 | $2,562 (2025) | Nu Stream Realty Inc. | |
| 2026-08-17 | 74 7388 Macpherson Avenue | Active | 2 | 2 | $799,000 ($764/sf) | 1046 | 0 | $460 | $2,488 (2025) | Selmak Realty Limited |
| 2026-06-17 | 157 7388 Macpherson Avenue | Active | 2 | 2 | $745,000 ($670/sf) | 1112 | 0 | $406 | $2,523 (2025) | RE/MAX Crest Realty |
| 2026-05-04 | 137 7388 Macpherson Avenue | Active | 2 | 2 | $799,000 ($736/sf) | 1086 | 0 | $392 | $2,382 (2024) | RE/MAX Crest Realty |
| Avg | $828,000 ($701/sf) | 1182 |
Nearby Buildings with Active Listings
↑ Back to top
Book a Showing

- Abbotsford - 447
- Agassiz - 28
- Burnaby - 54
- Burnaby East - 78
- Burnaby North - 367
- Burnaby South - 348
- Campbell River - 1
- Chilliwack - 221
- Cloverdale - 194
- Comox Valley - 10
- Coquitlam - 566
- Delta - 10
- Duncan - 42
- Esquimalt - 59
- Gulf Islands - 6
- Harrison Hot Springs - 13
- Harrison Mills - 1
- Hope - 22
- Ladner - 110
- Langford - 156
- Langley - 541
- Maple Ridge - 312
- Mill Bay - 2
- Mission - 65
- New Westminster - 444
- North Delta - 29
- North Island - 2
- North Saanich - 8
- North Surrey - 412
- North Vancouver - 747
- Oak Bay - 44
- Osoyoos - 1
- Parksville / Qualicum - 7
- Penticton - 8
- Pitt Meadows - 75
- Port Alberni - 2
- Port Coquitlam - 268
- Port Moody - 268
- Richmond - 1161
- Saanich East - 232
- Saanich West - 92
- Sardis - 154
- Sidney - 152
- Sooke - 39
- South Surrey White Rock - 719
- Surrey - 667
- Tsawwassen - 98
- Vancouver East - 1003
- Vancouver West - 2495
- Victoria - 666
- View Royal - 46
- West Vancouver - 231



