303 27411 28 AVE
- 3 Beds
- 2 Baths
- 1,205 Sqft
- 0.00 Lot (ft)
- 2 Parking
- Built 1980
 1/20
1/20




Property Description
Wonderful family townhome in an amazing location right across the street to Shortreed Community Elementary and 6 blocks to the Aldergrove Secondary School. Upstairs you’ll find 3 bedrooms, a full bathroom, laundry, linen closet and a private deck off the master bedroom. The chef in the family will appreciate the ample kitchen cabinetry, large island, granite counters, tiled backsplash, stainless steel appliances and double sinks with a water purification system. The living room/dining room combo allows for big family gatherings. Patio doors off the dining room lead to a small covered patio, a good size fully fenced south exposed yard with a steel gazebo plus a special apple tree. 2 dogs/pets any size. Rentals are full. Single carport and 1 open spot first come first serve-2 in total
Property Details
- Property Type
- Townhouse
- Style
- 2 Storey
- Title to Land
- Freehold Strata
- Year Built
- 1980
- Area
- Langley · Aldergrove Langley
- Exposure
- South
- Outdoor
- Patio(s)
- Heating / Cooling
- Baseboard,Electric
- Flooring
- Mixed
- Construction
- Frame - Wood
- Parking
- Carport; Single (2 stalls)
- Water Supply
- City/Municipal
- Kitchens
- 1
- Units in Development
- 57
Financial
- Garbage Pickup
- Gardening
- Management
Rooms 6
Features & Appliances
- Pets Allowed w/Rest.
Location & Parcel
↑ Back to topFor Sale in Alderview & Complex
↑ Back to top| Date | Address | Status | Bed | Bath | Price | Sqft | DOM | Strata Fee | Tax | Listed By |
|---|---|---|---|---|---|---|---|---|---|---|
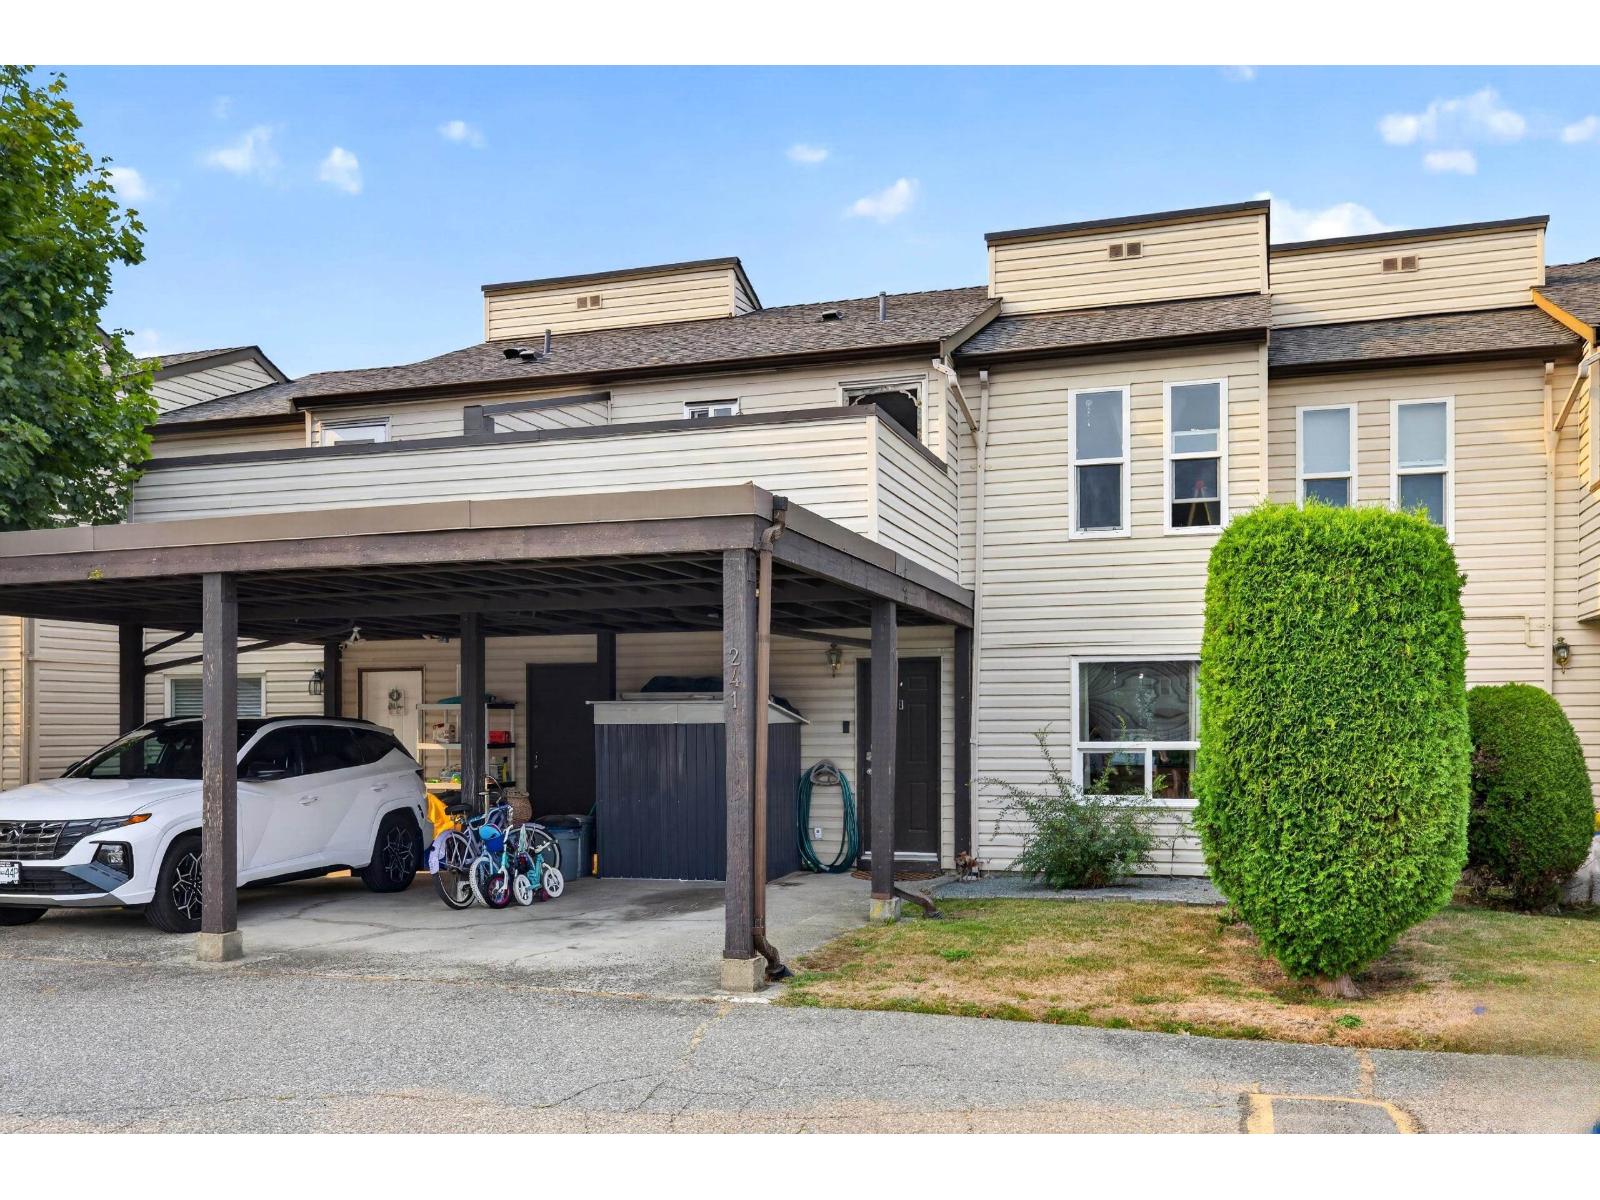
| 2026-08-14 | 241 27411 28 Avenue | Active | 3 | 2 | $599,900 ($491/sf) | 1222 | 0 | $354 | $2,304 (2026) | Royal LePage - Wolstencroft |
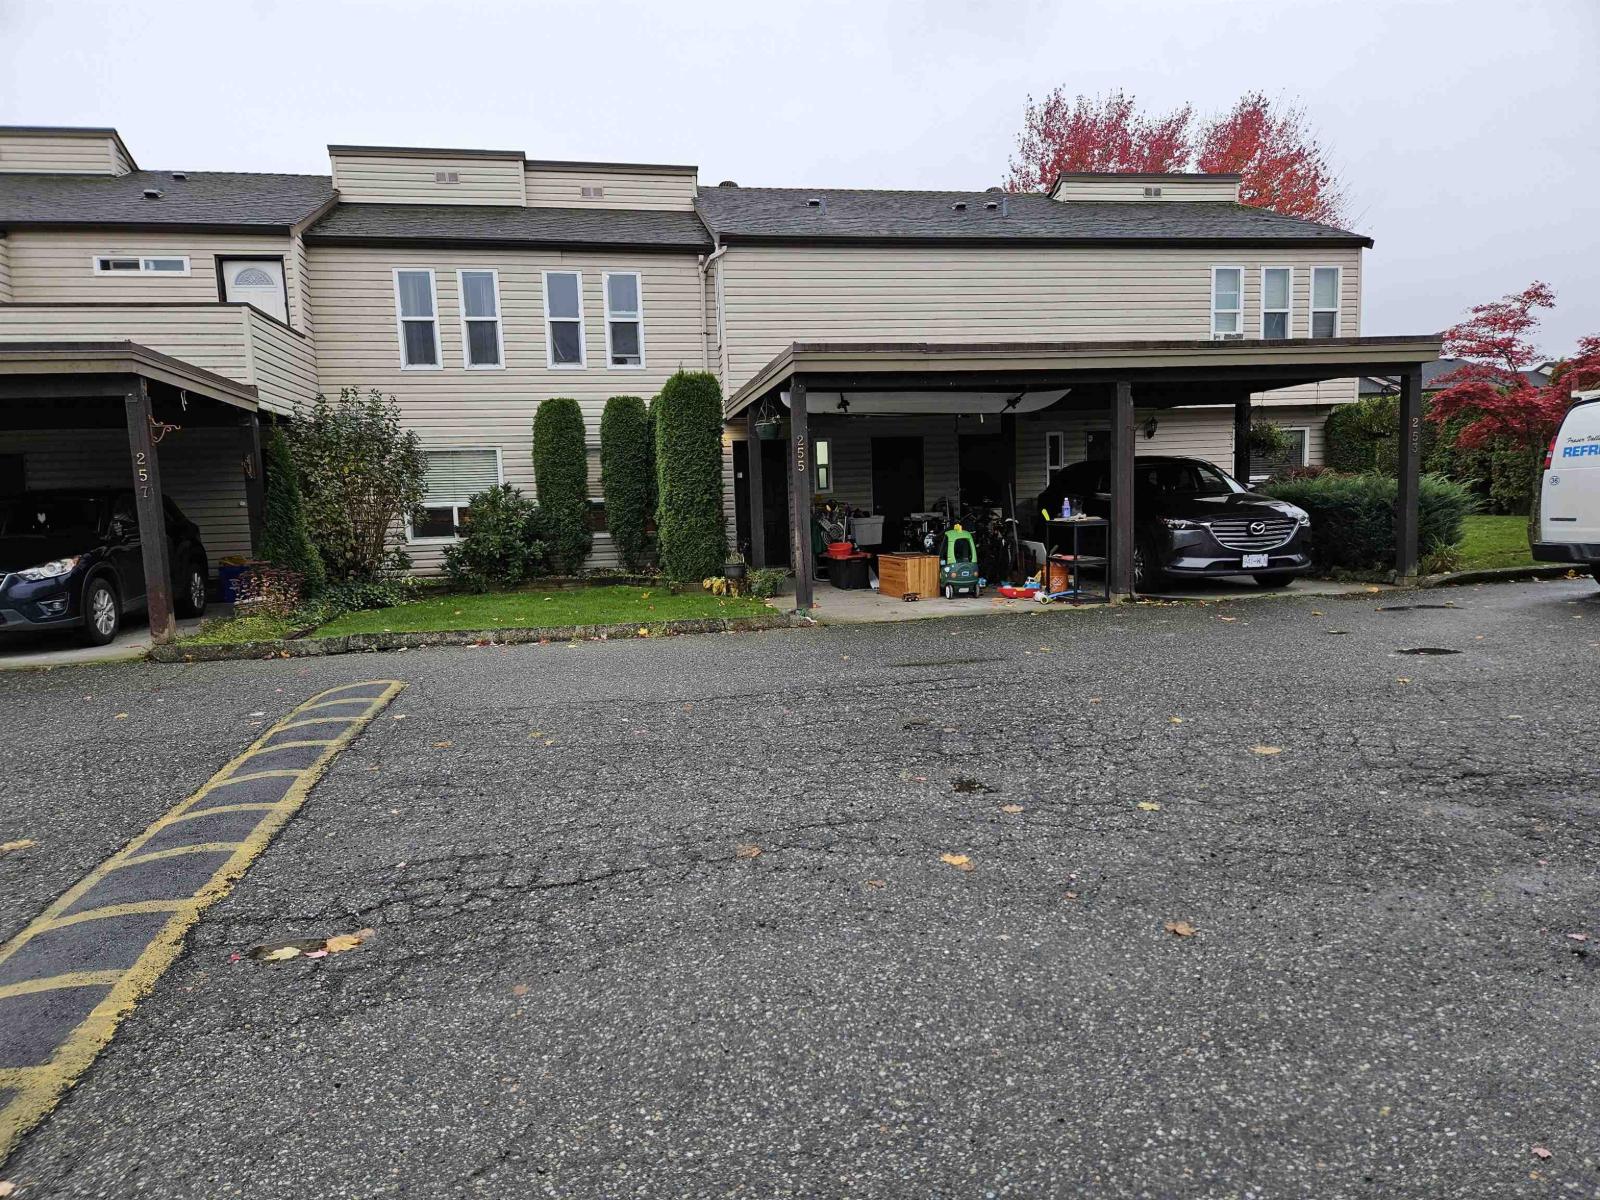
| 2025-11-07 | 255 27411 28 Avenue | Active | 3 | 2 | $670,000 ($556/sf) | 1205 | 0 | $342 | $2,164 (2025) | Sutton Group-West Coast Realty |
| Avg | $634,950 ($523/sf) | 1214 |
Nearby Buildings with Active Listings
↑ Back to top
Book a Showing

- Abbotsford - 447
- Agassiz - 28
- Burnaby - 54
- Burnaby East - 78
- Burnaby North - 367
- Burnaby South - 348
- Campbell River - 1
- Chilliwack - 221
- Cloverdale - 194
- Comox Valley - 10
- Coquitlam - 566
- Delta - 10
- Duncan - 42
- Esquimalt - 59
- Gulf Islands - 6
- Harrison Hot Springs - 13
- Harrison Mills - 1
- Hope - 22
- Ladner - 110
- Langford - 156
- Langley - 541
- Maple Ridge - 312
- Mill Bay - 2
- Mission - 65
- New Westminster - 444
- North Delta - 29
- North Island - 2
- North Saanich - 8
- North Surrey - 412
- North Vancouver - 747
- Oak Bay - 44
- Osoyoos - 1
- Parksville / Qualicum - 7
- Penticton - 8
- Pitt Meadows - 75
- Port Alberni - 2
- Port Coquitlam - 268
- Port Moody - 268
- Richmond - 1161
- Saanich East - 232
- Saanich West - 92
- Sardis - 154
- Sidney - 152
- Sooke - 39
- South Surrey White Rock - 719
- Surrey - 667
- Tsawwassen - 98
- Vancouver East - 1003
- Vancouver West - 2495
- Victoria - 666
- View Royal - 46
- West Vancouver - 231



