CARRIAGE LANEListing Information
Sold · MLS® R2634808
196 32691 GARIBALDI DR
Abbotsford · Abbotsford West V2T 5T7
$415,000 (Sold Thu Nov 25 2021 00:00:00 GMT+0000 (Coordinated Universal Time))
- 1 Beds
- 2 Baths
- 1,148 Sqft
- 1,148 Lot Sqft
- 0.00 Lot (ft)
- 1 Parking
- Built 1987
 1/30
1/30



★ Building Specialist
Les Twarog
RE/MAX Crest Realty (Westside)
30+ Years Downtown & Westside Expert
604.671.7000
les@6717000.com
Property Description
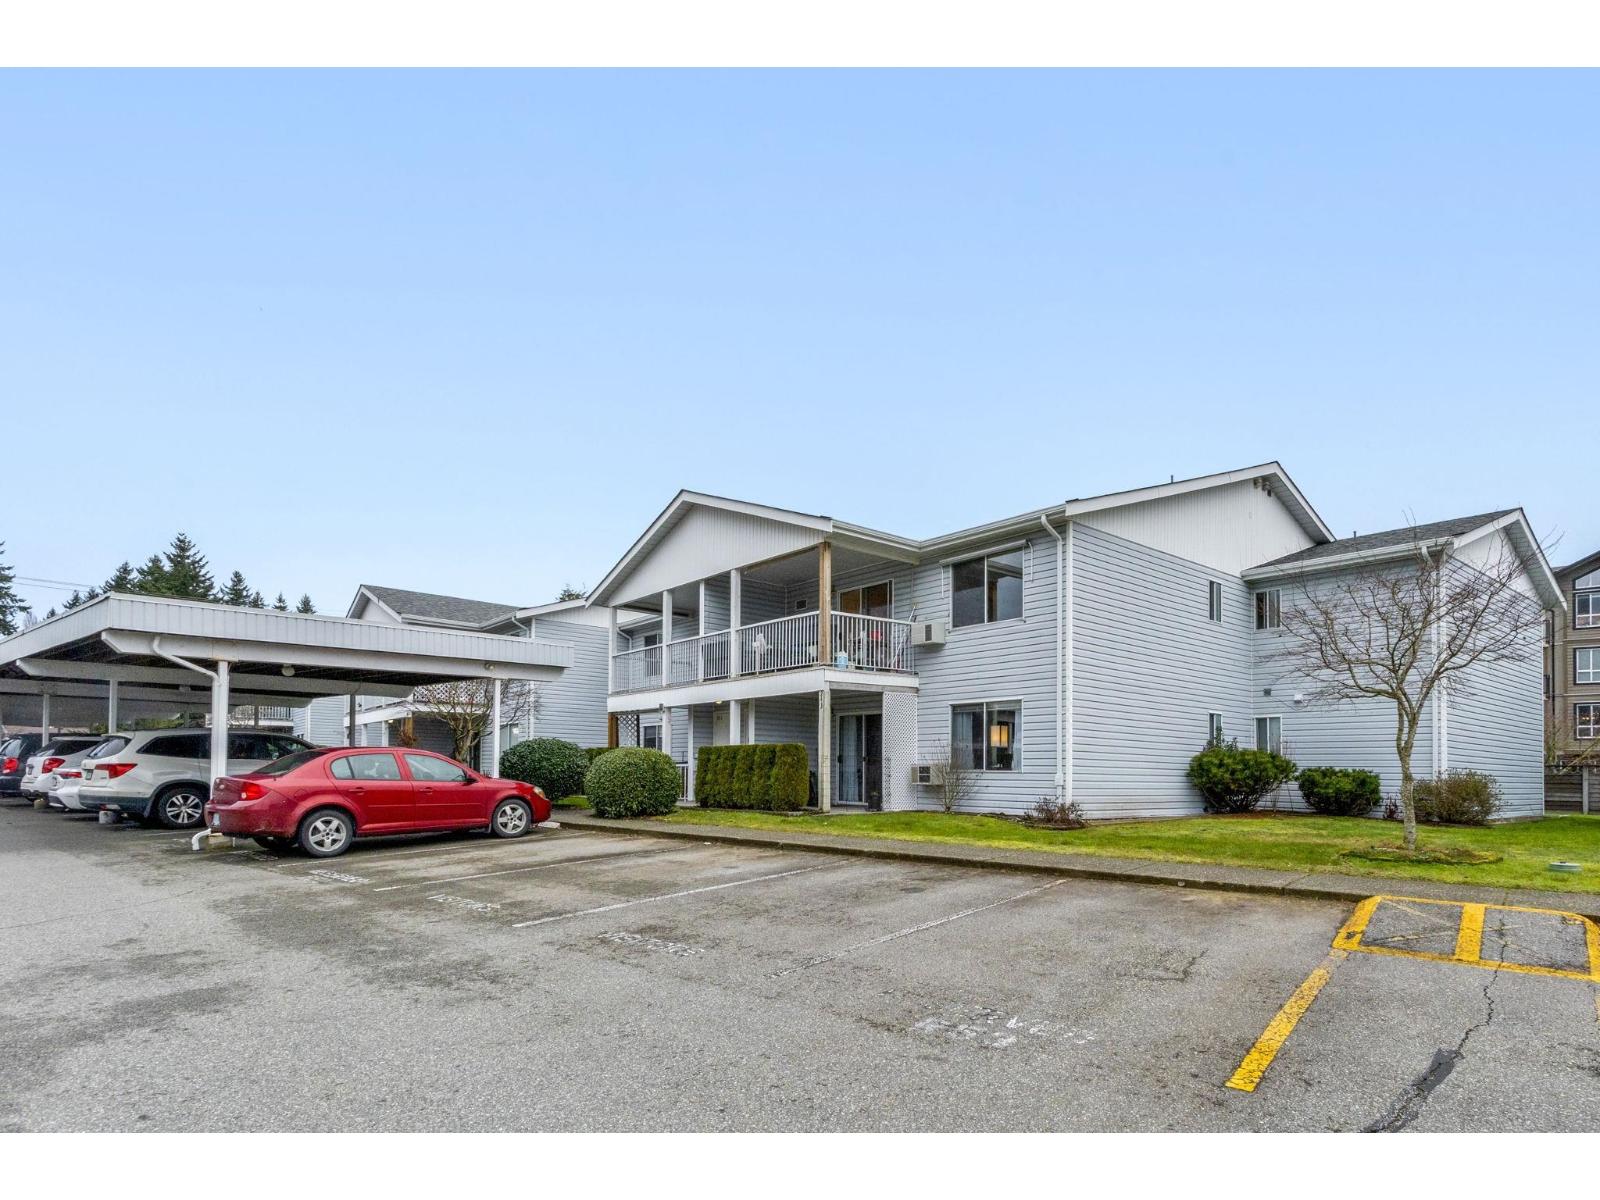
Continuously updated and renovated over the years. Pride of ownership throughout. Upper end home with extra windows for more light in sought after Carriage Lane. Open entertainer's style kitchen with new countertops and roll out drawers in pantry. In-suite laundry. Pot lighting, crown molding, raised toilets and a large walk-in shower. Great one bedroom and large den with 2 bathrooms. Back deck is glass enclosed for year round enjoyment! Covered front deck with view for year round BBQ's. Meeting Hall with clubhouse, gym, library, games room, workshops, and lots of organized events. Quick possession no problem. A great place to call home!
Property Details
- Property Type
- Townhouse
- Style
- End Unit,Upper Unit
- Title to Land
- Freehold Strata
- Year Built
- 1987
- Area
- Abbotsford · Abbotsford West
- View
- Mount Baker
- Exposure
- South
- Outdoor
- Balcony(s),Sundeck(s)
- Heating / Cooling
- Baseboard,Electric
- Flooring
- Laminate,Tile
- Construction
- Frame - Wood
- Parking
- Carport; Single,Visitor Parking (1 stall)
- Water Supply
- City/Municipal
- Kitchens
- 1
- Units in Development
- 288
Financial
List Price$415,000
Gross Taxes$1,430 · 2021
Maintenance Fee$293/mo
✦ Included in the Maintenance Fee
- Electricity
- Garbage Pickup
- Gardening
- Heat
- Hot Water
- Management
- Recreation Facility
Rooms 6
Laundry
Den
Master Bedroom
Kitchen
Dining Room
Living Room
Features & Appliances
✦ Appliances & Features
- ✨ClthWsh/Dryr/Frdg/Stve/DW
✦ Bylaws & Pets
- Age Restrictions
- Pets Allowed w/Rest.
- Rentals Allwd w/Restrctns
For Sale in Carriage Lane & Complex
↑ Back to top| Date | Address | Status | Bed | Bath | Price | Sqft | DOM | Strata Fee | Tax | Listed By |
|---|---|---|---|---|---|---|---|---|---|---|
| 2026-09-21 | 86 32691 Garibaldi Drive | Active | 1 | 2 | $320,000 ($270/sf) | 1183 | 0 | $400 | $1,805 (2026) | Dexter Realty |
| 2026-09-17 | 232 32691 Garibaldi Drive | Active | 2 | 2 | $425,000 ($293/sf) | 1450 | 0 | $584 | $2,139 (2026) | RE/MAX Truepeak Realty |
| 2026-07-22 | 256 32691 Garibaldi Drive | Active | 2 | 2 | $349,900 ($238/sf) | 1468 | 0 | $584 | $1,931 (2025) | Century 21 Creekside Realty |
| 2026-07-07 | 220 32691 Garibaldi Drive | Active | 2 | 2 | $419,900 ($294/sf) | 1428 | 0 | $584 | $1,931 (2025) | RE/MAX Truepeak Realty |
| 2026-04-10 | 244 32691 Garibaldi Drive | Active | 2 | 2 | $384,900 ($256/sf) | 1506 | 0 | $584 | $1,931 (2025) | eXp Realty of Canada, Inc. |
| 2026-03-13 | 46 32691 Garibaldi Drive | Active | 1 | 2 | $479,000 ($367/sf) | 1305 | 0 | $470 | $1,676 (2025) | Bel-Air Realty Group Ltd. |
| Avg | $396,450 ($285/sf) | 1390 |
Nearby Buildings with Active Listings
↑ Back to topGaribaldi Lane
32729 Garibaldi Dr. · Abbotsford
Fircrest Estates
32718 Garibaldi Dr. · Abbotsford
Canterbury Gate
32659 George Ferguson Way · Abbotsford
Uptown
32725 George Ferguson Way · Abbotsford
Clearbrook Village
3030 Trethewey St. · Abbotsford
Regency Park
3150 Gladwin Rd. · Abbotsford
Brooklyn
3192 Gladwin Rd. · Abbotsford
Allwood Place
32633 Simon Ave. · Abbotsford
Where this information comes from:
Listing details, room sizes, features and financials are from the active MLS® listing
R2634808, Fraser Valley Real Estate Board, listed by Multiple Realty Ltd. (Gerry Stewart).
Listed Nov 22, 2021. Feed last updated Nov 30, 2021.
Building-level information is from the BCCondos.net building database.
Measurements are provided by the listing brokerage and are approximate — buyer to verify all data.
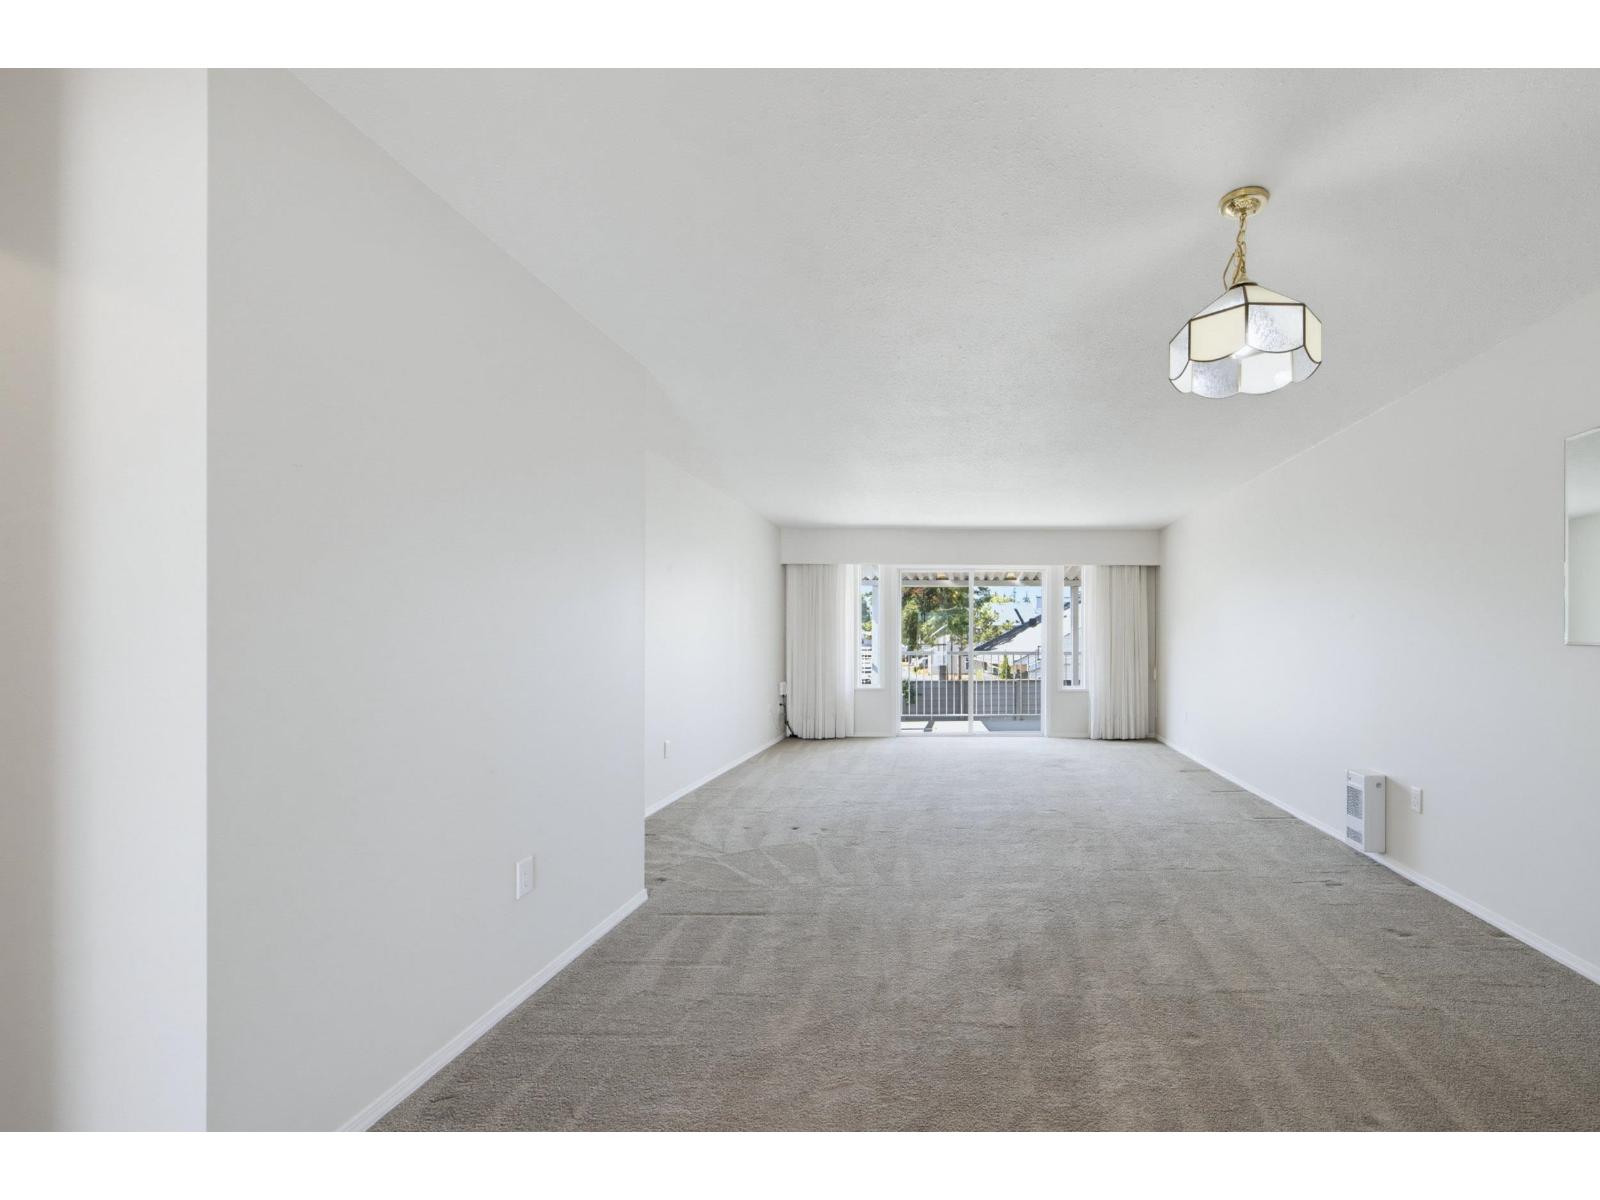
86 32691 GARIBALDI DRIVE
1 bed · 2 bath · MLS® R3167308
$320,000
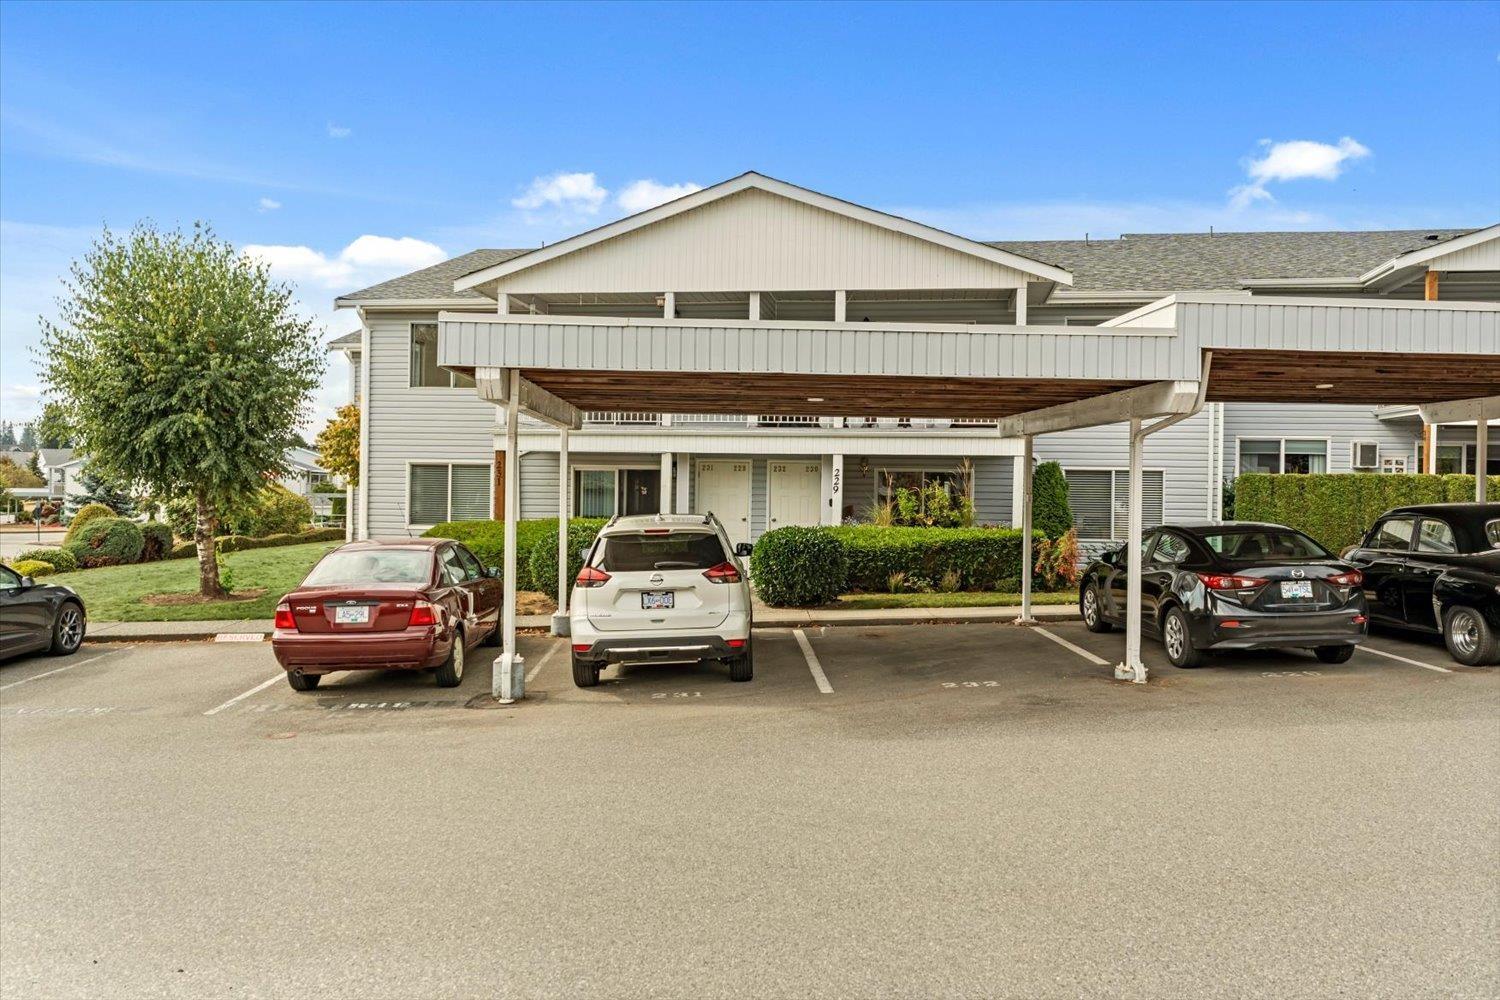
232 32691 GARIBALDI DRIVE
2 bed · 2 bath · MLS® R3166405
$425,000
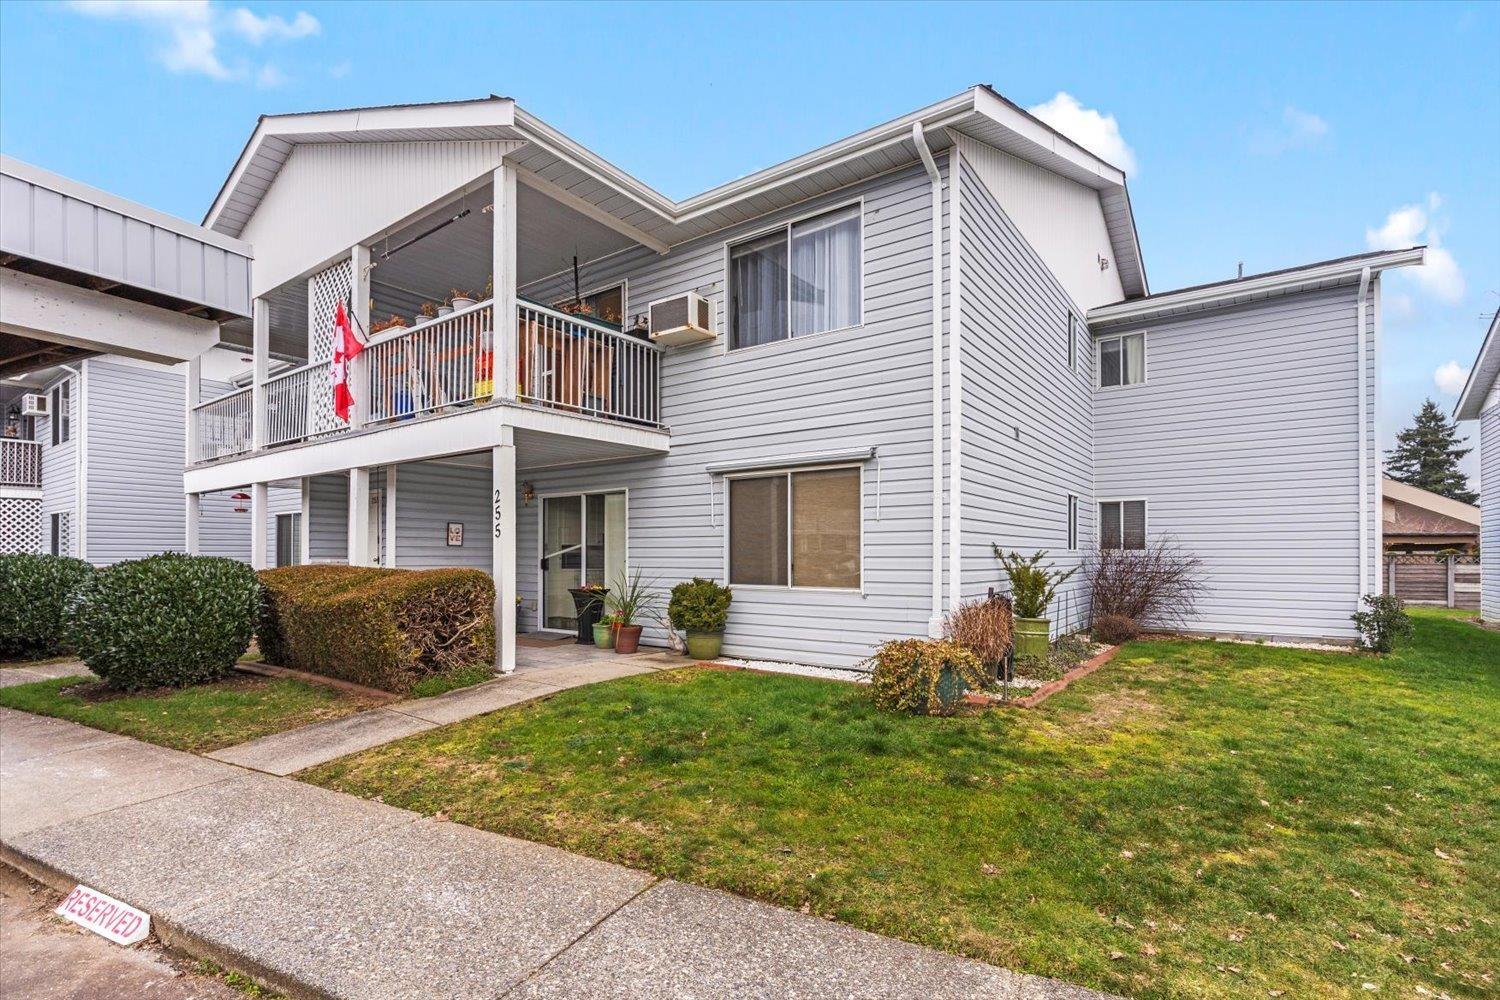
256 32691 GARIBALDI DRIVE
2 bed · 2 bath · MLS® R3148368
$349,900
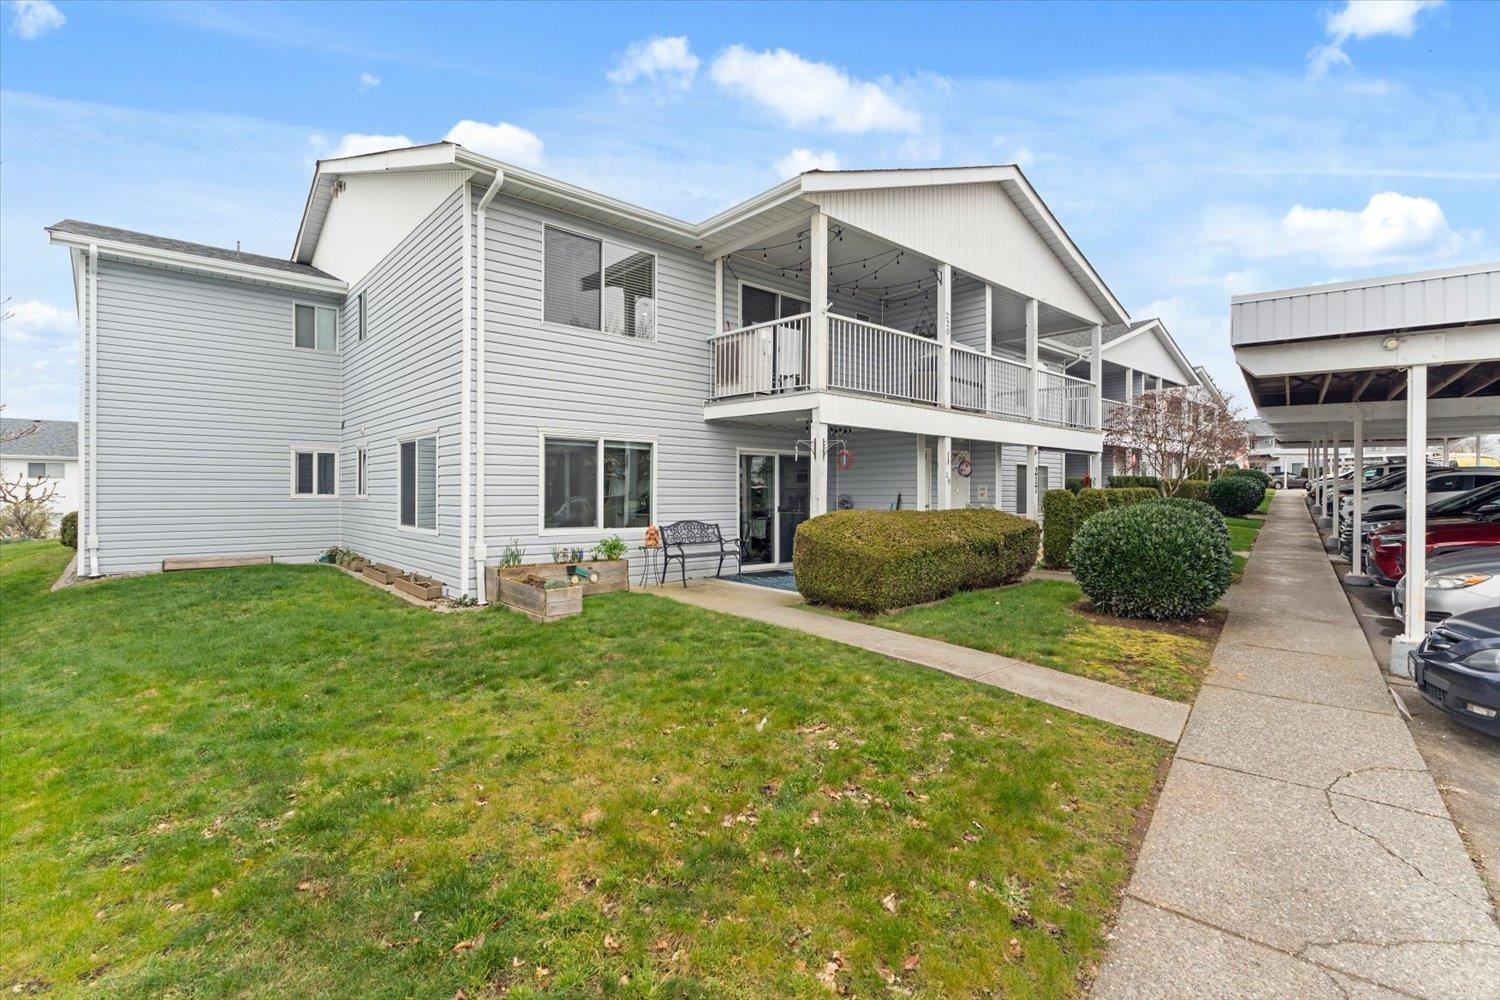
220 32691 GARIBALDI DRIVE
2 bed · 2 bath · MLS® R3144157
$419,900
244 32691 GARIBALDI DRIVE
2 bed · 2 bath · MLS® R3109280
$384,900

46 32691 GARIBALDI DRIVE
1 bed · 2 bath · MLS® R3099644
$479,000
Book a Showing
196 32691 GARIBALDI DRIVE · Carriage Lane · MLS® R2634808 · with Les Twarog

Les TwarogUsually replies within minutes
Building List Count by City
- Abbotsford - 447
- Agassiz - 28
- Burnaby - 54
- Burnaby East - 78
- Burnaby North - 367
- Burnaby South - 348
- Campbell River - 1
- Chilliwack - 221
- Cloverdale - 194
- Comox Valley - 10
- Coquitlam - 566
- Delta - 10
- Duncan - 42
- Esquimalt - 59
- Gulf Islands - 6
- Harrison Hot Springs - 13
- Harrison Mills - 1
- Hope - 22
- Ladner - 110
- Langford - 156
- Langley - 541
- Maple Ridge - 312
- Mill Bay - 2
- Mission - 65
- New Westminster - 444
- North Delta - 29
- North Island - 2
- North Saanich - 8
- North Surrey - 412
- North Vancouver - 747
- Oak Bay - 44
- Osoyoos - 1
- Parksville / Qualicum - 7
- Penticton - 8
- Pitt Meadows - 75
- Port Alberni - 2
- Port Coquitlam - 268
- Port Moody - 268
- Richmond - 1161
- Saanich East - 232
- Saanich West - 92
- Sardis - 154
- Sidney - 152
- Sooke - 39
- South Surrey White Rock - 719
- Surrey - 667
- Tsawwassen - 98
- Vancouver East - 1003
- Vancouver West - 2495
- Victoria - 666
- View Royal - 46
- West Vancouver - 231
Pages
About


MLS®, REALTOR® and the associated logos are trademarks of The Canadian Real Estate Association


The listing data is provided under copyright by the Chilliwack & District Real Estate Board, Fraser Valley Real Estate Board or Real Estate Board of Greater Vancouver.
The listing data is deemed reliable but is not guaranteed accurate by the Chilliwack & District Real Estate Board, Fraser Valley Real Estate Board, Real Estate Board of Greater Vancouver, nor BCCondos.