27 14285 64 AVE
- 4 Beds
- 4 Baths
- 1,817 Sqft
- 0.00 Lot (ft)
- 2 Parking
- Built 2016
 1/29
1/29




Property Description
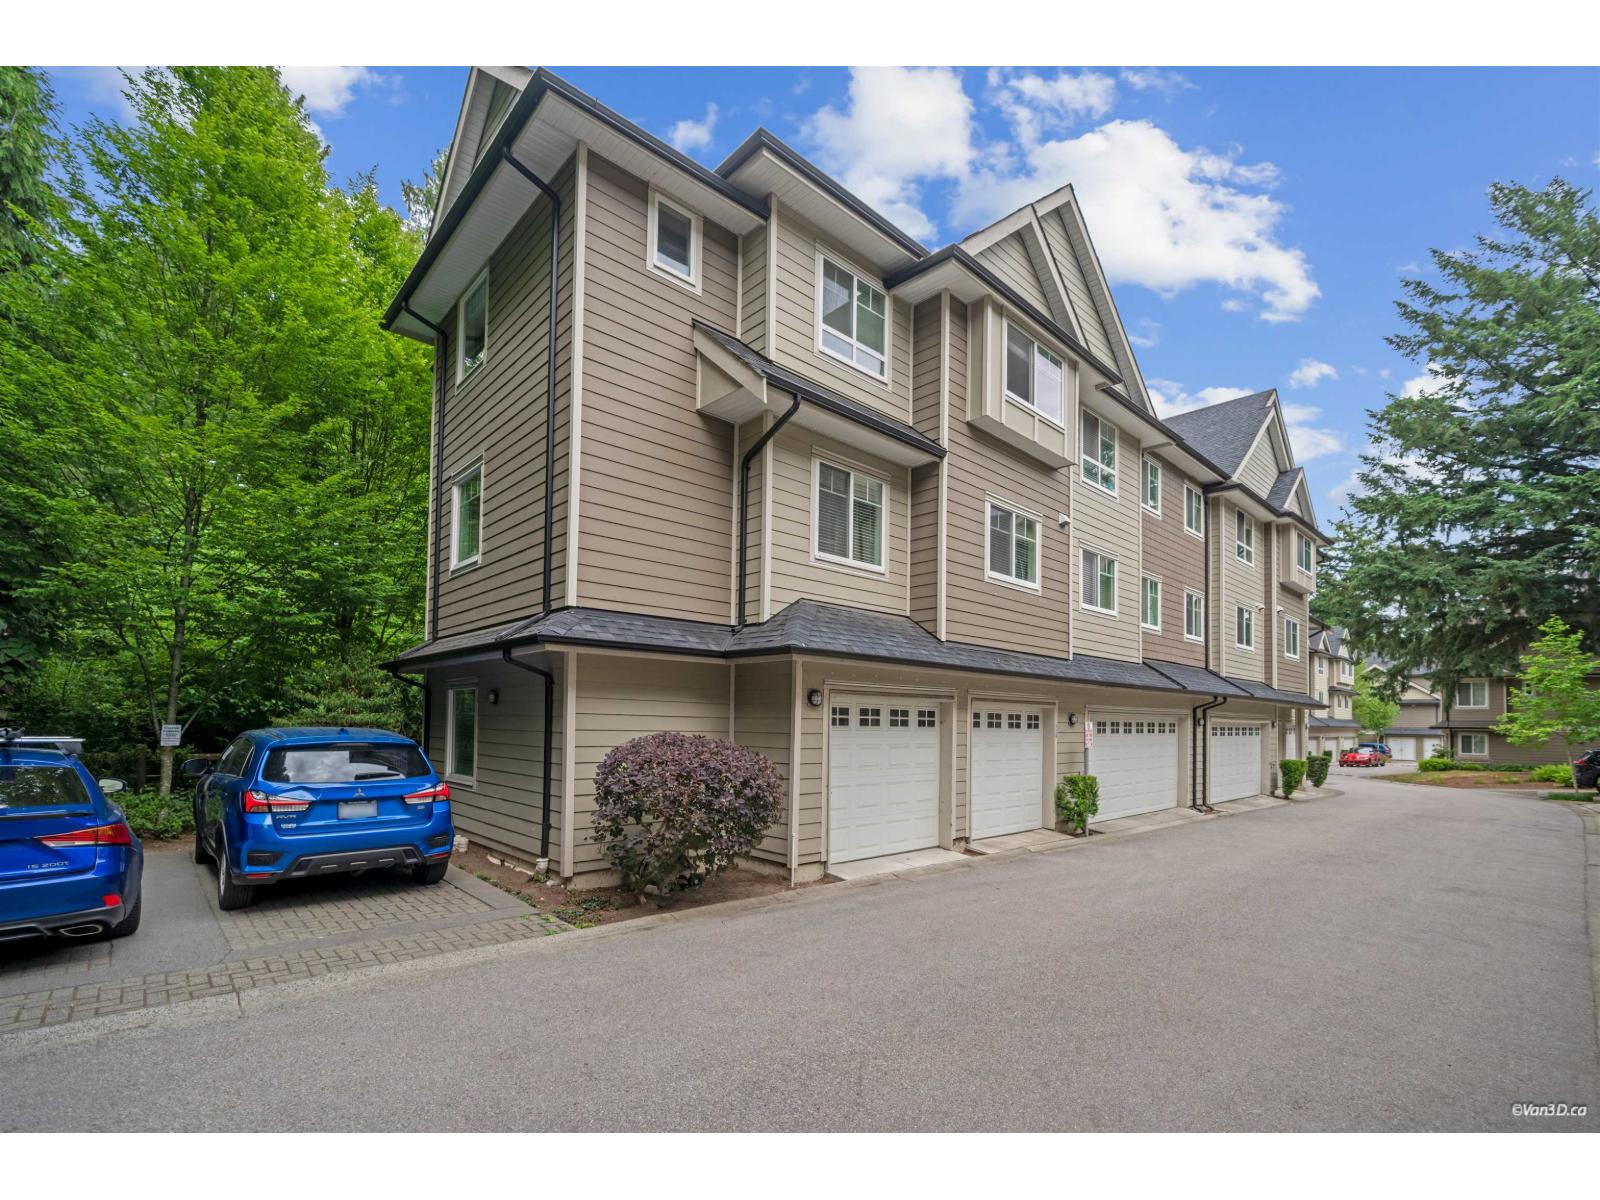
Welcome to ARIA LIVING! This rare private large end unit townhome is a must see! This home is complete with an open concept kitchen featuring stainless steel appliances and quartz counters, living room, dining room, powder room on the main floor, and an added feature, the front deck faces a greenbelt. Upstairs is complete with a spacious master bedroom, attached ensuite, 2 more spacious bedrooms with full bathroom and laundry. The basement has another spacious bedroom, and bathroom which is ideal if you have parents living with you or for a home office. Double side by side garage. Convenient location - Close to both levels of Schools, Grocery Shopping, Transit and Shopping Centre. Please book your open house appointment today to view this home! ~ Open House - Nov 27/28 - 2pm - 4pm ~
Property Details
- Property Type
- Townhouse
- Style
- 3 Storey,End Unit
- Title to Land
- Freehold Strata
- Year Built
- 2016
- Area
- Surrey · East Newton
- Outdoor
- Balcony(s),None
- Heating / Cooling
- Electric
- Flooring
- Laminate,Tile,Wall/Wall/Mixed
- Construction
- Frame - Wood
- Parking
- Garage; Double (2 stalls)
- Water Supply
- City/Municipal
- Kitchens
- 1
- Fireplaces
- 1
Financial
- Gardening
- Recreation Facility
- Sewer
- Snow removal
Rooms 8
Features & Appliances
- ✨ClthWsh/Dryr/Frdg/Stve/DW
- 🪟Drapes/Window Coverings
- No Restrictions
- Pets Allowed
- Rentals Allowed
Location & Parcel
↑ Back to topFor Sale in 14285 64th Ave & Complex
↑ Back to top| Date | Address | Status | Bed | Bath | Price | Sqft | DOM | Strata Fee | Tax | Listed By |
|---|---|---|---|---|---|---|---|---|---|---|
| 2026-02-17 | 24 14285 64 Avenue | Active | 4 | 4 | $930,000 ($469/sf) | 1981 | 0 | $382 | (2025) | RE/MAX Crest Realty |
| Avg | $930,000 ($469/sf) | 1981 |
Nearby Buildings with Active Listings
↑ Back to top
Book a Showing

- Abbotsford - 447
- Agassiz - 28
- Burnaby - 54
- Burnaby East - 78
- Burnaby North - 367
- Burnaby South - 348
- Campbell River - 1
- Chilliwack - 221
- Cloverdale - 194
- Comox Valley - 10
- Coquitlam - 566
- Delta - 10
- Duncan - 42
- Esquimalt - 59
- Gulf Islands - 6
- Harrison Hot Springs - 13
- Harrison Mills - 1
- Hope - 22
- Ladner - 110
- Langford - 156
- Langley - 541
- Maple Ridge - 312
- Mill Bay - 2
- Mission - 65
- New Westminster - 444
- North Delta - 29
- North Island - 2
- North Saanich - 8
- North Surrey - 412
- North Vancouver - 747
- Oak Bay - 44
- Osoyoos - 1
- Parksville / Qualicum - 7
- Penticton - 8
- Pitt Meadows - 75
- Port Alberni - 2
- Port Coquitlam - 268
- Port Moody - 268
- Richmond - 1161
- Saanich East - 232
- Saanich West - 92
- Sardis - 154
- Sidney - 152
- Sooke - 39
- South Surrey White Rock - 719
- Surrey - 667
- Tsawwassen - 98
- Vancouver East - 1003
- Vancouver West - 2495
- Victoria - 666
- View Royal - 46
- West Vancouver - 231



