OAKMONT HOUSING CO LTDListing Information
Sold · MLS® R2632133
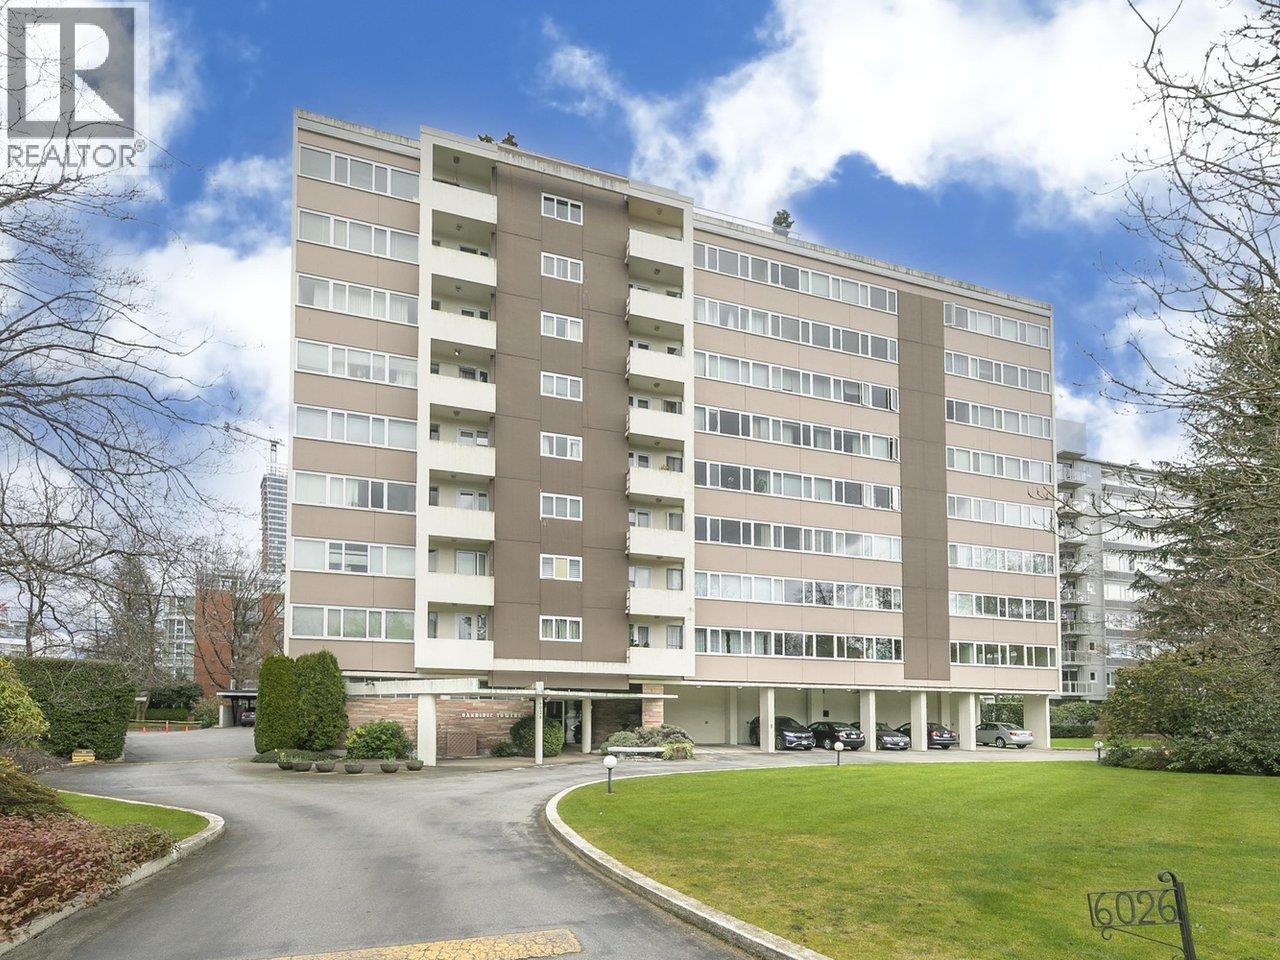
106 6076 TISDALL ST
Vancouver · Oakridge VW · Vancouver West V5Z 3N2
$639,000 (Sold Sun Nov 28 2021 00:00:00 GMT+0000 (Coordinated Universal Time))
- 2 Beds
- 2 Baths
- 1,021 Sqft
- 0.00 × 0 Lot (ft)
- 1 Parking
- Built 1961
 1/4
1/4



★ Building Specialist
Les Twarog
RE/MAX Crest Realty (Westside)
30+ Years Downtown & Westside Expert
604.671.7000
les@6717000.com
Property Description
The Mansion House Estates Ltd. – 2 bedroom corner unit on the ground floor. Very well cared for co op building located minutes from Oakridge Centre, Canada Line sky train Station, parks and amenities. Close to both downtown Vancouver, Richmond and easy highway access. Features outdoor pool, recreation room, parking and locker. 19+, no pets, no rentals, min 35% down payment required and subject to board approval.
Property Details
- Property Type
- Apartment Unit
- Style
- 1 Storey
- Title to Land
- Shares in Co-operative
- Year Built
- 1961
- Area
- Vancouver West · Oakridge VW
- View
- Mt Baker And Southern Views
- Outdoor
- Balcony(s)
- Heating / Cooling
- Baseboard,Hot Water
- Flooring
- Hardwood
- Construction
- Concrete
- Parking
- Carport; Multiple (1 stall)
- Water Supply
- City/Municipal
- Kitchens
- 1
Financial
List Price$639,000
Maintenance Fee$513/mo
✦ Included in the Maintenance Fee
- Garbage Pickup
- Gardening
- Heat
- Hot Water
- Management
- Recreation Facility
- Taxes
Rooms 7
Bedroom
Walk-In Closet
Master Bedroom
Kitchen
Dining Room
Living Room
Foyer
Features & Appliances
✦ Appliances & Features
- 🪟Drapes/Window Coverings
- 🍲Microwave
- 🧊Refrigerator
✦ Bylaws & Pets
- Age Restrictions
- Pets Not Allowed
- Smoking Restrictions
Location & Parcel
↑ Back to topFor Sale in Oakmont Housing Co Ltd & Complex
↑ Back to top| Date | Address | Status | Bed | Bath | Price | Sqft | DOM | Strata Fee | Tax | Listed By |
|---|---|---|---|---|---|---|---|---|---|---|
| 2026-07-15 | 204 6026 Tisdall Street | Active | 1 | 1 | $445,000 ($633/sf) | 703 | 0 | $435 | Macdonald Realty | |
| Avg | $445,000 ($633/sf) | 703 |
Nearby Buildings with Active Listings
↑ Back to topGranville & 59th
7488 Granville St. · Vancouver
Fairchild Court
651 WEST 45th Ave. · Vancouver
The Fountains
725 WEST 7th Ave. · Vancouver
Towne
5808 Tisdall St. · Vancouver
The Conservatory
618 WEST 45th Ave. · Vancouver
Sixteen Willows
780 WEST 15th Ave. · Vancouver
Grace Estate
655 WEST W 27th Ave. · Vancouver
Aperture
759 WEST 41st Ave. · Vancouver
Where this information comes from:
Listing details, room sizes, features and financials are from the active MLS® listing
R2632133, Real Estate Board of Greater Vancouver, listed by Homelife Benchmark Realty Corp. (White Rock) (Jimmy Pai).
Listed Nov 10, 2021. Feed last updated Dec 10, 2021.
Building-level information is from the BCCondos.net building database.
Measurements are provided by the listing brokerage and are approximate — buyer to verify all data.
Book a Showing
106 6076 TISDALL STREET · Oakmont Housing Co Ltd · MLS® R2632133 · with Les Twarog

Les TwarogUsually replies within minutes
Building List Count by City
- Abbotsford - 447
- Agassiz - 28
- Burnaby - 54
- Burnaby East - 78
- Burnaby North - 367
- Burnaby South - 348
- Campbell River - 1
- Chilliwack - 221
- Cloverdale - 194
- Comox Valley - 10
- Coquitlam - 566
- Delta - 10
- Duncan - 42
- Esquimalt - 59
- Gulf Islands - 6
- Harrison Hot Springs - 13
- Harrison Mills - 1
- Hope - 22
- Ladner - 110
- Langford - 156
- Langley - 541
- Maple Ridge - 312
- Mill Bay - 2
- Mission - 65
- New Westminster - 444
- North Delta - 29
- North Island - 2
- North Saanich - 8
- North Surrey - 412
- North Vancouver - 747
- Oak Bay - 44
- Osoyoos - 1
- Parksville / Qualicum - 7
- Penticton - 8
- Pitt Meadows - 75
- Port Alberni - 2
- Port Coquitlam - 268
- Port Moody - 268
- Richmond - 1161
- Saanich East - 232
- Saanich West - 92
- Sardis - 154
- Sidney - 152
- Sooke - 39
- South Surrey White Rock - 719
- Surrey - 667
- Tsawwassen - 98
- Vancouver East - 1003
- Vancouver West - 2495
- Victoria - 666
- View Royal - 46
- West Vancouver - 231
Pages
About


MLS®, REALTOR® and the associated logos are trademarks of The Canadian Real Estate Association


The listing data is provided under copyright by the Chilliwack & District Real Estate Board, Fraser Valley Real Estate Board or Real Estate Board of Greater Vancouver.
The listing data is deemed reliable but is not guaranteed accurate by the Chilliwack & District Real Estate Board, Fraser Valley Real Estate Board, Real Estate Board of Greater Vancouver, nor BCCondos.