GARDEN CITY RES.Listing Information
Sold · MLS® R2631189
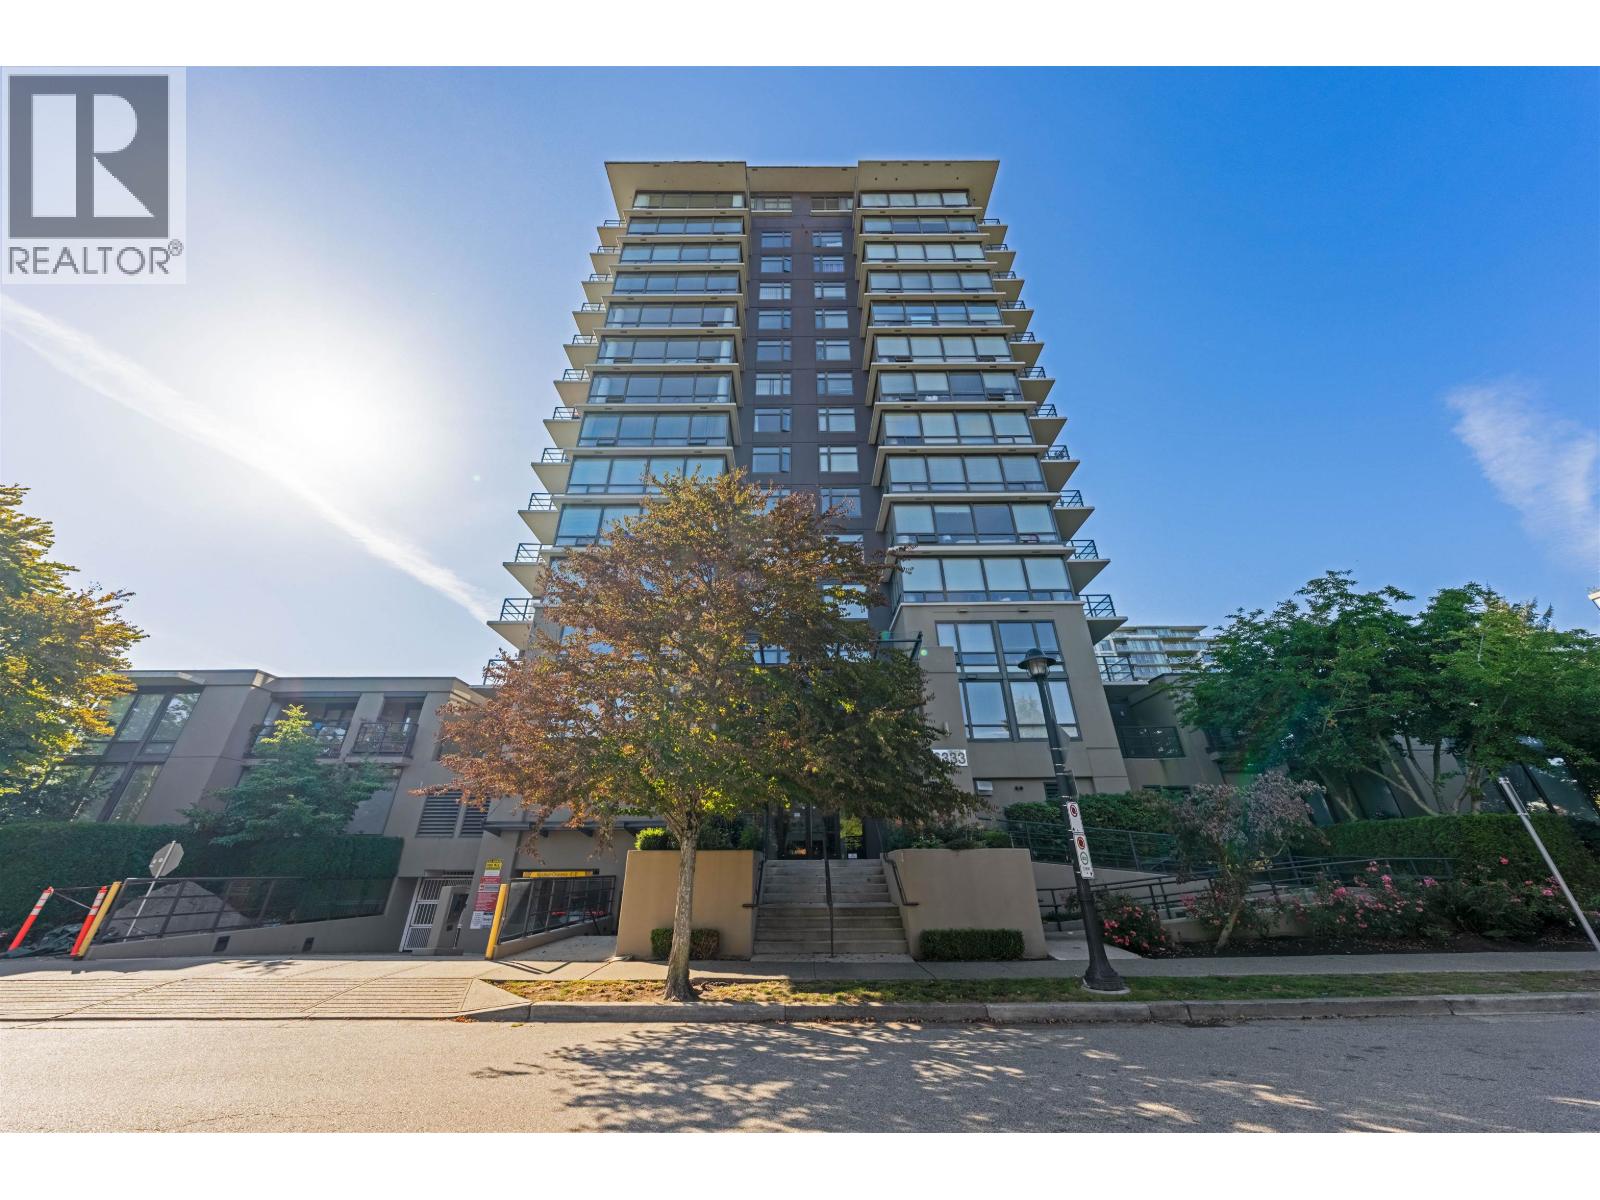
1507 9188 COOK RD
Richmond · McLennan North V6Y 4M1
$675,000 (Sold Sun Nov 07 2021 00:00:00 GMT+0000 (Coordinated Universal Time))
- 2 Beds
- 2 Baths
- 800 Sqft
- 0.00 Lot (ft)
- 1 Parking
- Built 2007


★ Building Specialist
Les Twarog
RE/MAX Crest Realty (Westside)
30+ Years Downtown & Westside Expert
604.671.7000
les@6717000.com
Property Description
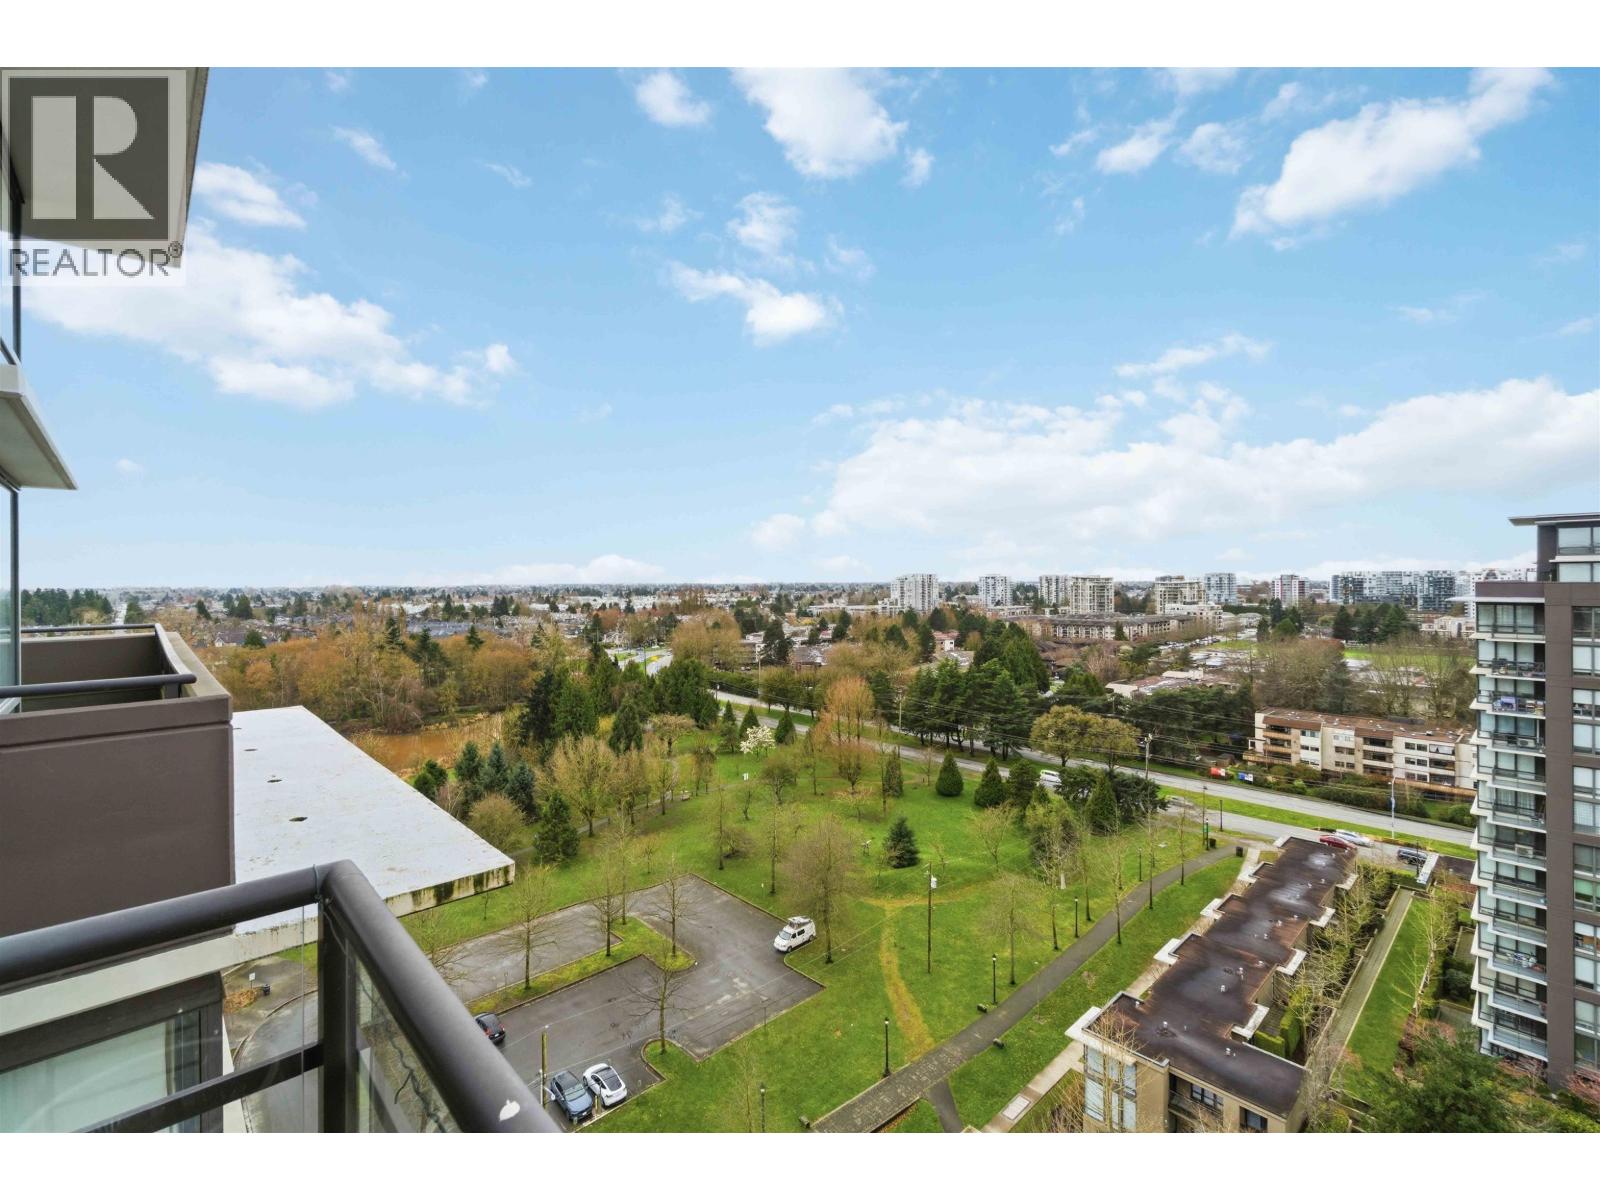
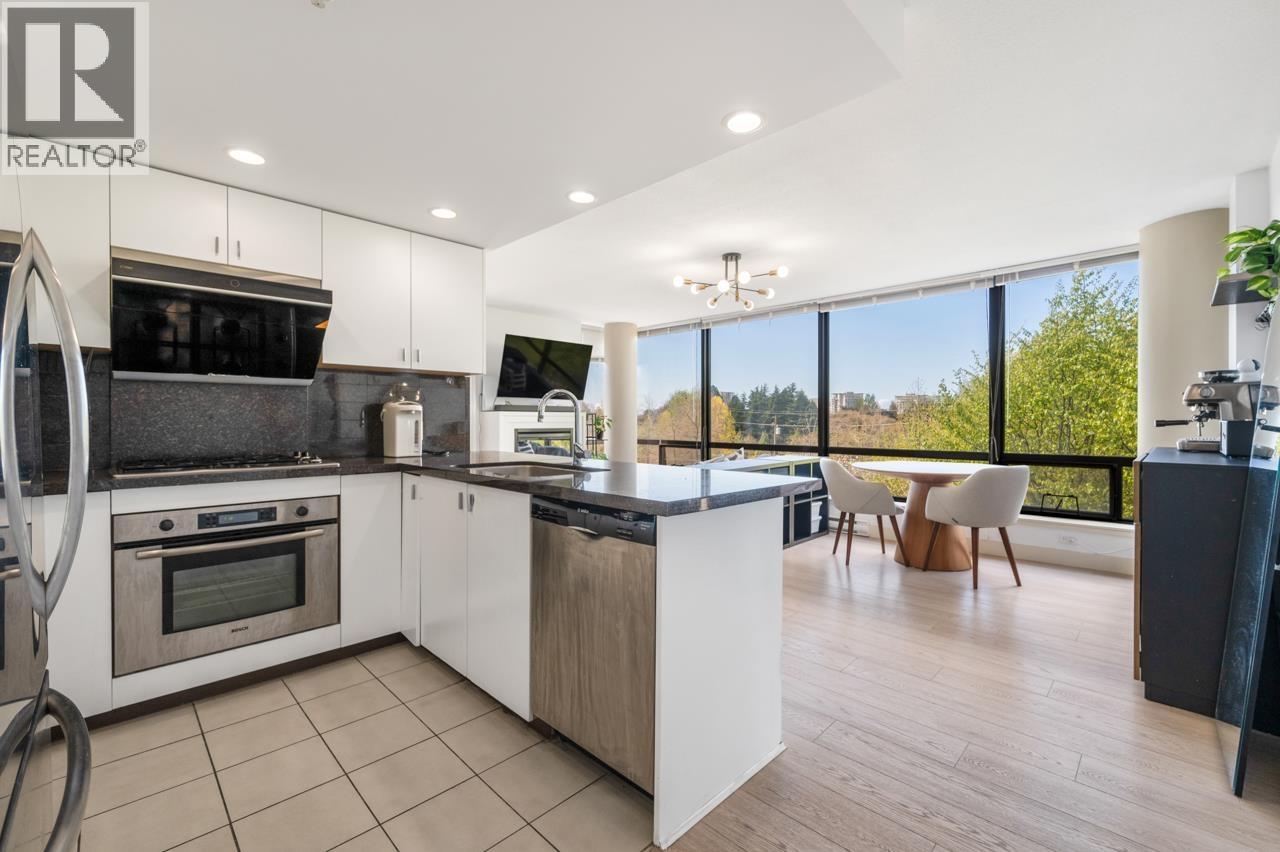
PANORAMIC VIEW from LR, MBR, and BR of this 15th Flr EAST facing quiet suite! Enjoying the view of 21-acre park, lake, mountains, rooftop garden, greeting vigorous sunrise in the morning and appreciating rosy sunset reflected from sister tower in the afternoon. The home features 2 private bedrooms and 2 full luxurious bathrooms, high end kitchen stainless steel appliances, granite countertop, floor to ceiling windows, open and functional layout without any wastes on square footage, one of the best suite in complex, amenities include clubhouse, gym, Fine Art Montessori attached to the complex, truly mature community with recreation, transit, schools, shopping steps away. Don't miss out!
Property Details
- Property Type
- Apartment Unit
- Style
- Upper Unit
- Title to Land
- Freehold Strata
- Year Built
- 2007
- Area
- Richmond · McLennan North
- View
- Park, Mountain, Rooftop Garden
- Outdoor
- Balcony(s)
- Heating / Cooling
- Baseboard,Electric
- Construction
- Concrete
- Parking
- Garage Underbuilding (1 stall)
- Water Supply
- City/Municipal
- Kitchens
- 1
- Fireplaces
- 1
Financial
List Price$675,000
Gross Taxes$1,915 · 2020
Maintenance Fee$383/mo
✦ Included in the Maintenance Fee
- Caretaker
- Garbage Pickup
- Gas
- Hot Water
- Management
- Recreation Facility
Rooms 6
Bedroom
Walk-In Closet
Master Bedroom
Dining Room
Kitchen
Living Room
Features & Appliances
✦ Appliances & Features
- 🍲Microwave
- 🔥Oven - Built In
✦ Bylaws & Pets
- Pets Allowed w/Rest.
- Rentals Allwd w/Restrctns
For Sale in Garden City Res. & Complex
↑ Back to top| Date | Address | Status | Bed | Bath | Price | Sqft | DOM | Strata Fee | Tax | Listed By |
|---|---|---|---|---|---|---|---|---|---|---|
| 2026-09-10 | Th1 6333 Katsura Street | Active | 3 | 3 | $1,088,000 ($740/sf) | 1470 | 0 | $925 | $3,724 (2025) | Nu Stream Realty Inc. |
| 2026-09-01 | 603 6333 Katsura Street | Active | 2 | 2 | $699,000 ($747/sf) | 936 | 0 | $576 | $2,319 (2025) | Royal Pacific Realty (Kingsway) Ltd. |
| 2026-09-01 | 1805 6333 Katsura Street | Active | 2 | 3 | $858,000 ($722/sf) | 1189 | 0 | $728 | $3,120 (2025) | Dracco Pacific Realty |
| 2026-08-28 | 1201 6333 Katsura Street | Active | 3 | 2 | $880,000 ($768/sf) | 1146 | 0 | $721 | $2,846 (2025) | LeHomes Realty Premier |
| 2026-05-22 | 308 9188 Cook Road | Active | 2 | 2 | $858,000 ($723/sf) | 1187 | 0 | $748 | (2025) | Regent Park Fairchild Realty Inc. |
| Avg | $876,600 ($739/sf) | 1186 |
Nearby Buildings with Active Listings
↑ Back to topLa Villa
8400 Cook Rd. · Richmond
8500 Cook Road
8500 Cook Rd. · Richmond
Spires Gate
8888 Spires Gate · Richmond
Cranberry Court
8088 Spires Gate · Richmond
Manhattan Tower
6611 Cooney Rd. · Richmond
Luxio on the Park
8428 Park Rd. · Richmond
Cedar Park Manor
8291 Park Rd. · Richmond
Saffron
8600 Park Rd. · Richmond
Where this information comes from:
Listing details, room sizes, features and financials are from the active MLS® listing
R2631189, Real Estate Board of Greater Vancouver, listed by Team 3000 Realty Ltd. (Rick Song).
Listed Nov 4, 2021. Feed last updated Nov 24, 2021.
Building-level information is from the BCCondos.net building database.
Measurements are provided by the listing brokerage and are approximate — buyer to verify all data.
1201 6333 KATSURA STREET
3 bed · 2 bath · MLS® R3159672
$880,000
1805 6333 KATSURA STREET
2 bed · 3 bath · MLS® R3160362
$858,000
603 6333 KATSURA STREET
2 bed · 2 bath · MLS® R3160416
$699,000

TH1 6333 KATSURA STREET
3 bed · 3 bath · MLS® R3163656
$1,088,000
308 9188 COOK ROAD
2 bed · 2 bath · MLS® R3127108
$858,000
Book a Showing
1507 9188 COOK ROAD · Garden City Res. · MLS® R2631189 · with Les Twarog

Les TwarogUsually replies within minutes
Building List Count by City
- Abbotsford - 447
- Agassiz - 28
- Burnaby - 54
- Burnaby East - 78
- Burnaby North - 367
- Burnaby South - 348
- Campbell River - 1
- Chilliwack - 221
- Cloverdale - 194
- Comox Valley - 10
- Coquitlam - 566
- Delta - 10
- Duncan - 42
- Esquimalt - 59
- Gulf Islands - 6
- Harrison Hot Springs - 13
- Harrison Mills - 1
- Hope - 22
- Ladner - 110
- Langford - 156
- Langley - 541
- Maple Ridge - 312
- Mill Bay - 2
- Mission - 65
- New Westminster - 444
- North Delta - 29
- North Island - 2
- North Saanich - 8
- North Surrey - 412
- North Vancouver - 747
- Oak Bay - 44
- Osoyoos - 1
- Parksville / Qualicum - 7
- Penticton - 8
- Pitt Meadows - 75
- Port Alberni - 2
- Port Coquitlam - 268
- Port Moody - 268
- Richmond - 1161
- Saanich East - 232
- Saanich West - 92
- Sardis - 154
- Sidney - 152
- Sooke - 39
- South Surrey White Rock - 719
- Surrey - 667
- Tsawwassen - 98
- Vancouver East - 1003
- Vancouver West - 2495
- Victoria - 666
- View Royal - 46
- West Vancouver - 231
Pages
About


MLS®, REALTOR® and the associated logos are trademarks of The Canadian Real Estate Association


The listing data is provided under copyright by the Chilliwack & District Real Estate Board, Fraser Valley Real Estate Board or Real Estate Board of Greater Vancouver.
The listing data is deemed reliable but is not guaranteed accurate by the Chilliwack & District Real Estate Board, Fraser Valley Real Estate Board, Real Estate Board of Greater Vancouver, nor BCCondos.