3278 CLERMONT MEWS
- 3 Beds
- 3 Baths
- 1,441 Sqft
- 0.00 Lot (ft)
- 2 Parking
- Built 2004
 1/26
1/26




Property Description
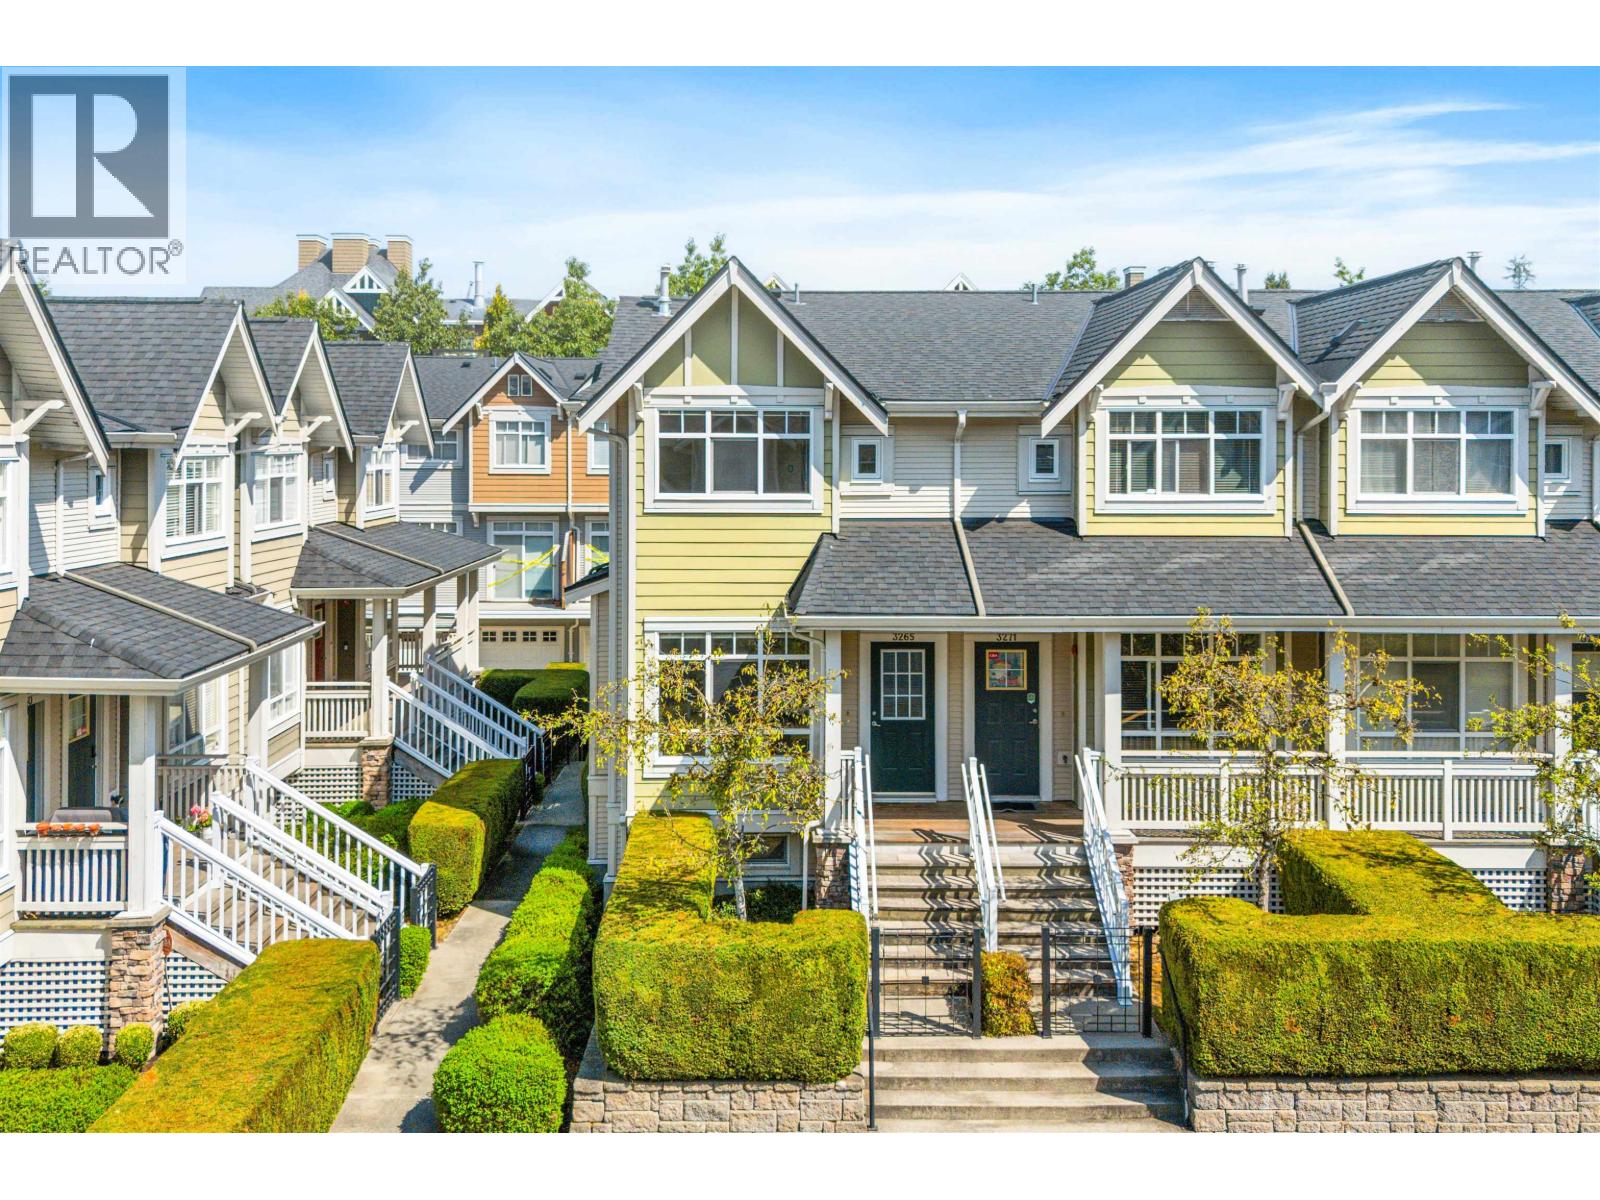
The Bordeaux, a finest master plan community, is conveniently located in desirable Champlain Heights area with close proximity to the Champlain Square Shopping Centre, Public Library, Captain Cook Elementary School, Killarney High School, Fraserview Golf Course and community centre. This fantastic townhouse has a quiet and family-oriented atmosphere. Spacious floor plan with 3 levels, 3 bedrooms and 3 bathrooms. 9’ ceiling height and laminate flooring on the main floor. You will love the bright and open gourmet kitchen with quartz countertops, quality fixtures and stainless steel appliances. Lots of upgrades. Total 1,453 sf. based on Developer Floor Plan. All measurements approximate, please verify if important. Double tandem garage with ample storage space.
Property Details
- Property Type
- Townhouse
- Style
- 3 Storey
- Title to Land
- Freehold Strata
- Year Built
- 2004
- Area
- Vancouver East · Champlain Heights
- View
- Green Belt
- Exposure
- North
- Outdoor
- Balcony(s),Patio(s)
- Heating / Cooling
- Baseboard,Electric,Forced Air
- Flooring
- Laminate,Tile,Wall/Wall/Mixed
- Construction
- Frame - Wood
- Parking
- Garage; Double (2 stalls)
- Water Supply
- City/Municipal
- Kitchens
- 1
- Fireplaces
- 1
Financial
- Garbage Pickup
- Gardening
- Management
- Other
Rooms 9
Features & Appliances
- ✨ClthWsh/Dryr/Frdg/Stve/DW
- 🪟Drapes/Window Coverings
- Pets Allowed w/Rest.
- Rentals Allwd w/Restrctns
Location & Parcel
↑ Back to topNearby Buildings with Active Listings
↑ Back to top
Book a Showing

- Abbotsford - 447
- Agassiz - 28
- Burnaby - 54
- Burnaby East - 78
- Burnaby North - 367
- Burnaby South - 348
- Campbell River - 1
- Chilliwack - 221
- Cloverdale - 194
- Comox Valley - 10
- Coquitlam - 566
- Delta - 10
- Duncan - 42
- Esquimalt - 59
- Gulf Islands - 6
- Harrison Hot Springs - 13
- Harrison Mills - 1
- Hope - 22
- Ladner - 110
- Langford - 156
- Langley - 541
- Maple Ridge - 312
- Mill Bay - 2
- Mission - 65
- New Westminster - 444
- North Delta - 29
- North Island - 2
- North Saanich - 8
- North Surrey - 412
- North Vancouver - 747
- Oak Bay - 44
- Osoyoos - 1
- Parksville / Qualicum - 7
- Penticton - 8
- Pitt Meadows - 75
- Port Alberni - 2
- Port Coquitlam - 268
- Port Moody - 268
- Richmond - 1161
- Saanich East - 232
- Saanich West - 92
- Sardis - 154
- Sidney - 152
- Sooke - 39
- South Surrey White Rock - 719
- Surrey - 667
- Tsawwassen - 98
- Vancouver East - 1003
- Vancouver West - 2495
- Victoria - 666
- View Royal - 46
- West Vancouver - 231



