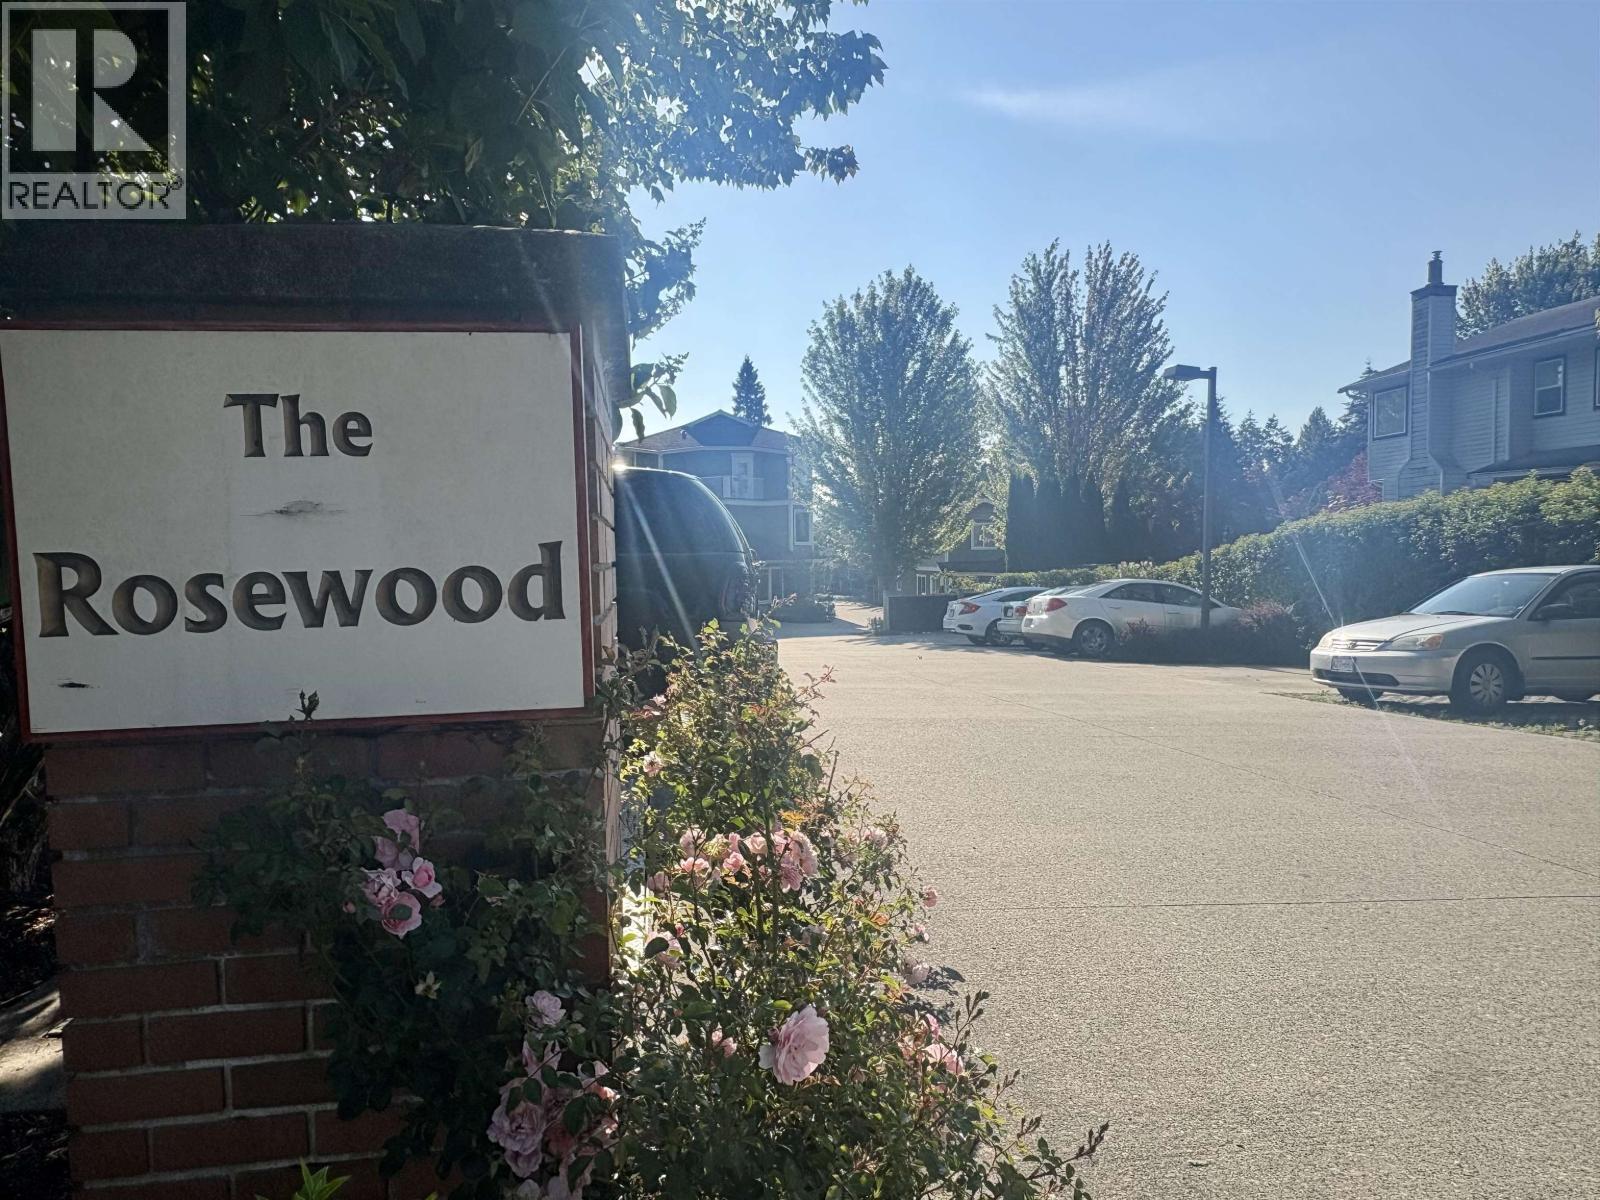
THE ROSEWOODListing Information
Sold · MLS® R2629351
105 624 SHAW RD
Gibsons · Gibsons & Area · Sunshine Coast V0N 1V8
$409,000 (Sold Sun Oct 31 2021 00:00:00 GMT+0000 (Coordinated Universal Time))
- 1 Beds
- 1 Baths
- 633 Sqft
- 0.00 Lot (ft)
- 1 Parking
- Built 2009
 1/20
1/20



★ Building Specialist
Les Twarog
RE/MAX Crest Realty (Westside)
30+ Years Downtown & Westside Expert
604.671.7000
les@6717000.com
Property Description
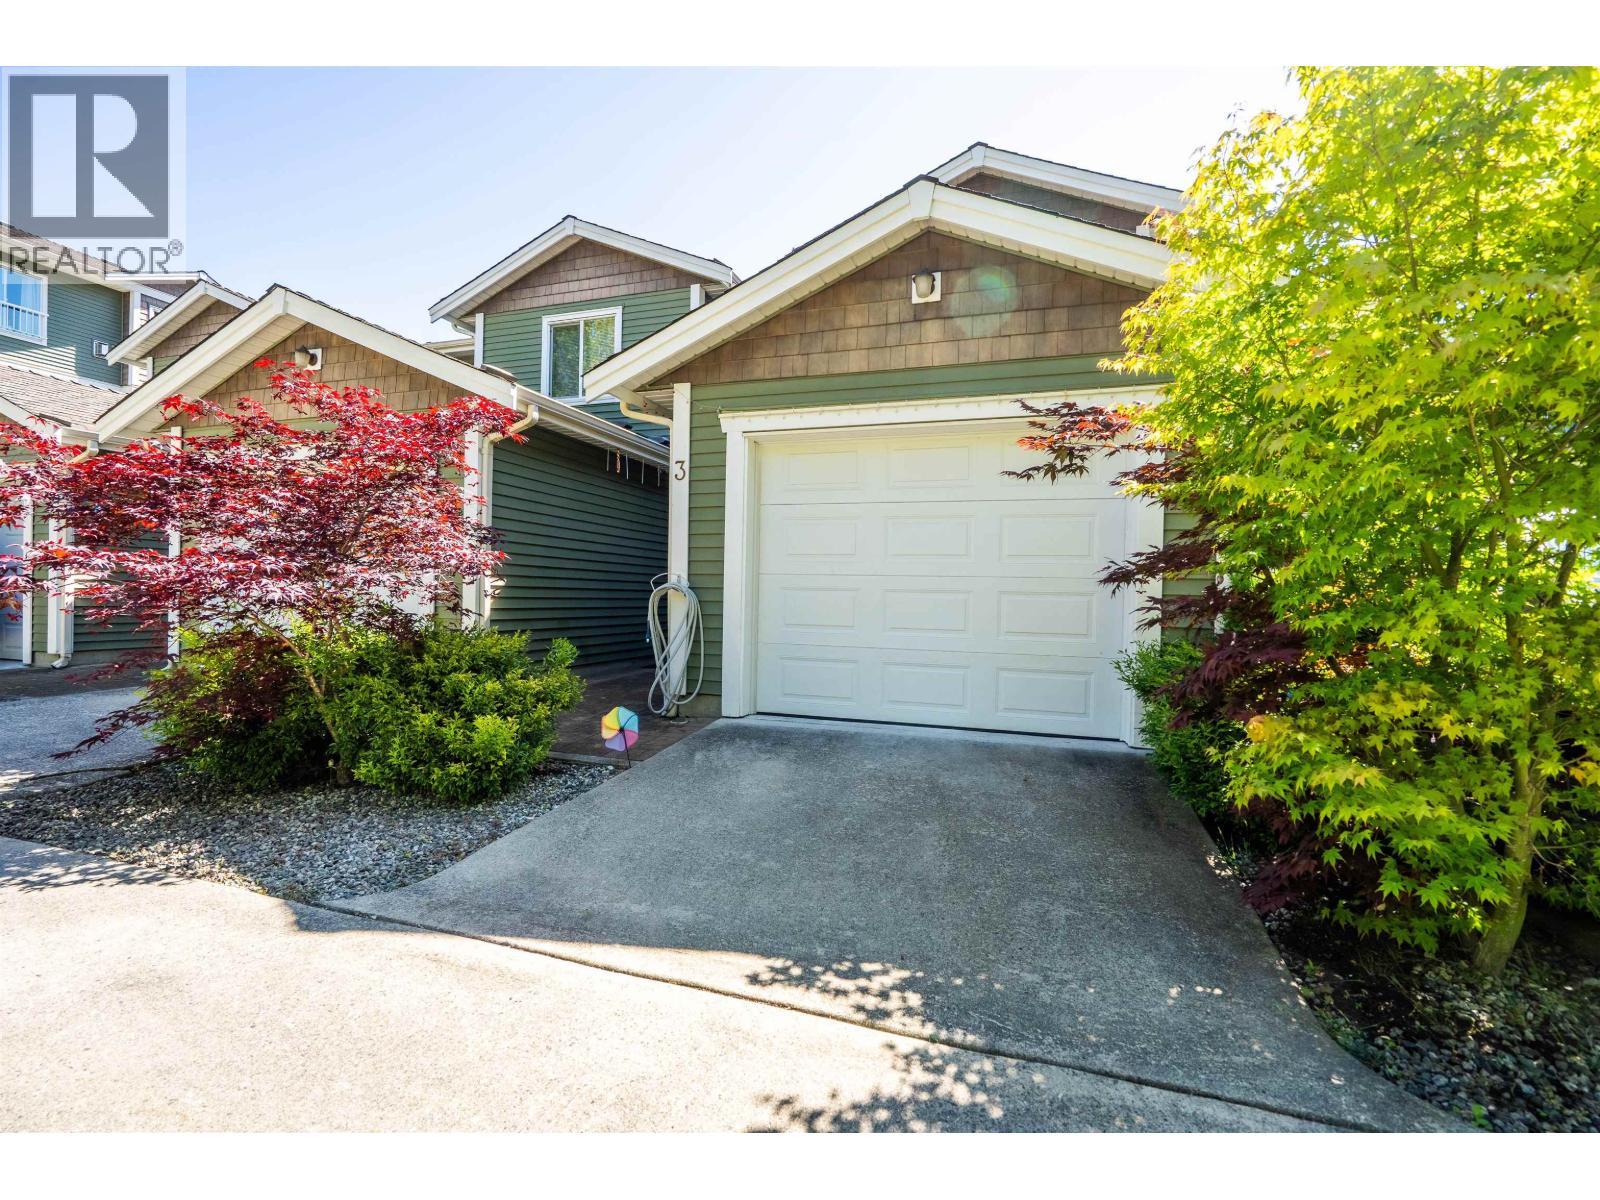
Clean, quiet and cozy best describes this adorable little private ground floor unit. The level entry 1 bedroom plus den and 4pc bath, is a headache free self contained suite. Find comfort with the in suite laundry, all new paint and upgraded floors packaged nicely with new appliances, hot water tank ,window coverings throughout and a large dry crawlspace for storage. From the sit up bar or the living room you can enjoy the cost effective gas fireplace that warms the space nicely and is included in your strata fees. So many great things about this place. Walking distance to transit, shops, schools and great eats. Come check it out!
Property Details
- Property Type
- Apartment Unit
- Style
- Ground Level Unit
- Title to Land
- Freehold Strata
- Year Built
- 2009
- Area
- Sunshine Coast · Gibsons & Area
- Outdoor
- Patio(s)
- Heating / Cooling
- Electric,Natural Gas
- Flooring
- Laminate,Tile,Wall/Wall/Mixed
- Construction
- Frame - Wood
- Parking
- Open,Visitor Parking (1 stall)
- Water Supply
- City/Municipal
- Kitchens
- 1
- Fireplaces
- 1
- Units in Development
- 16
Financial
List Price$409,000
Gross Taxes$2,033
Maintenance Fee$167/mo
✦ Included in the Maintenance Fee
- Caretaker
- Gardening
- Gas
- Management
Rooms 4
Master Bedroom
Living Room
Den
Kitchen
Features & Appliances
✦ Appliances & Features
- ✨ClthWsh/Dryr/Frdg/Stve/DW
- 🪟Drapes/Window Coverings
✦ Bylaws & Pets
- Pets Allowed w/Rest.
- Rentals Allwd w/Restrctns
For Sale in The Rosewood & Complex
↑ Back to top| Date | Address | Status | Bed | Bath | Price | Sqft | DOM | Strata Fee | Tax | Listed By |
|---|---|---|---|---|---|---|---|---|---|---|
| 2026-07-06 | 16 624 Shaw Road | Active | 3 | 3 | $679,000 ($461/sf) | 1474 | 0 | $550 | $4,283 (2025) | RE/MAX City Realty |
| 2026-02-09 | 3 624 Shaw Road | Active | 3 | 2 | $695,000 ($558/sf) | 1245 | 0 | $426 | $3,933 (2025) | RE/MAX City Realty |
| Avg | $687,000 ($505/sf) | 1360 |
Nearby Buildings with Active Listings
↑ Back to topSoames Place
875 Gibsons Way · Gibsons
Oceanview Classics
3658 Farnham Crt. · North Vancouver
Park Rise
689 Park Rd. · Gibsons
Sunshine Ridge
765 School Rd. · Gibsons
North Oaks
767 North Rd. · Gibsons
MAPLEWOOD
950 Woodsworth Rd. · Gibsons
Sherwood Grove
735 Park Rd. · Gibsons
Islandview Lanes
728 Gibsons Way · Gibsons
Where this information comes from:
Listing details, room sizes, features and financials are from the active MLS® listing
R2629351, Real Estate Board of Greater Vancouver, listed by RE/MAX City Realty (Krista Dempster PREC*).
Listed Oct 27, 2021. Feed last updated Nov 9, 2021.
Building-level information is from the BCCondos.net building database.
Measurements are provided by the listing brokerage and are approximate — buyer to verify all data.
Book a Showing
105 624 SHAW ROAD · The Rosewood · MLS® R2629351 · with Les Twarog

Les TwarogUsually replies within minutes
Building List Count by City
- Abbotsford - 447
- Agassiz - 28
- Burnaby - 54
- Burnaby East - 78
- Burnaby North - 367
- Burnaby South - 348
- Campbell River - 1
- Chilliwack - 221
- Cloverdale - 194
- Comox Valley - 10
- Coquitlam - 566
- Delta - 10
- Duncan - 42
- Esquimalt - 59
- Gulf Islands - 6
- Harrison Hot Springs - 13
- Harrison Mills - 1
- Hope - 22
- Ladner - 110
- Langford - 156
- Langley - 541
- Maple Ridge - 312
- Mill Bay - 2
- Mission - 65
- New Westminster - 444
- North Delta - 29
- North Island - 2
- North Saanich - 8
- North Surrey - 412
- North Vancouver - 747
- Oak Bay - 44
- Osoyoos - 1
- Parksville / Qualicum - 7
- Penticton - 8
- Pitt Meadows - 75
- Port Alberni - 2
- Port Coquitlam - 268
- Port Moody - 268
- Richmond - 1161
- Saanich East - 232
- Saanich West - 92
- Sardis - 154
- Sidney - 152
- Sooke - 39
- South Surrey White Rock - 719
- Surrey - 667
- Tsawwassen - 98
- Vancouver East - 1003
- Vancouver West - 2495
- Victoria - 666
- View Royal - 46
- West Vancouver - 231
Pages
About


MLS®, REALTOR® and the associated logos are trademarks of The Canadian Real Estate Association


The listing data is provided under copyright by the Chilliwack & District Real Estate Board, Fraser Valley Real Estate Board or Real Estate Board of Greater Vancouver.
The listing data is deemed reliable but is not guaranteed accurate by the Chilliwack & District Real Estate Board, Fraser Valley Real Estate Board, Real Estate Board of Greater Vancouver, nor BCCondos.