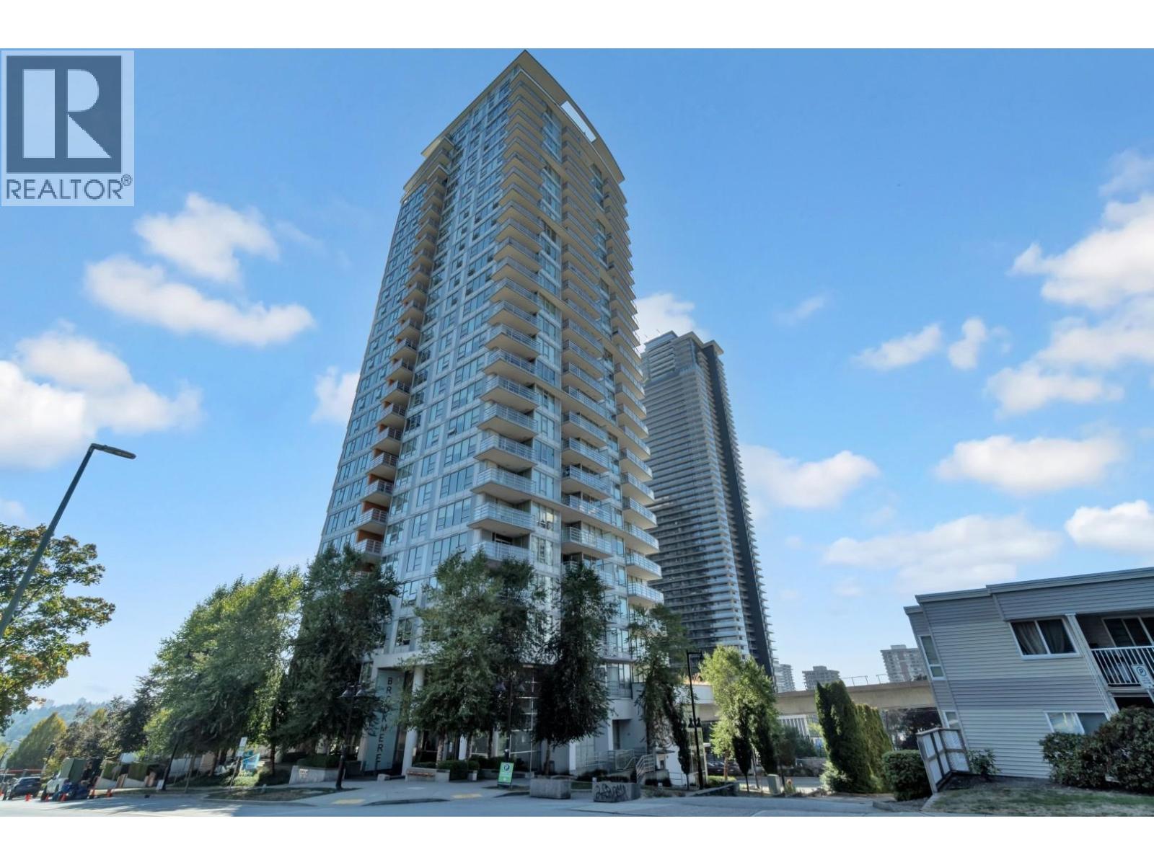
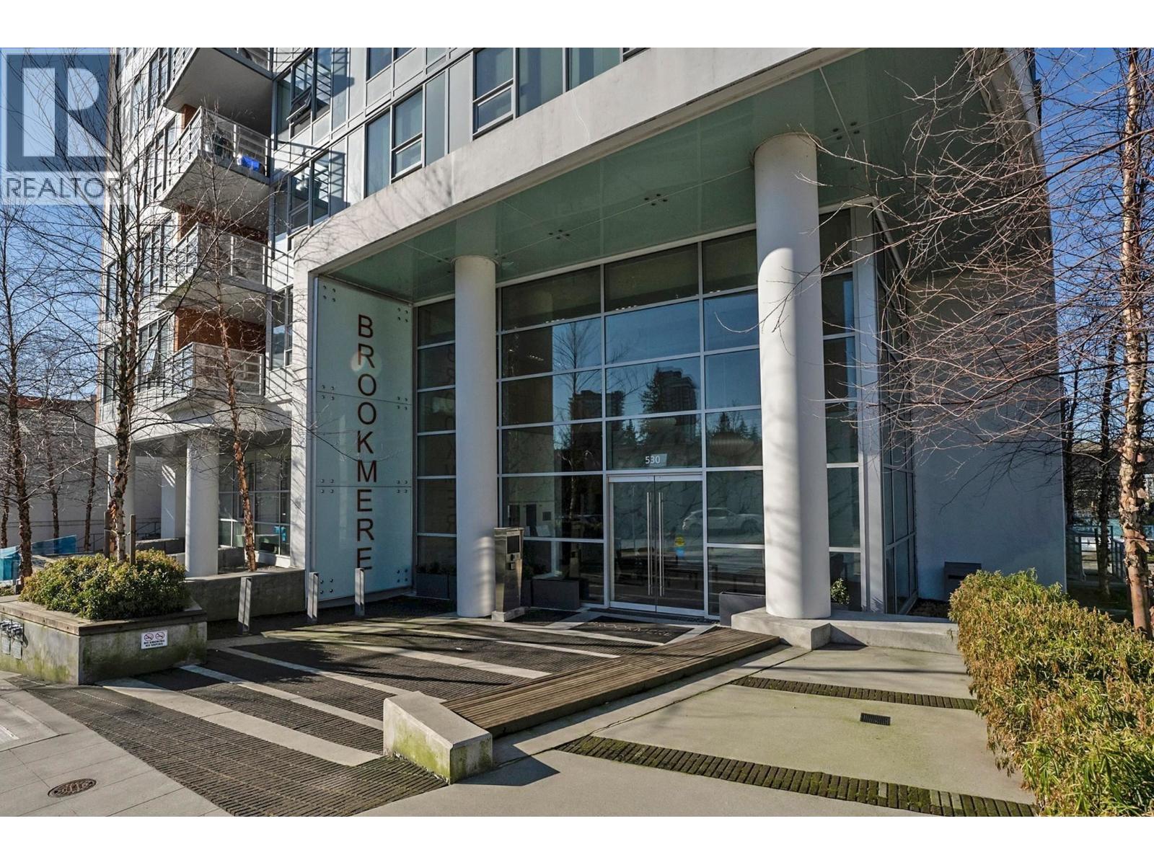
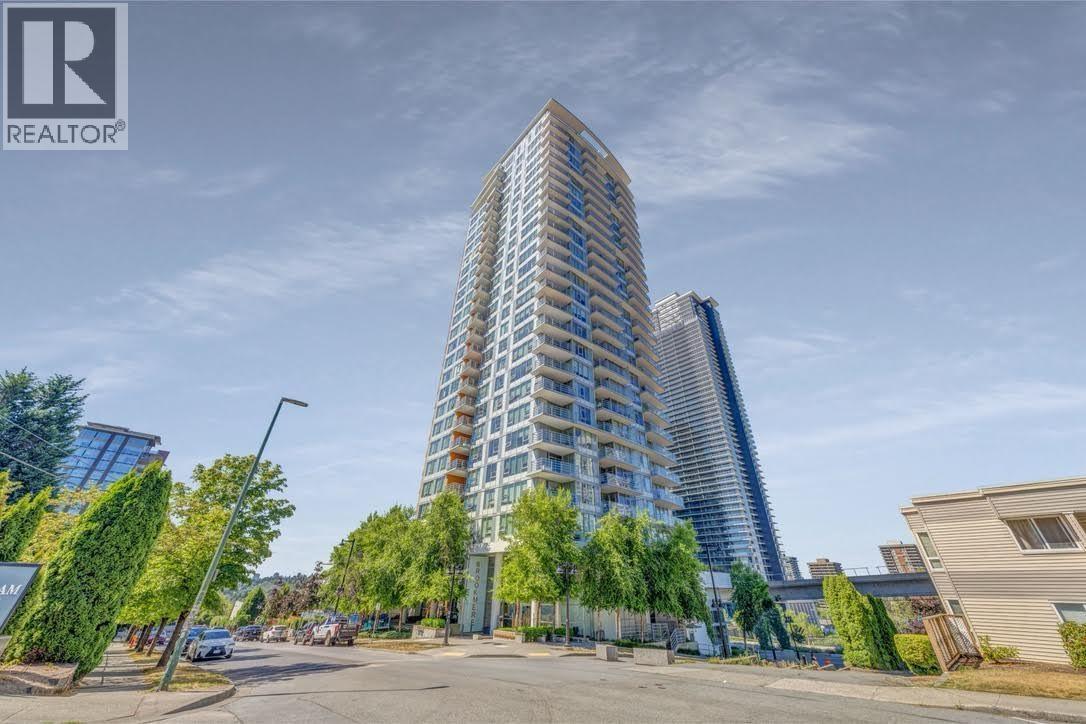
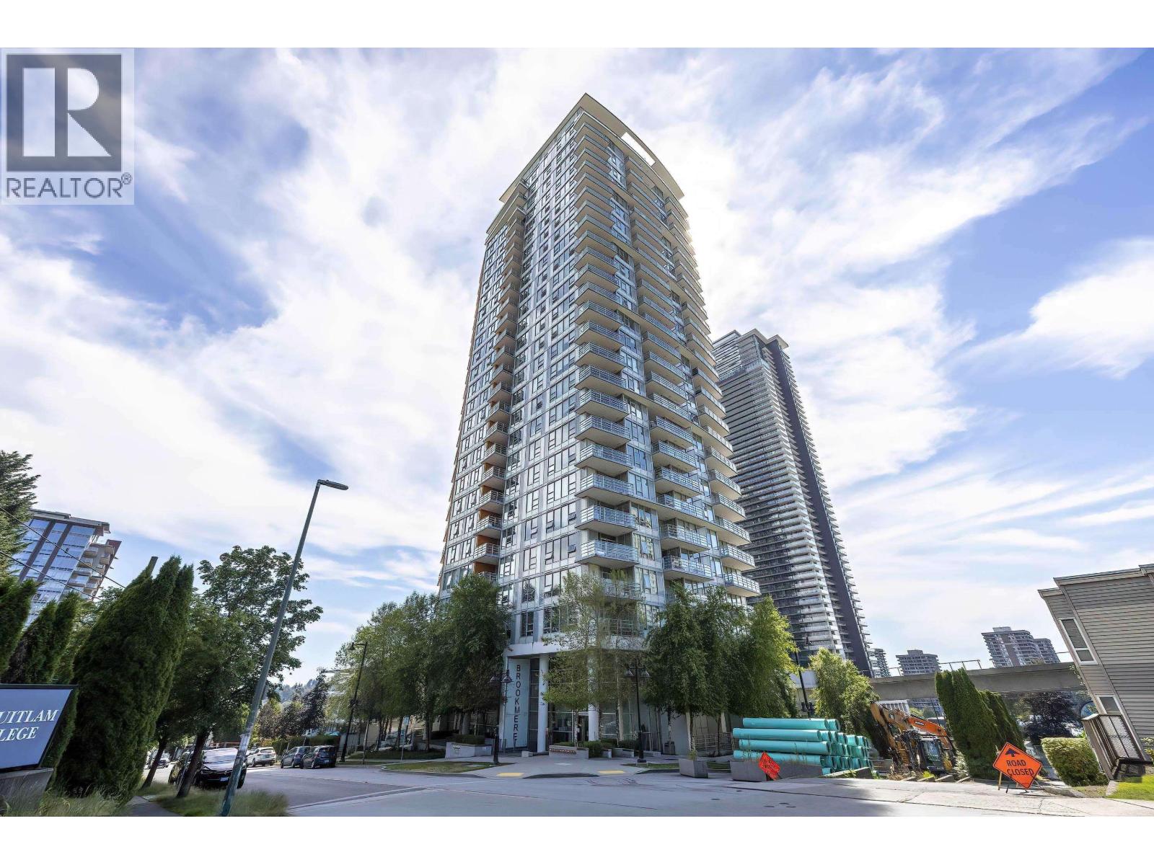
BROOKMEREListing Information
Sold · MLS® R2628047
1102 530 WHITING WAY
Coquitlam · Coquitlam West V3J 0J4
$729,000 (Sold Mon Nov 22 2021 00:00:00 GMT+0000 (Coordinated Universal Time))
- 2 Beds
- 2 Baths
- 792 Sqft
- 0.00 Lot (ft)
- 1 Parking
- Built 2019
 1/9
1/9



★ Building Specialist
Les Twarog
RE/MAX Crest Realty (Westside)
30+ Years Downtown & Westside Expert
604.671.7000
les@6717000.com
Property Description
Welcome to Brookmere, an Onni masterpiece in Lougheed Town Centre. A 2 Bedroom, 2 Bathroom corner unit with great open layout. 9 foot ceilings, large windows and plenty of natural light. The unit comes with gas range, SS appliances and quartz counter tops. Only 2 yrs old with the remaining of 2-5-10 warranty. Outdoor space features 22 x 8 foot patio. At Brookmere you can enjoy over 14,000 square feet of amenities including: Full gym, movie theatre, meeting room, guest suite and an outstanding rec room. Last but not least, location that can't be beat only steps away from the rapidly developing "City of Lougheed". Sky train, shopping, restaurants, parks, schools, golf course, quick highway access and much more!
Property Details
- Property Type
- Apartment Unit
- Style
- 5 Plus Level
- Title to Land
- Freehold Strata
- Year Built
- 2019
- Area
- Coquitlam · Coquitlam West
- View
- Northern City Views
- Outdoor
- Balcony(s)
- Heating / Cooling
- Electric
- Flooring
- Laminate
- Construction
- Concrete
- Parking
- Garage; Underground (1 stall)
- Water Supply
- City/Municipal
- Kitchens
- 1
- Units in Development
- 218
Financial
List Price$729,000
Gross Taxes$2,793 · 2020
Maintenance Fee$335/mo
✦ Included in the Maintenance Fee
- Caretaker
- Garbage Pickup
- Gardening
- Gas
- Hot Water
- Management
- Recreation Facility
Rooms 5
Bedroom
Master Bedroom
Dining Room
Living Room
Kitchen
Features & Appliances
✦ Appliances & Features
- ✨ClthWsh/Dryr/Frdg/Stve/DW
- 🍲Microwave
✦ Bylaws & Pets
- Pets Allowed w/Rest.
- Rentals Allowed
For Sale in BROOKMERE & Complex
↑ Back to top| Date | Address | Status | Bed | Bath | Price | Sqft | DOM | Strata Fee | Tax | Listed By |
|---|---|---|---|---|---|---|---|---|---|---|
| 2026-09-22 | 2608 530 Whiting Way | Active | 2 | 2 | $619,000 ($764/sf) | 810 | 0 | $451 | $2,805 (2025) | RE/MAX City Realty |
| 2026-09-09 | 2407 530 Whiting Way | Active | 1 | 1 | $539,000 ($936/sf) | 576 | 0 | $324 | $2,074 (2025) | Evergreen West Realty |
| 2026-08-10 | 503 530 N Whiting Way | Active | 1 | 1 | $498,800 ($910/sf) | 548 | 0 | $306 | $1,972 (2026) | Royal Pacific Tri-Cities Realty |
| 2026-07-03 | 2704 530 Whiting Way | Active | 2 | 2 | $1,189,000 ($1043/sf) | 1140 | 0 | $637 | $4,221 (2026) | Sutton Group-West Coast Realty |
| 2026-04-08 | 304 530 Whiting Way | Active | 1 | 1 | $489,000 ($944/sf) | 518 | 0 | $278 | $1,789 (2025) | Nu Stream Realty Inc. |
| Avg | $666,960 ($929/sf) | 718 |
Nearby Buildings with Active Listings
↑ Back to topUnion
518 Whiting Way · Coquitlam
Brookside Manor
515 Whiting Way · Coquitlam
Dolphin Court
555 North Rd. · Coquitlam
The City of Lougheed - Tower 3
3888 Evergreen Pl. · Burnaby
Garden Terrace
501 Cochrane Ave. · Coquitlam
Pacific House
460 Westview St. · Coquitlam
HENSLEY
450 Westview St. · Coquitlam
Balmoral Terrace
590 Whiting Way · Coquitlam
Where this information comes from:
Listing details, room sizes, features and financials are from the active MLS® listing
R2628047, Real Estate Board of Greater Vancouver, listed by Amex Broadway West Realty (Kia Afshar PREC*).
Listed Oct 21, 2021. Feed last updated Dec 1, 2021.
Building-level information is from the BCCondos.net building database.
Measurements are provided by the listing brokerage and are approximate — buyer to verify all data.
2608 530 WHITING WAY
2 bed · 2 bath · MLS® R3168244
$619,000

2407 530 WHITING WAY
1 bed · 1 bath · MLS® R3163066
$539,000
503 530 N WHITING WAY
1 bed · 1 bath · MLS® R3154389
$498,800
2704 530 WHITING WAY
2 bed · 2 bath · MLS® R3142430
$1,189,000
304 530 WHITING WAY
1 bed · 1 bath · MLS® R3109090
$489,000
Book a Showing
1102 530 WHITING WAY · BROOKMERE · MLS® R2628047 · with Les Twarog

Les TwarogUsually replies within minutes
Building List Count by City
- Abbotsford - 447
- Agassiz - 28
- Burnaby - 54
- Burnaby East - 78
- Burnaby North - 367
- Burnaby South - 348
- Campbell River - 1
- Chilliwack - 221
- Cloverdale - 194
- Comox Valley - 10
- Coquitlam - 566
- Delta - 10
- Duncan - 42
- Esquimalt - 59
- Gulf Islands - 6
- Harrison Hot Springs - 13
- Harrison Mills - 1
- Hope - 22
- Ladner - 110
- Langford - 156
- Langley - 541
- Maple Ridge - 312
- Mill Bay - 2
- Mission - 65
- New Westminster - 444
- North Delta - 29
- North Island - 2
- North Saanich - 8
- North Surrey - 412
- North Vancouver - 747
- Oak Bay - 44
- Osoyoos - 1
- Parksville / Qualicum - 7
- Penticton - 8
- Pitt Meadows - 75
- Port Alberni - 2
- Port Coquitlam - 268
- Port Moody - 268
- Richmond - 1161
- Saanich East - 232
- Saanich West - 92
- Sardis - 154
- Sidney - 152
- Sooke - 39
- South Surrey White Rock - 719
- Surrey - 667
- Tsawwassen - 98
- Vancouver East - 1003
- Vancouver West - 2495
- Victoria - 666
- View Royal - 46
- West Vancouver - 231
Pages
About


MLS®, REALTOR® and the associated logos are trademarks of The Canadian Real Estate Association


The listing data is provided under copyright by the Chilliwack & District Real Estate Board, Fraser Valley Real Estate Board or Real Estate Board of Greater Vancouver.
The listing data is deemed reliable but is not guaranteed accurate by the Chilliwack & District Real Estate Board, Fraser Valley Real Estate Board, Real Estate Board of Greater Vancouver, nor BCCondos.