PARKHOUSEListing Information
Sold · MLS® R2627818
501 1150 BAILEY ST
Squamish · Downtown SQ V8B 0R4
$1,251,000 (Sold Fri Oct 22 2021 00:00:00 GMT+0000 (Coordinated Universal Time))
- 3 Beds
- 2 Baths
- 1,257 Sqft
- 0.00 Lot (ft)
- 3 Parking
- Built 2016
 1/32
1/32



★ Building Specialist
Les Twarog
RE/MAX Crest Realty (Westside)
30+ Years Downtown & Westside Expert
604.671.7000
les@6717000.com
Property Description
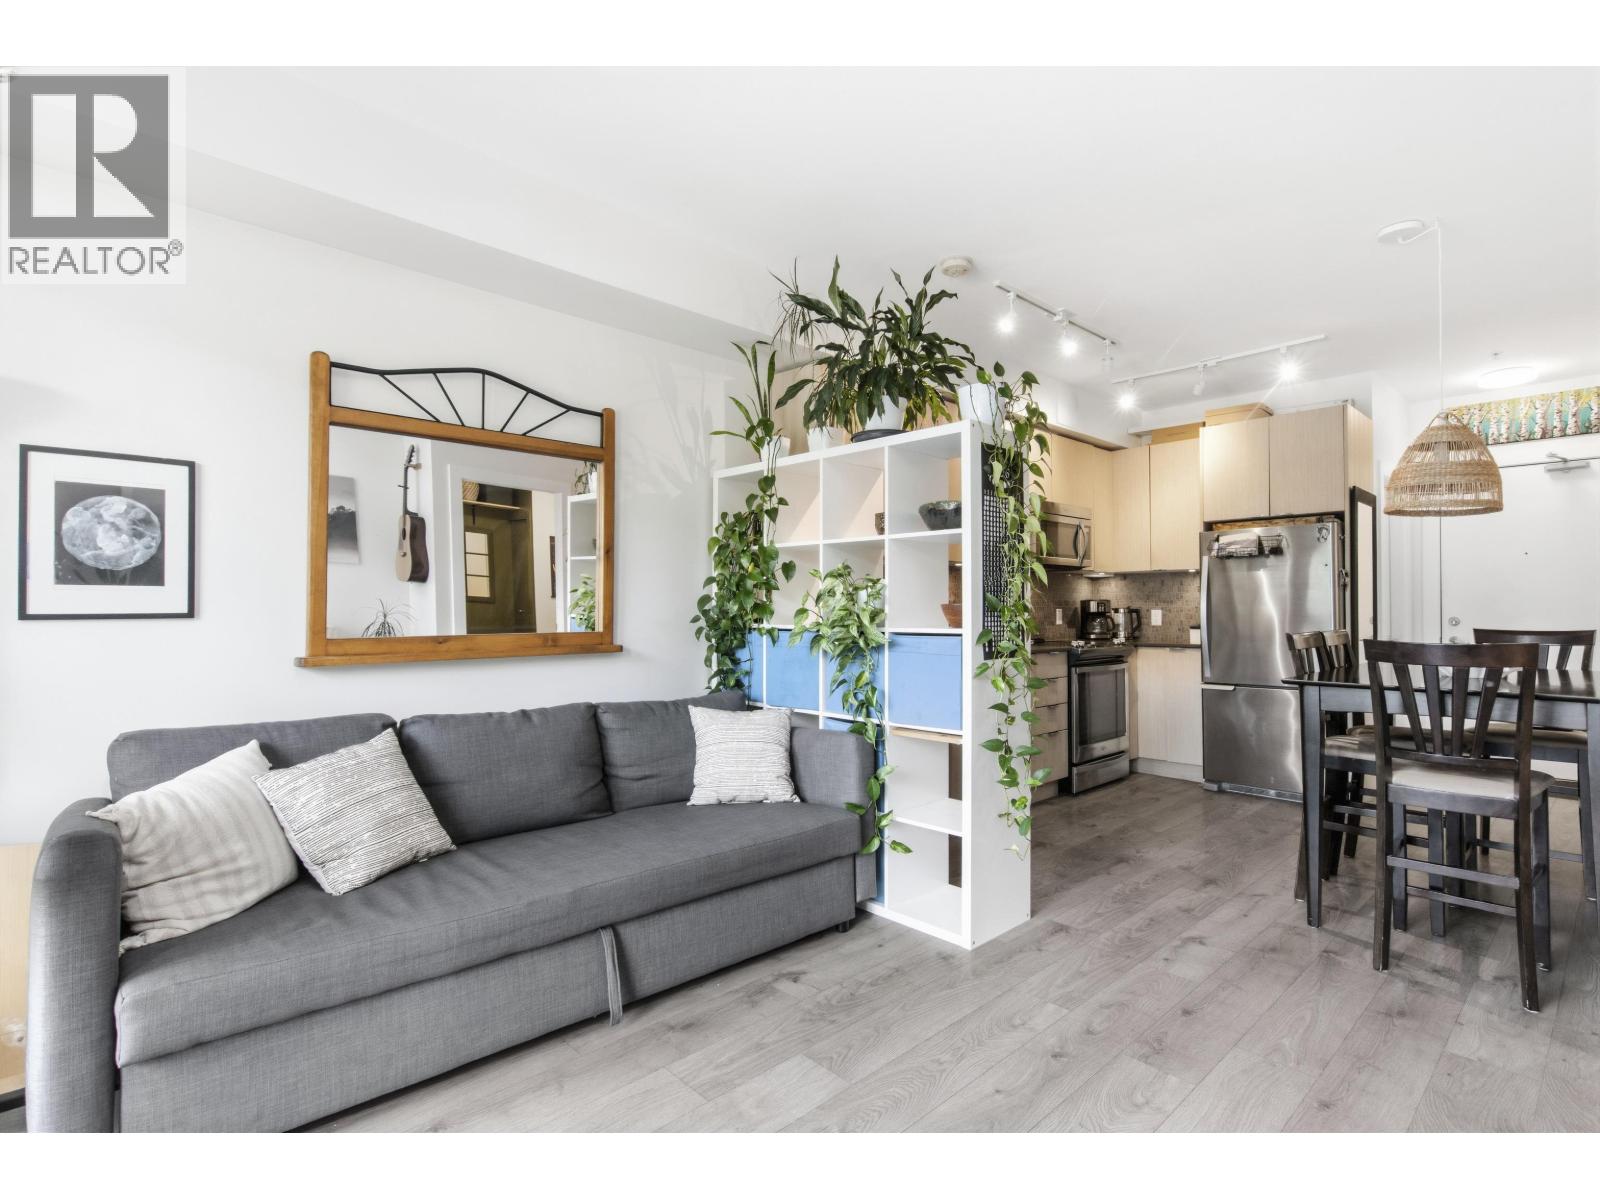
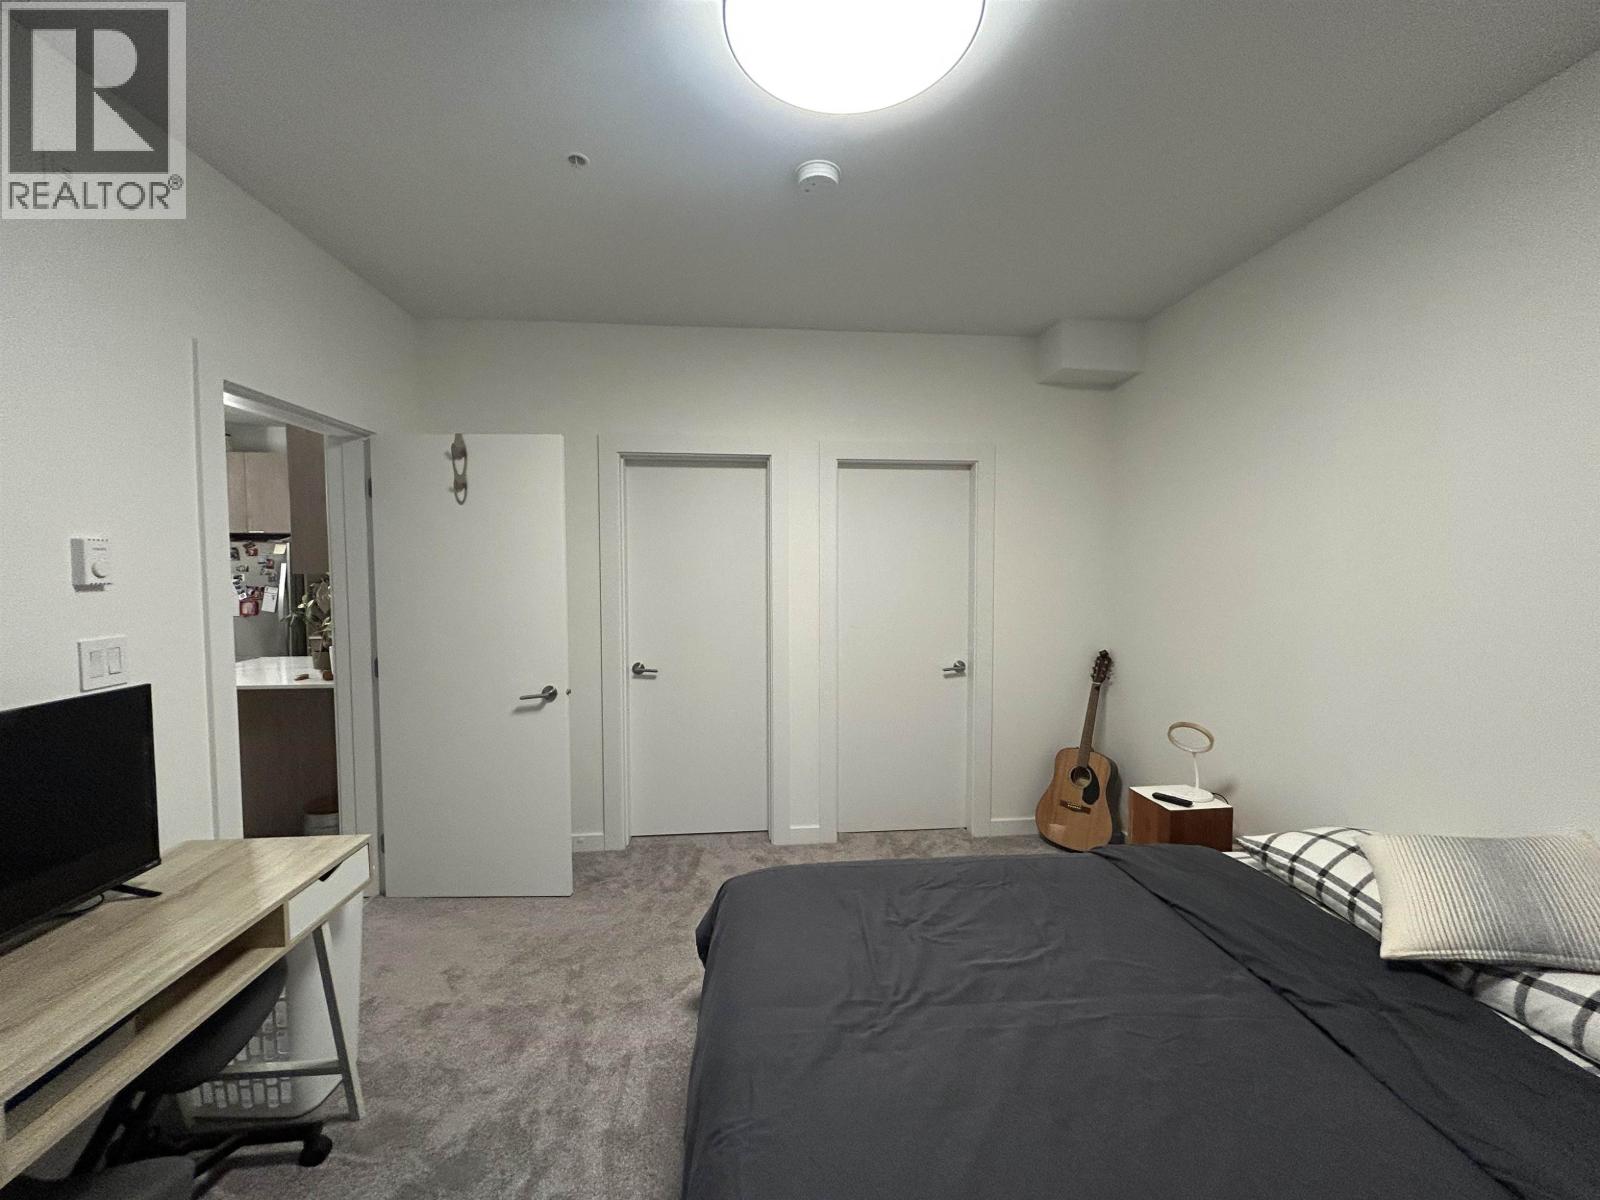
The Treehouse at Parkhouse. A ONE-OF-A-KIND, Trophy Penthouse in Squamish. A gorgeous 3 bedroom SW facing corner unit backing onto green space, the best view from a condo in Squamish! Watch the sun rise and set through the huge windows giving all day sun. Parkhouse is set back just enough to have its own serenity while being just a quick walk to the downtown area of Squamish where shops and restaurants await. Other features in this amazing penthouse include smart home voice controlled thermostats, samsung photo gallery wall, large wine rack for 270 bottles, With 2 huge balconies and 3 parking stalls, overlooking parkland and the Chief, this one won't last, call for your private viewing today!
Property Details
- Property Type
- Apartment Unit
- Style
- 1 Storey,Penthouse
- Title to Land
- Freehold Strata
- Year Built
- 2016
- Area
- Squamish · Downtown SQ
- View
- Squamish Chief & Greenspace
- Outdoor
- Balcony(s)
- Heating / Cooling
- Baseboard,Electric
- Flooring
- Mixed
- Construction
- Frame - Wood
- Parking
- Garage; Underground (3 stalls)
- Water Supply
- City/Municipal
- Kitchens
- 1
Financial
List Price$1,251,000
Gross Taxes$2,736 · 2021
✦ Included in the Maintenance Fee
- Management
- Sewer
- Snow removal
Rooms 7
Workshop
Bedroom
Bedroom
Master Bedroom
Kitchen
Dining Room
Living Room
Features & Appliances
✦ Appliances & Features
- ✨ClthWsh/Dryr/Frdg/Stve/DW
✦ Bylaws & Pets
- Pets Allowed w/Rest.
- Rentals Allwd w/Restrctns
For Sale in Parkhouse & Complex
↑ Back to top| Date | Address | Status | Bed | Bath | Price | Sqft | DOM | Strata Fee | Tax | Listed By |
|---|---|---|---|---|---|---|---|---|---|---|
| 2026-09-17 | 211 1150 Bailey Street | Active | 2 | 2 | $749,000 ($690/sf) | 1086 | 0 | $623 | $3,421 (2025) | Black Tusk Realty |
| 2026-08-27 | 310 1150 Bailey Street | Active | 1 | 1 | $514,000 ($1012/sf) | 508 | 0 | $290 | $1,255 (2026) | Macdonald Realty |
| 2025-05-29 | 514 1150 Bailey Street | Active | 2 | 1 | $719,900 ($951/sf) | 757 | 0 | $420 | $2,427 (2024) | Rennie & Associates Realty Ltd. |
| Avg | $660,967 ($843/sf) | 784 |
Nearby Buildings with Active Listings
↑ Back to topJumar
38362 Buckley Ave. · Squamish
Vantage
1365 Pemberton Ave. · Squamish
Streams at Eaglewind
38374 Eaglewind Blvd. · Squamish
Cleveland Gardens
38165 Cleveland Ave. · Squamish
Marina Estates
1468 Pemberton Ave. · Squamish
EAGLEWIND
38353 Peaks Pl. · Squamish
Eaglewind Rockcliff
1211 SOUTH Village Green Way · Squamish
Arbutus Grove
38447 Buckley Ave. · Squamish
Where this information comes from:
Listing details, room sizes, features and financials are from the active MLS® listing
R2627818, Real Estate Board of Greater Vancouver, listed by Engel & Volkers Whistler (Angie Vazquez PREC*).
Listed Oct 21, 2021. Feed last updated Nov 15, 2021.
Building-level information is from the BCCondos.net building database.
Measurements are provided by the listing brokerage and are approximate — buyer to verify all data.
Book a Showing
501 1150 BAILEY STREET · Parkhouse · MLS® R2627818 · with Les Twarog

Les TwarogUsually replies within minutes
Building List Count by City
- Abbotsford - 447
- Agassiz - 28
- Burnaby - 54
- Burnaby East - 78
- Burnaby North - 367
- Burnaby South - 348
- Campbell River - 1
- Chilliwack - 221
- Cloverdale - 194
- Comox Valley - 10
- Coquitlam - 566
- Delta - 10
- Duncan - 42
- Esquimalt - 59
- Gulf Islands - 6
- Harrison Hot Springs - 13
- Harrison Mills - 1
- Hope - 22
- Ladner - 110
- Langford - 156
- Langley - 541
- Maple Ridge - 312
- Mill Bay - 2
- Mission - 65
- New Westminster - 444
- North Delta - 29
- North Island - 2
- North Saanich - 8
- North Surrey - 412
- North Vancouver - 747
- Oak Bay - 44
- Osoyoos - 1
- Parksville / Qualicum - 7
- Penticton - 8
- Pitt Meadows - 75
- Port Alberni - 2
- Port Coquitlam - 268
- Port Moody - 268
- Richmond - 1161
- Saanich East - 232
- Saanich West - 92
- Sardis - 154
- Sidney - 152
- Sooke - 39
- South Surrey White Rock - 719
- Surrey - 667
- Tsawwassen - 98
- Vancouver East - 1003
- Vancouver West - 2495
- Victoria - 666
- View Royal - 46
- West Vancouver - 231
Pages
About


MLS®, REALTOR® and the associated logos are trademarks of The Canadian Real Estate Association


The listing data is provided under copyright by the Chilliwack & District Real Estate Board, Fraser Valley Real Estate Board or Real Estate Board of Greater Vancouver.
The listing data is deemed reliable but is not guaranteed accurate by the Chilliwack & District Real Estate Board, Fraser Valley Real Estate Board, Real Estate Board of Greater Vancouver, nor BCCondos.