BURQUITLAM CAPITALListing Information
Sold · MLS® R2625926
104 502 SMITH AVE
Coquitlam · Coquitlam West V3J 0H9
$980,000 (Sold Sat Oct 23 2021 00:00:00 GMT+0000 (Coordinated Universal Time))
- 3 Beds
- 3 Baths
- 1,276 Sqft
- 0.00 Lot (ft)
- 2 Parking
- Built 2019
 1/22
1/22



★ Building Specialist
Les Twarog
RE/MAX Crest Realty (Westside)
30+ Years Downtown & Westside Expert
604.671.7000
les@6717000.com
Property Description
Spacious Concrete Townhome at the Burquitlam Capital! This two-level, 3-bedroom + Den (could be 4th bed) + 3 bath features a street level private entrance and a fully-fenced yard. Open style concept with over height ceilings, quality finishing throughout and meticulously constructed by renowned local builder 'Marcon.' Includes 2 side-by-side parking stalls and storage locker. Centrally located just mins walk to Burquitlam Skytrain station, shops, parks and all that West Coquitlam has to offer. 2-5-10 yr warranty. Building offers gym, party room, garden roof top lounge OPEN HOUSE: Saturday, October 23rd 12:00PM - 2:00PM
Property Details
- Property Type
- Townhouse
- Style
- 2 Storey
- Title to Land
- Freehold Strata
- Year Built
- 2019
- Area
- Coquitlam · Coquitlam West
- Outdoor
- Balcny(s) Patio(s) Dck(s)
- Heating / Cooling
- Baseboard
- Flooring
- Laminate,Mixed
- Construction
- Concrete
- Parking
- Garage; Underground (2 stalls)
- Water Supply
- City/Municipal
- Kitchens
- 1
Financial
List Price$980,000
Gross Taxes$3,674 · 2020
Maintenance Fee$525/mo
✦ Included in the Maintenance Fee
- Garbage Pickup
- Management
Rooms 9
Walk-In Closet
Den
Bedroom
Master Bedroom
Bedroom
Storage
Dining Room
Kitchen
Living Room
Features & Appliances
✦ Appliances & Features
- ✨ClthWsh/Dryr/Frdg/Stve/DW
✦ Bylaws & Pets
- Pets Allowed
- Rentals Allowed
For Sale in Burquitlam Capital & Complex
↑ Back to top| Date | Address | Status | Bed | Bath | Price | Sqft | DOM | Strata Fee | Tax | Listed By |
|---|---|---|---|---|---|---|---|---|---|---|
| 2026-09-24 | 601 691 North Road | Active | 2 | 2 | $689,000 ($745/sf) | 925 | 0 | $457 | $2,903 (2025) | Royal LePage Elite West |
| 2026-09-16 | 2303 691 North Road | Active | 2 | 2 | $1,099,000 ($1053/sf) | 1044 | 0 | $450 | $3,652 (2025) | Nu Stream Realty Inc. |
| 2026-09-15 | 903 691 North Road | Active | 2 | 1 | $599,900 ($943/sf) | 636 | 0 | $317 | $2,140 (2025) | One Percent Realty Ltd. |
| 2026-08-25 | 1304 691 North Road | Active | 2 | 2 | $693,000 ($899/sf) | 771 | 0 | $250 | $2,559 (2025) | Pacific Evergreen Realty Ltd. |
| 2026-08-19 | 1202 691 North Road | Active | 3 | 2 | $749,000 ($789/sf) | 949 | 0 | $457 | $2,952 (2025) | Macdonald Realty |
| 2026-08-05 | 601 691 North Road | Active | 2 | 2 | $725,000 ($784/sf) | 925 | 0 | $457 | $2,903 (2025) | Royal LePage Elite West |
| 2026-07-18 | 201 691 North Road | Active | 2 | 1 | $560,000 ($828/sf) | 676 | 0 | $338 | $2,400 (2026) | eXp Realty |
| 2026-05-22 | 1306 691 North Road | Active | 1 | 1 | $446,000 ($972/sf) | 459 | 0 | $226 | $1,684 (2025) | Team 3000 Realty Ltd. |
| 2026-05-06 | 2108 691 North Road | Active | 2 | 2 | $699,000 ($914/sf) | 765 | 0 | $376 | $2,629 (2025) | Sutton Premier Realty |
| 2026-05-05 | 1409 691 North Road | Active | 2 | 2 | $635,000 ($888/sf) | 715 | 0 | $344 | $2,380 (2025) | Sutton Maple Pacific Realty |
| Avg | $689,490 ($876/sf) | 787 |
Nearby Buildings with Active Listings
↑ Back to topSmith & Farrow
720 Farrow St. · Coquitlam
The Victoria
728 Farrow St. · Coquitlam
Sedona
522 Smith Ave. · Coquitlam
JINJU
537 Cottonwood Ave. · Coquitlam
Crown
520 Como Lake Ave. · Coquitlam
Lougheed Heights I
657 Whiting Way · Coquitlam
Marquee at Lougheed Heights
652 Whiting Way · Coquitlam
567 Clarke + Como
567 Clarke Rd. · Coquitlam
Where this information comes from:
Listing details, room sizes, features and financials are from the active MLS® listing
R2625926, Real Estate Board of Greater Vancouver, listed by Rennie & Associates Realty Ltd. (Reggie Tanzola PREC*).
Listed Oct 14, 2021. Feed last updated Oct 27, 2021.
Building-level information is from the BCCondos.net building database.
Measurements are provided by the listing brokerage and are approximate — buyer to verify all data.
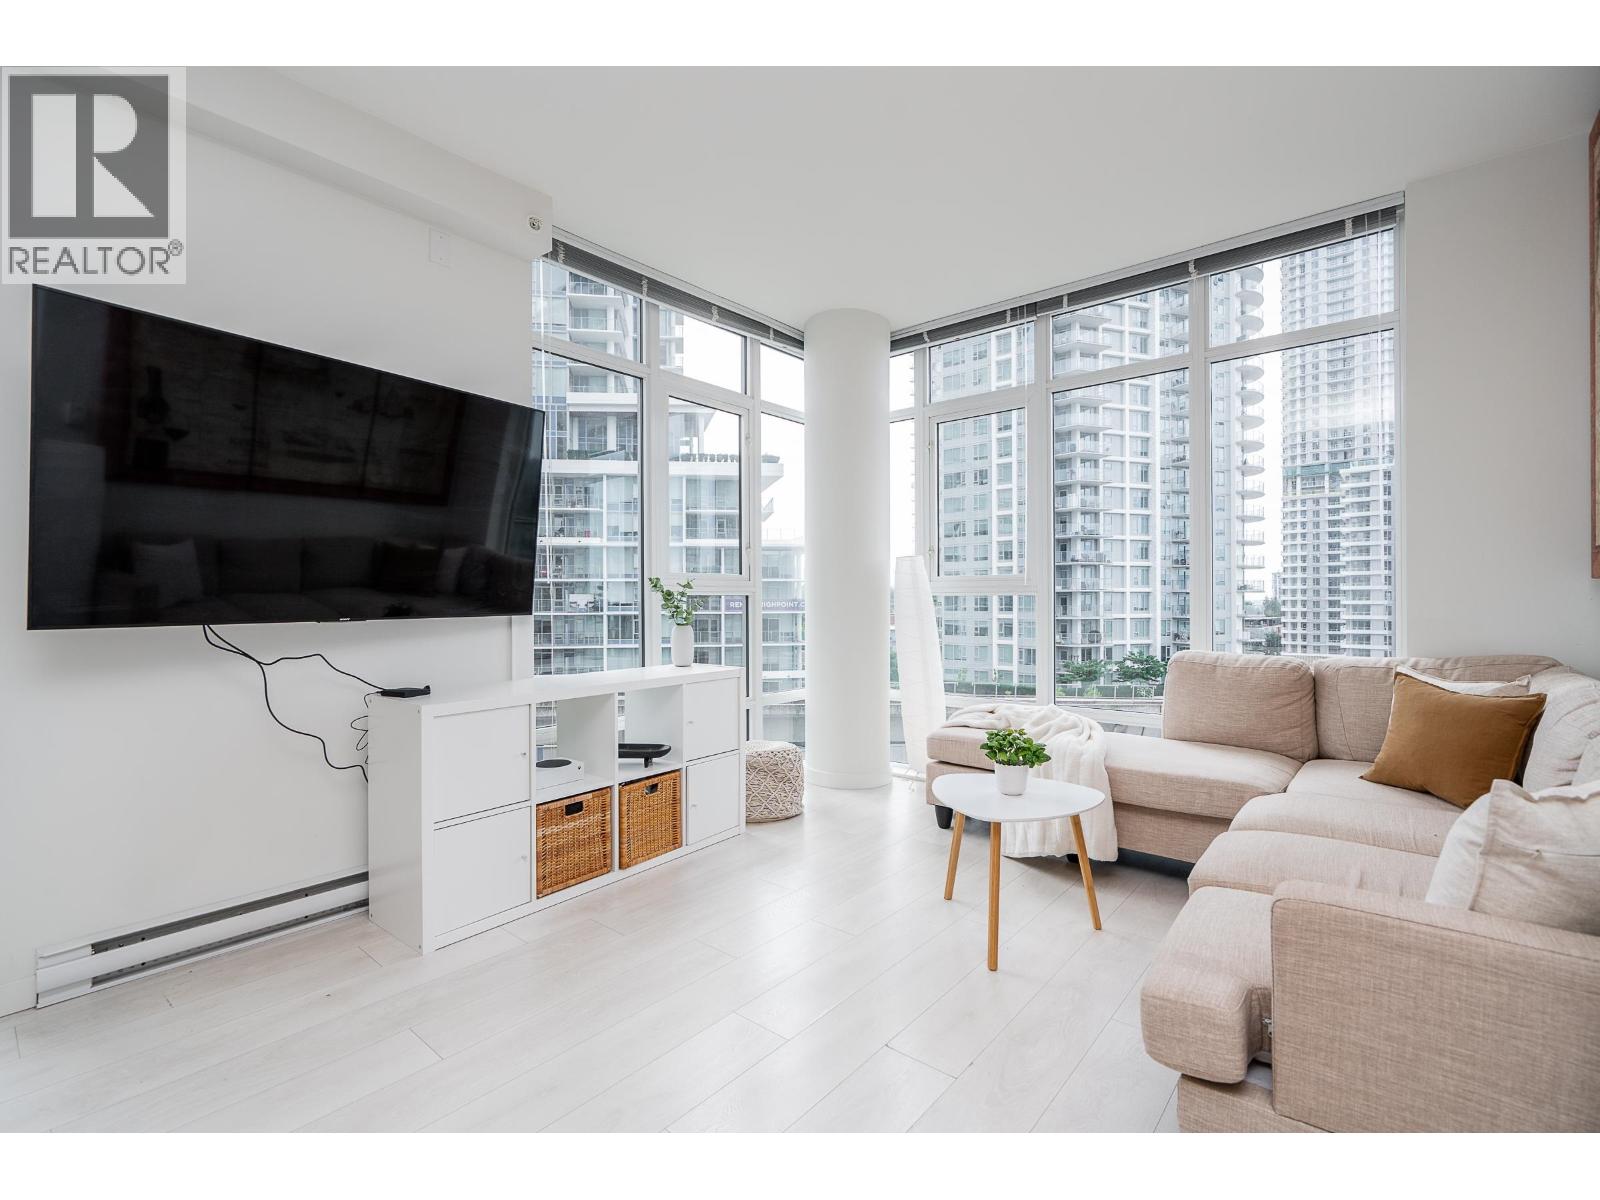
601 691 NORTH ROAD
2 bed · 2 bath · MLS® R3169230
$689,000
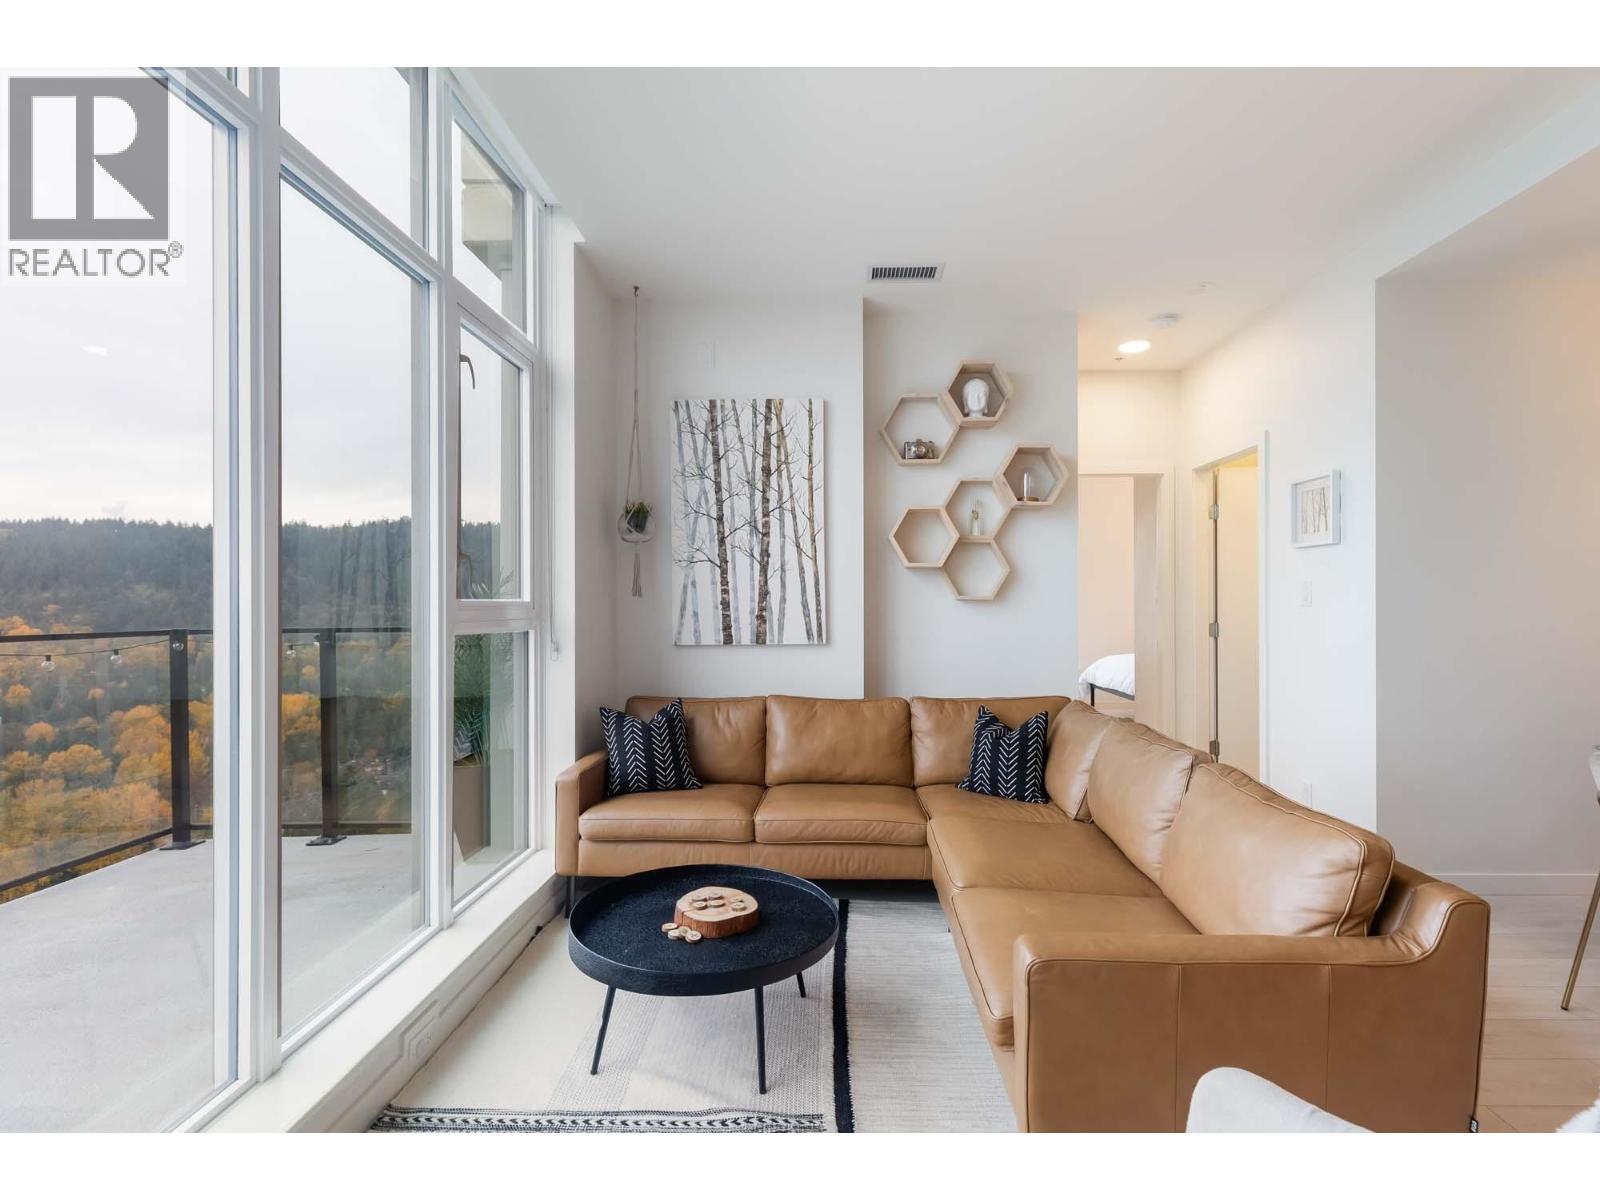
2202 691 NORTH ROAD
3 bed · 2 bath · MLS® R3121386
Contact for price
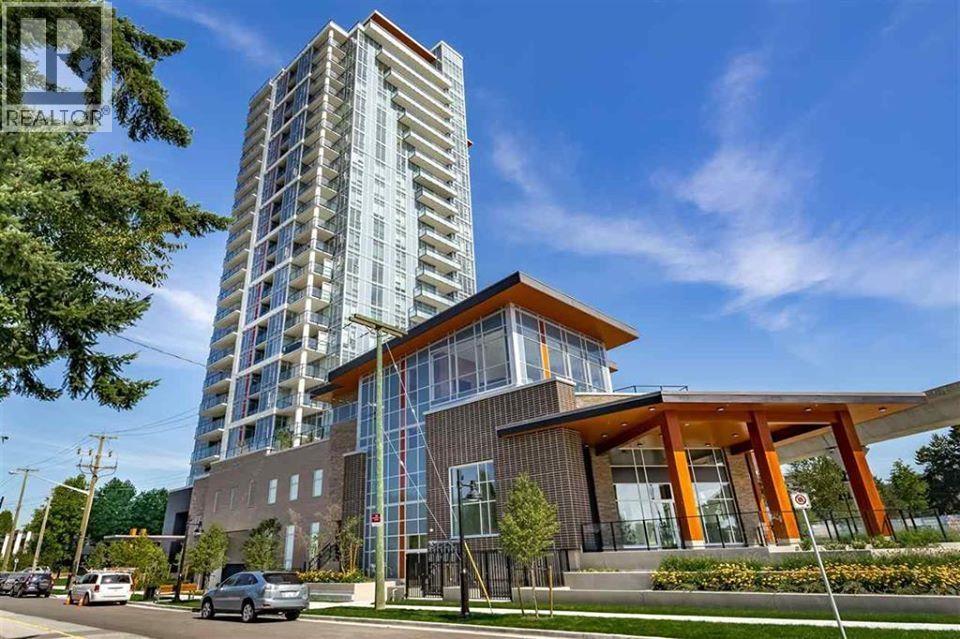
202 691 NORTH ROAD
3 bed · 2 bath · MLS® R3151795
Contact for price
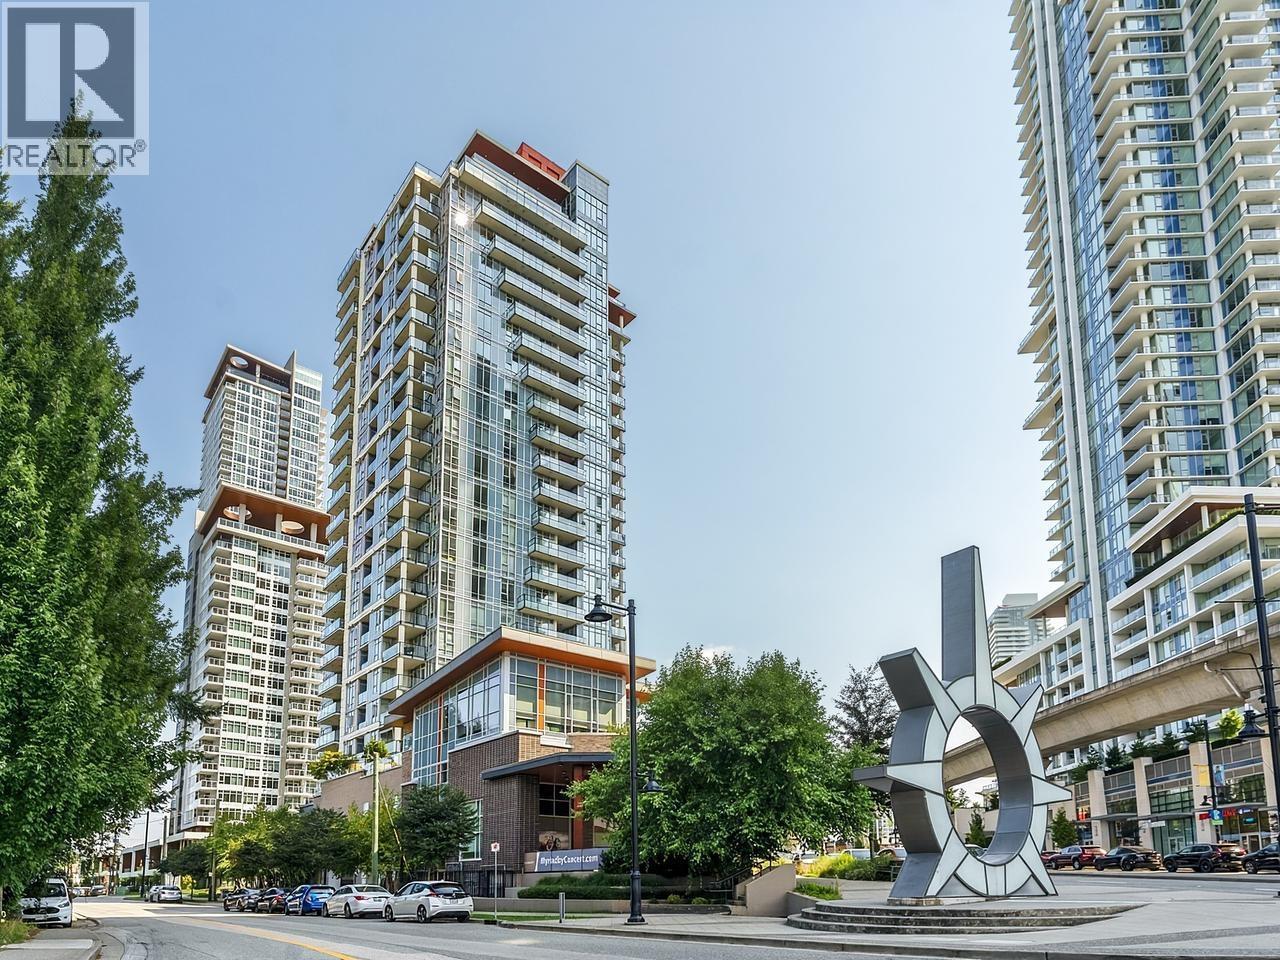
1202 691 NORTH ROAD
3 bed · 2 bath · MLS® R3157261
$749,000
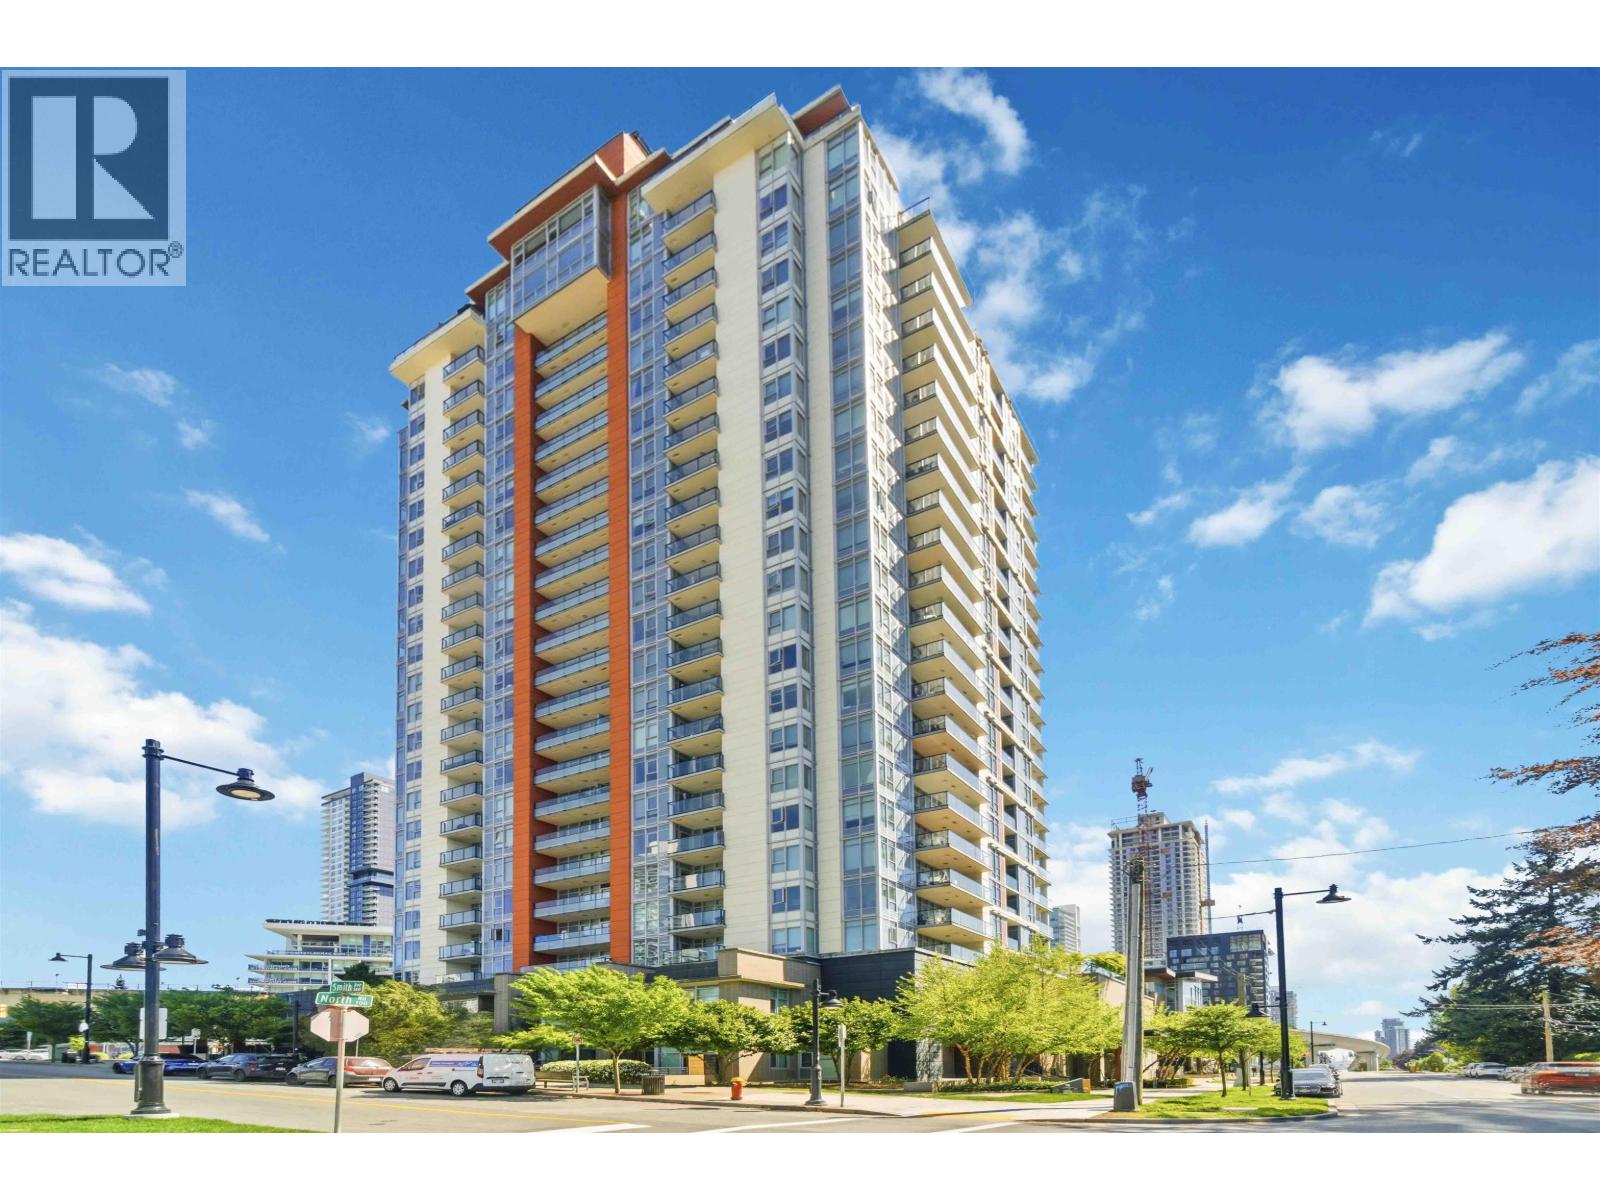
903 691 NORTH ROAD
2 bed · 1 bath · MLS® R3165762
$599,900
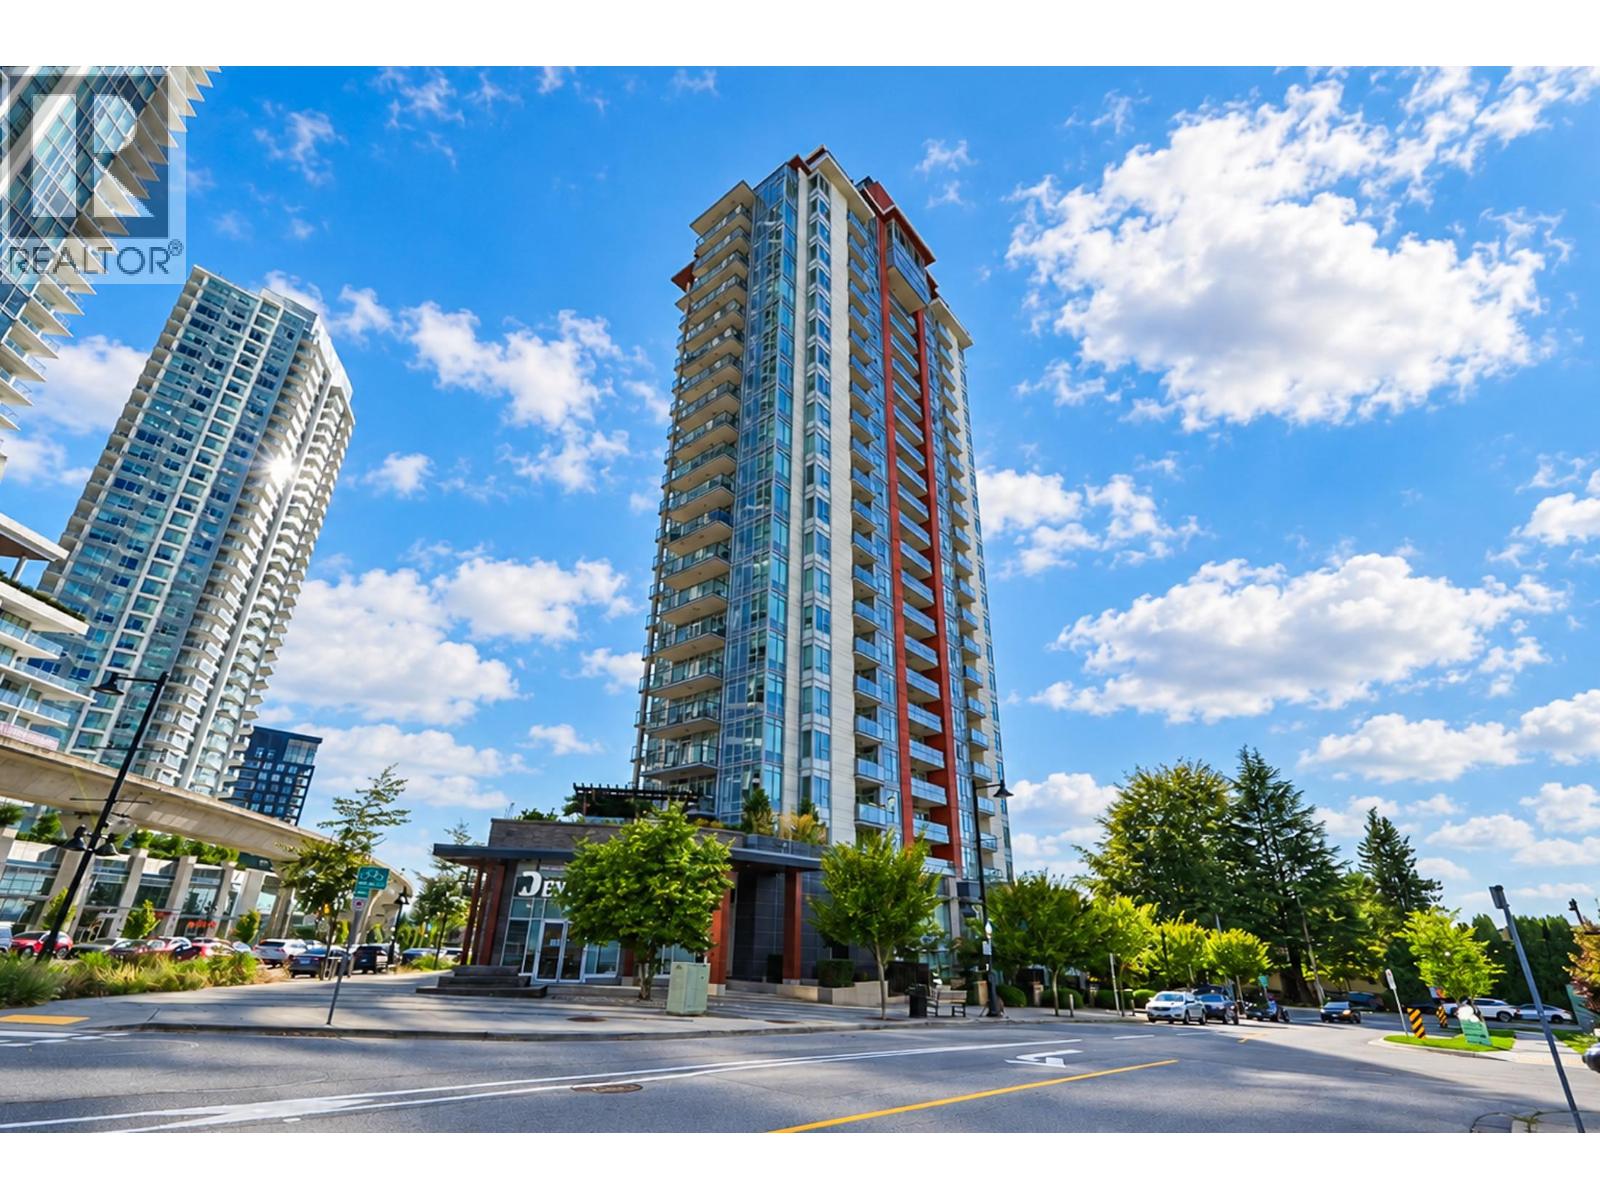
2303 691 NORTH ROAD
2 bed · 2 bath · MLS® R3166546
$1,099,000
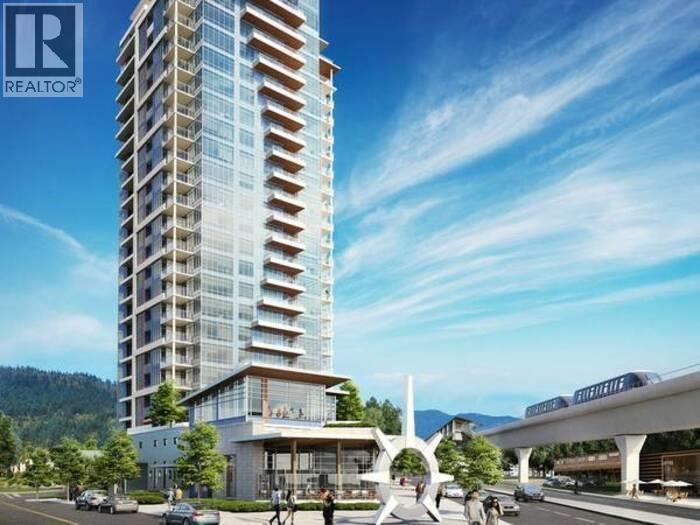
1304 691 NORTH ROAD
2 bed · 2 bath · MLS® R3158585
$693,000
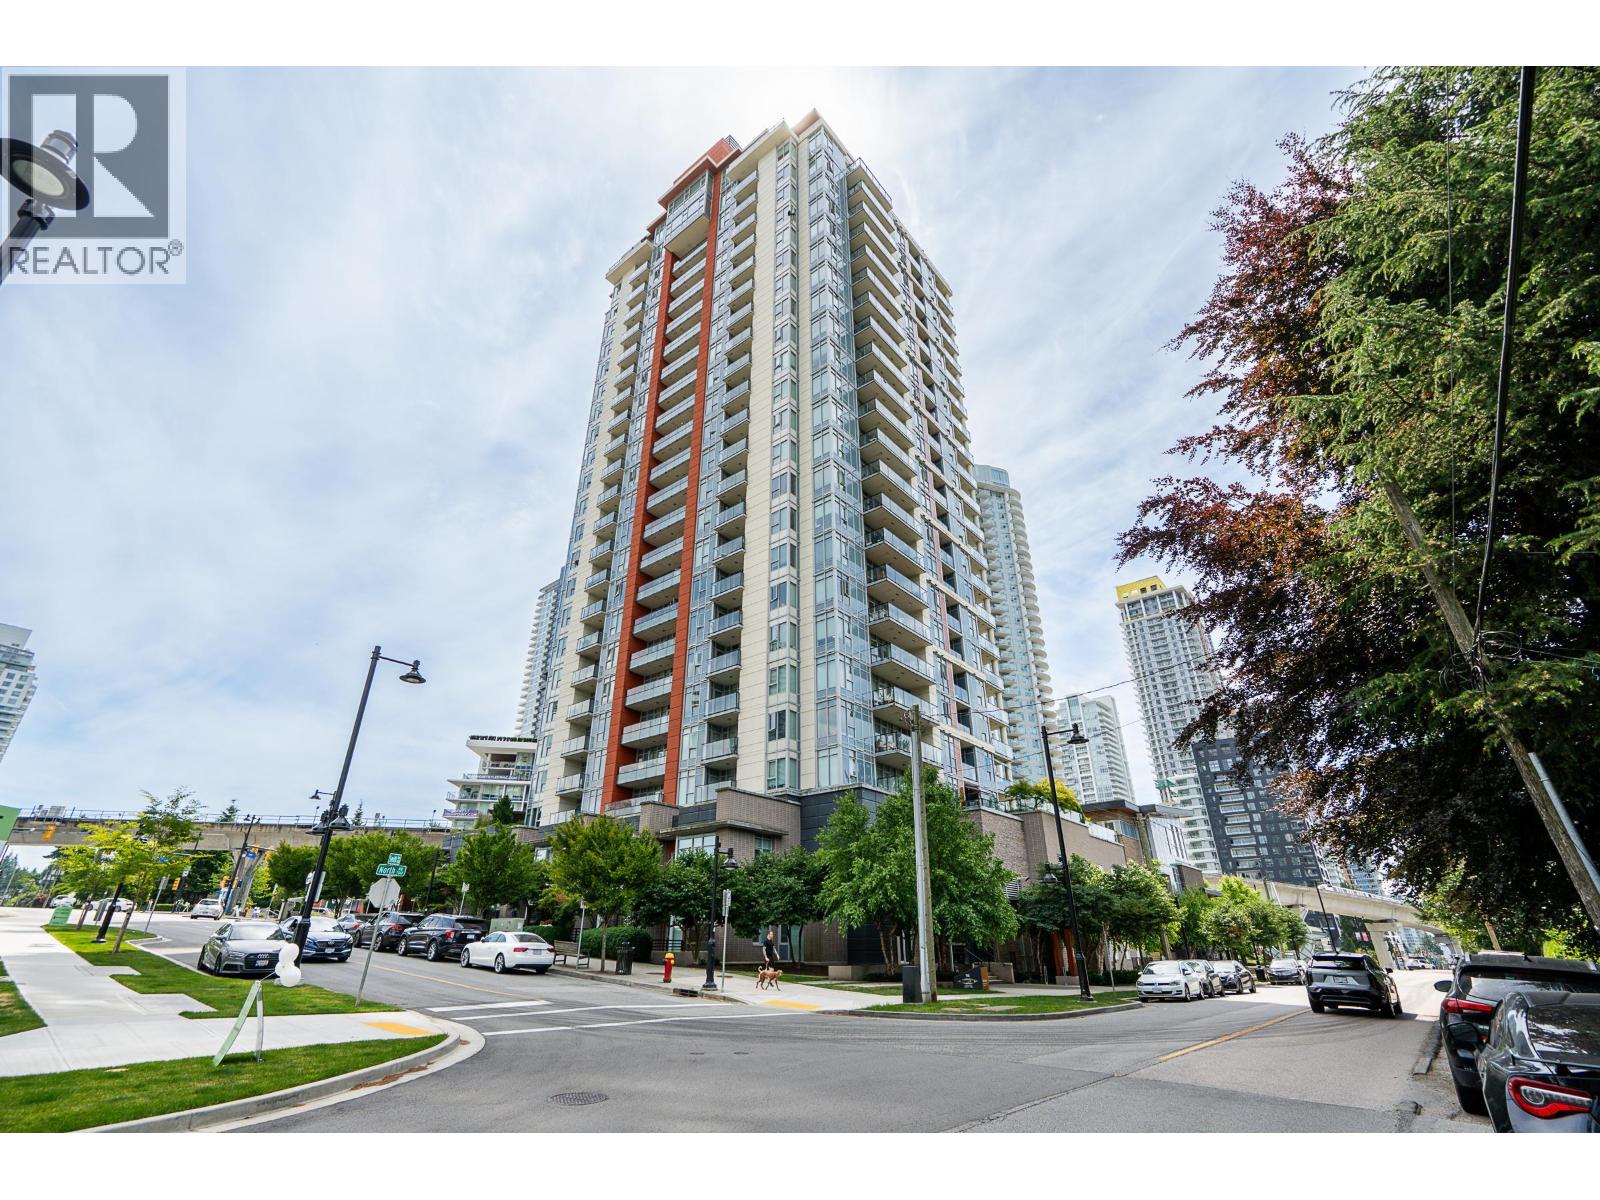
601 691 NORTH ROAD
2 bed · 2 bath · MLS® R3152851
$725,000
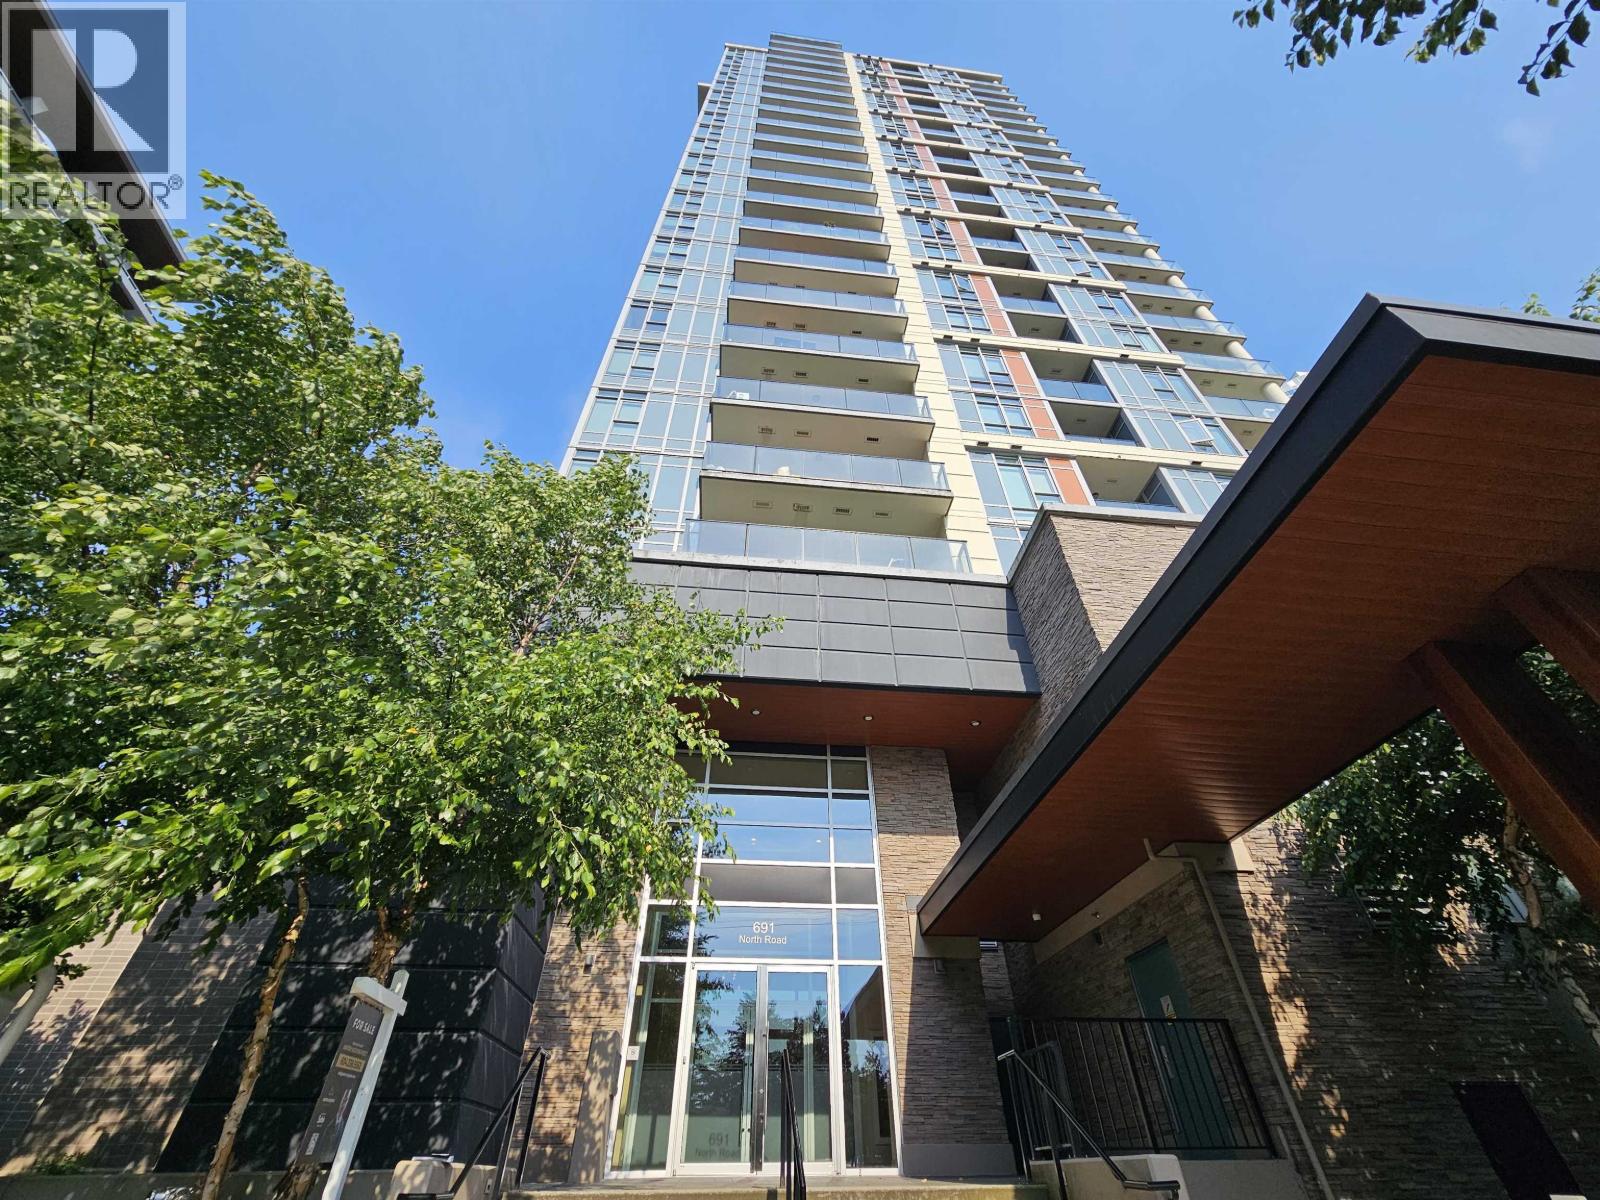
201 691 NORTH ROAD
2 bed · 1 bath · MLS® R3147721
$560,000
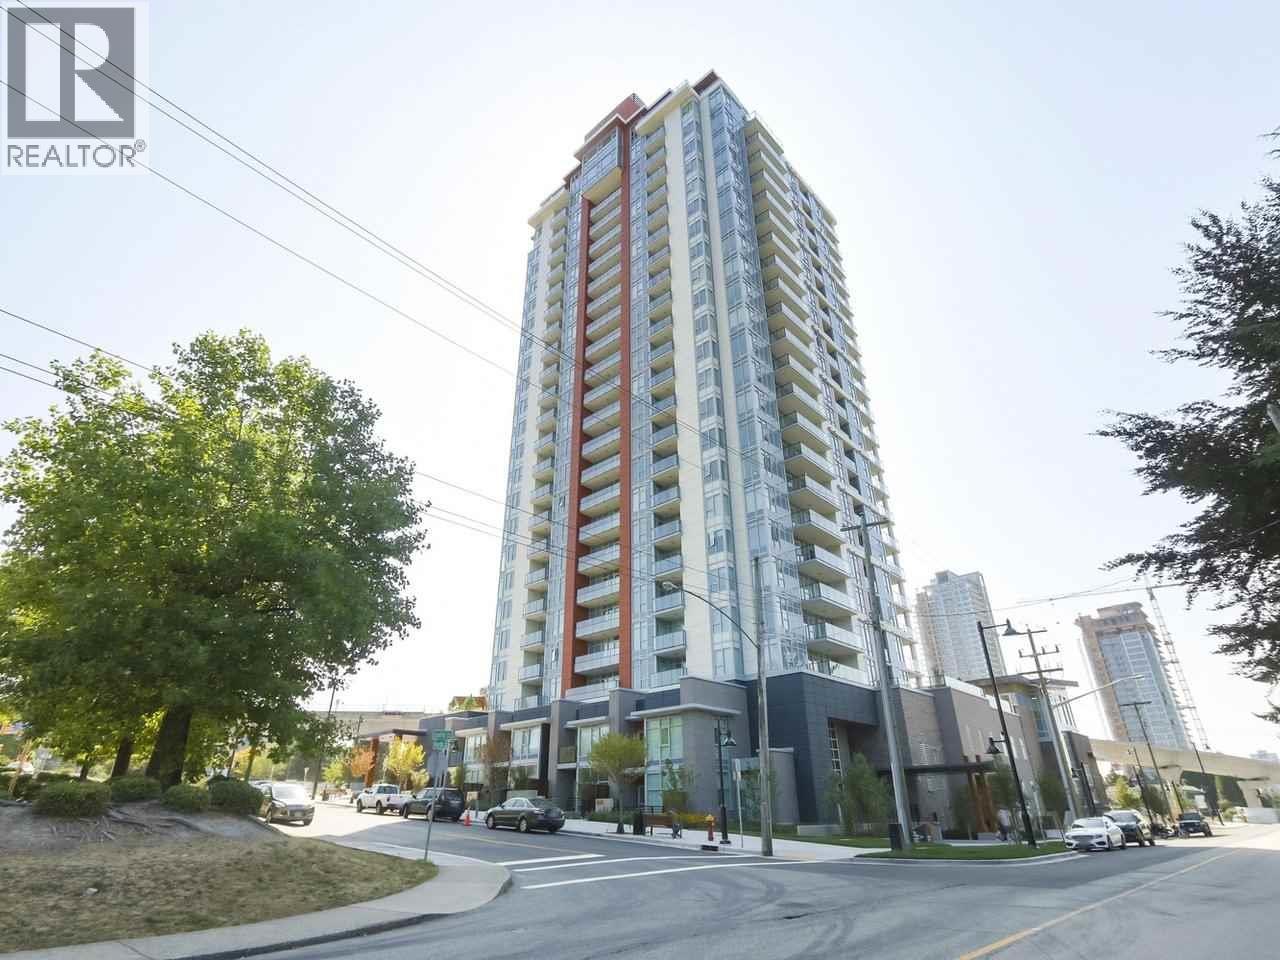
1306 691 NORTH ROAD
1 bed · 1 bath · MLS® R3128524
$446,000
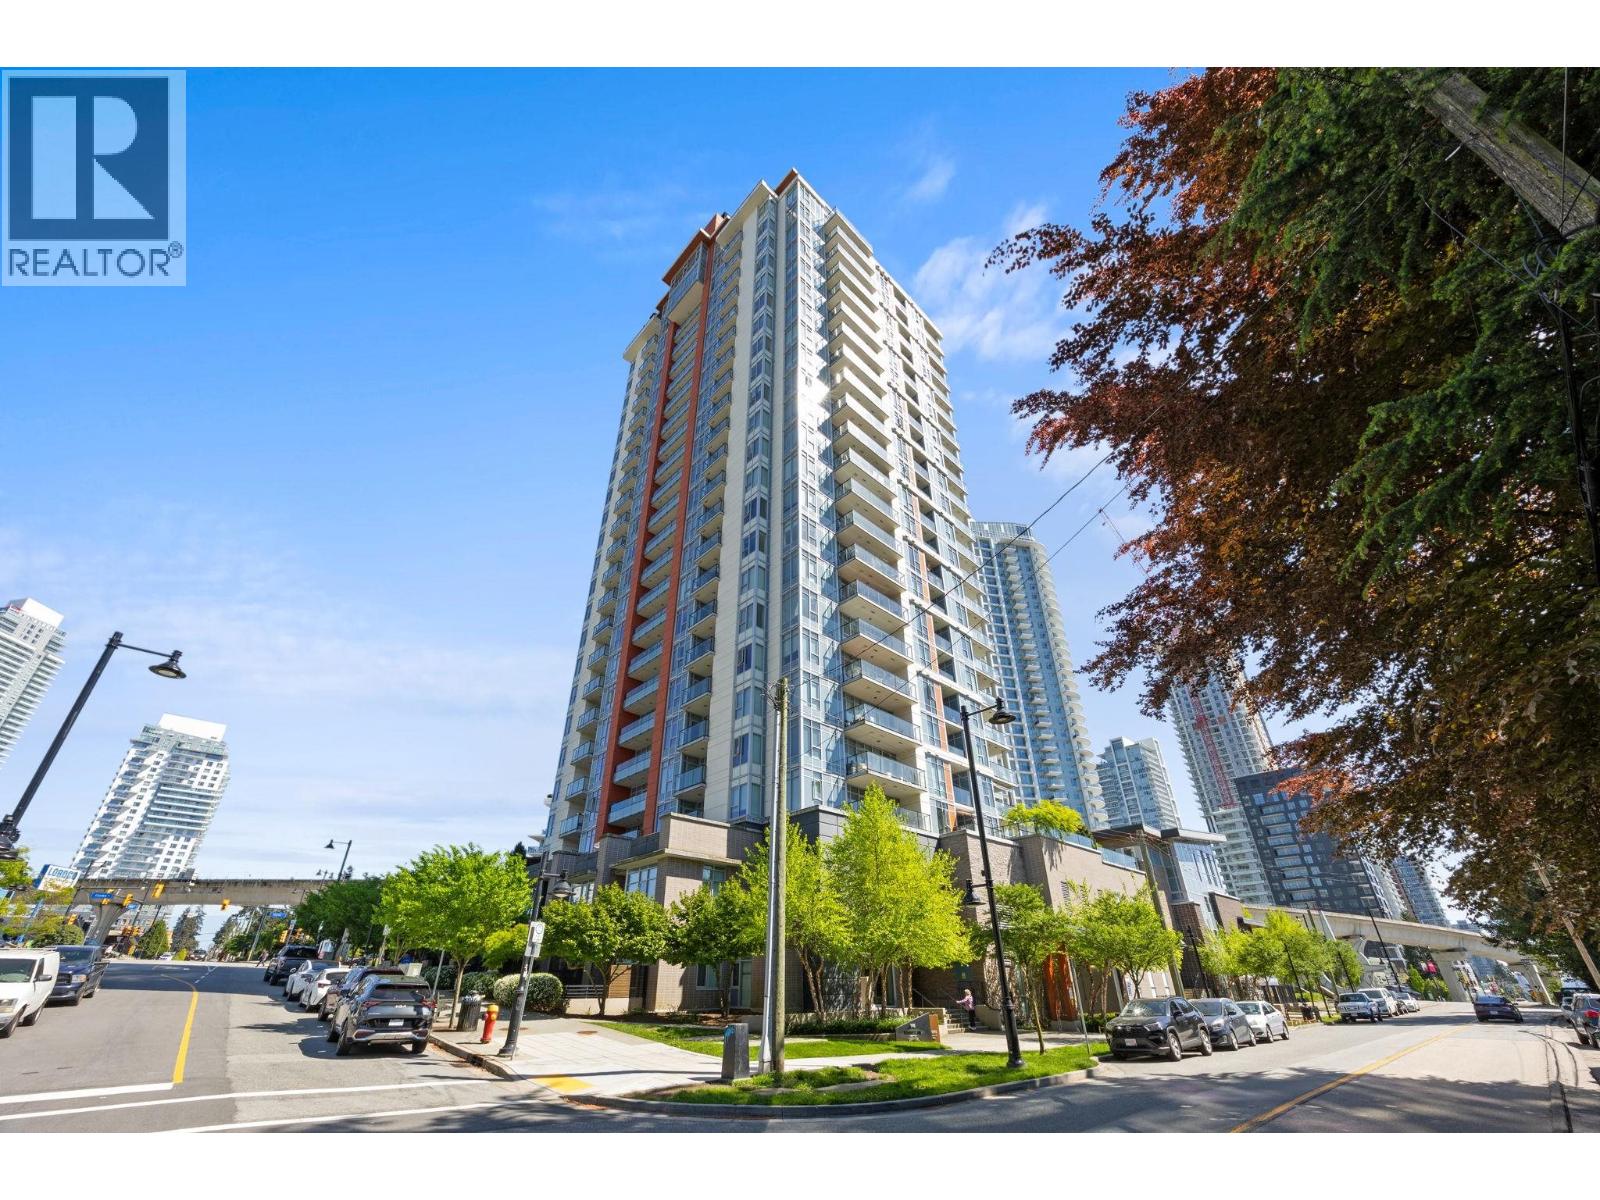
2108 691 NORTH ROAD
2 bed · 2 bath · MLS® R3119829
$699,000

1409 691 NORTH ROAD
2 bed · 2 bath · MLS® R3119453
$635,000
Book a Showing
104 502 SMITH AVENUE · Burquitlam Capital · MLS® R2625926 · with Les Twarog

Les TwarogUsually replies within minutes
Building List Count by City
- Abbotsford - 447
- Agassiz - 28
- Burnaby - 54
- Burnaby East - 78
- Burnaby North - 367
- Burnaby South - 348
- Campbell River - 1
- Chilliwack - 221
- Cloverdale - 194
- Comox Valley - 10
- Coquitlam - 566
- Delta - 10
- Duncan - 42
- Esquimalt - 59
- Gulf Islands - 6
- Harrison Hot Springs - 13
- Harrison Mills - 1
- Hope - 22
- Ladner - 110
- Langford - 156
- Langley - 541
- Maple Ridge - 312
- Mill Bay - 2
- Mission - 65
- New Westminster - 444
- North Delta - 29
- North Island - 2
- North Saanich - 8
- North Surrey - 412
- North Vancouver - 747
- Oak Bay - 44
- Osoyoos - 1
- Parksville / Qualicum - 7
- Penticton - 8
- Pitt Meadows - 75
- Port Alberni - 2
- Port Coquitlam - 268
- Port Moody - 268
- Richmond - 1161
- Saanich East - 232
- Saanich West - 92
- Sardis - 154
- Sidney - 152
- Sooke - 39
- South Surrey White Rock - 719
- Surrey - 667
- Tsawwassen - 98
- Vancouver East - 1003
- Vancouver West - 2495
- Victoria - 666
- View Royal - 46
- West Vancouver - 231
Pages
About


MLS®, REALTOR® and the associated logos are trademarks of The Canadian Real Estate Association


The listing data is provided under copyright by the Chilliwack & District Real Estate Board, Fraser Valley Real Estate Board or Real Estate Board of Greater Vancouver.
The listing data is deemed reliable but is not guaranteed accurate by the Chilliwack & District Real Estate Board, Fraser Valley Real Estate Board, Real Estate Board of Greater Vancouver, nor BCCondos.