1207 983 E HASTINGS ST
- 1 Beds
- 1 Baths
- 470 Sqft
- 0.00 Lot (ft)
- 1 Parking
- Built 2018
 1/23
1/23




Property Description
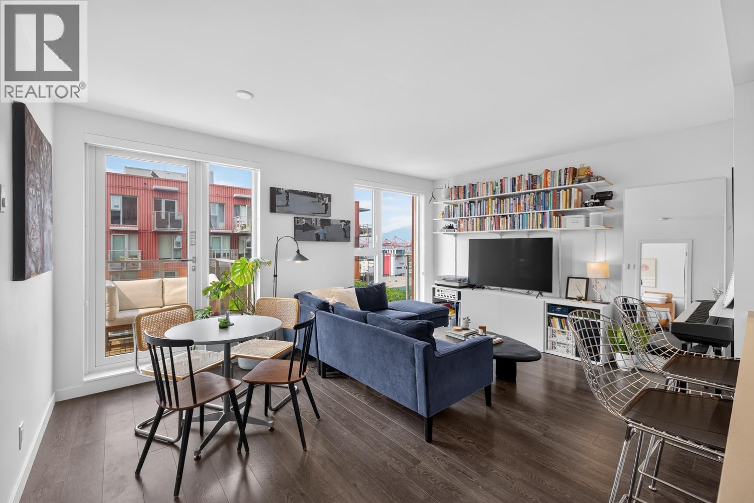
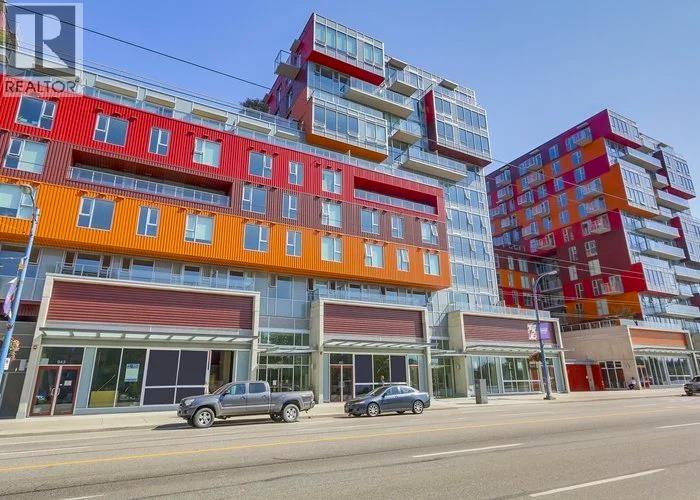
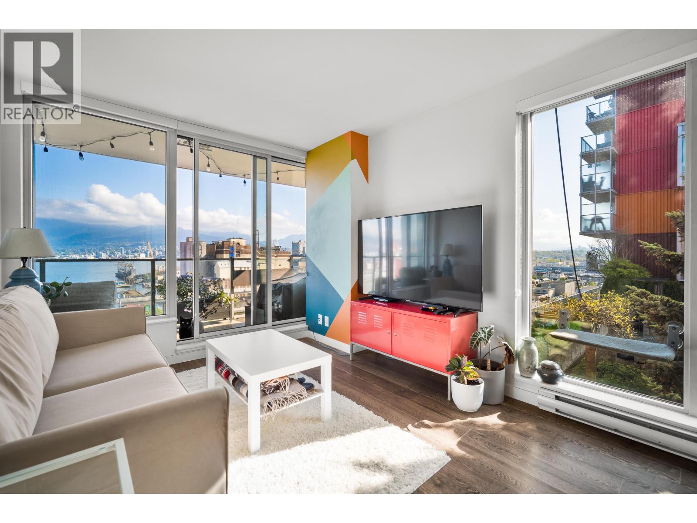
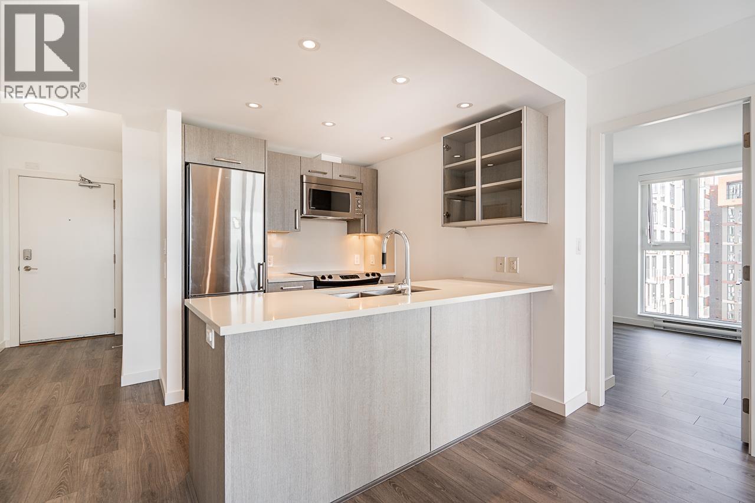
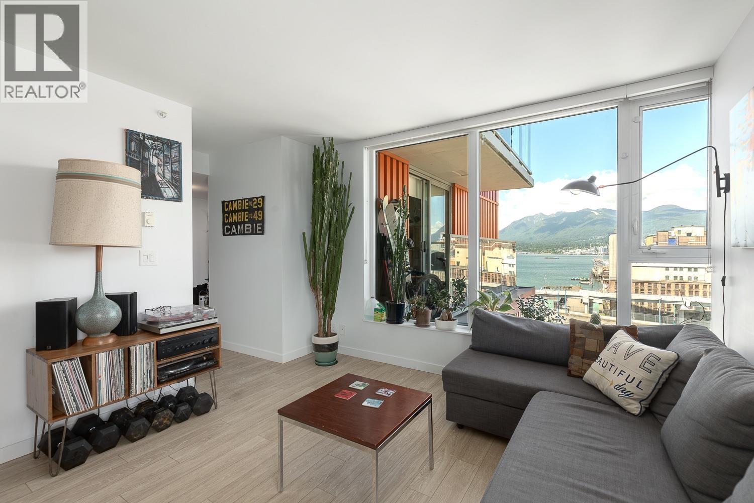
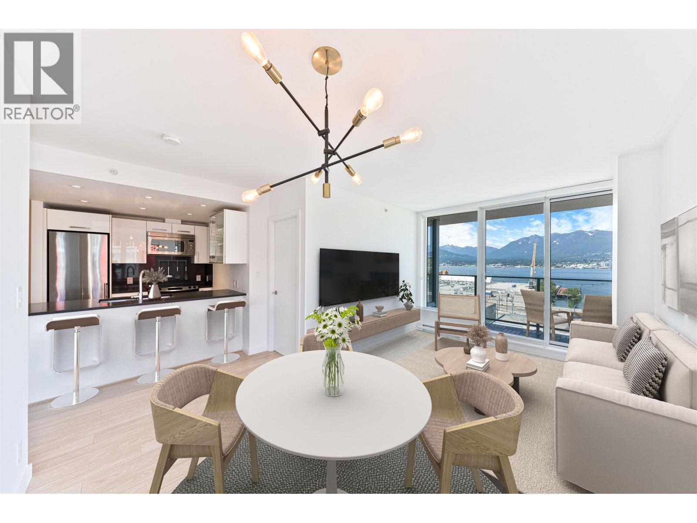
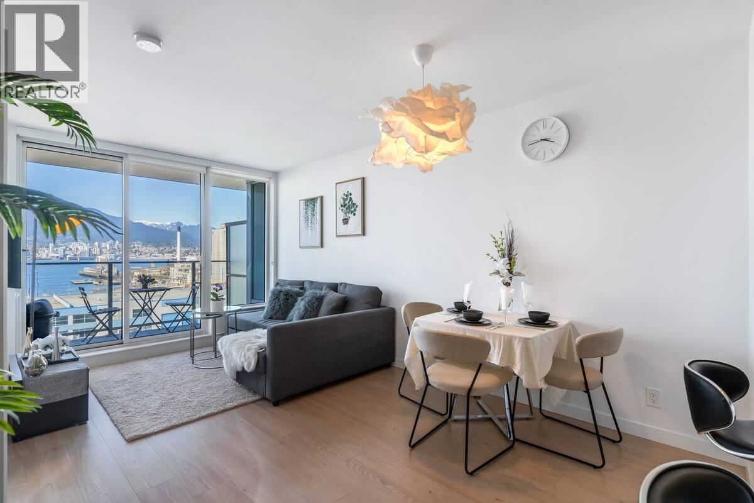
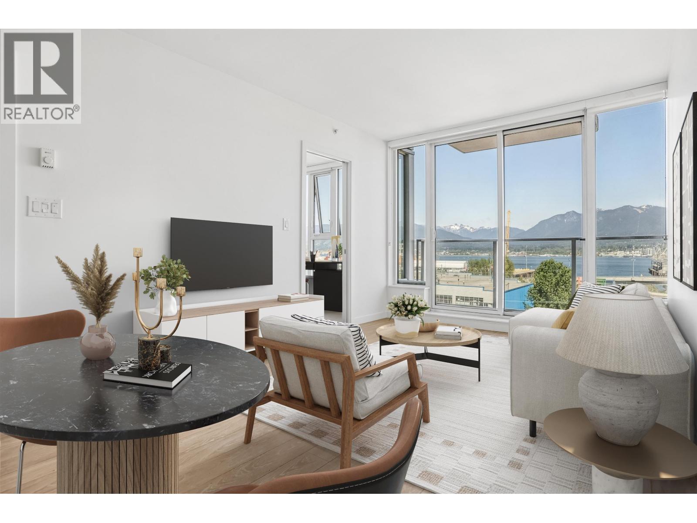
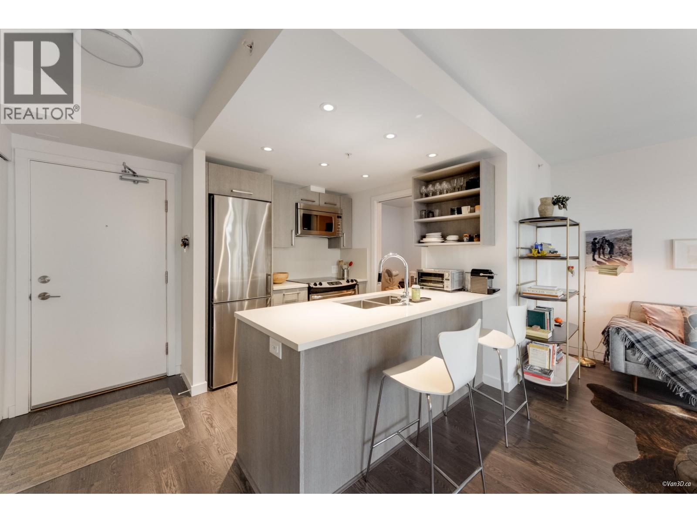
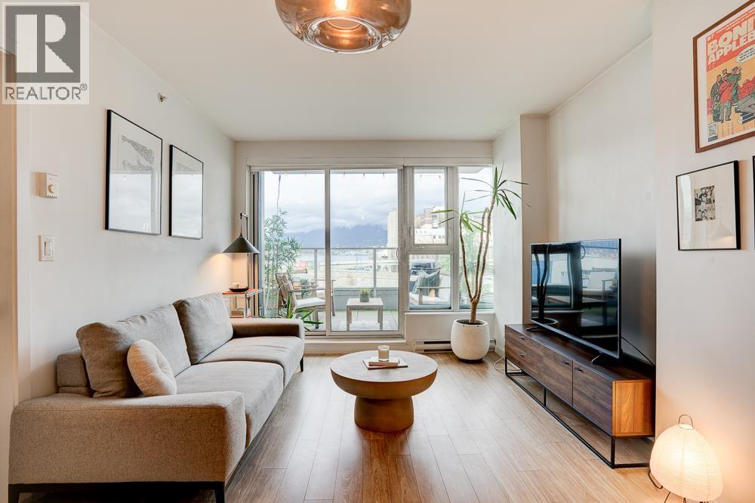
Bright 1 bedroom sub penthouse unit in STRATHCONA VILLAGE! This modern layout includes space for both living & dining along with laminate floors, quartz counters, in suite laundry & plenty of style. You'll love that the unit offers total privacy thanks to its 180degree City views. The balcony is big enough for a small table & chairs where you can enjoy the sunny south facing exposure. AMENITIES include gyms, meeting rooms and rooftop terraces with views and a BBQ. Only 3 years old and concrete construction with the balance of the 2-5-10 year warranty makes this a great investment. 2 PETS & RENTALS allowed. This up and coming area offers coffee shops, breweries, grocery & parks with easy access to The Drive, Strathcona and Downtown. 1 PARKING & LARGE LOCKER included. Book your viewing!
Property Details
- Property Type
- Apartment Unit
- Style
- Upper Unit
- Title to Land
- Freehold Strata
- Year Built
- 2018
- Area
- Vancouver East · Strathcona
- View
- Amazing South Facing City View
- Exposure
- South
- Outdoor
- Balcony(s)
- Heating / Cooling
- Baseboard,Electric
- Flooring
- Laminate
- Construction
- Concrete
- Parking
- Garage; Underground (1 stall)
- Water Supply
- City/Municipal
- Kitchens
- 1
- Units in Development
- 280
Financial
- Garbage Pickup
- Hot Water
- Management
- Recreation Facility
Rooms 3
Features & Appliances
- ✨ClthWsh/Dryr/Frdg/Stve/DW
- Pets Allowed w/Rest.
- Rentals Allowed
Location & Parcel
↑ Back to topFor Sale in Strathcona Village & Complex
↑ Back to top| Date | Address | Status | Bed | Bath | Price | Sqft | DOM | Strata Fee | Tax | Listed By |
|---|---|---|---|---|---|---|---|---|---|---|
| 2026-09-16 | 909 955 E Hastings Street | Active | 2 | 2 | $712,500 ($919/sf) | 775 | 0 | $462 | $2,476 (2025) | Oakwyn Realty Ltd. |
| 2026-08-17 | 1009 983 E Hastings Street | Active | 1 | 1 | $529,900 ($935/sf) | 567 | 0 | $309 | $1,817 (2026) | Oakwyn Realty Ltd. |
| 2026-08-17 | 1006 983 E Hastings Street | Active | 2 | 2 | $649,900 ($908/sf) | 716 | 0 | $500 | $2,324 (2026) | Oakwyn Realty Ltd. |
| 2026-07-28 | 904 983 E Hastings Street | Active | 2 | 1 | $694,000 ($979/sf) | 709 | 0 | $493 | $2,236 (2025) | Oakwyn Realty Ltd. |
| 2026-06-18 | 1110 933 E Hastings Street | Active | 1 | 1 | $529,500 ($931/sf) | 569 | 0 | $381 | $1,834 (2025) | Stilhavn Real Estate Services |
| 2026-06-15 | 1004 933 E Hastings Street | Active | 2 | 1 | $699,900 ($919/sf) | 762 | 0 | $515 | $2,460 (2025) | Real Broker |
| 2026-06-11 | 603 933 E Hastings Street | Active | 1 | 1 | $499,900 ($852/sf) | 587 | 0 | $403 | $1,880 (2025) | Dracco Pacific Realty |
| 2026-05-04 | 559 955 E Hastings Street | Active | 1 | 1 | $549,900 ($917/sf) | 600 | 0 | $411 | $1,890 (2025) | Rennie & Associates Realty Ltd. |
| 2026-04-08 | 804 983 E Hastings Street | Active | 1 | 1 | $519,000 ($893/sf) | 581 | 0 | $361 | $1,812 (2025) | Oakwyn Realty Encore |
| 2025-11-10 | 201 983 E Hastings Street | Active | 1 | 1 | $579,000 ($1012/sf) | 572 | 0 | $375 | $1,852 (2025) | Oakwyn Realty Ltd. |
| Avg | $596,350 ($926/sf) | 644 |
Nearby Buildings with Active Listings
↑ Back to top

Book a Showing

- Abbotsford - 447
- Agassiz - 28
- Burnaby - 54
- Burnaby East - 78
- Burnaby North - 367
- Burnaby South - 348
- Campbell River - 1
- Chilliwack - 221
- Cloverdale - 194
- Comox Valley - 10
- Coquitlam - 566
- Delta - 10
- Duncan - 42
- Esquimalt - 59
- Gulf Islands - 6
- Harrison Hot Springs - 13
- Harrison Mills - 1
- Hope - 22
- Ladner - 110
- Langford - 156
- Langley - 541
- Maple Ridge - 312
- Mill Bay - 2
- Mission - 65
- New Westminster - 444
- North Delta - 29
- North Island - 2
- North Saanich - 8
- North Surrey - 412
- North Vancouver - 747
- Oak Bay - 44
- Osoyoos - 1
- Parksville / Qualicum - 7
- Penticton - 8
- Pitt Meadows - 75
- Port Alberni - 2
- Port Coquitlam - 268
- Port Moody - 268
- Richmond - 1161
- Saanich East - 232
- Saanich West - 92
- Sardis - 154
- Sidney - 152
- Sooke - 39
- South Surrey White Rock - 719
- Surrey - 667
- Tsawwassen - 98
- Vancouver East - 1003
- Vancouver West - 2495
- Victoria - 666
- View Royal - 46
- West Vancouver - 231



