11 2425 EDGEMONT BLVD
- 3 Beds
- 2 Baths
- 2,419 Sqft
- 0.00 Lot (ft)
- 2 Parking
- Built 1991
 1/30
1/30




Property Description
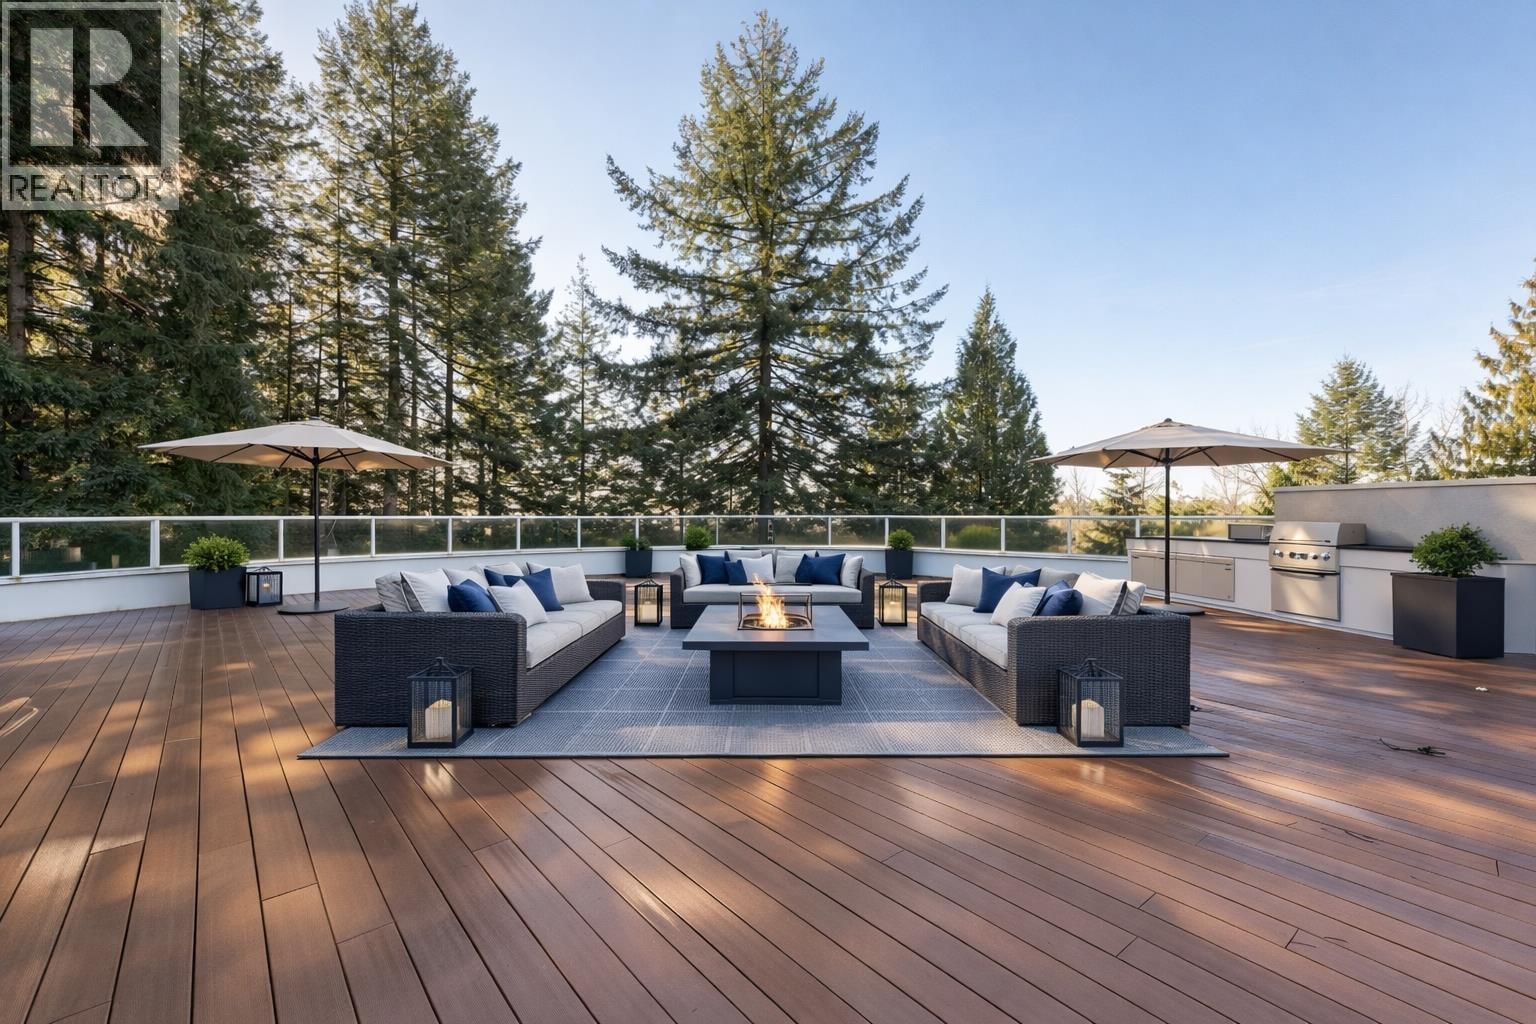
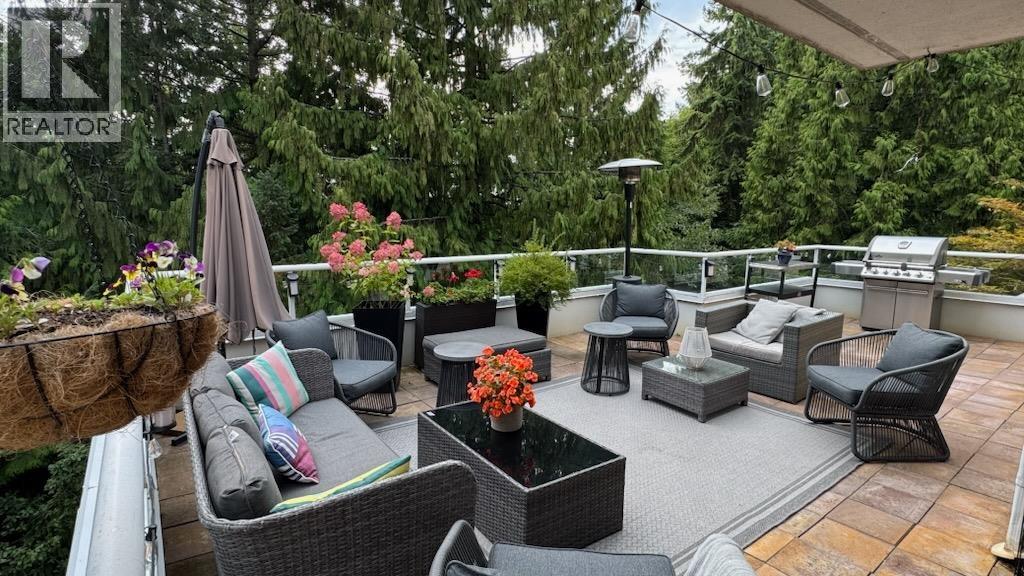
Stunning Top Level Edgemont Ridge Estates Townhome with over 4000+ sqft of combined indoor/outdoor living space. Professionally designed & fully renovated with over 400K spent, offering end-less high-end finishing that one can only find in some of the top Luxury homes. White oak hardwood flooring, new windows, Glass railing, Gas Fireplace + LED backlit Onyx, TV wall, built-in fridge, wall oven and gas cooktop to name a few. The oversize master bedroom is a dream come true with walk in closet and spa inspired ensuite. Private 1500+ sqft rooftop is perfect space for dinner parties and friends. Private garage & Pet friendly, this gated flat cul-de-sac is perfect for kids to play. Walking distance to fabulous restaurants, cafes, stores and a host of amenities of Edgemont Village!
Property Details
- Property Type
- Townhouse
- Style
- 3 Storey
- Title to Land
- Freehold Strata
- Year Built
- 1991
- Area
- North Vancouver · Mosquito Creek
- View
- Greenbelt & Mountains
- Outdoor
- Balcony(s),Rooftop Deck
- Heating / Cooling
- Baseboard
- Flooring
- Mixed
- Construction
- Concrete
- Parking
- Garage; Single (2 stalls)
- Water Supply
- City/Municipal
- Kitchens
- 1
- Fireplaces
- 1
- Units in Development
- 16
Financial
- Garbage Pickup
- Gardening
- Management
Rooms 10
Features & Appliances
- 🧺Clothes Washer/Dryer
- 🧺Dishwasher
- 🍲Microwave
- 🔥Oven - Built In
- 🧊Refrigerator
- 🔒Security System
- 🍳Stove
- 🧹Vacuum - Built In
- Pets Allowed w/Rest.
- Rentals Not Allowed
For Sale in Edgemont Ridge Estates & Complex
↑ Back to top| Date | Address | Status | Bed | Bath | Price | Sqft | DOM | Strata Fee | Tax | Listed By |
|---|---|---|---|---|---|---|---|---|---|---|
| 2026-09-15 | 8 2425 Edgemont Boulevard | Active | 3 | 2 | $1,398,000 ($866/sf) | 1614 | 0 | $747 | $5,641 (2026) | Royal LePage Sussex |
| 2026-09-12 | 11 2425 Edgemont Boulevard | Active | 3 | 2 | $1,898,000 ($777/sf) | 2442 | 0 | $1,103 | $5,763 (2026) | Royal LePage Sussex |
| Avg | $1,648,000 ($813/sf) | 2028 |
Nearby Buildings with Active Listings
↑ Back to top
Book a Showing

- Abbotsford - 447
- Agassiz - 28
- Burnaby - 54
- Burnaby East - 78
- Burnaby North - 367
- Burnaby South - 348
- Campbell River - 1
- Chilliwack - 221
- Cloverdale - 194
- Comox Valley - 10
- Coquitlam - 566
- Delta - 10
- Duncan - 42
- Esquimalt - 59
- Gulf Islands - 6
- Harrison Hot Springs - 13
- Harrison Mills - 1
- Hope - 22
- Ladner - 110
- Langford - 156
- Langley - 541
- Maple Ridge - 312
- Mill Bay - 2
- Mission - 65
- New Westminster - 444
- North Delta - 29
- North Island - 2
- North Saanich - 8
- North Surrey - 412
- North Vancouver - 747
- Oak Bay - 44
- Osoyoos - 1
- Parksville / Qualicum - 7
- Penticton - 8
- Pitt Meadows - 75
- Port Alberni - 2
- Port Coquitlam - 268
- Port Moody - 268
- Richmond - 1161
- Saanich East - 232
- Saanich West - 92
- Sardis - 154
- Sidney - 152
- Sooke - 39
- South Surrey White Rock - 719
- Surrey - 667
- Tsawwassen - 98
- Vancouver East - 1003
- Vancouver West - 2495
- Victoria - 666
- View Royal - 46
- West Vancouver - 231



