3704 1189 MELVILLE ST
- 3 Beds
- 3 Baths
- 1,414 Sqft
- 0.00 Lot (ft)
- 2 Parking
- Built 2007
 1/25
1/25




Property Description
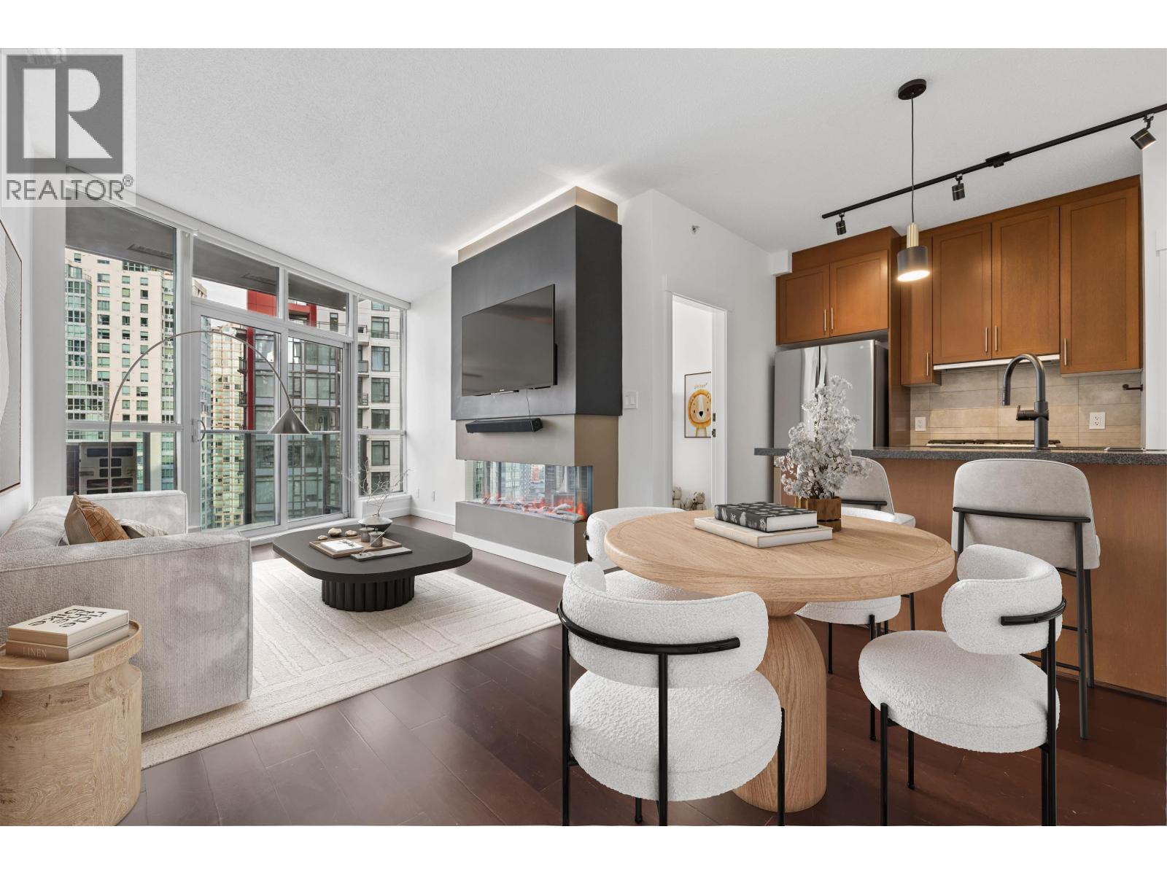
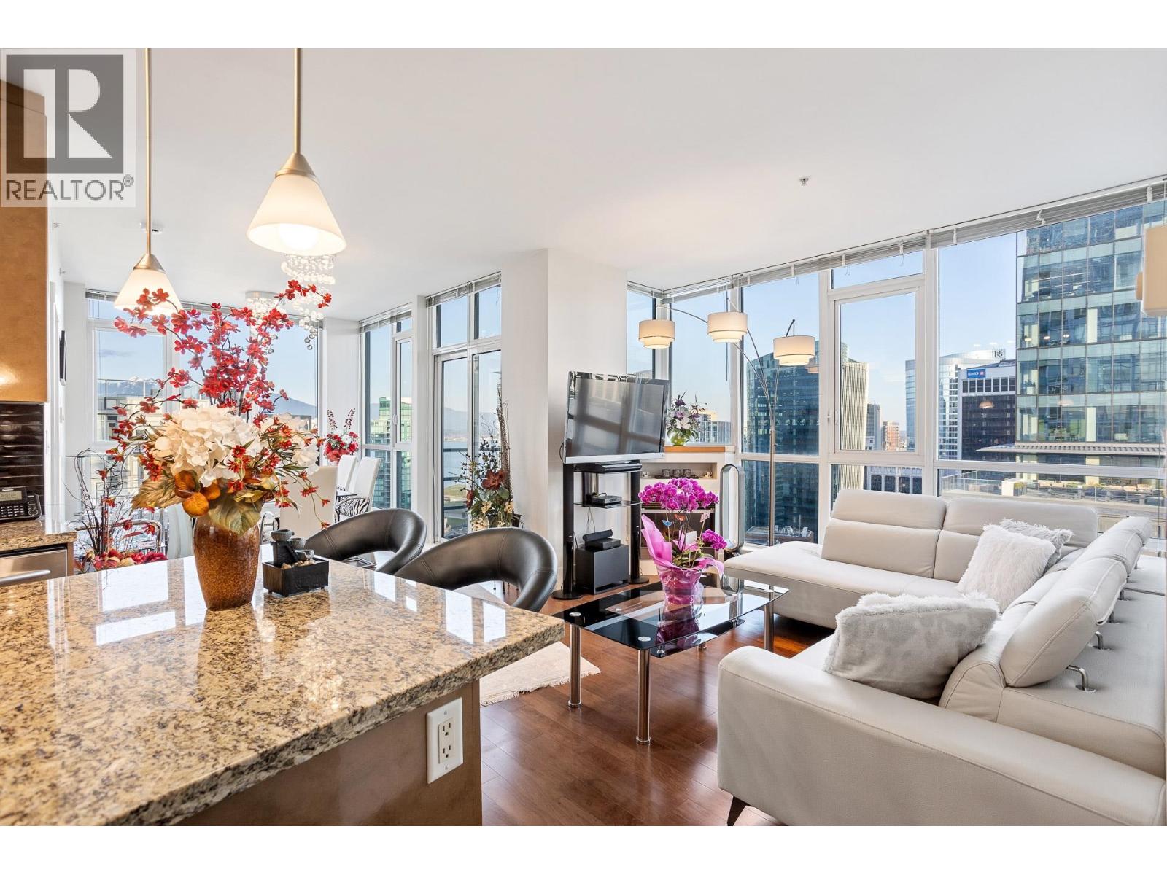
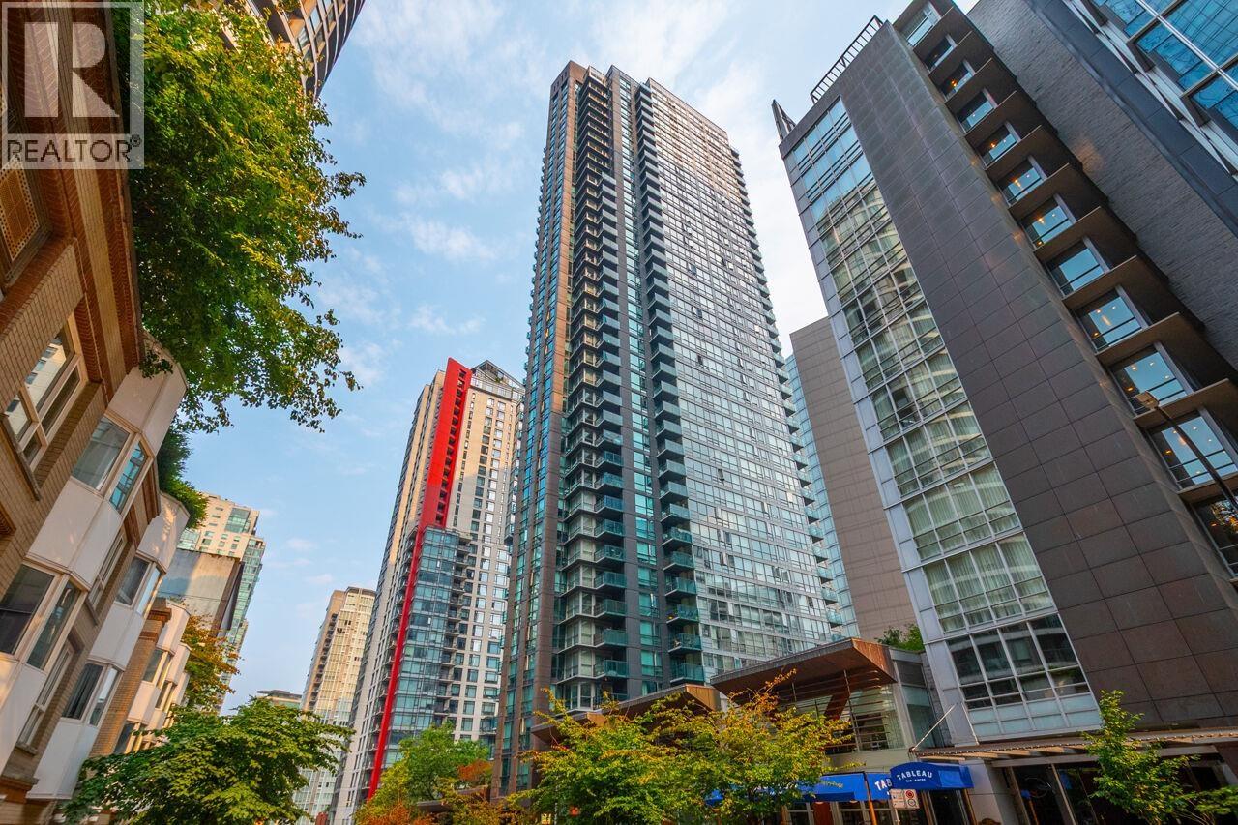
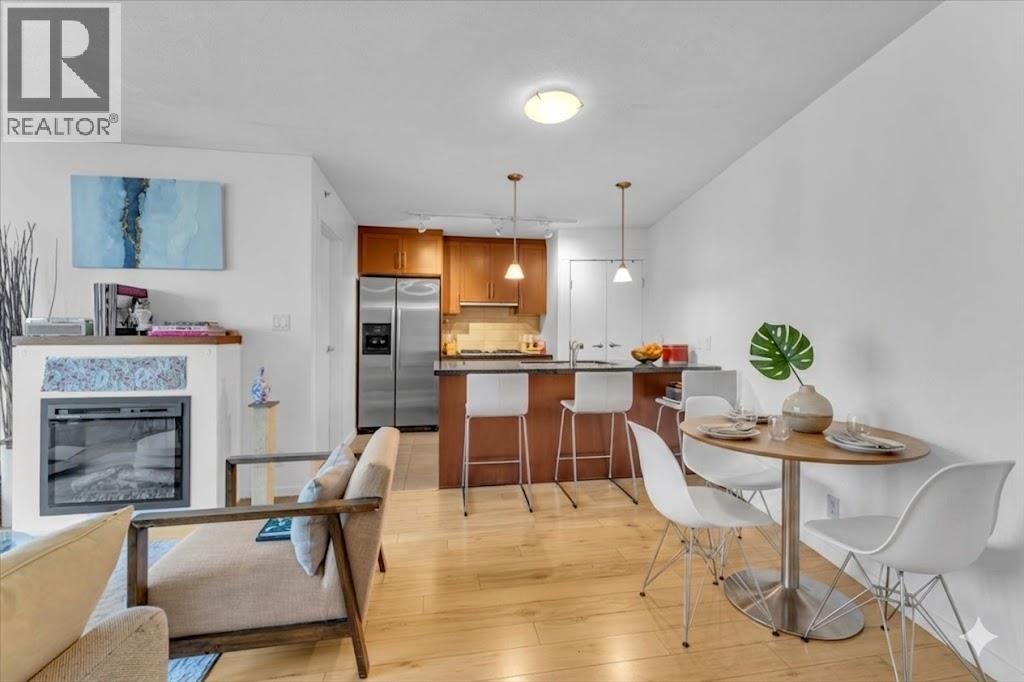
THE MELVILLE in the heart of Coal Harbour beautiful city and water views as well as 360 degree ocean/mountain views from the roof top pool & terrace. This beautiful spacious 3bed / 3bath (3rd bed is a large den/office that can be converted into bedroom) SW unit offers large balcony, open layout, plenty of storage. Enjoy an airy feeling w 9ft ceilings, A/C, modern kitchen S/S appliances, hardwood flooring and floor to ceiling windows. Relax while you enjoy Water, city & mountain views from this one of kind condo. The Melville is known for its amazing amenities that include sky garden, outdoor pool, hot tub, sauna, party room, gym, 24hrs concierge. This unit comes w 2 parking spots and 1 over sized locker. Steps to all shopping, grocery stores, seawall and Stanley.
Property Details
- Property Type
- Apartment Unit
- Style
- 1 Storey
- Title to Land
- Freehold Strata
- Year Built
- 2007
- Area
- Vancouver West · Coal Harbour
- View
- Water, City, Mountain
- Outdoor
- Balcny(s) Patio(s) Dck(s)
- Heating / Cooling
- Baseboard,Electric
- Flooring
- Hardwood,Tile
- Construction
- Concrete
- Parking
- Garage; Underground (2 stalls)
- Water Supply
- City/Municipal
- Kitchens
- 1
- Fireplaces
- 1
- Units in Development
- 236
Financial
- Caretaker
- Garbage Pickup
- Gas
- Hot Water
- Management
- Recreation Facility
Rooms 9
Features & Appliances
- ❄️Air Conditioning
- ✨ClthWsh/Dryr/Frdg/Stve/DW
- 🪟Drapes/Window Coverings
- 🚗Garage Door Opener
- Pets Allowed w/Rest.
- Rentals Allwd w/Restrctns
Location & Parcel
↑ Back to topFor Sale in The Melville & Complex
↑ Back to top| Date | Address | Status | Bed | Bath | Price | Sqft | DOM | Strata Fee | Tax | Listed By |
|---|---|---|---|---|---|---|---|---|---|---|
| 2026-09-23 | 2007 1189 Melville Street | Active | 2 | 1 | $829,000 ($1133/sf) | 732 | 0 | $606 | $2,536 (2026) | FaithWilson Christies International Real Estate |
| 2026-09-09 | 3303 1189 Melville Street | Active | 2 | 2 | $1,199,000 ($1164/sf) | 1030 | 0 | $840 | $3,345 (2024) | The Agency Vancouver |
| 2026-09-09 | 2007 1189 Melville Street | Active | 2 | 1 | $869,000 ($1187/sf) | 732 | 0 | $606 | $2,536 (2026) | FaithWilson Christies International Real Estate |
| 2026-08-18 | 507 1189 Melville Street | Active | 1 | 1 | $799,000 ($1101/sf) | 726 | 0 | $606 | $2,412 (2026) | Engel & Volkers Vancouver |
| 2026-08-04 | 1707 1189 Melville Street | Active | 1 | 1 | $849,000 ($1182/sf) | 718 | 0 | $606 | $2,560 (2025) | Engel & Volkers Vancouver |
| 2026-08-04 | 3403 1189 Melville Street | Active | 3 | 3 | $2,195,000 ($1293/sf) | 1697 | 0 | $1,429 | $6,767 (2025) | Vanak Realty |
| Avg | $1,123,333 ($1196/sf) | 939 |
Nearby Buildings with Active Listings
↑ Back to top

Book a Showing

- Abbotsford - 447
- Agassiz - 28
- Burnaby - 54
- Burnaby East - 78
- Burnaby North - 367
- Burnaby South - 348
- Campbell River - 1
- Chilliwack - 221
- Cloverdale - 194
- Comox Valley - 10
- Coquitlam - 566
- Delta - 10
- Duncan - 42
- Esquimalt - 59
- Gulf Islands - 6
- Harrison Hot Springs - 13
- Harrison Mills - 1
- Hope - 22
- Ladner - 110
- Langford - 156
- Langley - 541
- Maple Ridge - 312
- Mill Bay - 2
- Mission - 65
- New Westminster - 444
- North Delta - 29
- North Island - 2
- North Saanich - 8
- North Surrey - 412
- North Vancouver - 747
- Oak Bay - 44
- Osoyoos - 1
- Parksville / Qualicum - 7
- Penticton - 8
- Pitt Meadows - 75
- Port Alberni - 2
- Port Coquitlam - 268
- Port Moody - 268
- Richmond - 1161
- Saanich East - 232
- Saanich West - 92
- Sardis - 154
- Sidney - 152
- Sooke - 39
- South Surrey White Rock - 719
- Surrey - 667
- Tsawwassen - 98
- Vancouver East - 1003
- Vancouver West - 2495
- Victoria - 666
- View Royal - 46
- West Vancouver - 231



