VILLA JARDINListing Information
Sold · MLS® R2624212
704 6833 STATION HILL DR
Burnaby · South Slope · Burnaby South V3N 5E1
$560,000 (Sold Fri Oct 08 2021 00:00:00 GMT+0000 (Coordinated Universal Time))
- 2 Beds
- 2 Baths
- 703 Sqft
- 0.00 Lot (ft)
- 1 Parking
- Built 2004
 1/27
1/27



★ Building Specialist
Les Twarog
RE/MAX Crest Realty (Westside)
30+ Years Downtown & Westside Expert
604.671.7000
les@6717000.com
Property Description
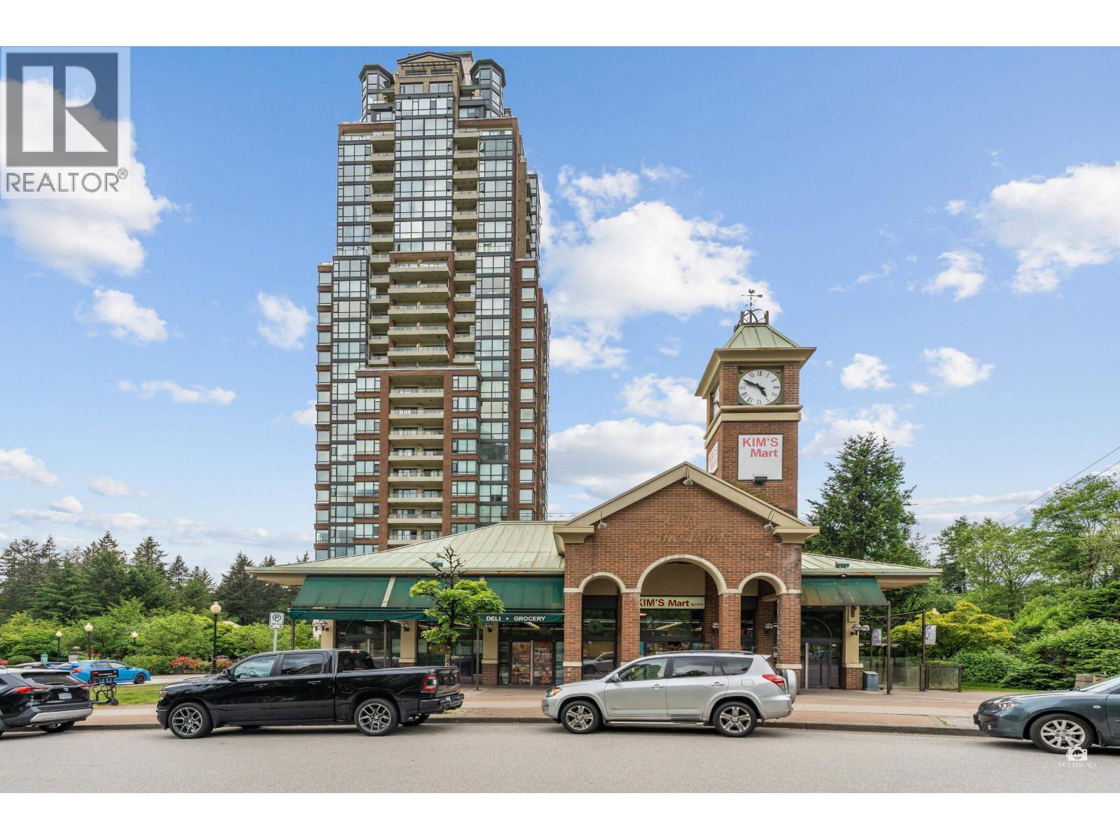
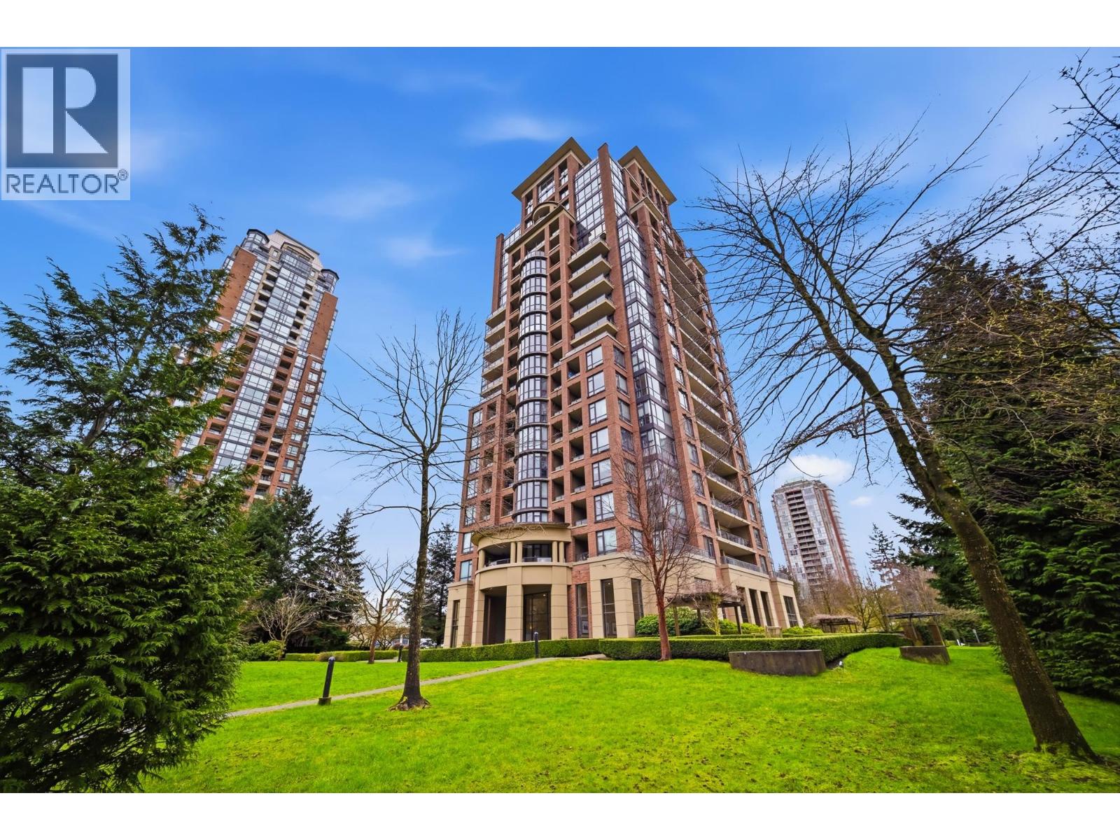
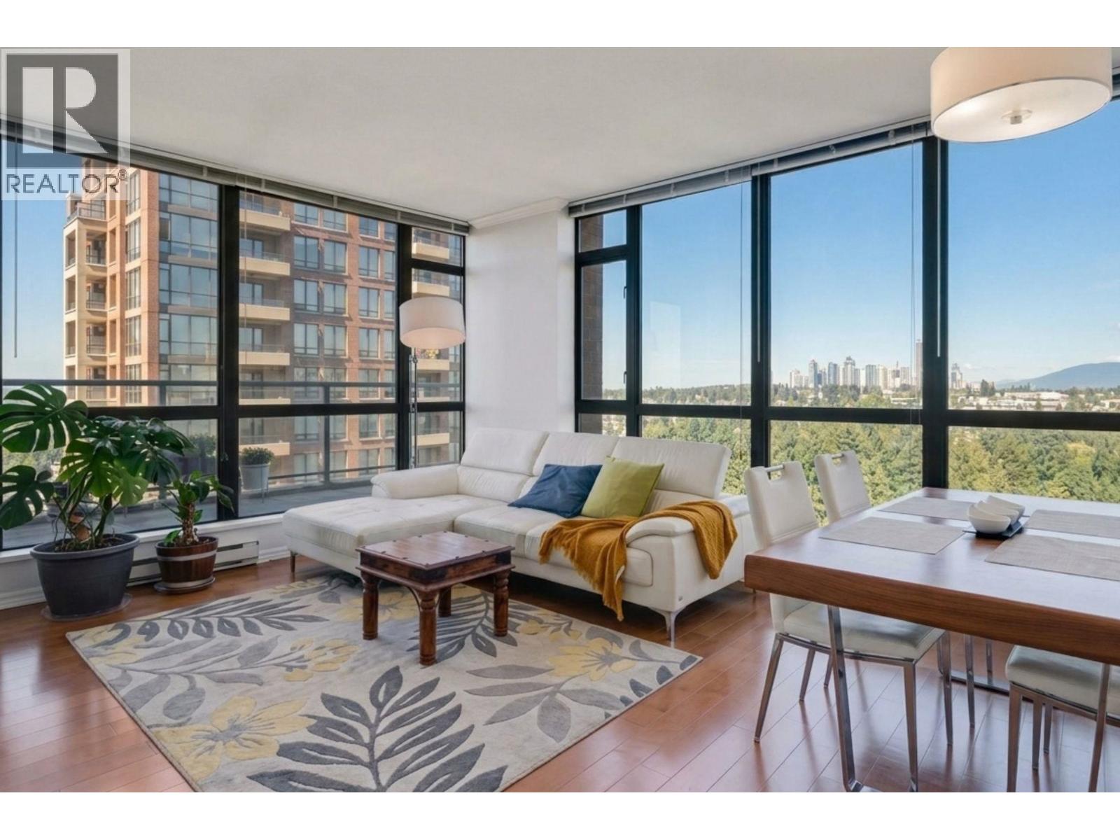
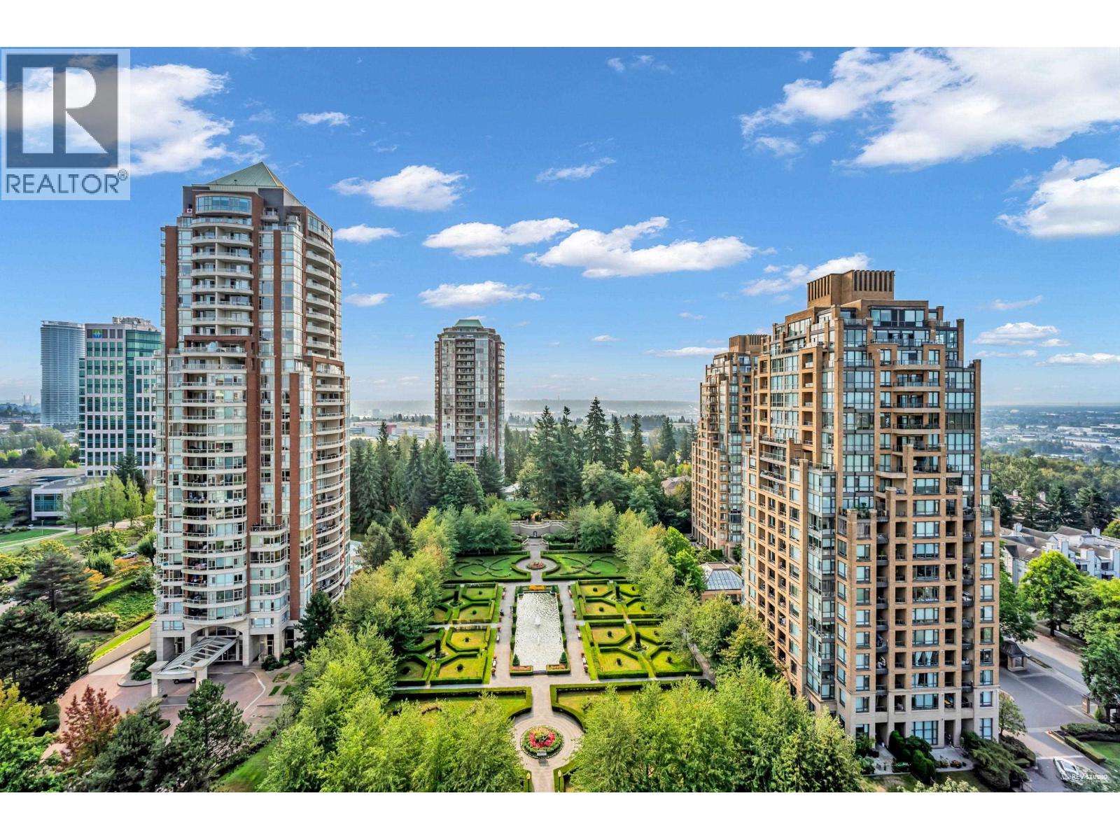
Stunning 2 bed 2 bath updated condo located in highly sought after South Slope! This gorgeous condo boasts jaw dropping views! Kitchen features ceramic title, new dishwasher, fridge, stove, granite counters, double sink, and tile backsplash! Living room features laminate flooring and electric fireplace. Upgrades include new paint , and new carpet in both bedrooms! Enjoy the amazing views with your sprawling oversized patio, perfect for entertaining or enjoying your morning coffee. Well maintained concrete building. Amenities include hot tub/steam room, gym, theater, library, billiards room, and massive lounge room. Includes 1 parking and 1 locker. Great location; Close to restaurants, transit, recreation and more!
Property Details
- Property Type
- Apartment Unit
- Style
- Upper Unit
- Title to Land
- Freehold Strata
- Year Built
- 2004
- Area
- Burnaby South · South Slope
- View
- City
- Outdoor
- Balcony(s)
- Heating / Cooling
- Electric
- Flooring
- Laminate,Carpet
- Construction
- Concrete
- Parking
- Garage; Underground (1 stall)
- Water Supply
- City/Municipal
- Kitchens
- 1
- Fireplaces
- 1
- Units in Development
- 117
Financial
List Price$560,000
Gross Taxes$1,570 · 2021
Maintenance Fee$303/mo
✦ Included in the Maintenance Fee
- Caretaker
- Garbage Pickup
- Gardening
- Hot Water
- Management
- Recreation Facility
- Snow removal
Rooms 6
Laundry
Bedroom
Bedroom
Living Room
Dining Room
Kitchen
Features & Appliances
✦ Appliances & Features
- ✨ClthWsh/Dryr/Frdg/Stve/DW
- ✨Disposal - Waste
✦ Bylaws & Pets
- Pets Allowed w/Rest.
- Rentals Allwd w/Restrctns
For Sale in Villa Jardin & Complex
↑ Back to top| Date | Address | Status | Bed | Bath | Price | Sqft | DOM | Strata Fee | Tax | Listed By |
|---|---|---|---|---|---|---|---|---|---|---|
| 2026-09-10 | 1801 6833 Station Hill Drive | Active | 3 | 2 | $928,000 ($769/sf) | 1206 | 0 | $712 | $3,113 (2024) | Sutton Group - 1st West Realty |
| 2026-09-08 | 1603 6833 Station Hill Drive | Active | 3 | 2 | $859,000 ($739/sf) | 1162 | 0 | $692 | (2025) | Sutton Group - 1st West Realty |
| 2026-08-19 | 706 6833 Station Hill Drive | Active | 2 | 2 | $649,000 ($743/sf) | 873 | 0 | $515 | $2,076 (2025) | Laboutique Realty |
| 2025-09-29 | 1701 6833 Station Hill Drive | Active | 3 | 2 | $988,000 ($815/sf) | 1212 | 0 | $657 | $2,886 (2025) | RE/MAX Crest Realty |
| Avg | $856,000 ($769/sf) | 1113 |
Nearby Buildings with Active Listings
↑ Back to topMayfair Place
7368 Sandborne Ave. · Burnaby
Belvedere
6823 Station Hill Ave. · Burnaby
Claridges
6837 Station Hill Dr. · Burnaby
Sandborne Hill
7465 Sandborne Ave. · Burnaby
Belgravia
6838 Station Hill Dr. · Burnaby
Wyndham Court
6740 Station Hill Crt. · Burnaby
Sandborne Woods
7345 Sandborne Ave. · Burnaby
Savoy Carlton
6888 Station Hill Dr. · Burnaby
Where this information comes from:
Listing details, room sizes, features and financials are from the active MLS® listing
R2624212, Real Estate Board of Greater Vancouver, listed by Oakwyn Realty Ltd. (Eric Vallee PREC*).
Listed Oct 7, 2021. Feed last updated Oct 21, 2021.
Building-level information is from the BCCondos.net building database.
Measurements are provided by the listing brokerage and are approximate — buyer to verify all data.
Book a Showing
704 6833 STATION HILL DRIVE · Villa Jardin · MLS® R2624212 · with Les Twarog

Les TwarogUsually replies within minutes
Building List Count by City
- Abbotsford - 447
- Agassiz - 28
- Burnaby - 54
- Burnaby East - 78
- Burnaby North - 367
- Burnaby South - 348
- Campbell River - 1
- Chilliwack - 221
- Cloverdale - 194
- Comox Valley - 10
- Coquitlam - 566
- Delta - 10
- Duncan - 42
- Esquimalt - 59
- Gulf Islands - 6
- Harrison Hot Springs - 13
- Harrison Mills - 1
- Hope - 22
- Ladner - 110
- Langford - 156
- Langley - 541
- Maple Ridge - 312
- Mill Bay - 2
- Mission - 65
- New Westminster - 444
- North Delta - 29
- North Island - 2
- North Saanich - 8
- North Surrey - 412
- North Vancouver - 747
- Oak Bay - 44
- Osoyoos - 1
- Parksville / Qualicum - 7
- Penticton - 8
- Pitt Meadows - 75
- Port Alberni - 2
- Port Coquitlam - 268
- Port Moody - 268
- Richmond - 1161
- Saanich East - 232
- Saanich West - 92
- Sardis - 154
- Sidney - 152
- Sooke - 39
- South Surrey White Rock - 719
- Surrey - 667
- Tsawwassen - 98
- Vancouver East - 1003
- Vancouver West - 2495
- Victoria - 666
- View Royal - 46
- West Vancouver - 231
Pages
About


MLS®, REALTOR® and the associated logos are trademarks of The Canadian Real Estate Association


The listing data is provided under copyright by the Chilliwack & District Real Estate Board, Fraser Valley Real Estate Board or Real Estate Board of Greater Vancouver.
The listing data is deemed reliable but is not guaranteed accurate by the Chilliwack & District Real Estate Board, Fraser Valley Real Estate Board, Real Estate Board of Greater Vancouver, nor BCCondos.