EVERLY LIVINGListing Information
Sold · MLS® R2622979
254 E 16TH AVE
Vancouver · Main · Vancouver East V5T 2T4
$2,015,000 (Sold Thu Nov 04 2021 00:00:00 GMT+0000 (Coordinated Universal Time))
- 3 Beds
- 1 Baths
- 1,847 Sqft
- 5,363 Lot Sqft
- 44.02 × 121.8 Lot (ft)
- 1 Parking
- Built 1906
 1/14
1/14



★ Building Specialist
Les Twarog
RE/MAX Crest Realty (Westside)
30+ Years Downtown & Westside Expert
604.671.7000
les@6717000.com
Property Description
Very special character home (not on Heritage registry). Den could be 4th Bedroom(no closet) Unfinished bsmt. Wood floors, lots of tall windows, lovely staircase. Large lot of lane access and single garage. Close to Main Street shops , Dining & Transit. Covid forms must be given prior to showing. All showings thru buyer's agent please. measurements approx. - Floor Plan by Fab floor plans. House has been assessed and deemed to have character merit. RT-2 district does not offer character merit incentives. Please contact COV for further information or questions.
Property Details
- Property Type
- House/Single Family
- Style
- 2 Storey w/Bsmt.
- Title to Land
- Freehold NonStrata
- Year Built
- 1906
- Area
- Vancouver East · Main
- Outdoor
- Fenced Yard
- Heating / Cooling
- Natural Gas
- Flooring
- Mixed,Softwood
- Construction
- Frame - Wood
- Parking
- Garage; Single (1 stall)
- Water Supply
- City/Municipal
- Kitchens
- 1
Financial
List Price$2,015,000
Gross Taxes$6,299 · 2021
Rooms 9
Den
Bedroom
Bedroom
Bedroom
Porch (enclosed)
Pantry
Kitchen
Dining Room
Living Room
Location & Parcel
↑ Back to topFor Sale in Everly Living & Complex
↑ Back to top| Date | Address | Status | Bed | Bath | Price | Sqft | DOM | Strata Fee | Tax | Listed By |
|---|---|---|---|---|---|---|---|---|---|---|
| 2026-09-22 | 366 E 23rd Avenue | Active | 3 | 3 | $1,598,000 ($1254/sf) | 1274 | 0 | Real Broker | ||
| 2026-07-20 | 366 E 23rd Avenue | Active | 3 | 3 | $1,598,000 ($1254/sf) | 1274 | 0 | (2025) | Real Broker | |
| 2026-06-30 | 220 E 15th Avenue | Active | 5 | 2 | $2,890,000 ($649/sf) | 4451 | 0 | $9,762 (2025) | RE/MAX Crest Realty | |
| 2026-06-09 | 360 E 24th Avenue | Active | 3 | 1 | $1,925,000 ($615/sf) | 3129 | 0 | $7,945 (2025) | RE/MAX Select Properties | |
| 2026-06-01 | 2 364 E 23rd Avenue | Active | 3 | 3 | $1,798,000 ($1194/sf) | 1506 | 0 | Real Broker | ||
| 2026-06-01 | 366 E 23rd Avenue | Active | 3 | 3 | $1,598,000 ($1254/sf) | 1274 | 0 | Real Broker | ||
| Avg | $1,901,167 ($884/sf) | 2151 |
Nearby Buildings with Active Listings
↑ Back to topMetrovista
288 EAST 8th Ave. · Vancouver
Cartier Place
189 EAST 16th Ave. · Vancouver
The Newport
225 EAST 19th Ave. · Vancouver
3333 Main
3333 Main St. · Vancouver
Main & Twentieth
209 EAST 20th Ave. · Vancouver
Stella
2710 Sophia St. · Vancouver
Skala
455 EAST 16th Ave. · Vancouver
Sophia
298 EAST 11th Ave. · Vancouver
Where this information comes from:
Listing details, room sizes, features and financials are from the active MLS® listing
R2622979, Real Estate Board of Greater Vancouver, listed by Royal LePage Westside (Barbara Graham).
Listed Oct 1, 2021. Feed last updated Nov 9, 2021.
Building-level information is from the BCCondos.net building database.
Measurements are provided by the listing brokerage and are approximate — buyer to verify all data.
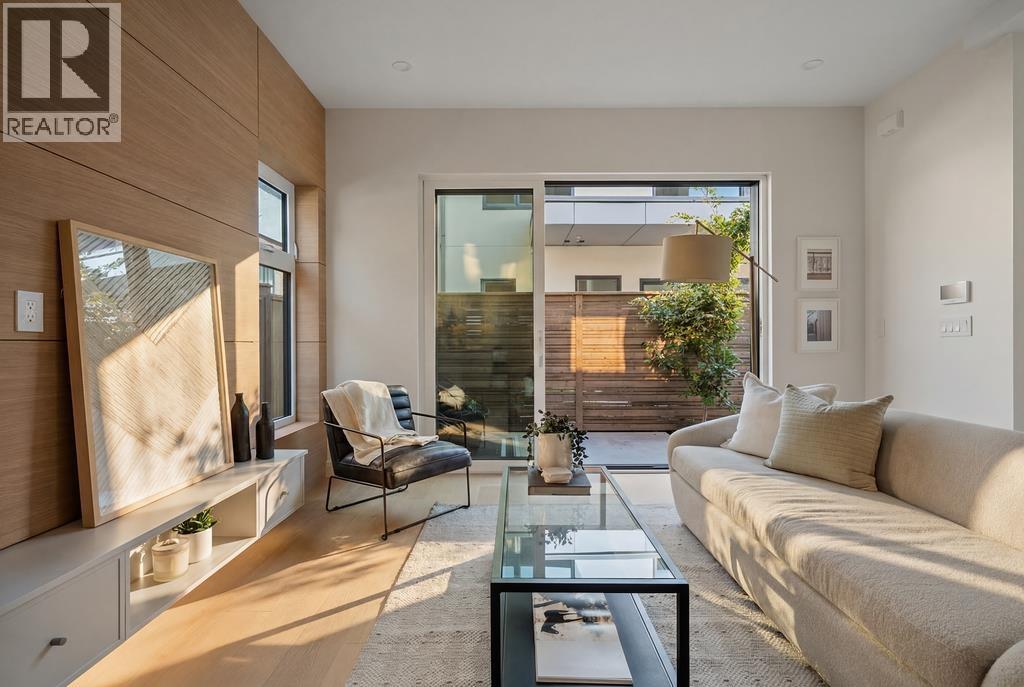
366 E 23RD AVENUE
3 bed · 3 bath · MLS® R3168276
$1,598,000
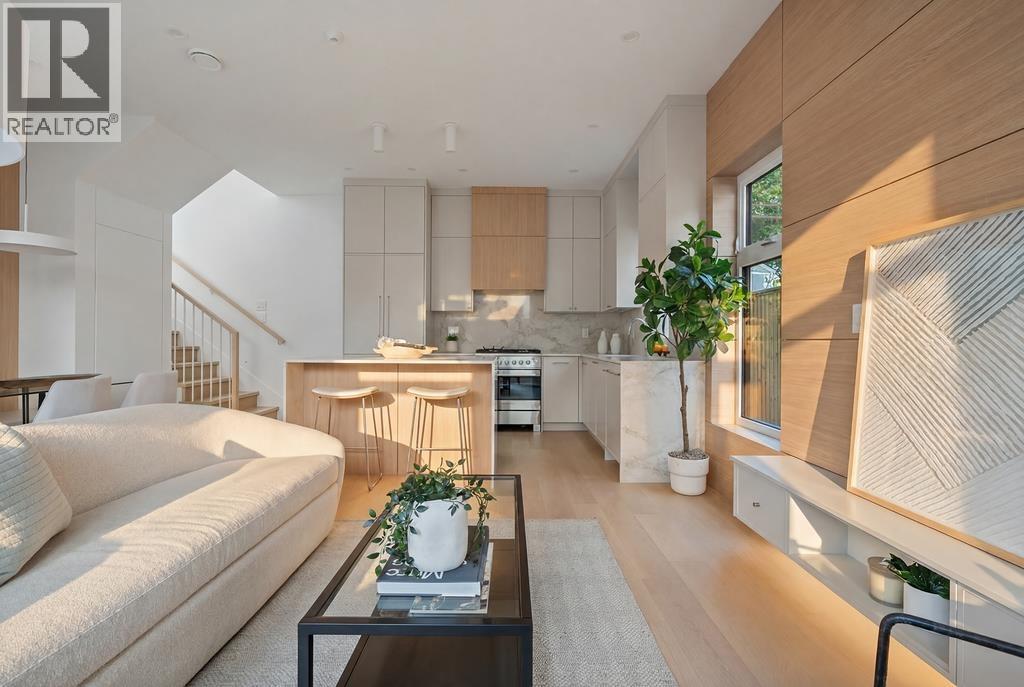
366 E 23RD AVENUE
3 bed · 3 bath · MLS® R3147918
$1,598,000
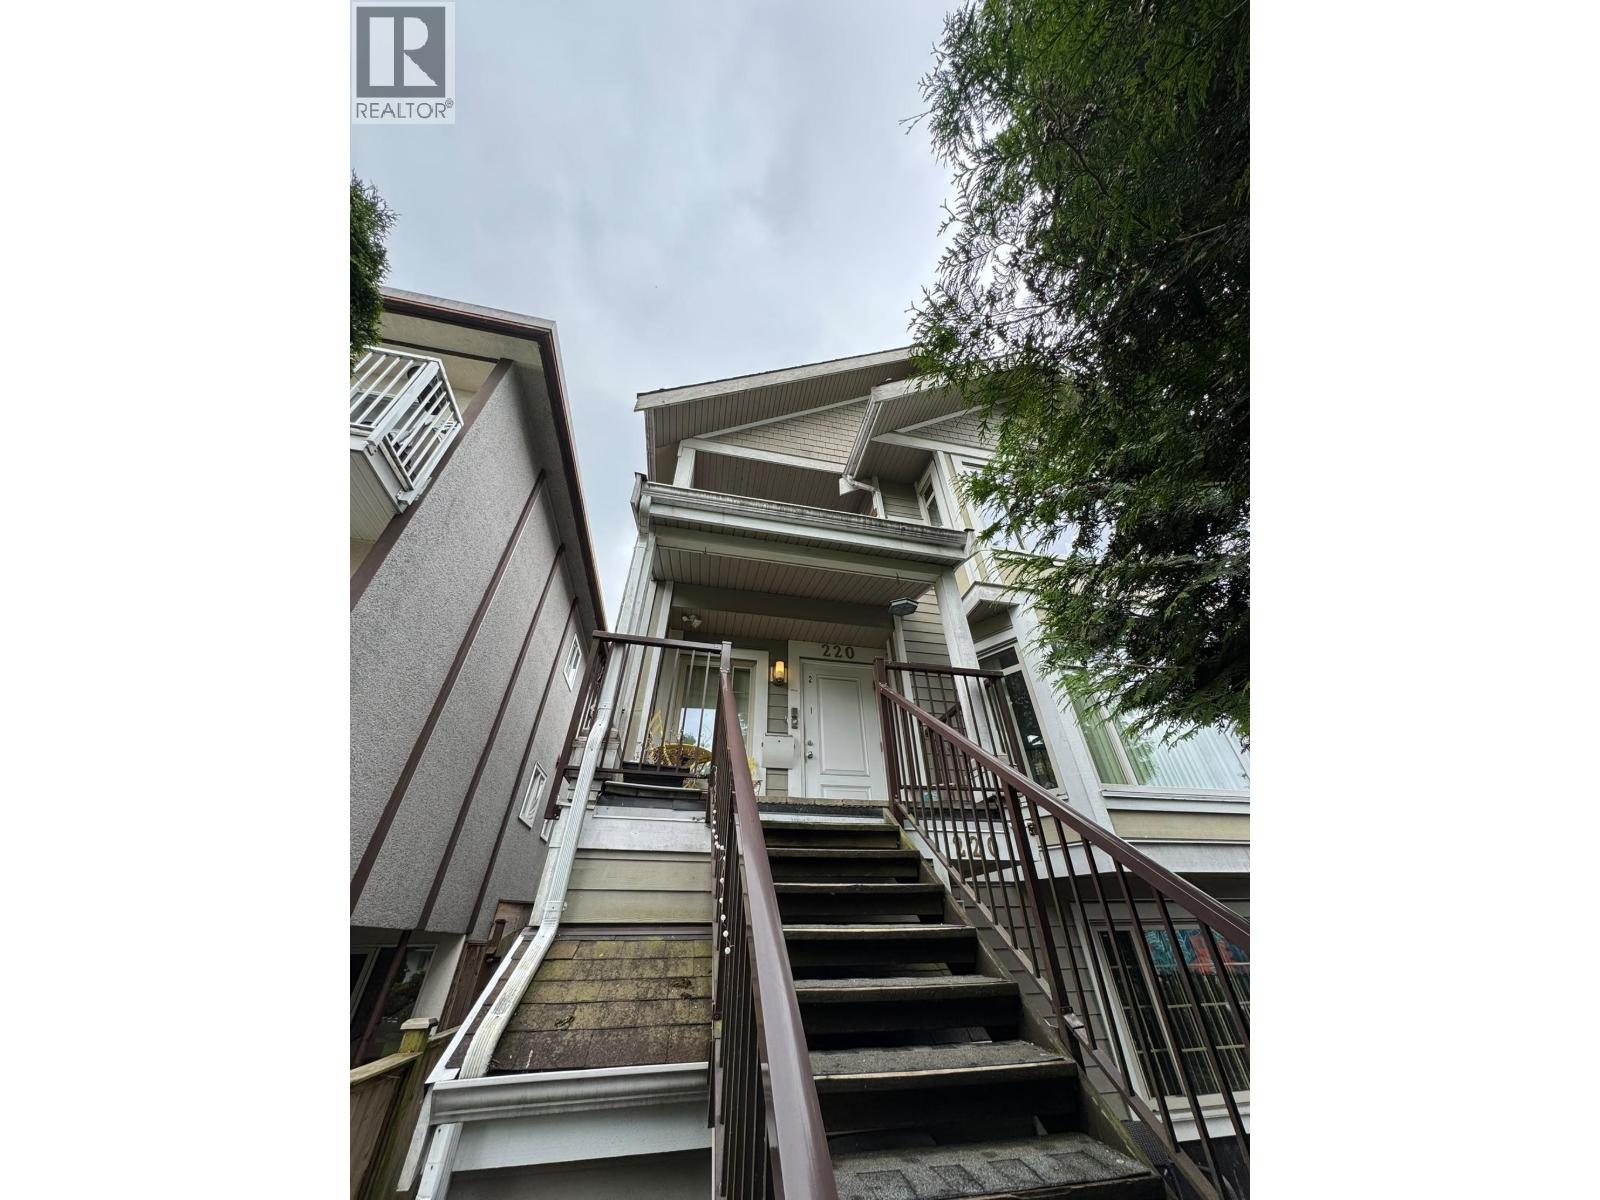
220 E 15TH AVENUE
5 bed · 2 bath · MLS® R3141637
$2,890,000
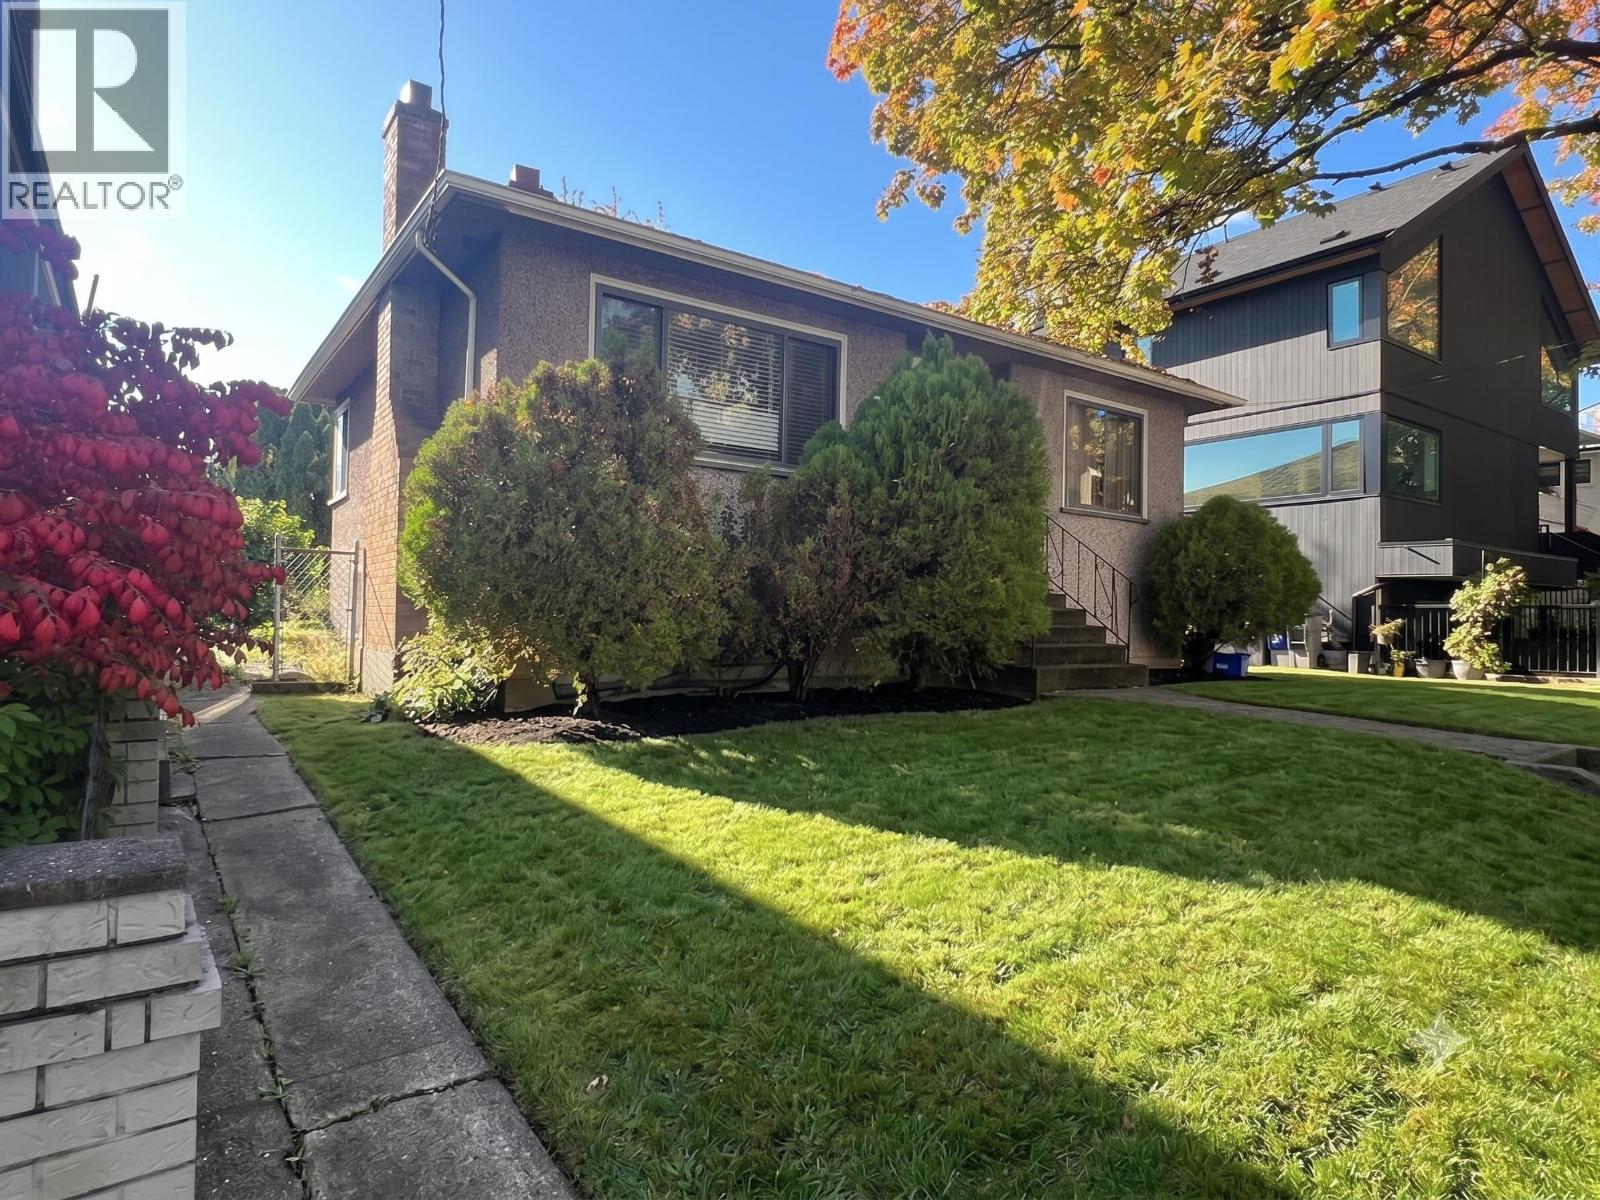
360 E 24TH AVENUE
3 bed · 1 bath · MLS® R3133983
$1,925,000
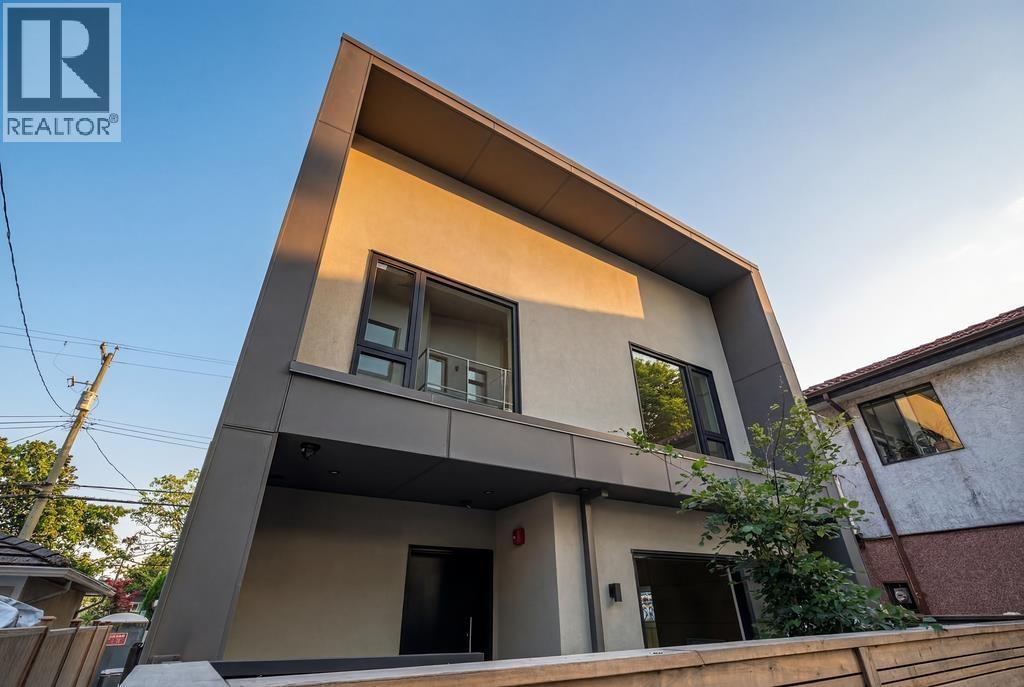
366 E 23RD AVENUE
3 bed · 3 bath · MLS® R3130897
$1,598,000
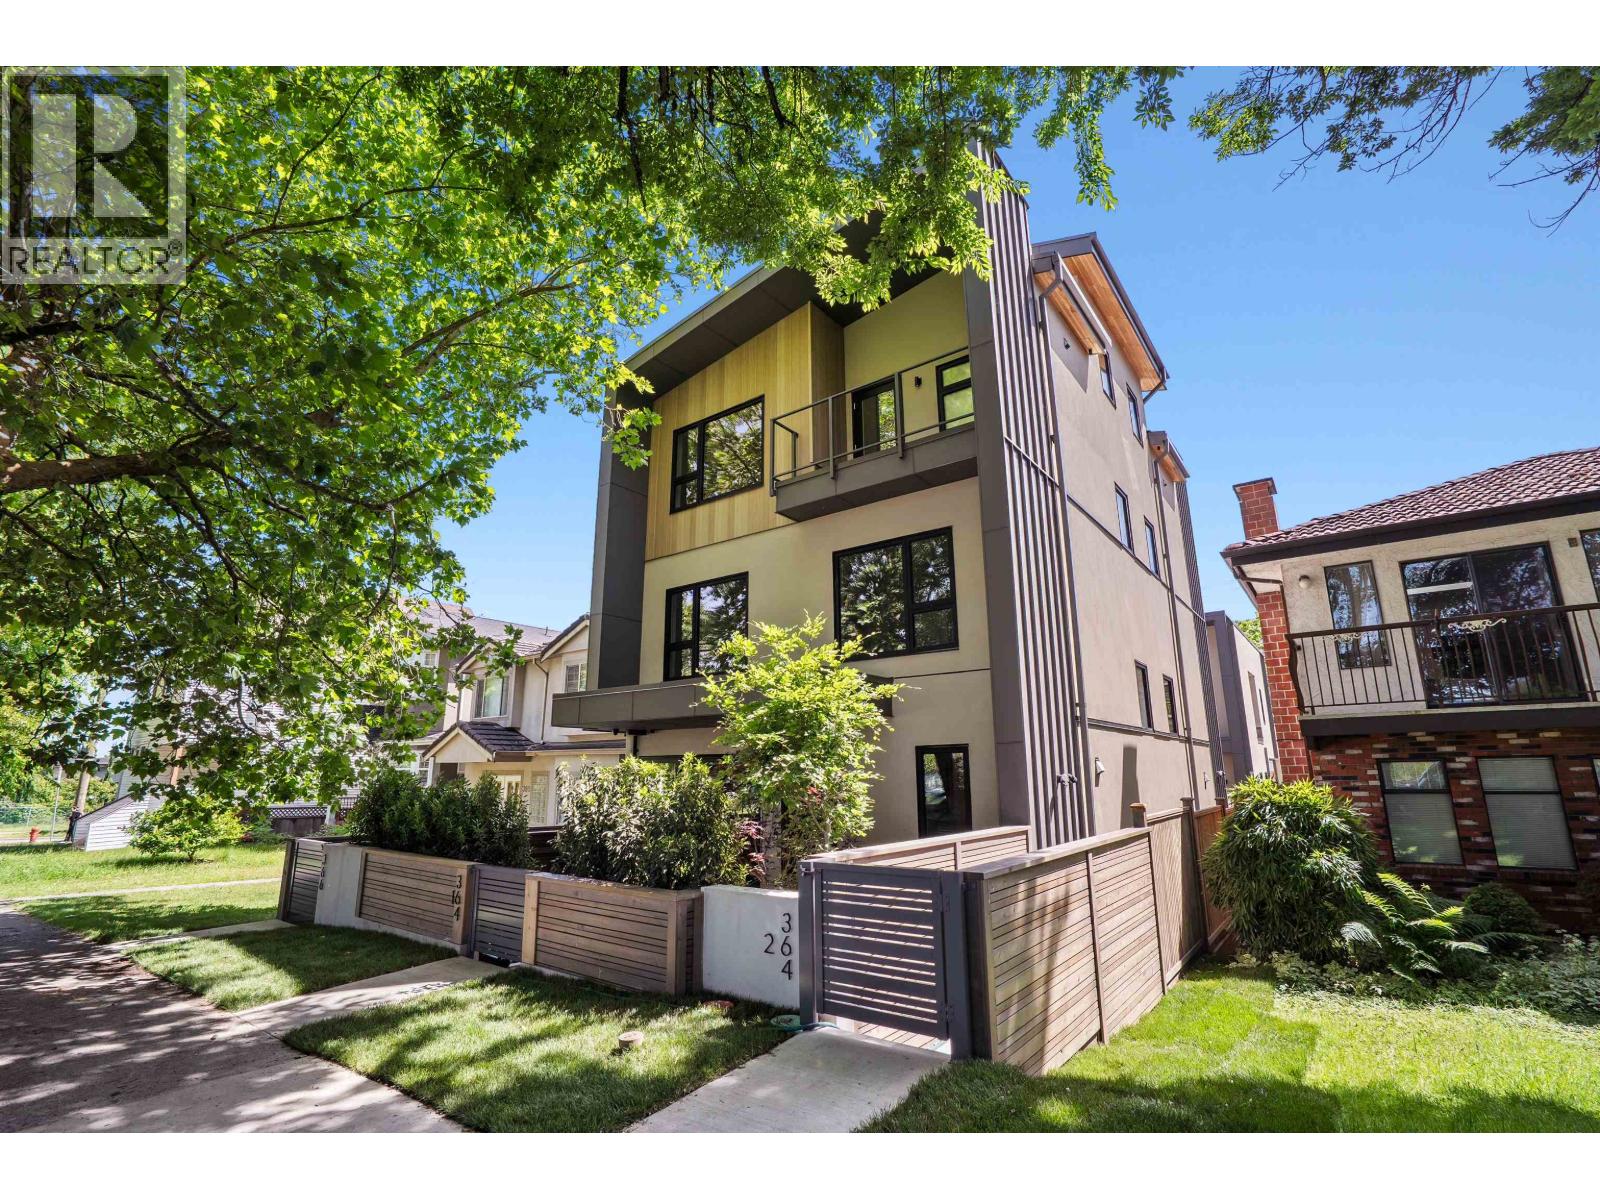
2 364 E 23RD AVENUE
3 bed · 3 bath · MLS® R3130621
$1,798,000
Book a Showing
254 E 16TH AVENUE · Everly Living · MLS® R2622979 · with Les Twarog

Les TwarogUsually replies within minutes
Building List Count by City
- Abbotsford - 447
- Agassiz - 28
- Burnaby - 54
- Burnaby East - 78
- Burnaby North - 367
- Burnaby South - 348
- Campbell River - 1
- Chilliwack - 221
- Cloverdale - 194
- Comox Valley - 10
- Coquitlam - 566
- Delta - 10
- Duncan - 42
- Esquimalt - 59
- Gulf Islands - 6
- Harrison Hot Springs - 13
- Harrison Mills - 1
- Hope - 22
- Ladner - 110
- Langford - 156
- Langley - 541
- Maple Ridge - 312
- Mill Bay - 2
- Mission - 65
- New Westminster - 444
- North Delta - 29
- North Island - 2
- North Saanich - 8
- North Surrey - 412
- North Vancouver - 747
- Oak Bay - 44
- Osoyoos - 1
- Parksville / Qualicum - 7
- Penticton - 8
- Pitt Meadows - 75
- Port Alberni - 2
- Port Coquitlam - 268
- Port Moody - 268
- Richmond - 1161
- Saanich East - 232
- Saanich West - 92
- Sardis - 154
- Sidney - 152
- Sooke - 39
- South Surrey White Rock - 719
- Surrey - 667
- Tsawwassen - 98
- Vancouver East - 1003
- Vancouver West - 2495
- Victoria - 666
- View Royal - 46
- West Vancouver - 231
Pages
About


MLS®, REALTOR® and the associated logos are trademarks of The Canadian Real Estate Association


The listing data is provided under copyright by the Chilliwack & District Real Estate Board, Fraser Valley Real Estate Board or Real Estate Board of Greater Vancouver.
The listing data is deemed reliable but is not guaranteed accurate by the Chilliwack & District Real Estate Board, Fraser Valley Real Estate Board, Real Estate Board of Greater Vancouver, nor BCCondos.