CENTREPOINTListing Information
Sold · MLS® R2621737
1906 4808 HAZEL ST
Burnaby · Forest Glen BS · Burnaby South V5H 0A2
$755,000 (Sold Sun Oct 03 2021 00:00:00 GMT+0000 (Coordinated Universal Time))
- 2 Beds
- 2 Baths
- 881 Sqft
- 0.00 Lot (ft)
- 1 Parking
- Built 2008
 1/16
1/16



★ Building Specialist
Les Twarog
RE/MAX Crest Realty (Westside)
30+ Years Downtown & Westside Expert
604.671.7000
les@6717000.com
Property Description
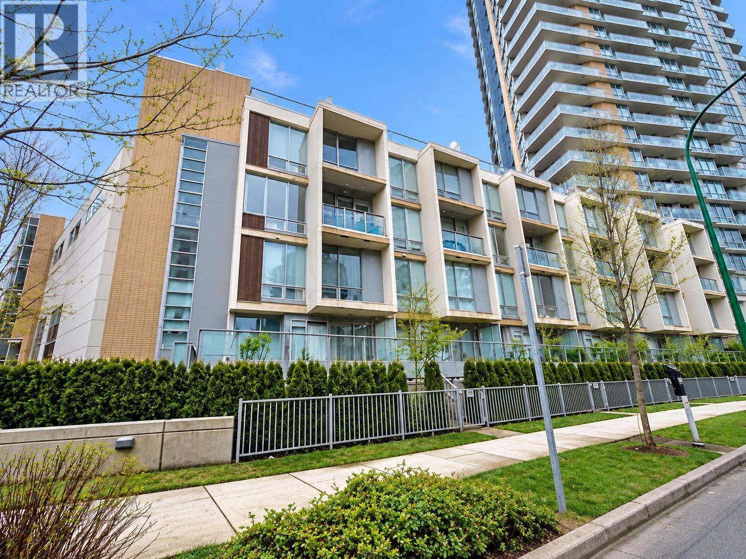
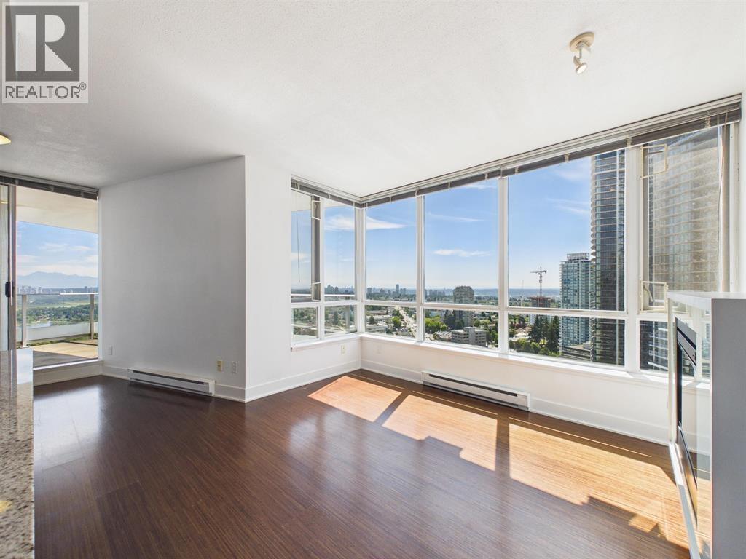
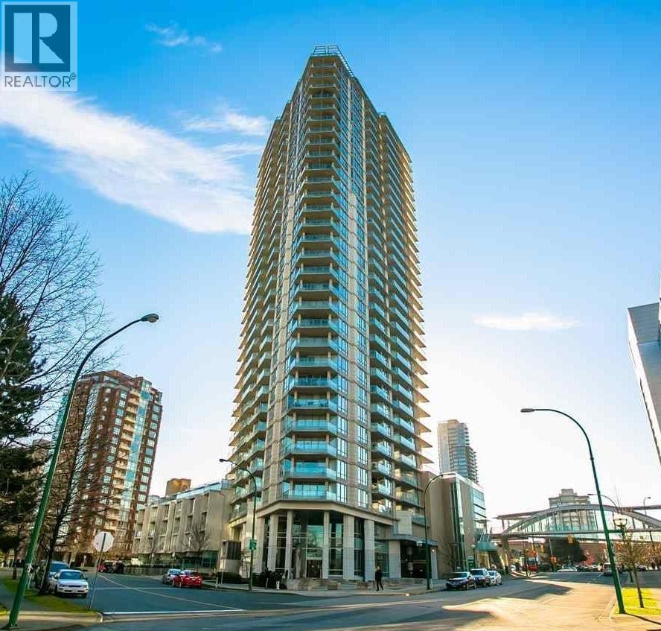
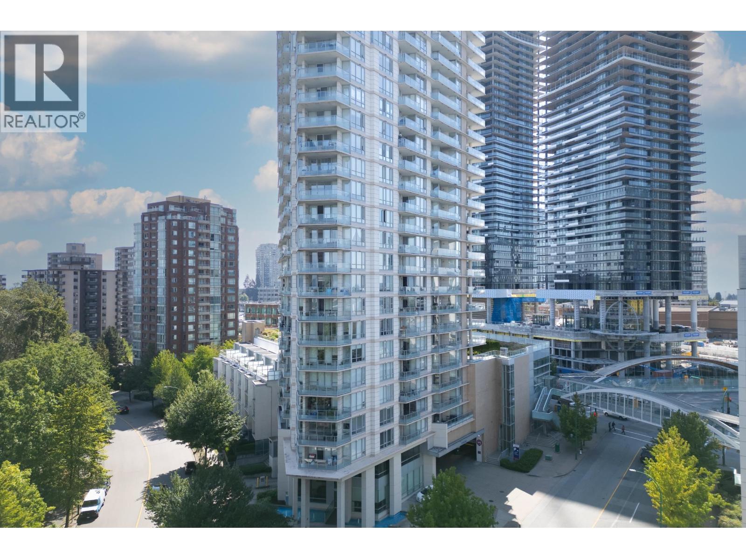
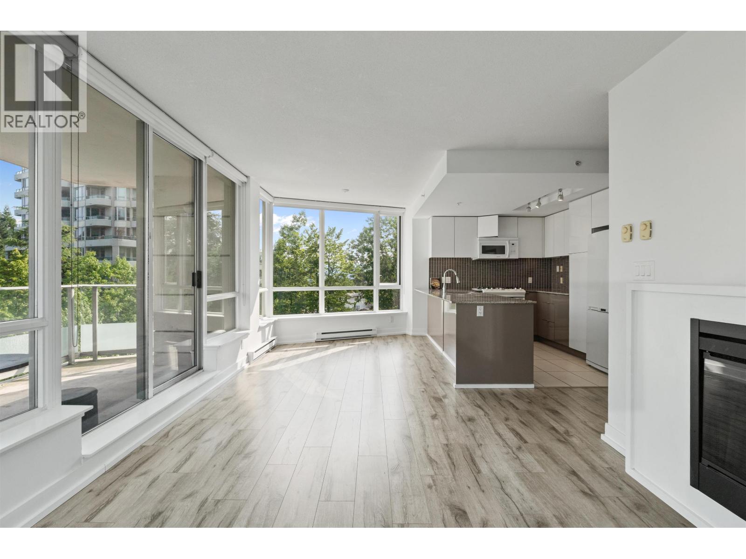
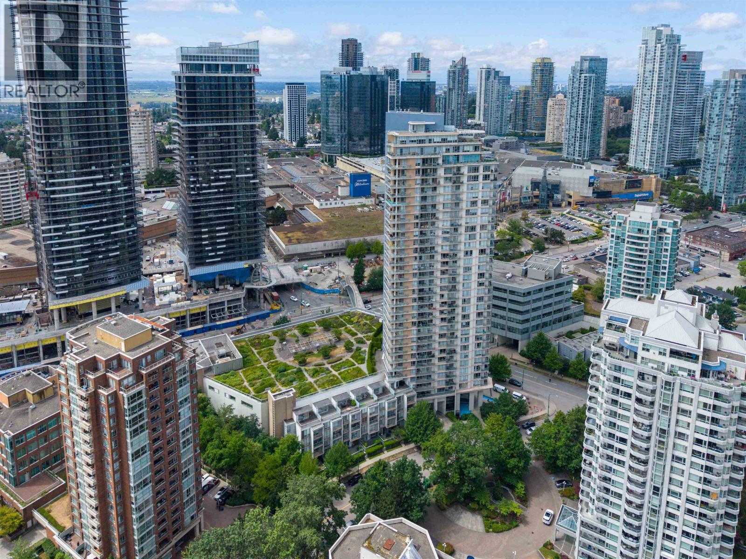
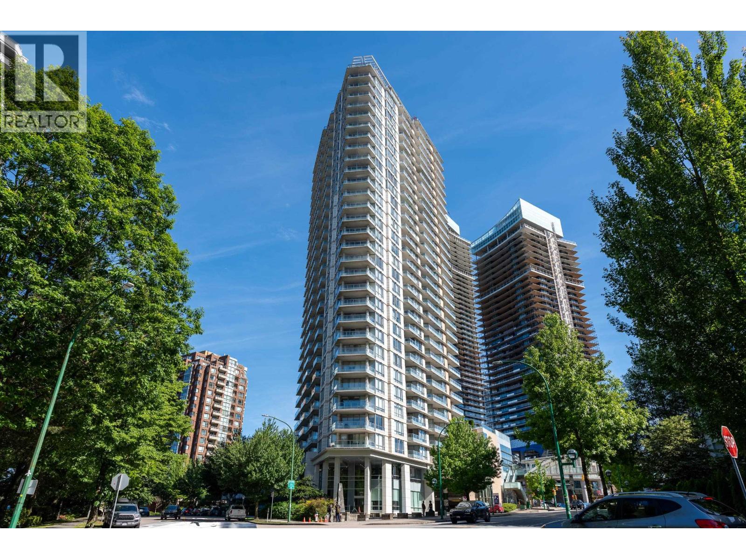
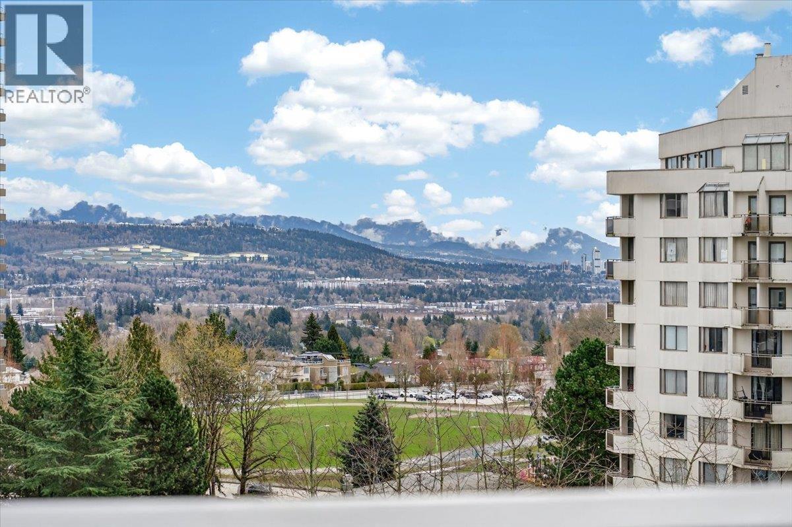
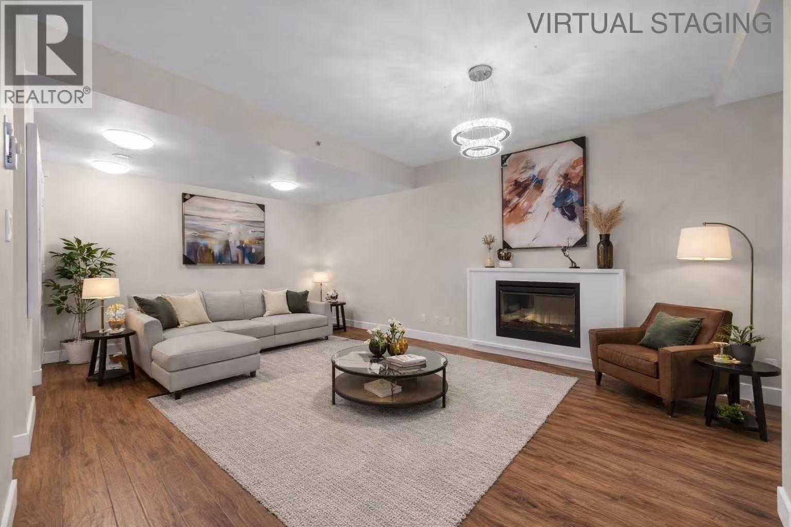
Centrally located in the heart of Burnaby. The award-winning centrepoint has everything right at you doorstep. Easy and safe pedestrain skybridge access to skytrain and shopping complex. This rarely available SOUTHEAST corner units features functional layout with RECTANGLE - SHAPED BEDROOMS and 270 degree unobstructed view of Deer Lake and North Shore mountains. Many upgrades done in 2017. Easy to show. Ideal for small family or investors! Virtual tour here: https://www.youtube.com/watch?v=CGZThfuqZUQ OPEN HOUSE OCT 2 2-4PM
Property Details
- Property Type
- Apartment Unit
- Style
- 1 Storey,Corner Unit
- Title to Land
- Freehold Strata
- Year Built
- 2008
- Area
- Burnaby South · Forest Glen BS
- View
- Lake, Mountain
- Exposure
- Southeast
- Outdoor
- Balcony(s)
- Heating / Cooling
- Baseboard,Electric
- Flooring
- Laminate,Tile
- Construction
- Concrete,Concrete Frame
- Parking
- Garage; Underground,Visitor Parking (1 stall)
- Water Supply
- City/Municipal
- Kitchens
- 1
Financial
List Price$755,000
Gross Taxes$2,275 · 2021
Maintenance Fee$320/mo
✦ Included in the Maintenance Fee
- Garbage Pickup
- Gardening
- Gas
- Hot Water
- Management
- Recreation Facility
- Snow removal
Rooms 5
Bedroom
Master Bedroom
Kitchen
Dining Room
Living Room
Features & Appliances
✦ Appliances & Features
- ✨ClthWsh/Dryr/Frdg/Stve/DW
- 🍲Microwave
✦ Bylaws & Pets
- Pets Allowed w/Rest.
- Rentals Allwd w/Restrctns
For Sale in Centrepoint & Complex
↑ Back to top| Date | Address | Status | Bed | Bath | Price | Sqft | DOM | Strata Fee | Tax | Listed By |
|---|---|---|---|---|---|---|---|---|---|---|
| 2026-09-24 | 210 4808 Hazel Street | Active | 2 | 2 | $849,000 ($796/sf) | 1066 | 0 | $495 | $2,582 (2025) | Stonehaus Realty Corp. |
| 2026-09-14 | 1906 4808 Hazel Street | Active | 2 | 2 | $748,000 ($849/sf) | 881 | 0 | $392 | $2,338 (2025) | Sutton Group Seafair Realty |
| 2026-09-09 | 3106 4808 Hazel Street | Active | 2 | 2 | $748,800 ($851/sf) | 880 | 0 | $392 | $2,415 (2025) | Nu Stream Realty Inc. |
| 2026-08-18 | 2107 4808 Hazel Street | Active | 1 | 1 | $479,800 ($865/sf) | 555 | 0 | $1,507 (2025) | Oakwyn Realty Ltd. | |
| 2026-07-20 | 302 4808 Hazel Street | Active | 2 | 2 | $728,000 ($703/sf) | 1036 | 0 | $459 | $2,507 (2025) | eXp Realty |
| 2026-06-29 | 2401 4808 Hazel Street | Active | 3 | 2 | $958,000 ($826/sf) | 1160 | 0 | $511 | $2,883 (2025) | Royal Pacific Realty (Kingsway) Ltd. |
| 2026-06-15 | 906 4808 Hazel Street | Active | 2 | 2 | $768,000 ($873/sf) | 880 | 0 | $392 | $2,287 (2025) | Multiple Realty Ltd. |
| 2026-04-06 | 803 4808 Hazel Street | Active | 1 | 1 | $570,000 ($944/sf) | 604 | 0 | $268 | $1,593 (2025) | RE/MAX City Realty |
| 2026-03-16 | 4818 Hazel Street | Active | 2 | 2 | $958,000 ($818/sf) | 1171 | 0 | $506 | $2,713 (2025) | Nu Stream Realty Inc. |
| Avg | $756,400 ($827/sf) | 915 |
Nearby Buildings with Active Listings
↑ Back to top
Where this information comes from:
Listing details, room sizes, features and financials are from the active MLS® listing
R2621737, Real Estate Board of Greater Vancouver, listed by Luxmore Realty (Angie Wang).
Listed Sep 28, 2021. Feed last updated Oct 14, 2021.
Building-level information is from the BCCondos.net building database.
Measurements are provided by the listing brokerage and are approximate — buyer to verify all data.
210 4808 HAZEL STREET
2 bed · 2 bath · MLS® R3169232
$849,000
3106 4808 HAZEL STREET
2 bed · 2 bath · MLS® R3163512
$748,800
1906 4808 HAZEL STREET
2 bed · 2 bath · MLS® R3164872
$748,000
2107 4808 HAZEL STREET
1 bed · 1 bath · MLS® R3157304
$479,800
302 4808 HAZEL STREET
2 bed · 2 bath · MLS® R3147812
$728,000
2401 4808 HAZEL STREET
3 bed · 2 bath · MLS® R3140733
$958,000
906 4808 HAZEL STREET
2 bed · 2 bath · MLS® R3138098
$768,000
803 4808 HAZEL STREET
1 bed · 1 bath · MLS® R3107320
$570,000
4818 HAZEL STREET
2 bed · 2 bath · MLS® R3100713
$958,000
Book a Showing
1906 4808 HAZEL STREET · Centrepoint · MLS® R2621737 · with Les Twarog

Les TwarogUsually replies within minutes
Building List Count by City
- Abbotsford - 447
- Agassiz - 28
- Burnaby - 54
- Burnaby East - 78
- Burnaby North - 367
- Burnaby South - 348
- Campbell River - 1
- Chilliwack - 221
- Cloverdale - 194
- Comox Valley - 10
- Coquitlam - 566
- Delta - 10
- Duncan - 42
- Esquimalt - 59
- Gulf Islands - 6
- Harrison Hot Springs - 13
- Harrison Mills - 1
- Hope - 22
- Ladner - 110
- Langford - 156
- Langley - 541
- Maple Ridge - 312
- Mill Bay - 2
- Mission - 65
- New Westminster - 444
- North Delta - 29
- North Island - 2
- North Saanich - 8
- North Surrey - 412
- North Vancouver - 747
- Oak Bay - 44
- Osoyoos - 1
- Parksville / Qualicum - 7
- Penticton - 8
- Pitt Meadows - 75
- Port Alberni - 2
- Port Coquitlam - 268
- Port Moody - 268
- Richmond - 1161
- Saanich East - 232
- Saanich West - 92
- Sardis - 154
- Sidney - 152
- Sooke - 39
- South Surrey White Rock - 719
- Surrey - 667
- Tsawwassen - 98
- Vancouver East - 1003
- Vancouver West - 2495
- Victoria - 666
- View Royal - 46
- West Vancouver - 231
Pages
About


MLS®, REALTOR® and the associated logos are trademarks of The Canadian Real Estate Association


The listing data is provided under copyright by the Chilliwack & District Real Estate Board, Fraser Valley Real Estate Board or Real Estate Board of Greater Vancouver.
The listing data is deemed reliable but is not guaranteed accurate by the Chilliwack & District Real Estate Board, Fraser Valley Real Estate Board, Real Estate Board of Greater Vancouver, nor BCCondos.