49 15340 GUILDFORD DR
- 4 Beds
- 4 Baths
- 1,759 Sqft
- 0.00 Lot (ft)
- 3 Parking
- Built 2016
 1/40
1/40




Property Description
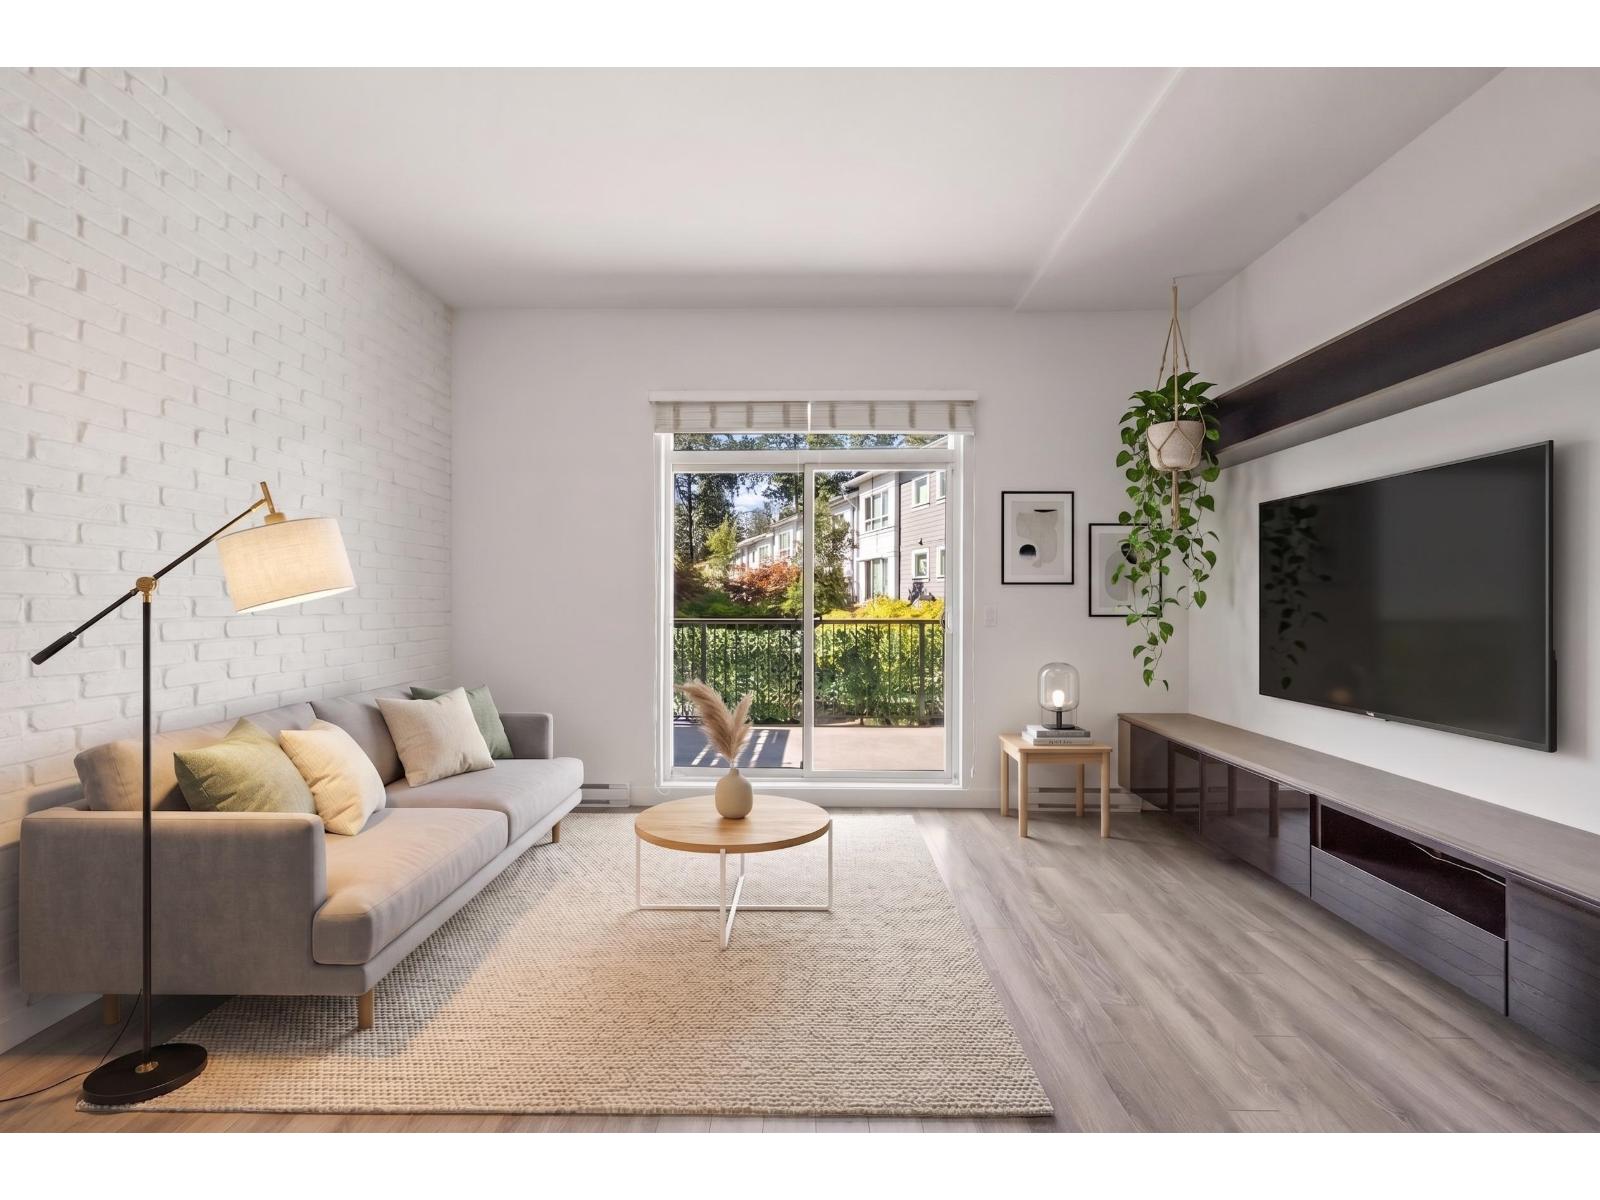
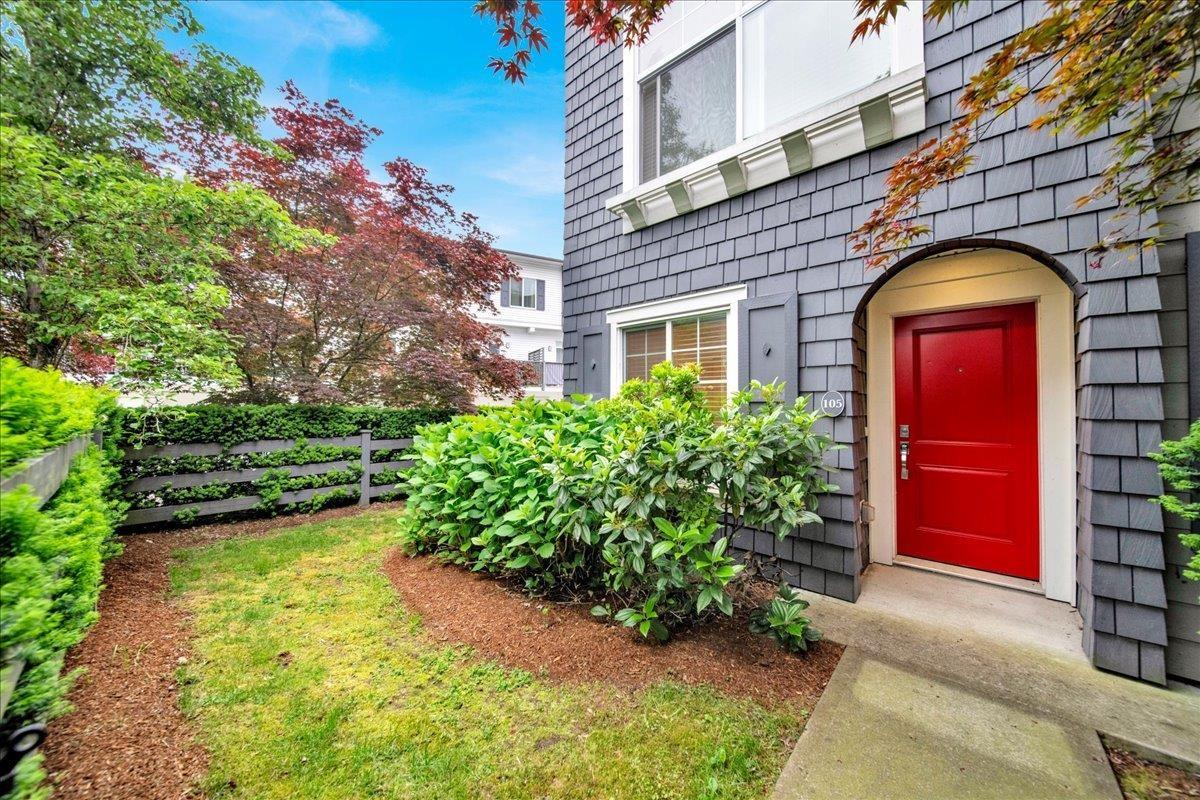
LIVING + FAMILY room Mega townhouse. GORGEOUS 4 bedroom/4 bathroom townhome with double car side by side garage! Blocks away from Guildford town Centre for shopping, restaurants, recreation & entertainment. Awesome features exterior design with front entry yard, 9 ft ceiling on the main floor, low-E windows, oversized kitchen with island, quartz countertops, stainless steel appliances and soft-close cabinetry. Family room off kitchen. High-end fixtures throughout. Mstr bdrm 5 pieces ensuite bath has soaker tub and separate shower. 4th bedroom with its own bathroom can be used as a home office or guest room. GREAT location within the complex with plenty of visitor parking! OPEN functional layout with TONS of natural light. No rental restrictions. Well built by the famous Dawson & Sawyer.
Property Details
- Property Type
- Townhouse
- Style
- 3 Storey,Inside Unit
- Title to Land
- Freehold Strata
- Year Built
- 2016
- Area
- North Surrey · Guildford
- Outdoor
- Fenced Yard,Patio(s) & Deck(s)
- Heating / Cooling
- Baseboard,Electric
- Flooring
- Laminate,Mixed
- Construction
- Frame - Wood
- Parking
- Garage; Double (3 stalls)
- Water Supply
- City/Municipal
- Kitchens
- 1
- Units in Development
- 105
Financial
- Garbage Pickup
- Gardening
- Management
- Snow removal
- Water
Rooms 10
Features & Appliances
- ✨ClthWsh/Dryr/Frdg/Stve/DW
- Pets Allowed w/Rest.
- Rentals Allowed
Location & Parcel
↑ Back to topFor Sale in Guildford The Great & Complex
↑ Back to top| Date | Address | Status | Bed | Bath | Price | Sqft | DOM | Strata Fee | Tax | Listed By |
|---|---|---|---|---|---|---|---|---|---|---|
| 2026-08-18 | 55 15340 Guildford Drive | Active | 4 | 3 | $799,000 ($554/sf) | 1442 | 0 | $277 | $3,469 (2026) | Rennie & Associates Realty Ltd. |
| 2026-05-20 | 105 15340 Guildford Drive | Active | 3 | 3 | $799,999 ($572/sf) | 1398 | 0 | (2025) | Oakwyn Realty Ltd. | |
| Avg | $799,500 ($563/sf) | 1420 |
Nearby Buildings with Active Listings
↑ Back to top
Book a Showing

- Abbotsford - 447
- Agassiz - 28
- Burnaby - 54
- Burnaby East - 78
- Burnaby North - 367
- Burnaby South - 348
- Campbell River - 1
- Chilliwack - 221
- Cloverdale - 194
- Comox Valley - 10
- Coquitlam - 566
- Delta - 10
- Duncan - 42
- Esquimalt - 59
- Gulf Islands - 6
- Harrison Hot Springs - 13
- Harrison Mills - 1
- Hope - 22
- Ladner - 110
- Langford - 156
- Langley - 541
- Maple Ridge - 312
- Mill Bay - 2
- Mission - 65
- New Westminster - 444
- North Delta - 29
- North Island - 2
- North Saanich - 8
- North Surrey - 412
- North Vancouver - 747
- Oak Bay - 44
- Osoyoos - 1
- Parksville / Qualicum - 7
- Penticton - 8
- Pitt Meadows - 75
- Port Alberni - 2
- Port Coquitlam - 268
- Port Moody - 268
- Richmond - 1161
- Saanich East - 232
- Saanich West - 92
- Sardis - 154
- Sidney - 152
- Sooke - 39
- South Surrey White Rock - 719
- Surrey - 667
- Tsawwassen - 98
- Vancouver East - 1003
- Vancouver West - 2495
- Victoria - 666
- View Royal - 46
- West Vancouver - 231



