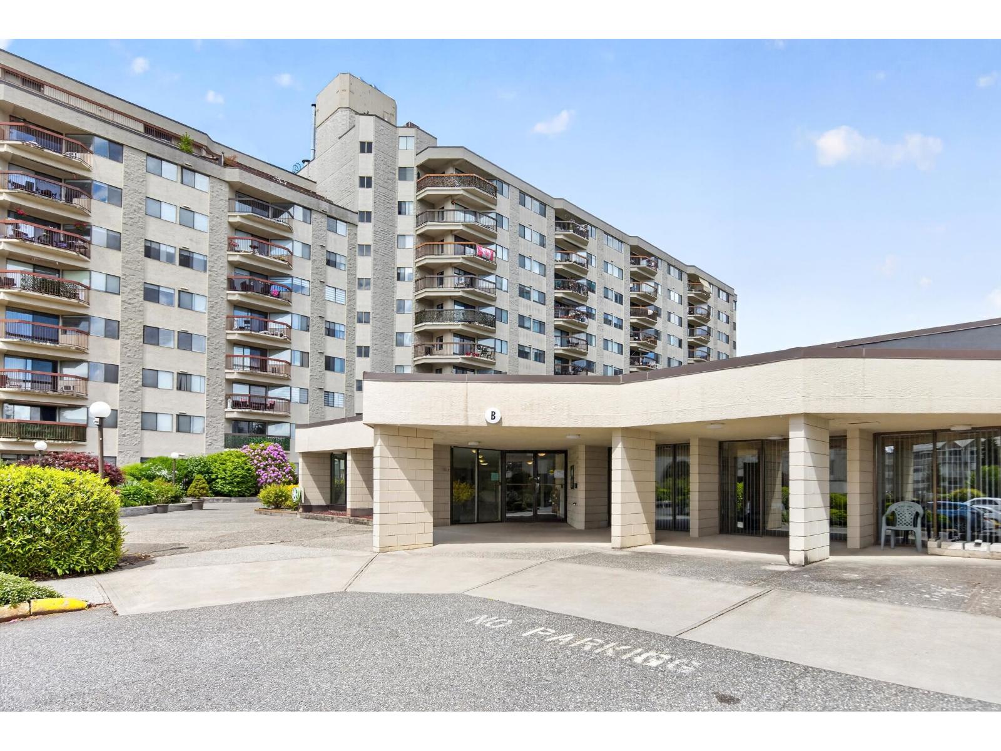
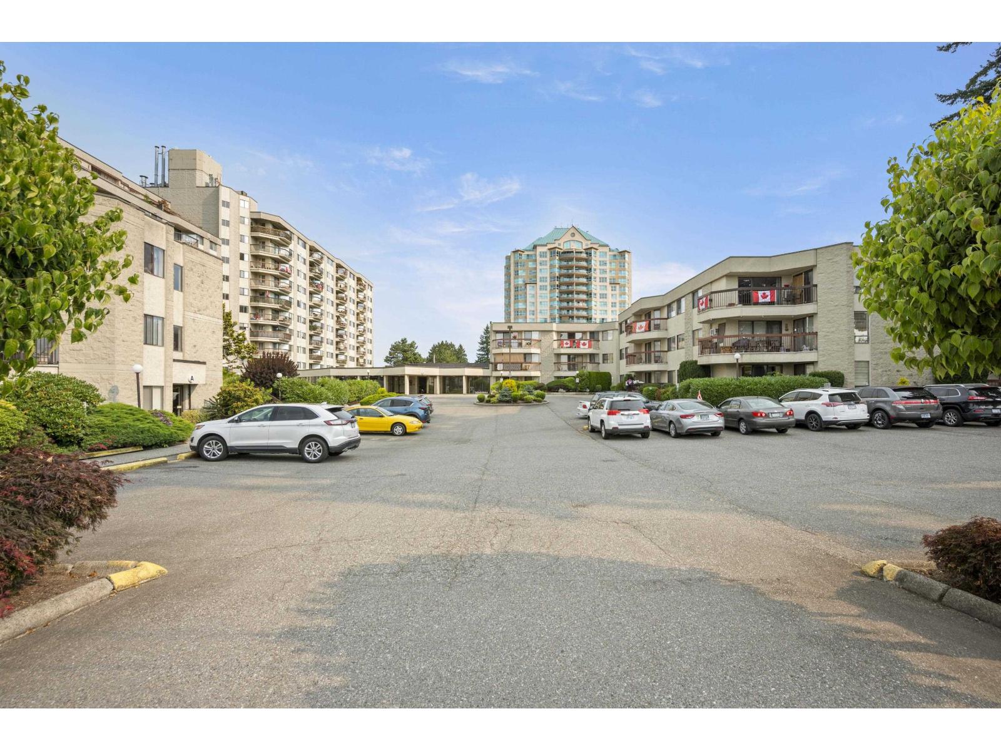
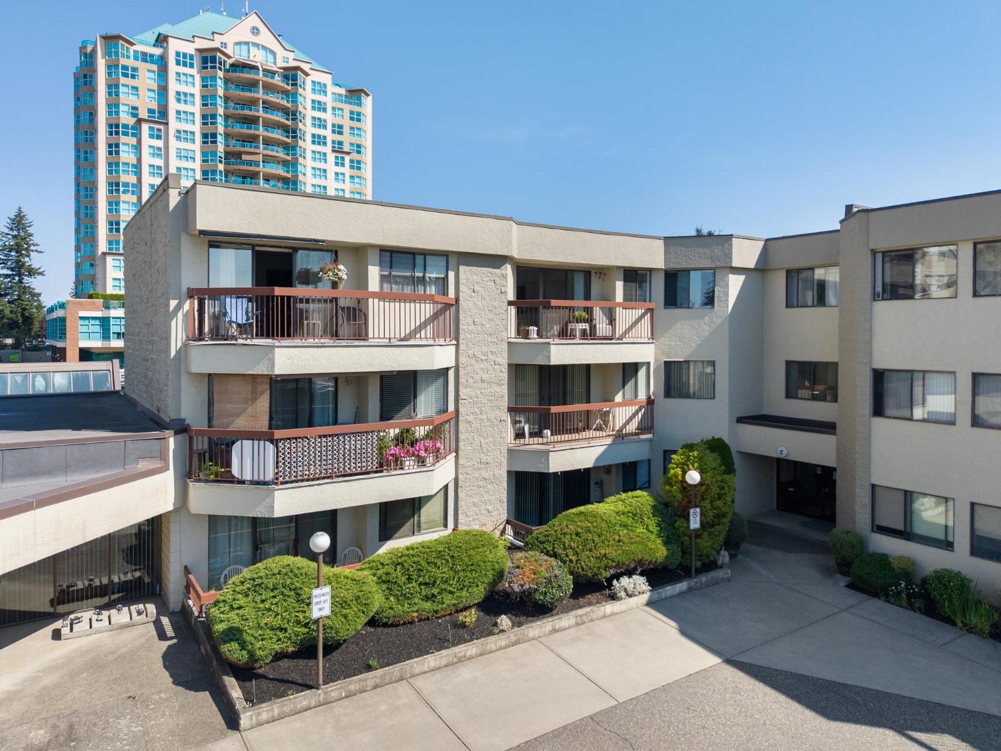
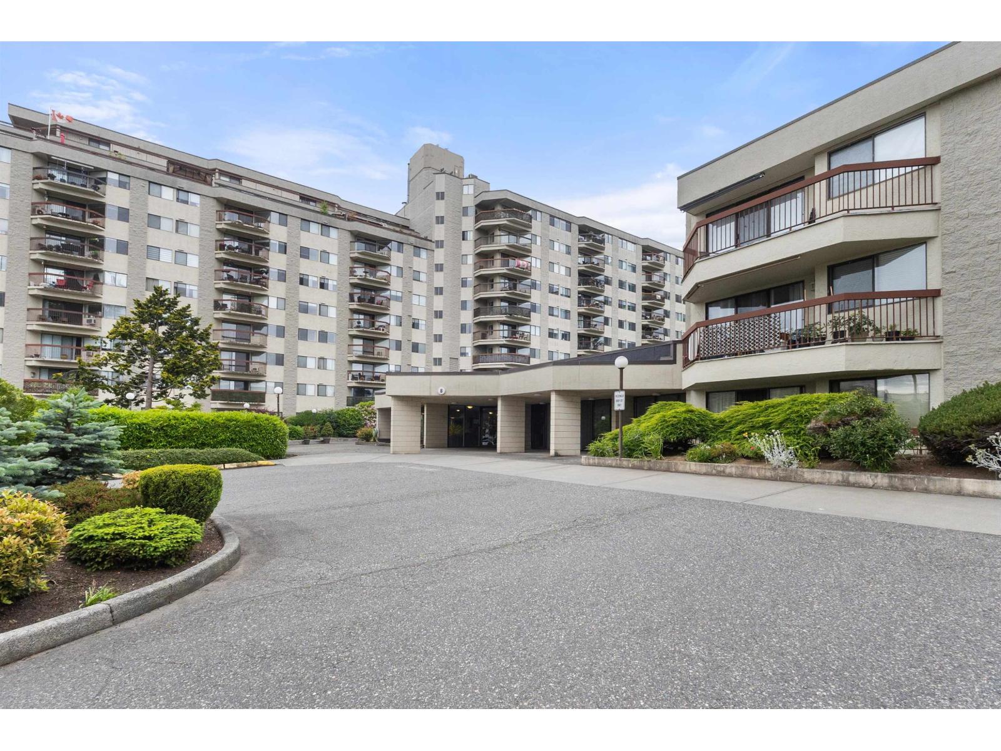
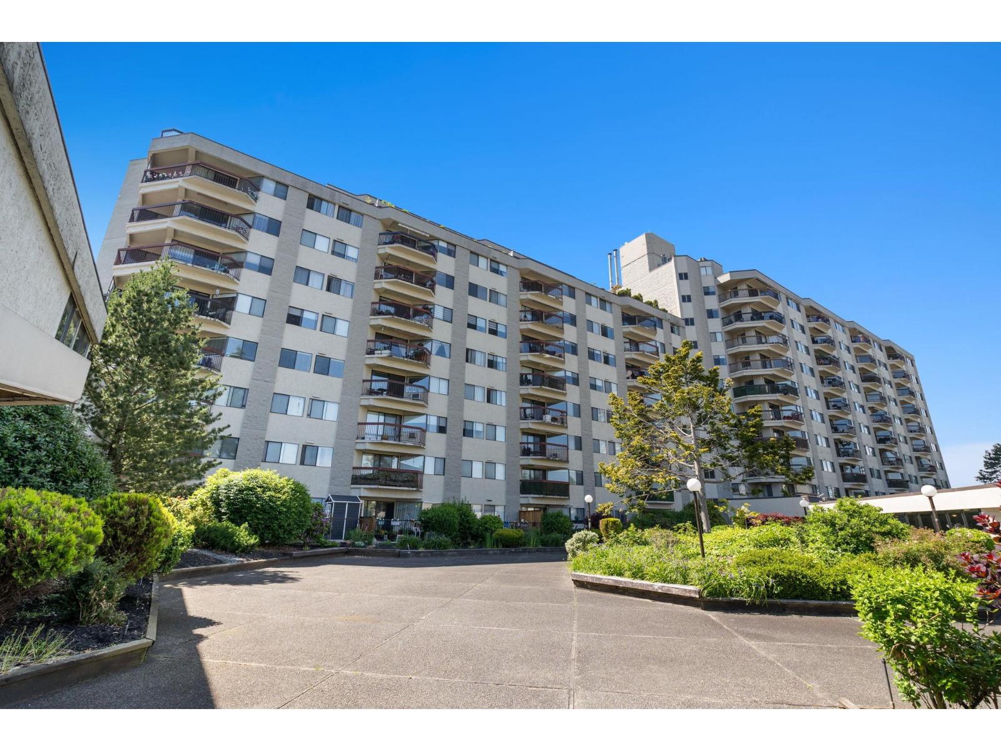
EVERGREEN VILLAGEListing Information
Sold · MLS® R2621195
310 31955 OLD YALE RD
Abbotsford · Abbotsford West V2T 4N1
$229,900 (Sold Thu Sep 30 2021 00:00:00 GMT+0000 (Coordinated Universal Time))
- 2 Beds
- 1 Baths
- 1,060 Sqft
- 0.00 Lot (ft)
- 1 Parking
- Built 1981
 1/22
1/22



★ Building Specialist
Les Twarog
RE/MAX Crest Realty (Westside)
30+ Years Downtown & Westside Expert
604.671.7000
les@6717000.com
Property Description
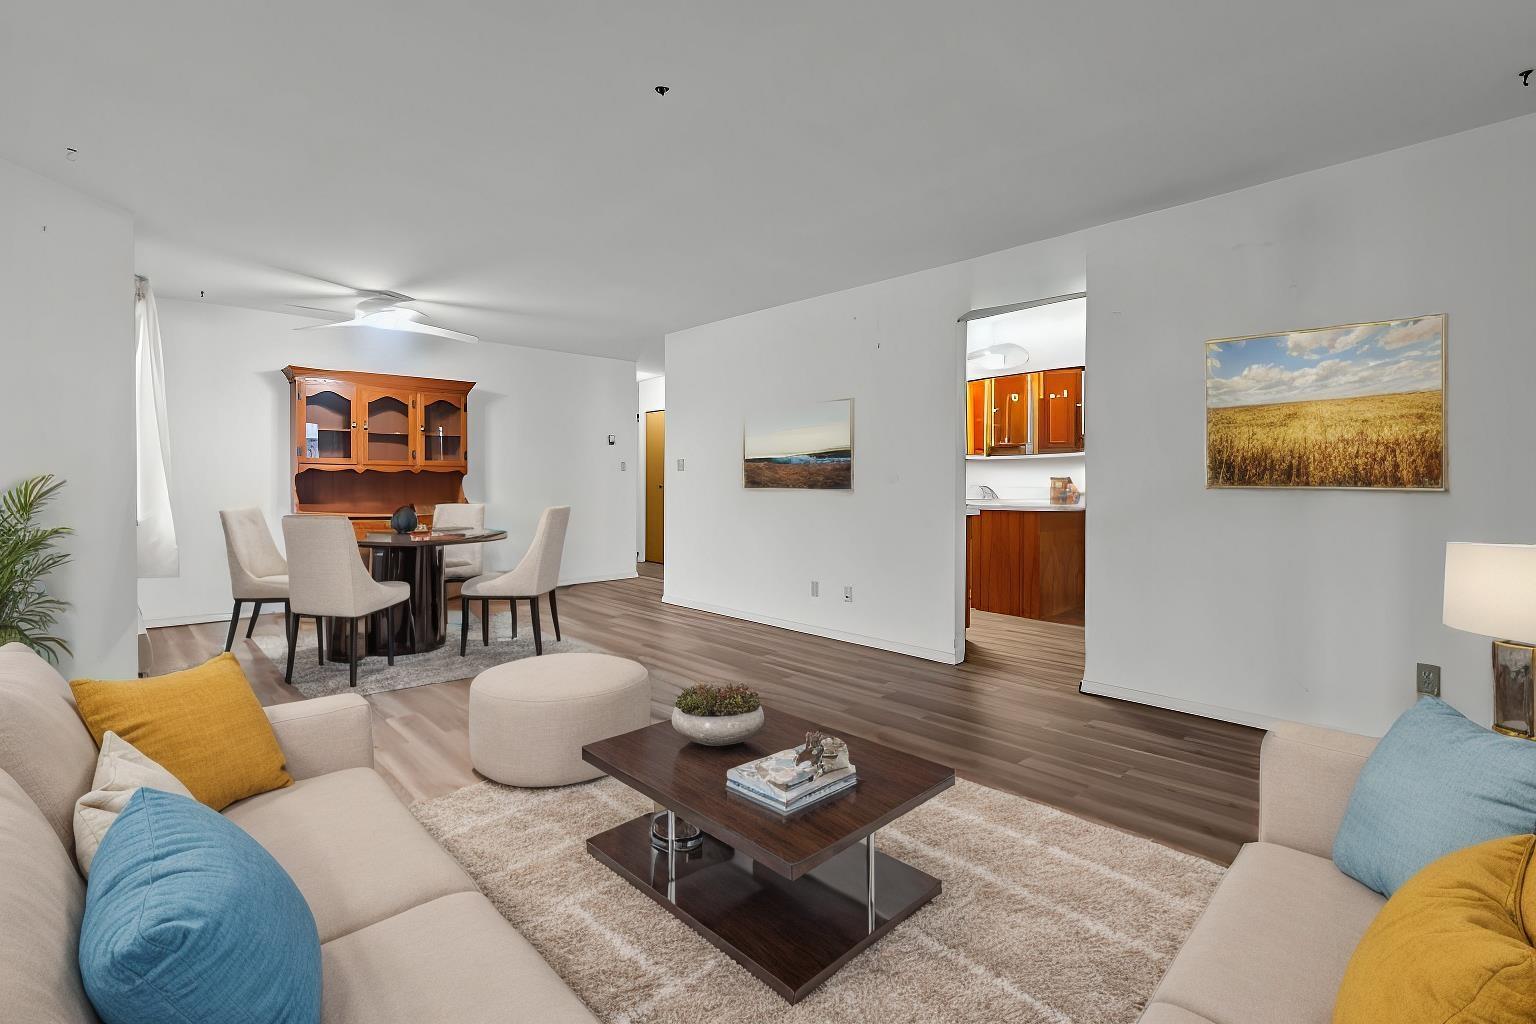
Welcome to Evergreen Village! A 55+ community featuring weekly activities, Clubhouse, indoor pool, and hot tub, exercise room & workshop.. & so much more! Located on the top floor of Building 2 your new home awaits creative ideas and updates to make this your precious 'home sweet home'. Featuring large master bedroom, in suite laundry, tons of storage and an outdoor space to enjoy your afternoon coffee. And you can 'walk to it all'! Vacant and easy to show!
Property Details
- Property Type
- Apartment Unit
- Style
- Upper Unit
- Title to Land
- Freehold Strata
- Year Built
- 1981
- Area
- Abbotsford · Abbotsford West
- Outdoor
- Balcony(s)
- Heating / Cooling
- Baseboard
- Flooring
- Laminate,Tile,Vinyl/Linoleum,Carpet
- Construction
- Concrete Frame,Frame - Wood
- Parking
- Garage; Underground (1 stall)
- Water Supply
- City/Municipal
- Kitchens
- 1
Financial
List Price$229,900
Gross Taxes$1,090 · 2021
Maintenance Fee$330/mo
✦ Included in the Maintenance Fee
- Caretaker
- Garbage Pickup
- Gardening
- Gas
- Heat
- Hot Water
- Management
- Recreation Facility
- Snow removal
Rooms 7
Foyer
Laundry
Bedroom
Master Bedroom
Kitchen
Dining Room
Living Room
Features & Appliances
✦ Appliances & Features
- 🧺Clothes Washer
- ✨ClthWsh/Dryr/Frdg/Stve/DW
- 🪟Drapes/Window Coverings
- 🍲Microwave
- 🧊Refrigerator
- 🍳Stove
✦ Bylaws & Pets
- Age Restrictions
- Pets Not Allowed
- Rentals Not Allowed
For Sale in Evergreen Village & Complex
↑ Back to top| Date | Address | Status | Bed | Bath | Price | Sqft | DOM | Strata Fee | Tax | Listed By |
|---|---|---|---|---|---|---|---|---|---|---|
| 2026-09-15 | 230 31955 Old Yale Road | Active | 1 | 1 | $229,900 ($293/sf) | 784 | 0 | $388 | $1,216 (2026) | RE/MAX Truepeak Realty |
| 2026-08-25 | 330 31955 Old Yale Road | Active | 1 | 1 | $239,000 ($304/sf) | 786 | 0 | $388 | $1,225 (2026) | RE/MAX Treeland Realty |
| 2026-08-05 | 705 31955 Old Yale Road | Active | 1 | 1 | $269,000 ($246/sf) | 1095 | 0 | $524 | $1,536 (2025) | Engel & Volkers Vancouver |
| 2026-07-17 | 919 31955 Old Yale Road | Active | 2 | 2 | $319,000 ($294/sf) | 1085 | 0 | $1,657 (2025) | eXp Realty of Canada, Inc. | |
| 2026-05-28 | 121 31955 Old Yale Road | Active | 2 | 2 | $279,500 ($219/sf) | 1277 | 0 | $607 | $1,522 (2025) | Royal LePage Little Oak Realty |
| 2026-04-14 | 235 31955 Old Yale Road | Active | 2 | 2 | $299,900 ($276/sf) | 1088 | 0 | $537 | $1,337 (2024) | Homelife Advantage Realty Ltd. |
| 2026-02-24 | 134 31955 Old Yale Road | Active | 2 | 2 | $300,000 ($271/sf) | 1107 | 0 | $547 | $1,426 (2025) | Macdonald Realty (Surrey/152) |
| Avg | $276,614 ($268/sf) | 1032 |
Nearby Buildings with Active Listings
↑ Back to topRoyal Court
31930 Old Yale Rd. · Abbotsford
Wedgewood
2626 Countess St. · Abbotsford
Pacific Place
32033 Old Yale Rd. · Abbotsford
Elmwood Manor
32025 Tims Ave. · Abbotsford
Fernwood Manor
31850 Union Ave. · Abbotsford
Bristol Court
32110 Tims Ave. · Abbotsford
Heather Court
32097 Tims Ave. · Abbotsford
Arbour Court
32075 George Ferguson Way · Abbotsford
Where this information comes from:
Listing details, room sizes, features and financials are from the active MLS® listing
R2621195, Fraser Valley Real Estate Board, listed by RE/MAX Little Oak Realty (Abbotsford) (Brenda Evans).
Listed Sep 27, 2021. Feed last updated Oct 8, 2021.
Building-level information is from the BCCondos.net building database.
Measurements are provided by the listing brokerage and are approximate — buyer to verify all data.
705 31955 OLD YALE ROAD
1 bed · 1 bath · MLS® R3153091
$269,000
230 31955 OLD YALE ROAD
1 bed · 1 bath · MLS® R3164879
$229,900
330 31955 OLD YALE ROAD
1 bed · 1 bath · MLS® R3158720
$239,000
121 31955 OLD YALE ROAD
2 bed · 2 bath · MLS® R3129784
$279,500
919 31955 OLD YALE ROAD
2 bed · 2 bath · MLS® R3146154
$319,000
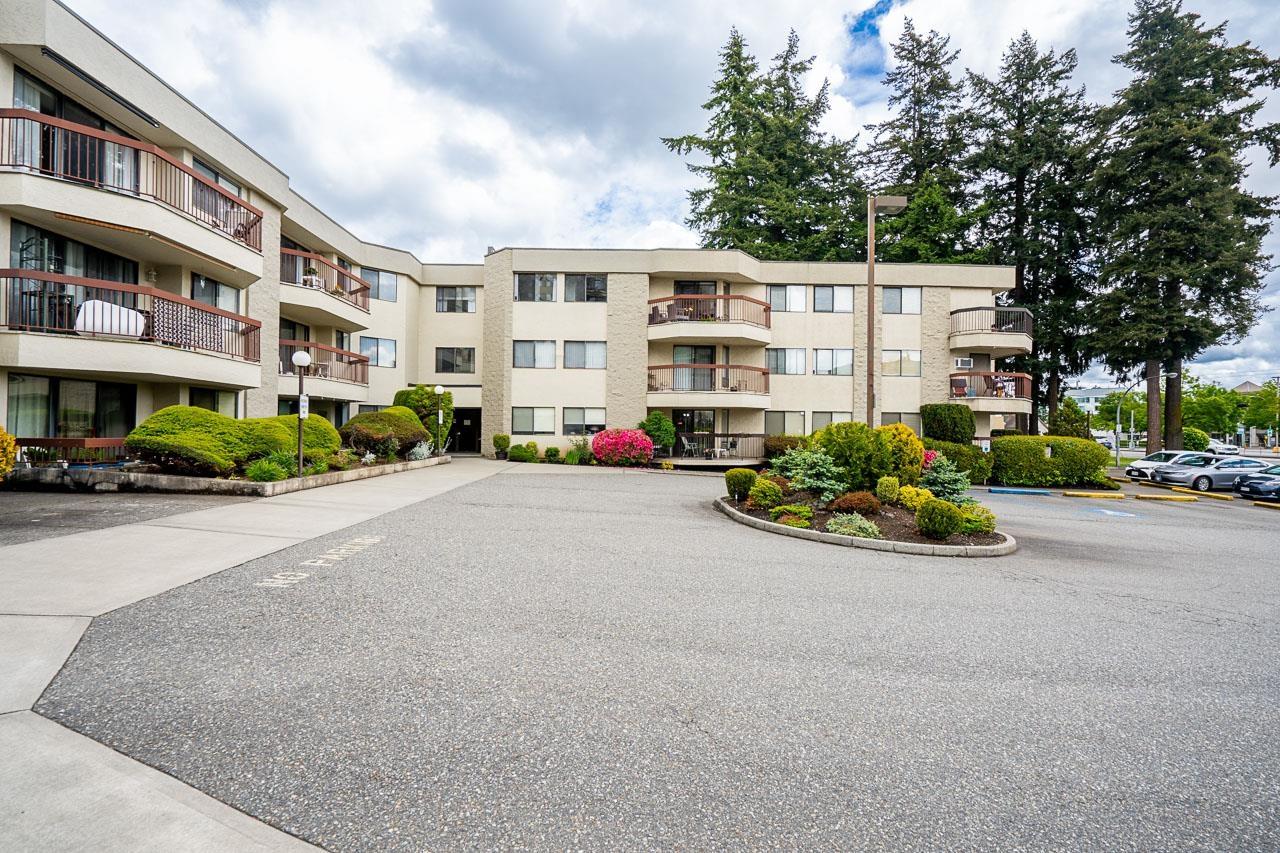
235 31955 OLD YALE ROAD
2 bed · 2 bath · MLS® R3111545
$299,900
134 31955 OLD YALE ROAD
2 bed · 2 bath · MLS® R3093360
$300,000
Book a Showing
310 31955 OLD YALE ROAD · Evergreen Village · MLS® R2621195 · with Les Twarog

Les TwarogUsually replies within minutes
Building List Count by City
- Abbotsford - 447
- Agassiz - 28
- Burnaby - 54
- Burnaby East - 78
- Burnaby North - 367
- Burnaby South - 348
- Campbell River - 1
- Chilliwack - 221
- Cloverdale - 194
- Comox Valley - 10
- Coquitlam - 566
- Delta - 10
- Duncan - 42
- Esquimalt - 59
- Gulf Islands - 6
- Harrison Hot Springs - 13
- Harrison Mills - 1
- Hope - 22
- Ladner - 110
- Langford - 156
- Langley - 541
- Maple Ridge - 312
- Mill Bay - 2
- Mission - 65
- New Westminster - 444
- North Delta - 29
- North Island - 2
- North Saanich - 8
- North Surrey - 412
- North Vancouver - 747
- Oak Bay - 44
- Osoyoos - 1
- Parksville / Qualicum - 7
- Penticton - 8
- Pitt Meadows - 75
- Port Alberni - 2
- Port Coquitlam - 268
- Port Moody - 268
- Richmond - 1161
- Saanich East - 232
- Saanich West - 92
- Sardis - 154
- Sidney - 152
- Sooke - 39
- South Surrey White Rock - 719
- Surrey - 667
- Tsawwassen - 98
- Vancouver East - 1003
- Vancouver West - 2495
- Victoria - 666
- View Royal - 46
- West Vancouver - 231
Pages
About


MLS®, REALTOR® and the associated logos are trademarks of The Canadian Real Estate Association


The listing data is provided under copyright by the Chilliwack & District Real Estate Board, Fraser Valley Real Estate Board or Real Estate Board of Greater Vancouver.
The listing data is deemed reliable but is not guaranteed accurate by the Chilliwack & District Real Estate Board, Fraser Valley Real Estate Board, Real Estate Board of Greater Vancouver, nor BCCondos.