313 3399 NOEL DR
- 1 Beds
- 1 Baths
- 685 Sqft
- 0.00 Lot (ft)
- 1 Parking
- Built 2017
 1/18
1/18




Property Description
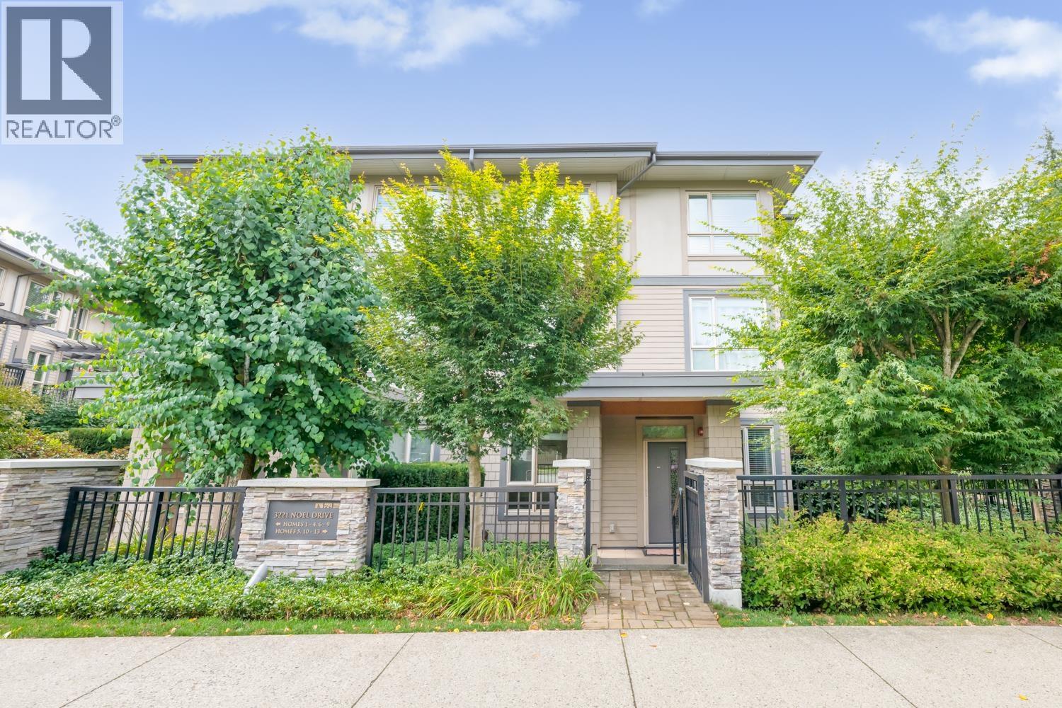
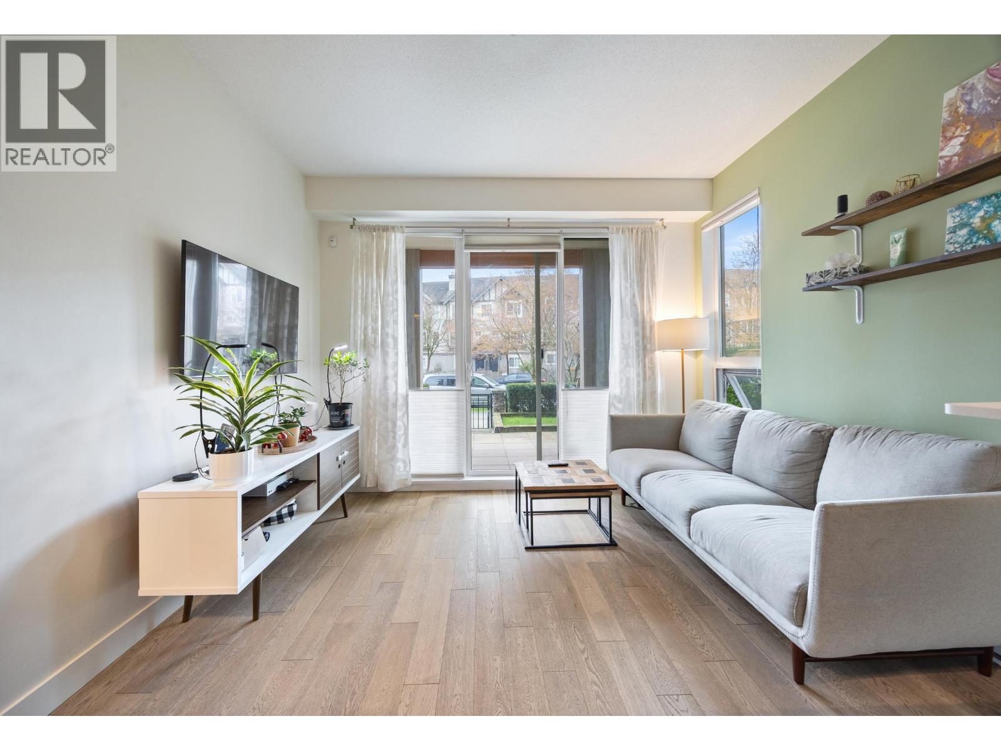
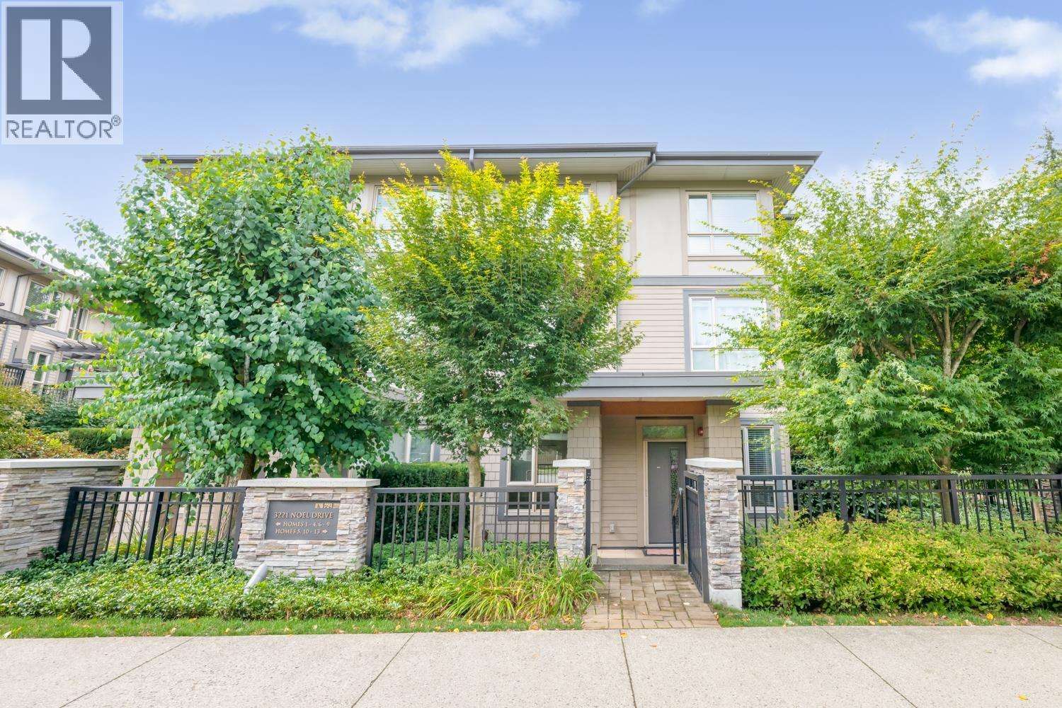
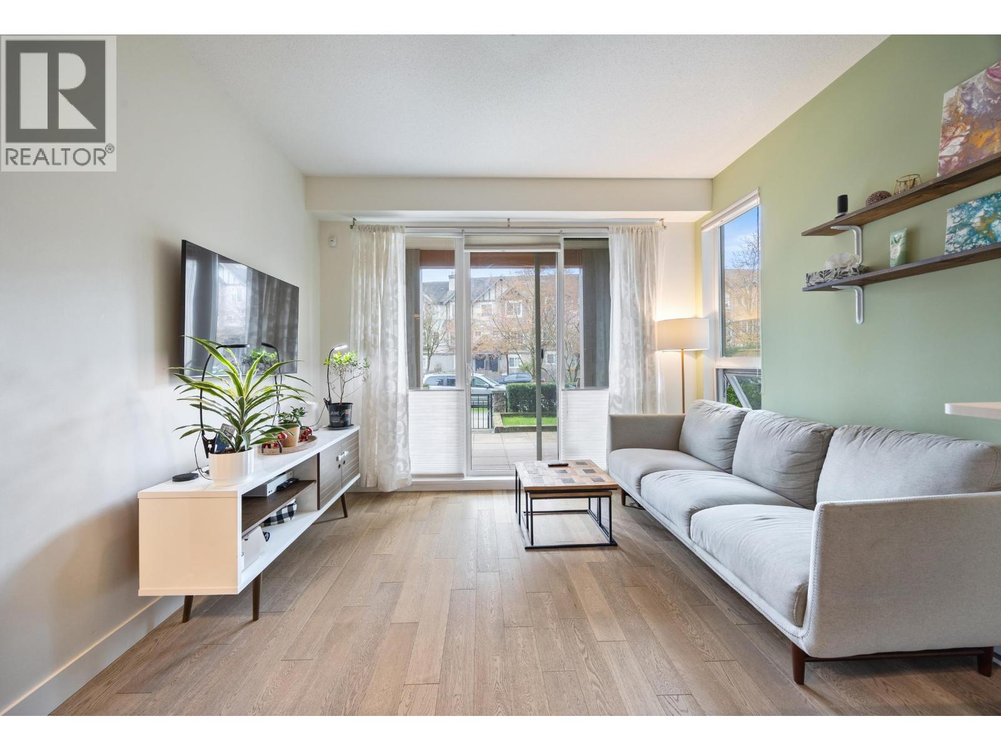
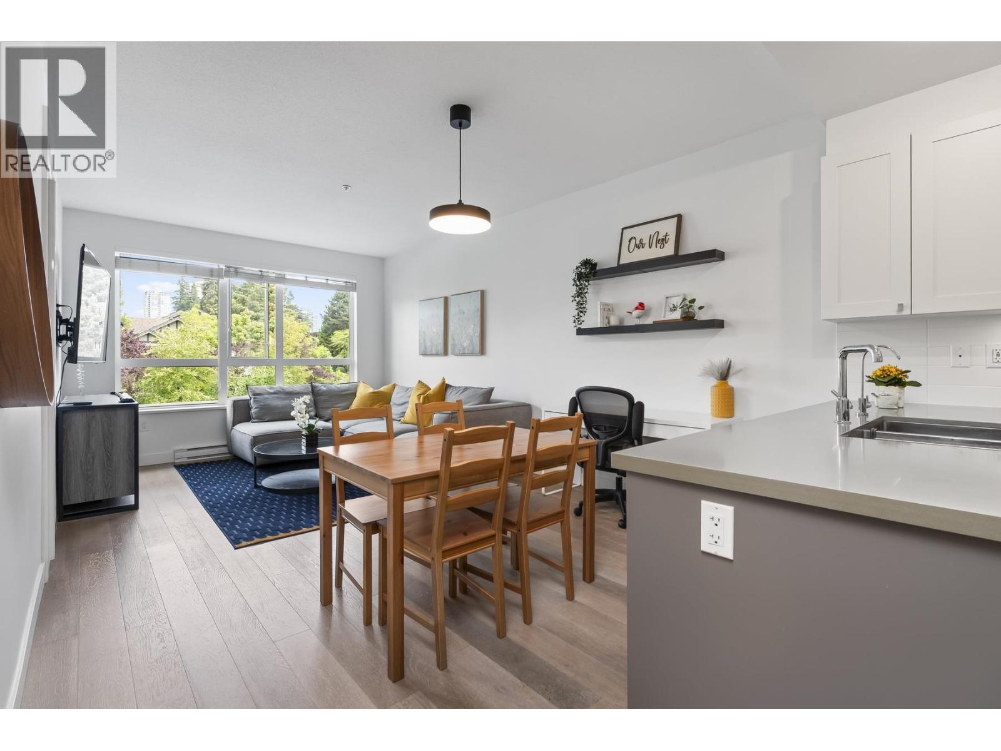
The Cameron by Ledingham McAllister is found in a tucked away corner adjacent to the revitalizing Lougheed Mall project, while still being close to many parks and trails. This large and bright open concept unit is equipped with custom high end finishes sure to impress. This upper unit boasts 9 ft ceilings, full sized stainless steel appliances, stunning quartz stone countertops, and a large patio. The oversized den also makes for the perfect home office. Conveniently located close to Lougheed skytrain, SFU, Hwy 1, and Burnaby Mountain, this area is growing at a fast pace, providing an excellent opportunity for an investor or owner(s) searching for long term living. Building amenities include a gym, underground secured parking, and storage locker.
Property Details
- Property Type
- Apartment Unit
- Style
- Inside Unit,Upper Unit
- Title to Land
- Freehold Strata
- Year Built
- 2017
- Area
- Burnaby North · Sullivan Heights
- Outdoor
- Balcony(s)
- Heating / Cooling
- Baseboard,Electric
- Flooring
- Hardwood,Laminate,Mixed
- Construction
- Frame - Wood
- Parking
- Garage; Underground (1 stall)
- Water Supply
- City/Municipal
- Kitchens
- 1
- Units in Development
- 146
Financial
- Garbage Pickup
- Gardening
- Hot Water
- Management
- Recreation Facility
Rooms 5
Features & Appliances
- ✨ClthWsh/Dryr/Frdg/Stve/DW
- ✨Compactor - Garbage
- 🍲Microwave
- Pets Allowed
- Rentals Allowed
For Sale in Cameron & Complex
↑ Back to top| Date | Address | Status | Bed | Bath | Price | Sqft | DOM | Strata Fee | Tax | Listed By |
|---|---|---|---|---|---|---|---|---|---|---|
| 2026-09-24 | 5 3221 Noel Drive | Active | 1 | 1 | $569,000 ($882/sf) | 645 | 0 | $234 | $1,863 (2025) | Laboutique Realty |
| 2026-09-22 | 209 3399 Noel Drive | Active | 2 | 2 | $675,000 ($823/sf) | 820 | 0 | $417 | $2,223 (2025) | Oakwyn Realty Ltd. |
| 2026-08-11 | 5 3221 Noel Drive | Active | 1 | 1 | $569,000 ($882/sf) | 645 | 0 | $234 | $1,863 (2025) | Laboutique Realty |
| 2026-04-07 | 209 3399 Noel Drive | Active | 2 | 2 | $699,900 ($854/sf) | 820 | 0 | $417 | $2,223 (2025) | Oakwyn Realty Ltd. |
| 2026-01-27 | 416 3399 Noel Drive | Active | 1 | 1 | $599,999 ($902/sf) | 665 | 0 | $320 | $1,905 (2025) | Sotheby's International Realty Canada |
| Avg | $622,580 ($866/sf) | 719 |
Nearby Buildings with Active Listings
↑ Back to top
Book a Showing

- Abbotsford - 447
- Agassiz - 28
- Burnaby - 54
- Burnaby East - 78
- Burnaby North - 367
- Burnaby South - 348
- Campbell River - 1
- Chilliwack - 221
- Cloverdale - 194
- Comox Valley - 10
- Coquitlam - 566
- Delta - 10
- Duncan - 42
- Esquimalt - 59
- Gulf Islands - 6
- Harrison Hot Springs - 13
- Harrison Mills - 1
- Hope - 22
- Ladner - 110
- Langford - 156
- Langley - 541
- Maple Ridge - 312
- Mill Bay - 2
- Mission - 65
- New Westminster - 444
- North Delta - 29
- North Island - 2
- North Saanich - 8
- North Surrey - 412
- North Vancouver - 747
- Oak Bay - 44
- Osoyoos - 1
- Parksville / Qualicum - 7
- Penticton - 8
- Pitt Meadows - 75
- Port Alberni - 2
- Port Coquitlam - 268
- Port Moody - 268
- Richmond - 1161
- Saanich East - 232
- Saanich West - 92
- Sardis - 154
- Sidney - 152
- Sooke - 39
- South Surrey White Rock - 719
- Surrey - 667
- Tsawwassen - 98
- Vancouver East - 1003
- Vancouver West - 2495
- Victoria - 666
- View Royal - 46
- West Vancouver - 231



