814 1777 W 7TH AVE
- 1 Beds
- 1 Baths
- 507 Sqft
- 0.00 Lot (ft)
- Built 2013



Property Description
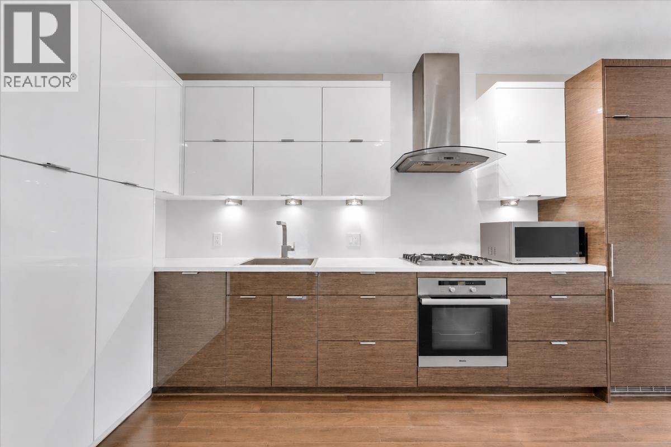
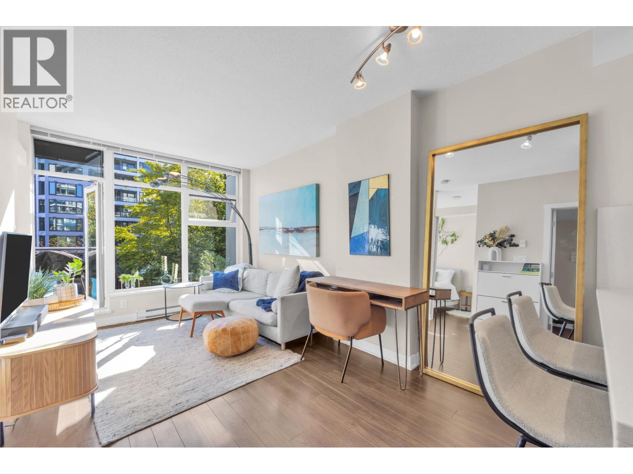
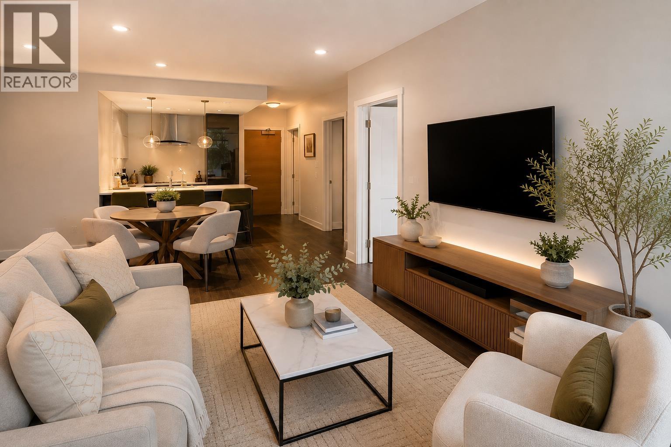
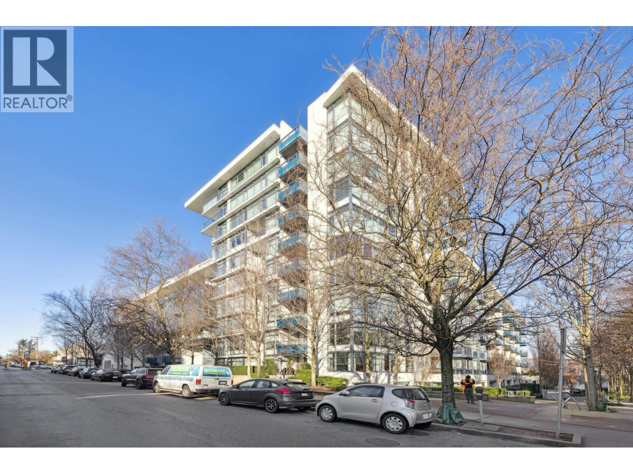
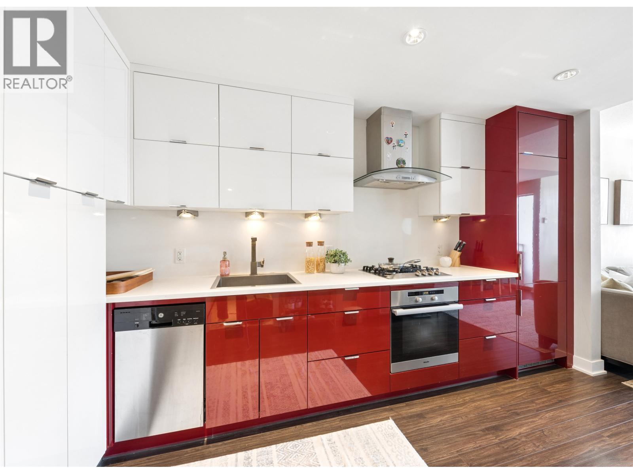
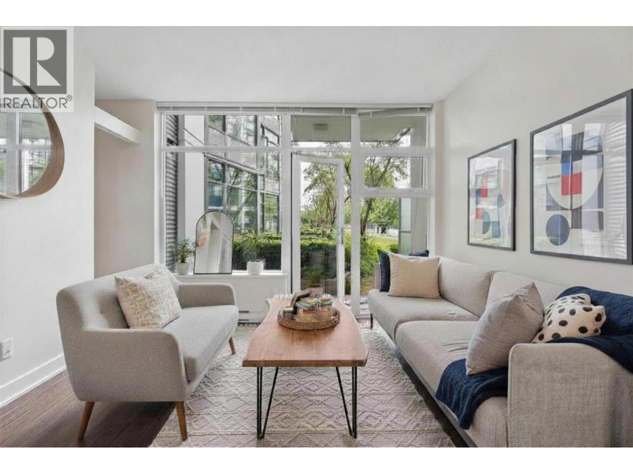
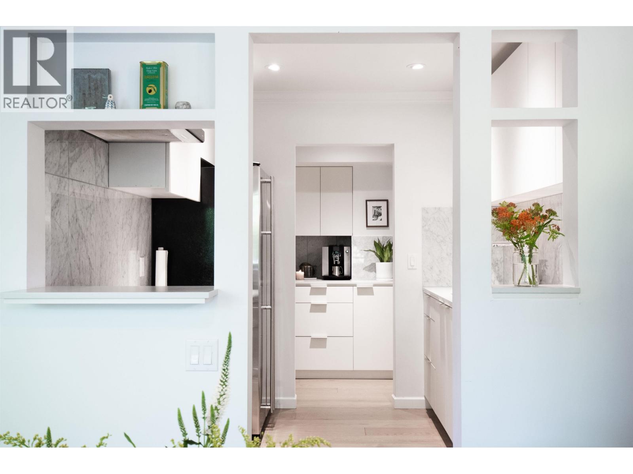
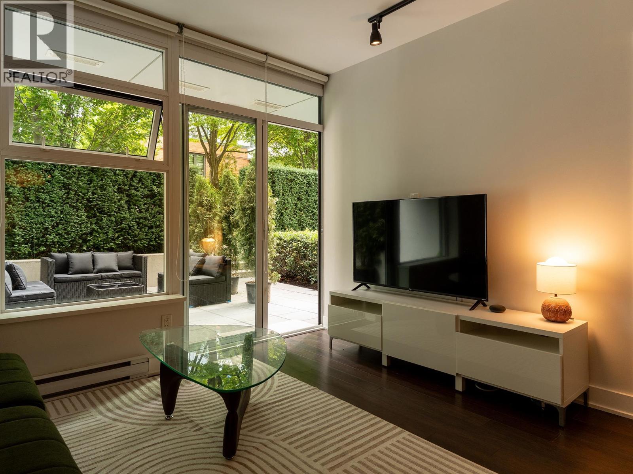
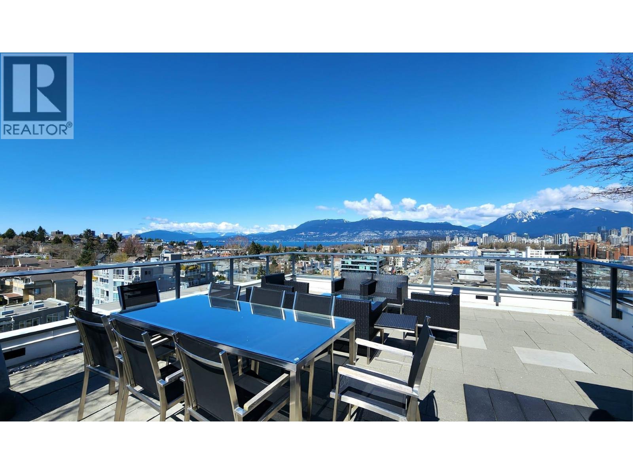
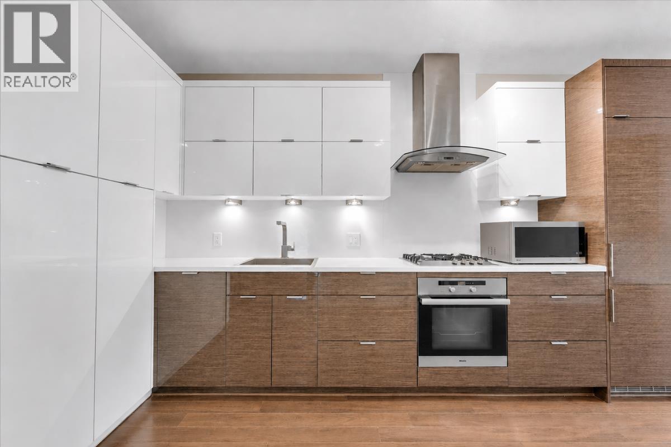
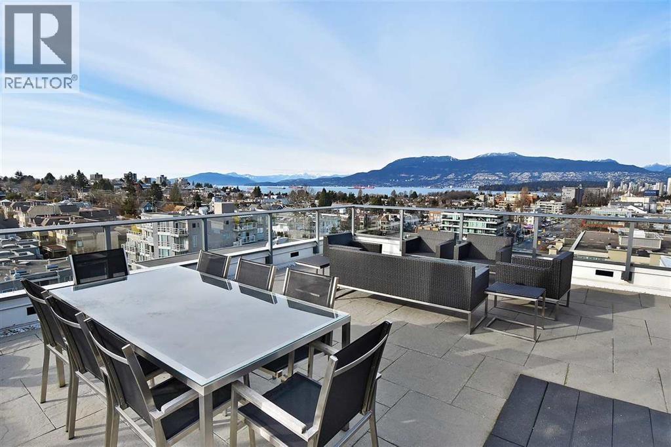
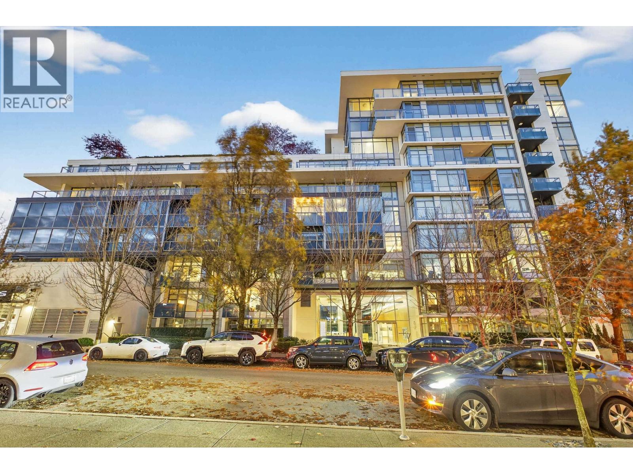
Presenting KITS360! This is your opportunity to own a gorgeous apartment in KITS360, a sleek glass and concrete condominium located in the heart of Kitsilano. This is a 1 bedroom + 1 bath with a separate den and enclosed balcony. Approximately 507 square foot with excellent layout, the unit comes equipped with high end branded appliances such as Blomberg fridge, Miele stove/cooktop, LG washer & dryer, classy wooden cabinets and a beautiful granite countertop. Building facilities include 1 parking space, 1 locker, gym, theatre, BBQ deck area, concierge and pool. This location is second to none. You are a stone’s throws walking distance to Granville Island, surrounded by shopping and transportation routes and easy walk/bike to downtown via Burrard or Granville Street bridge.
Property Details
- Property Type
- Apartment Unit
- Style
- Upper Unit
- Title to Land
- Freehold Strata
- Year Built
- 2013
- Area
- Vancouver West · Fairview VW
- Outdoor
- Balcony(s)
- Heating / Cooling
- Baseboard,Electric
- Construction
- Concrete
- Parking
- Garage; Underground
- Water Supply
- City/Municipal
- Kitchens
- 1
Financial
- Caretaker
- Garbage Pickup
- Gardening
- Management
- Recreation Facility
- Snow removal
Rooms 5
Features & Appliances
- ✨ClthWsh/Dryr/Frdg/Stve/DW
- 🚨Smoke Alarm
- Pets Allowed w/Rest.
Location & Parcel
↑ Back to topFor Sale in Kits360 & Complex
↑ Back to top| Date | Address | Status | Bed | Bath | Price | Sqft | DOM | Strata Fee | Tax | Listed By |
|---|---|---|---|---|---|---|---|---|---|---|
| 2026-09-22 | 216 1777 W 7th Avenue | Active | 0 | 1 | $569,000 ($1198/sf) | 475 | 0 | $345 | $1,975 (2026) | RE/MAX Crest Realty |
| 2026-09-22 | 317 1777 W 7th Avenue | Active | 1 | 1 | $649,000 ($1243/sf) | 522 | 0 | $376 | $2,240 (2026) | RE/MAX Select Realty |
| 2026-09-15 | 2 1777 W 7th Avenue | Active | 2 | 2 | $1,049,000 ($1326/sf) | 791 | 0 | $580 | $3,465 (2026) | Oakwyn Realty Ltd. |
| 2026-09-15 | 131 1777 W 7th Avenue | Active | 1 | 1 | $650,000 ($1169/sf) | 556 | 0 | $408 | $2,323 (2025) | Oakwyn Realty Ltd. |
| 2026-09-15 | 201 1777 W 13th Avenue | Active | 1 | 1 | $699,000 ($831/sf) | 841 | 0 | $494 | $2,108 (2025) | RE/MAX Masters Realty |
| 2026-09-08 | 811 1777 W 7th Avenue | Active | 1 | 1 | $599,000 ($1079/sf) | 555 | 0 | $408 | $2,365 (2026) | Sutton Group-West Coast Realty |
| 2026-08-31 | 602 1777 W 7th Avenue | Active | 0 | 1 | $575,000 ($1213/sf) | 474 | 0 | $296 | $2,076 (2026) | Rennie & Associates Realty Ltd. |
| 2026-08-25 | 216 1777 W 7th Avenue | Active | 0 | 1 | $589,000 ($1240/sf) | 475 | 0 | $345 | $1,975 (2026) | RE/MAX Crest Realty |
| 2026-08-20 | 226 1777 W 7th Avenue | Active | 1 | 1 | $619,900 ($1237/sf) | 501 | 0 | $439 | $2,143 (2026) | eXp Realty |
| 2026-07-13 | 342 1777 W 7th Avenue | Active | 2 | 2 | $919,000 ($1304/sf) | 705 | 0 | $510 | $2,866 (2025) | Regent Park Realty Inc. |
| 2026-02-18 | 232 1777 W 7th Avenue | Active | 1 | 1 | $736,000 ($1219/sf) | 604 | 0 | $439 | $2,382 (2025) | Team 3000 Realty Ltd. |
| 2025-11-14 | 210 1777 W 7th Avenue | Active | 2 | 1 | $1,148,800 ($1342/sf) | 856 | 0 | $554 | $3,193 (2025) | Homeland Realty |
| Avg | $733,558 ($1197/sf) | 613 |
Nearby Buildings with Active Listings
↑ Back to top

Book a Showing

- Abbotsford - 447
- Agassiz - 28
- Burnaby - 54
- Burnaby East - 78
- Burnaby North - 367
- Burnaby South - 348
- Campbell River - 1
- Chilliwack - 221
- Cloverdale - 194
- Comox Valley - 10
- Coquitlam - 566
- Delta - 10
- Duncan - 42
- Esquimalt - 59
- Gulf Islands - 6
- Harrison Hot Springs - 13
- Harrison Mills - 1
- Hope - 22
- Ladner - 110
- Langford - 156
- Langley - 541
- Maple Ridge - 312
- Mill Bay - 2
- Mission - 65
- New Westminster - 444
- North Delta - 29
- North Island - 2
- North Saanich - 8
- North Surrey - 412
- North Vancouver - 747
- Oak Bay - 44
- Osoyoos - 1
- Parksville / Qualicum - 7
- Penticton - 8
- Pitt Meadows - 75
- Port Alberni - 2
- Port Coquitlam - 268
- Port Moody - 268
- Richmond - 1161
- Saanich East - 232
- Saanich West - 92
- Sardis - 154
- Sidney - 152
- Sooke - 39
- South Surrey White Rock - 719
- Surrey - 667
- Tsawwassen - 98
- Vancouver East - 1003
- Vancouver West - 2495
- Victoria - 666
- View Royal - 46
- West Vancouver - 231



