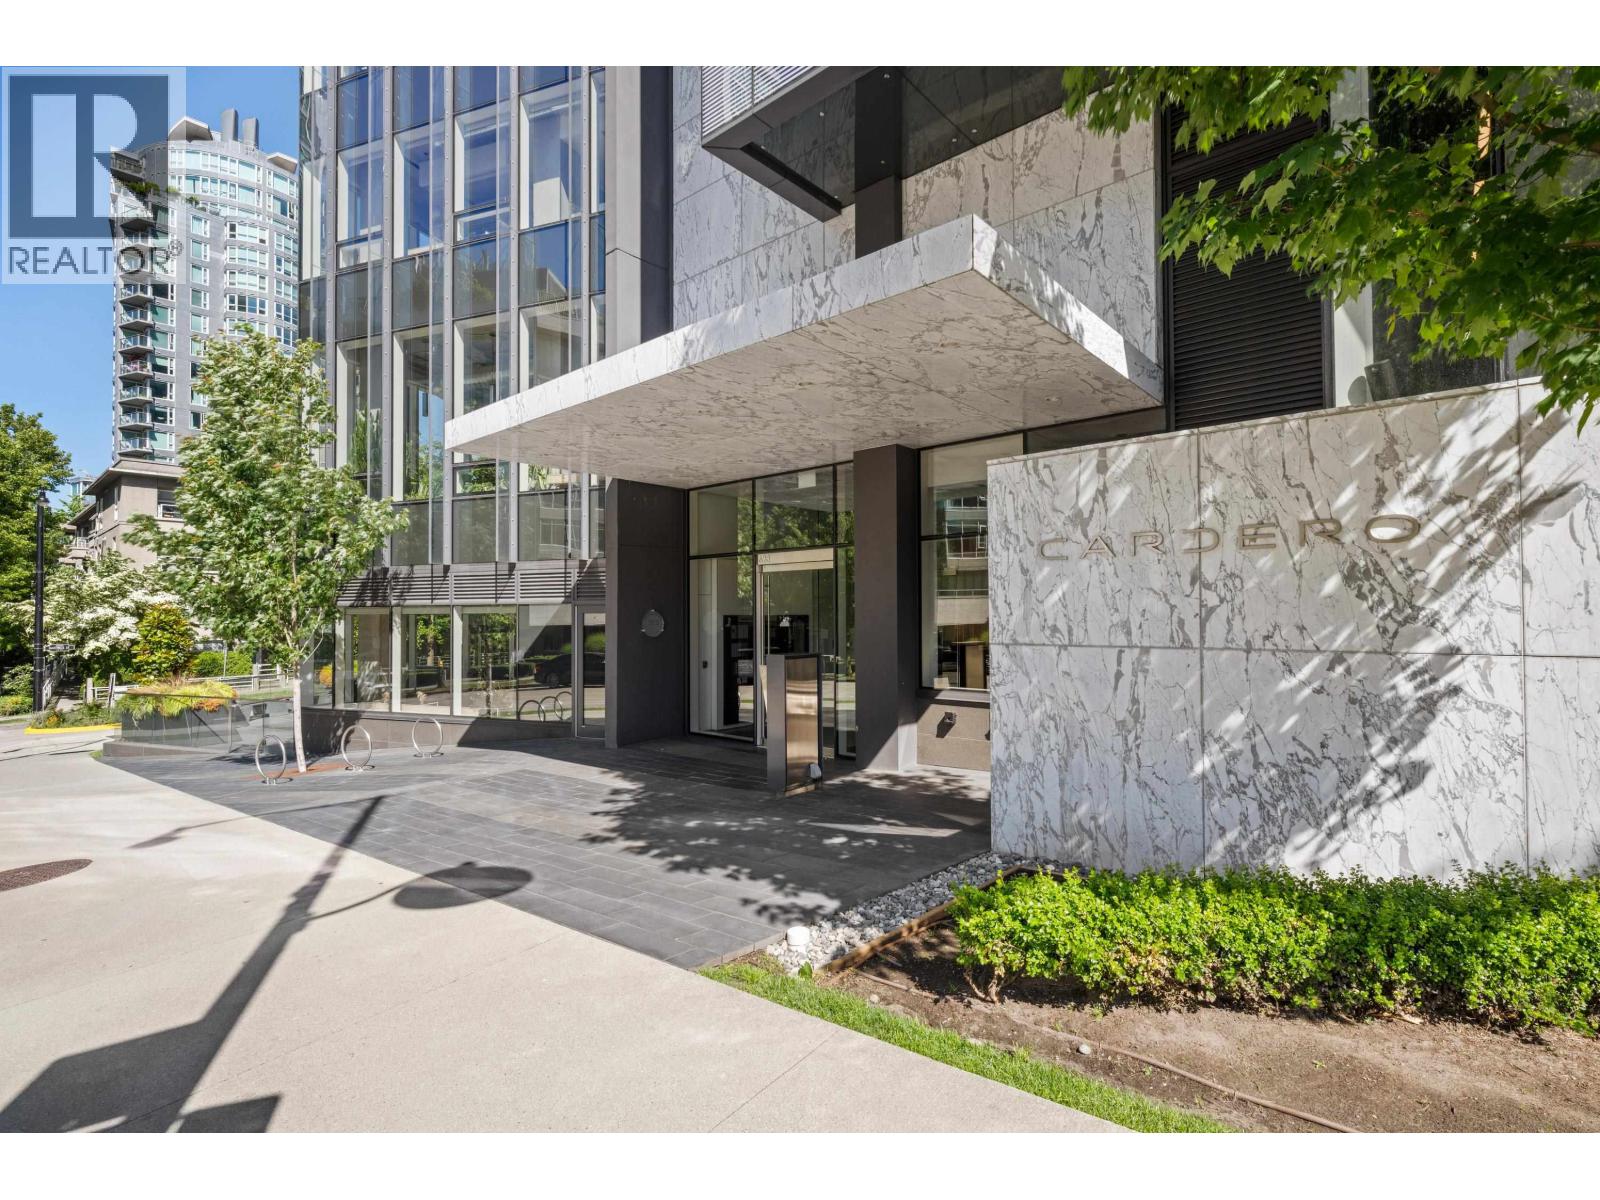
2101 620 CARDERO ST
- 2 Beds
- 3 Baths
- 1,535 Sqft
- 0.00 Lot (ft)
- 2 Parking
- Built 2020
 1/19
1/19




Property Description
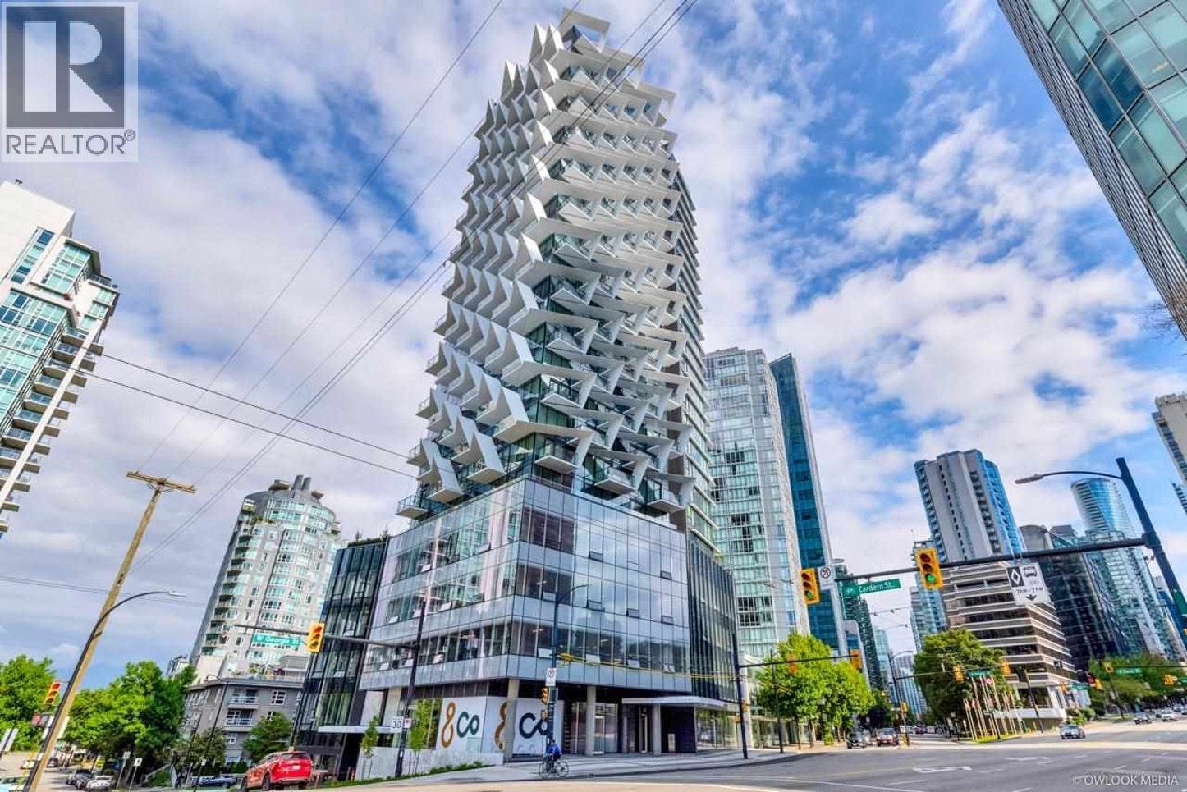
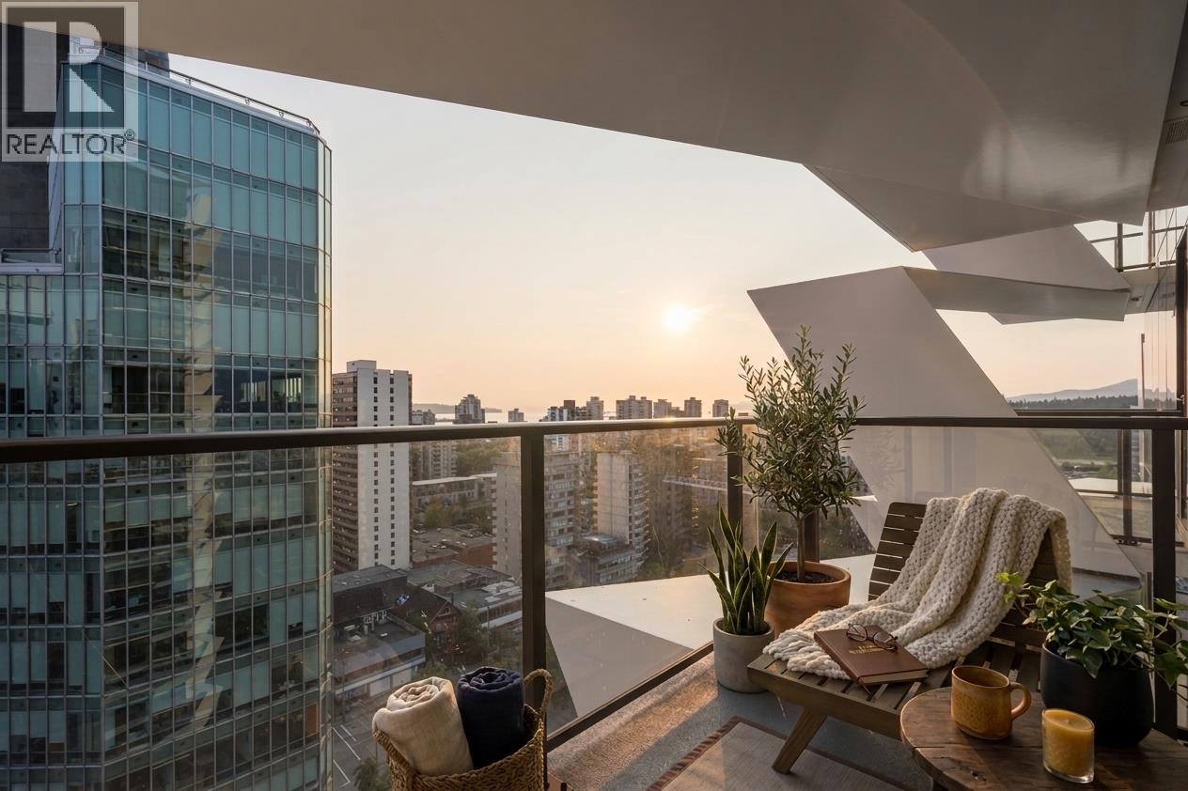
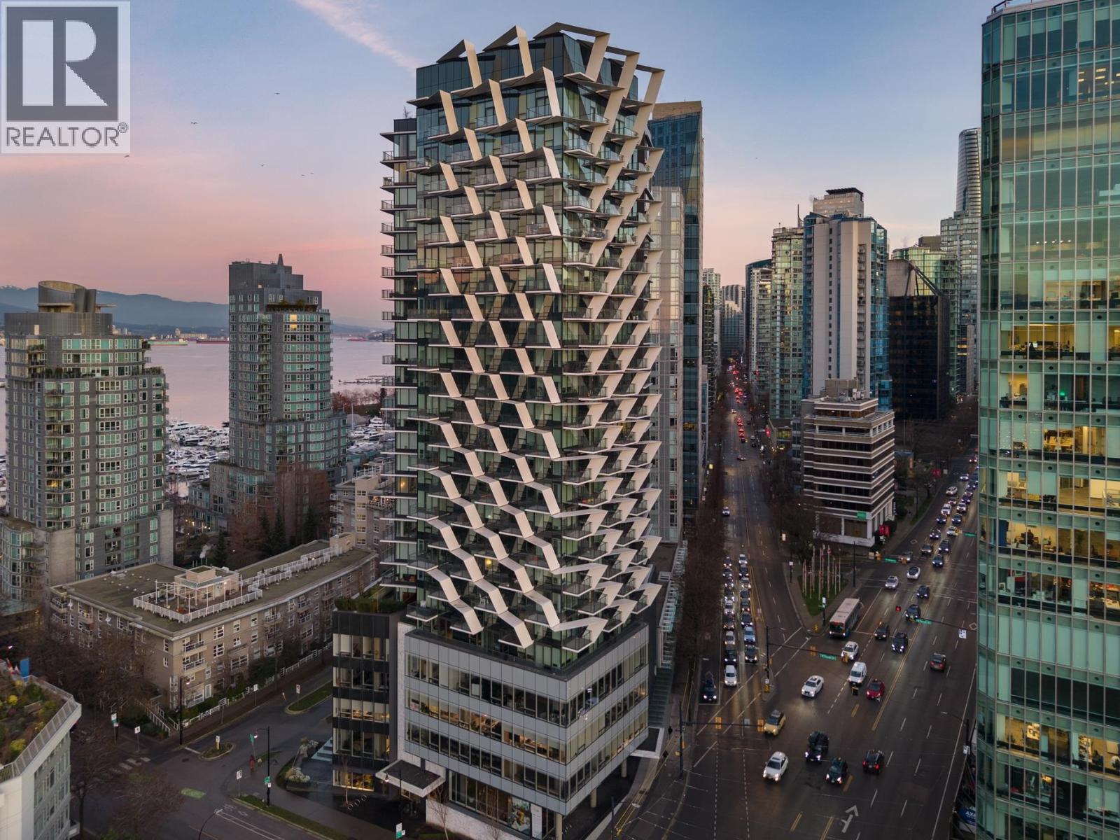
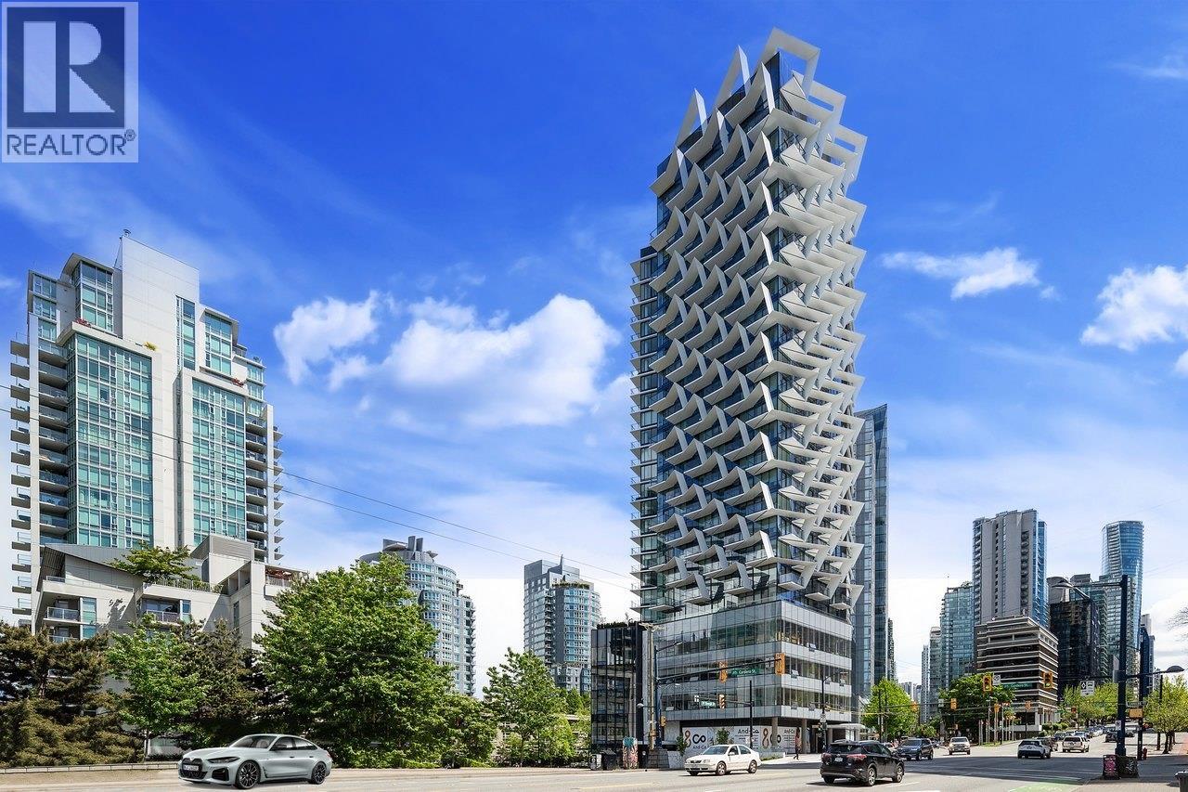
Discover breathtaking views from one of the PREMIER units at the Cardero by Bosa - a distinguished, LEED development, designed by award-winning Henriquez Partners Architects. This '01 floorplan was uniquely reconfigured by the developer to best showcase the stunning panoramic views of the North Shore Mountains, Stanley Park & Harbour lights to create the ultimate space for entertaining and relaxation. This open concept 2 bed + 2 bath unit offers concept living features quality hardwood flooring, an imported Italian kitchen w/ Miele Appliances, marble accents & integrated technology. Luxury baths showcase floor to ceiling marble, imported brass fixtures & European Cabinetry with LED lighting. 24 hr concierge, fitness centre, lounge, 2 underground parking stalls, + 1 large storage unit.
Property Details
- Property Type
- Apartment Unit
- Style
- Upper Unit
- Title to Land
- Freehold Strata
- Year Built
- 2020
- Area
- Vancouver West · Coal Harbour
- View
- Mountains, Marina, City
- Outdoor
- Balcny(s) Patio(s) Dck(s)
- Heating / Cooling
- Radiant
- Flooring
- Hardwood
- Construction
- Concrete
- Parking
- Garage; Underground (2 stalls)
- Water Supply
- City/Municipal
- Kitchens
- 1
Financial
- Caretaker
- Garbage Pickup
- Gardening
- Management
- Sewer
Rooms 7
Features & Appliances
- ❄️Air Conditioning
- ✨ClthWsh/Dryr/Frdg/Stve/DW
- Pets Allowed w/Rest.
- Rentals Allwd w/Restrctns
Location & Parcel
↑ Back to topFor Sale in Cardero & Complex
↑ Back to top| Date | Address | Status | Bed | Bath | Price | Sqft | DOM | Strata Fee | Tax | Listed By |
|---|---|---|---|---|---|---|---|---|---|---|
| 2026-09-02 | 1504 620 Cardero Street | Active | 1 | 1 | $928,000 ($1494/sf) | 621 | 0 | $493 | $2,917 (2026) | Royal Pacific Lions Gate Realty Ltd. |
| 2026-08-26 | 1404 620 Cardero Street | Active | 1 | 1 | $800,000 ($1316/sf) | 608 | 0 | $493 | $2,913 (2026) | Stilhavn Real Estate Services |
| 2026-08-18 | 2004 620 Cardero Street | Active | 1 | 1 | $868,000 ($1398/sf) | 621 | 0 | $493 | $2,977 (2026) | Real Broker |
| 2026-07-17 | 1503 620 Cardero Street | Active | 3 | 2 | $1,980,000 ($1357/sf) | 1459 | 0 | $1,169 | $8,145 (2025) | Luxmore Realty |
| 2026-06-26 | 2303 620 Cardero Street | Active | 3 | 2 | $1,980,000 ($1357/sf) | 1459 | 0 | $1,198 | $8,310 (2025) | Renanza Realty Inc. |
| Avg | $1,311,200 ($1374/sf) | 954 |
Nearby Buildings with Active Listings
↑ Back to top
Book a Showing

- Abbotsford - 447
- Agassiz - 28
- Burnaby - 54
- Burnaby East - 78
- Burnaby North - 367
- Burnaby South - 348
- Campbell River - 1
- Chilliwack - 221
- Cloverdale - 194
- Comox Valley - 10
- Coquitlam - 566
- Delta - 10
- Duncan - 42
- Esquimalt - 59
- Gulf Islands - 6
- Harrison Hot Springs - 13
- Harrison Mills - 1
- Hope - 22
- Ladner - 110
- Langford - 156
- Langley - 541
- Maple Ridge - 312
- Mill Bay - 2
- Mission - 65
- New Westminster - 444
- North Delta - 29
- North Island - 2
- North Saanich - 8
- North Surrey - 412
- North Vancouver - 747
- Oak Bay - 44
- Osoyoos - 1
- Parksville / Qualicum - 7
- Penticton - 8
- Pitt Meadows - 75
- Port Alberni - 2
- Port Coquitlam - 268
- Port Moody - 268
- Richmond - 1161
- Saanich East - 232
- Saanich West - 92
- Sardis - 154
- Sidney - 152
- Sooke - 39
- South Surrey White Rock - 719
- Surrey - 667
- Tsawwassen - 98
- Vancouver East - 1003
- Vancouver West - 2495
- Victoria - 666
- View Royal - 46
- West Vancouver - 231



