5483 LOUGHEED HWY
- 2 Beds
- 2 Baths
- 933 Sqft
- 0.00 Lot (ft)
- 1 Parking
- Built 2018
 1/20
1/20




Property Description
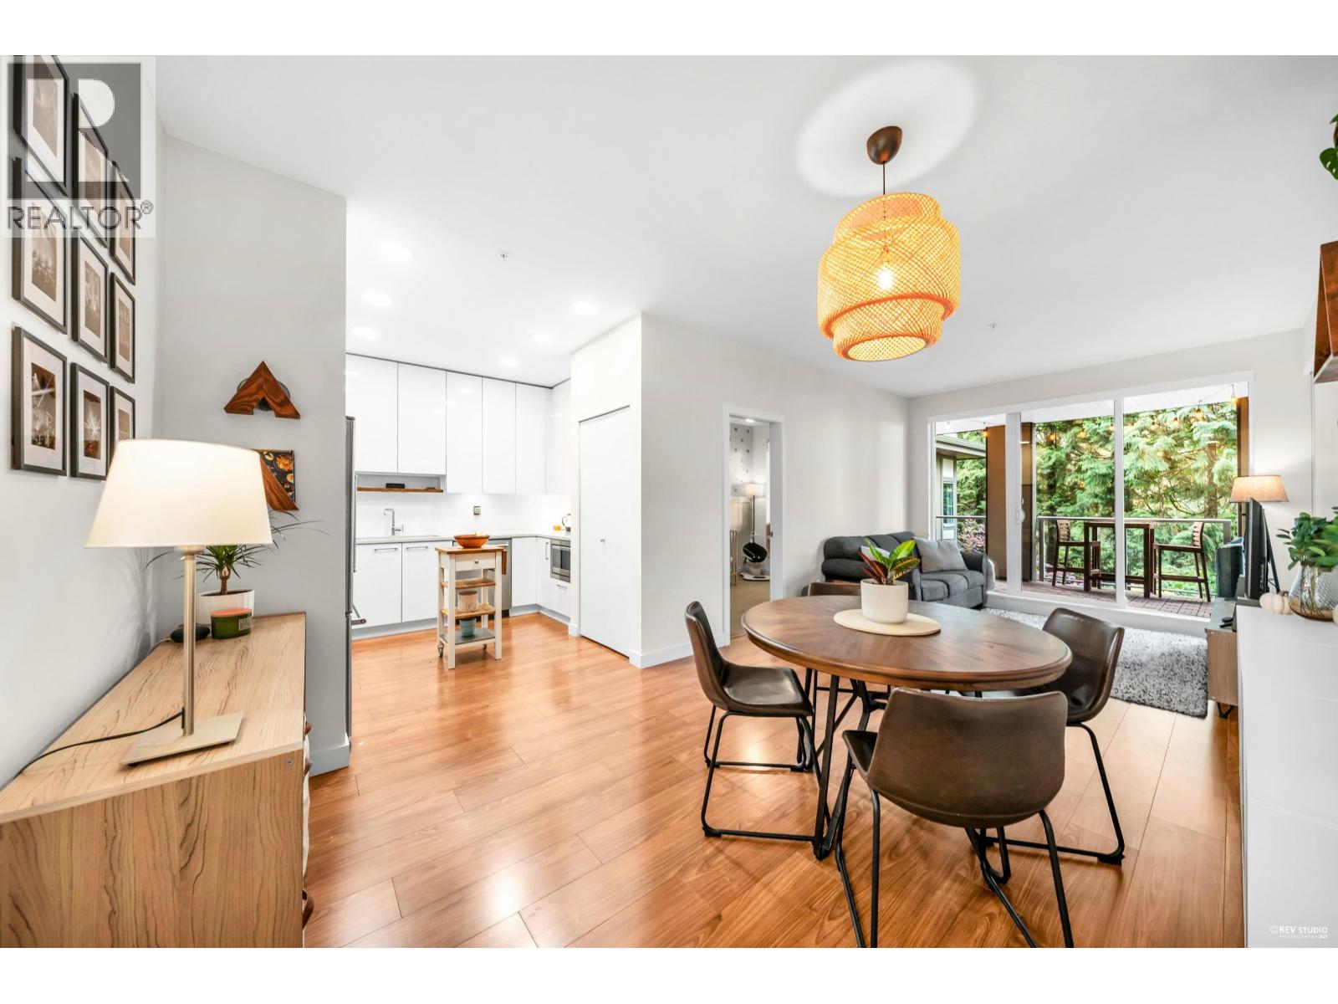
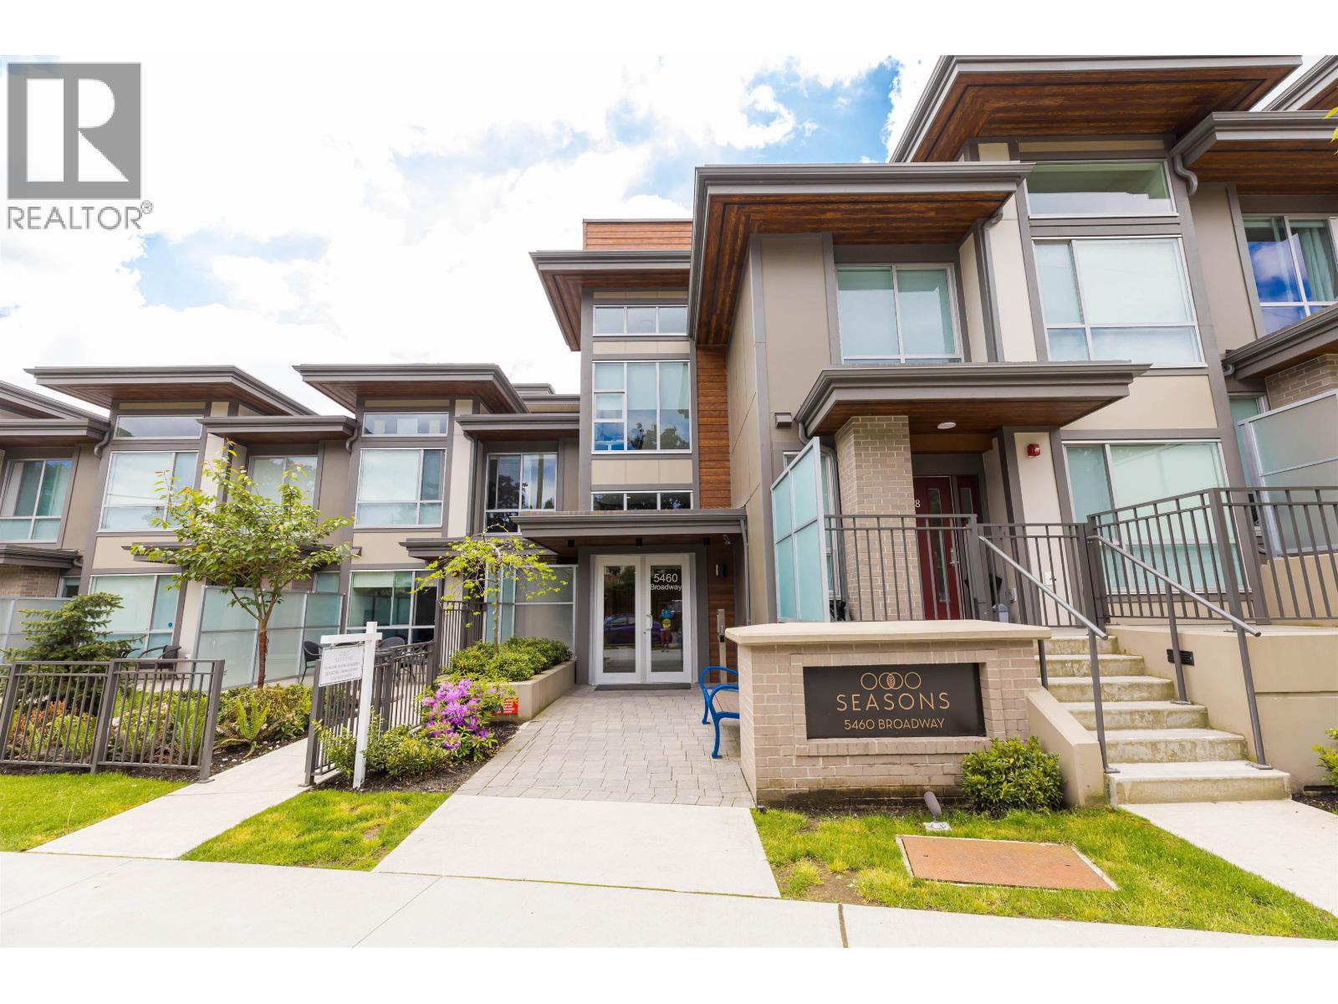
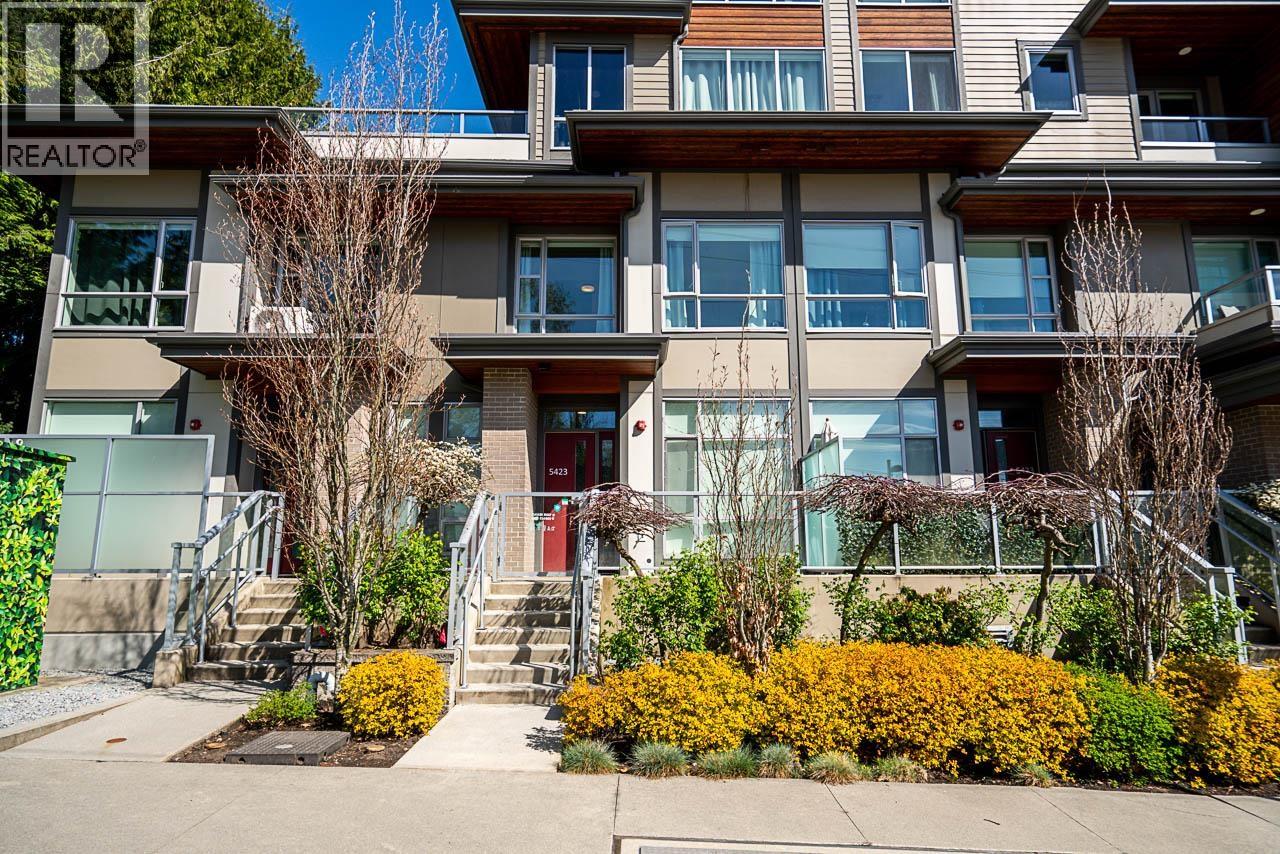
Impressive to say the least! - Award winning Ledingham McAllister! The seasons! - Perfectly located and close to everything! - Just like new - You will enjoy this fantastic opportunity, centrally located in the Brentwood neighborhood. This 933 sq.ft, 2 bedroom townhome faces south with loads of lighting and window spaces and high ceilings. Open concept design kitchen, dining and living combination. Homes includes s/s appliances, front loading washer and dryer. One parking stall and a locker in a secure underground parking - Walk out your front door and start your day with Holdom Skytrain within short walk! - Fantastic and affordable purchase and better investment. - Amenities include Gym, Bike share, Bike storage - Open cancelled - accepted offer
Property Details
- Property Type
- Townhouse
- Style
- 2 Storey,Penthouse
- Title to Land
- Freehold Strata
- Year Built
- 2018
- Area
- Burnaby North · Parkcrest
- Exposure
- South
- Outdoor
- Patio(s)
- Heating / Cooling
- Baseboard,Electric
- Flooring
- Laminate,Wall/Wall/Mixed
- Construction
- Concrete
- Parking
- Garage; Underground (1 stall)
- Water Supply
- City/Municipal
- Kitchens
- 1
- Units in Development
- 101
Financial
- Garbage Pickup
- Gardening
- Management
- Recreation Facility
Rooms 5
Features & Appliances
- ✨ClthWsh/Dryr/Frdg/Stve/DW
- ✨Disposal - Waste
- 🪟Drapes/Window Coverings
- Pets Allowed w/Rest.
For Sale in Seasons & Complex
↑ Back to top| Date | Address | Status | Bed | Bath | Price | Sqft | DOM | Strata Fee | Tax | Listed By |
|---|---|---|---|---|---|---|---|---|---|---|
| 2026-09-09 | 217 5460 Broadway | Active | 1 | 1 | $599,900 ($937/sf) | 640 | 0 | $334 | $2,021 (2026) | Parallel 49 Realty |
| 2026-08-24 | 201 5460 Broadway | Active | 2 | 2 | $774,900 ($897/sf) | 864 | 0 | $440 | $2,363 (2025) | Sutton Centre Realty |
| 2026-06-25 | 319 5460 Broadway | Active | 1 | 1 | $599,000 ($933/sf) | 642 | 0 | $334 | $1,855 (2025) | Grand Central Realty |
| 2026-04-21 | 5423 Lougheed Highway | Active | 2 | 2 | $918,000 ($988/sf) | 929 | 0 | $479 | $2,389 (2025) | Royal Pacific Realty Corp. |
| Avg | $722,950 ($940/sf) | 769 |
Nearby Buildings with Active Listings
↑ Back to top
Book a Showing

- Abbotsford - 447
- Agassiz - 28
- Burnaby - 54
- Burnaby East - 78
- Burnaby North - 367
- Burnaby South - 348
- Campbell River - 1
- Chilliwack - 221
- Cloverdale - 194
- Comox Valley - 10
- Coquitlam - 566
- Delta - 10
- Duncan - 42
- Esquimalt - 59
- Gulf Islands - 6
- Harrison Hot Springs - 13
- Harrison Mills - 1
- Hope - 22
- Ladner - 110
- Langford - 156
- Langley - 541
- Maple Ridge - 312
- Mill Bay - 2
- Mission - 65
- New Westminster - 444
- North Delta - 29
- North Island - 2
- North Saanich - 8
- North Surrey - 412
- North Vancouver - 747
- Oak Bay - 44
- Osoyoos - 1
- Parksville / Qualicum - 7
- Penticton - 8
- Pitt Meadows - 75
- Port Alberni - 2
- Port Coquitlam - 268
- Port Moody - 268
- Richmond - 1161
- Saanich East - 232
- Saanich West - 92
- Sardis - 154
- Sidney - 152
- Sooke - 39
- South Surrey White Rock - 719
- Surrey - 667
- Tsawwassen - 98
- Vancouver East - 1003
- Vancouver West - 2495
- Victoria - 666
- View Royal - 46
- West Vancouver - 231



