CITY HOMESListing Information
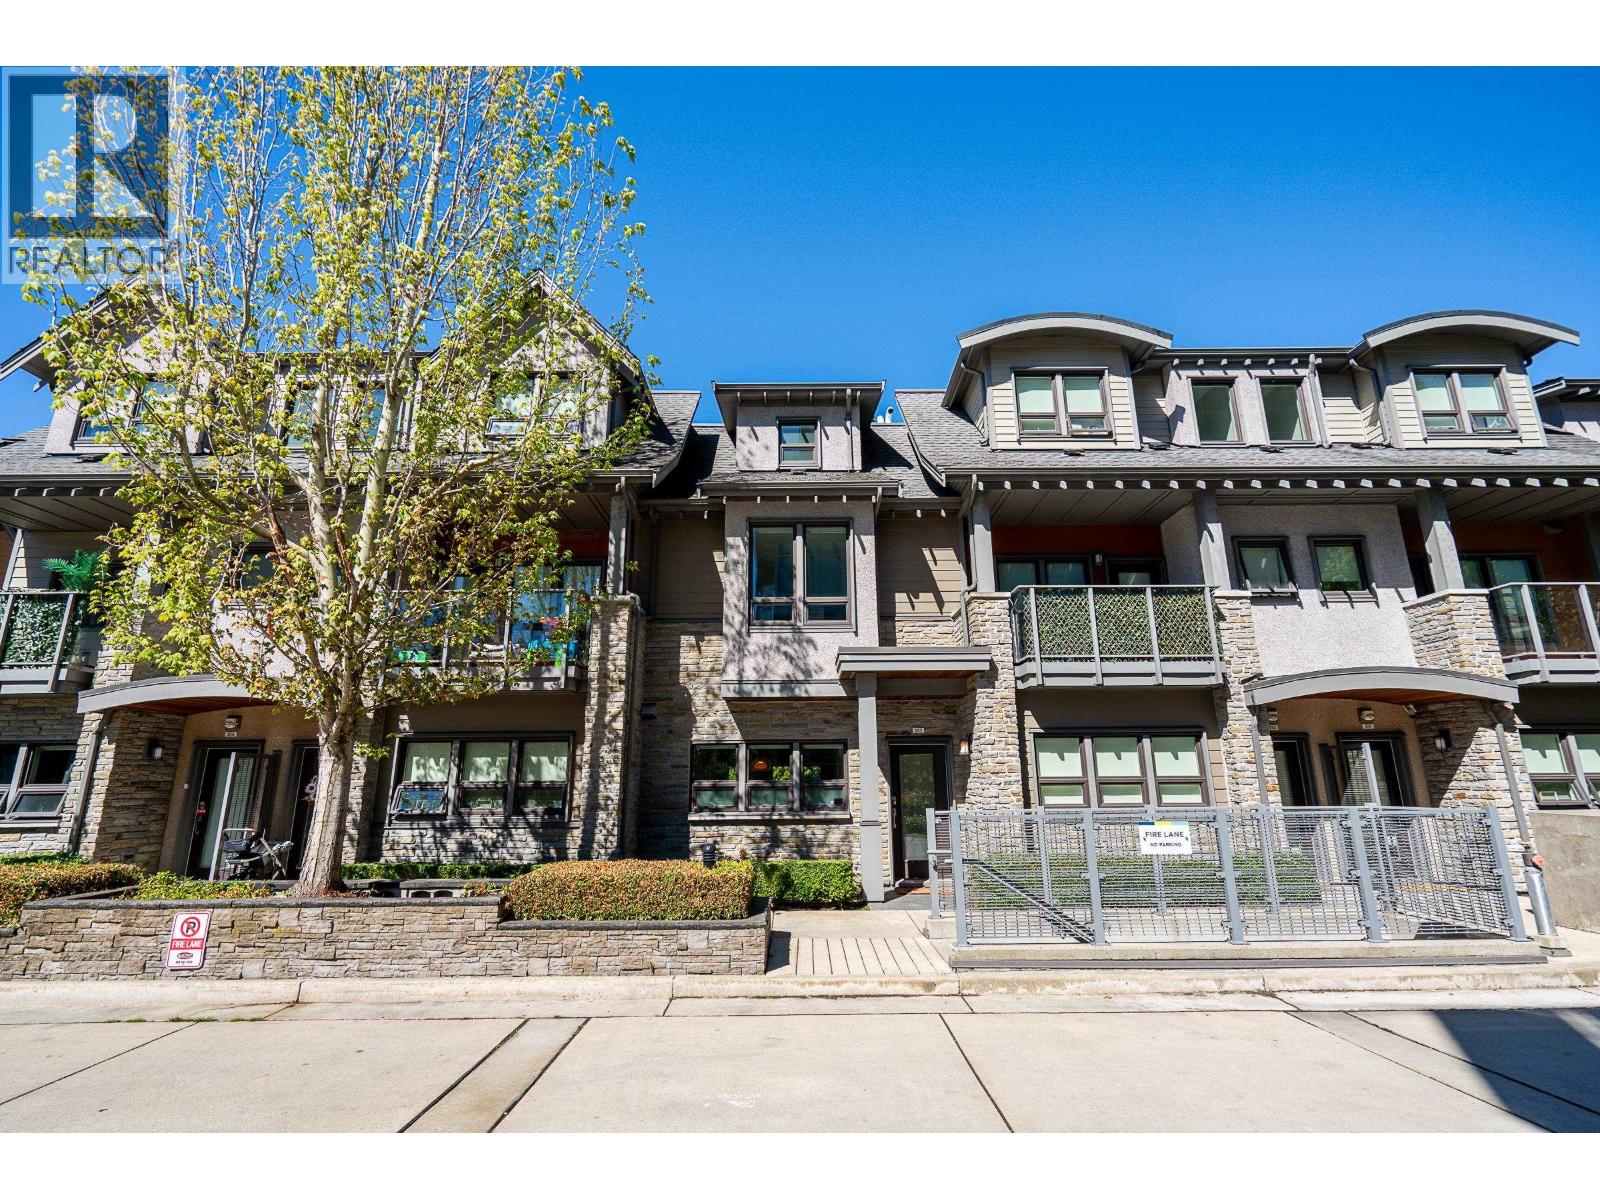
Sold · MLS® R2619317
209 1738 55A ST
Tsawwassen · Cliff Drive V4M 0A9
$700,500 (Sold Fri Oct 15 2021 00:00:00 GMT+0000 (Coordinated Universal Time))
- 3 Beds
- 3 Baths
- 1,230 Sqft
- 0.00 Lot (ft)
- 1 Parking
- Built 2016
 1/25
1/25



★ Building Specialist
Les Twarog
RE/MAX Crest Realty (Westside)
30+ Years Downtown & Westside Expert
604.671.7000
les@6717000.com
Property Description
Best location for the family with kids who go across the street to Top rank South point school in BC! Beautiful 3 bedroom and 3 bathroom offers ideal, resort-style living. This property located in center of Tsawwassen, near Golf Courses / Restaurant & Bar / Coffee shop / Ballroom / Fitness / Wellness/Physiotherapy! Couple minutes drive to Boundary Bay, biggest Mall, BC Ferry and Point Roberts of USA. 30 minutes to main Citys of great Vancouver. Great room concept and every detail you want in a sunny Tsawwassen home. EASY TO SHOW.
Property Details
- Property Type
- Townhouse
- Style
- 3 Storey
- Title to Land
- Freehold Strata
- Year Built
- 2016
- Area
- Tsawwassen · Cliff Drive
- Exposure
- East
- Outdoor
- Balcony(s)
- Heating / Cooling
- Baseboard,Electric
- Flooring
- Laminate,Carpet
- Construction
- Concrete Frame,Frame - Wood
- Parking
- Garage; Underground (1 stall)
- Water Supply
- City/Municipal
- Kitchens
- 1
Financial
List Price$700,500
Gross Taxes$2,371 · 2021
Maintenance Fee$336/mo
✦ Included in the Maintenance Fee
- Caretaker
- Garbage Pickup
- Gardening
- Snow removal
Rooms 8
Laundry
Bedroom
Bedroom
Master Bedroom
Office
Dining Room
Living Room
Kitchen
Features & Appliances
✦ Appliances & Features
- ✨ClthWsh/Dryr/Frdg/Stve/DW
✦ Bylaws & Pets
- Pets Allowed w/Rest.
- Rentals Allwd w/Restrctns
For Sale in City Homes & Complex
↑ Back to top| Date | Address | Status | Bed | Bath | Price | Sqft | DOM | Strata Fee | Tax | Listed By |
|---|---|---|---|---|---|---|---|---|---|---|
| 2026-08-03 | 303 1768 55a Street | Active | 3 | 4 | $949,000 ($464/sf) | 2047 | 0 | $666 | $3,709 (2025) | Dracco Pacific Realty |
| Avg | $949,000 ($464/sf) | 2047 |
Nearby Buildings with Active Listings
↑ Back to topSunland Plaza
5553 16th Ave. · Tsawwassen
Pillars
1700 56th St. · Tsawwassen
Solei Terrace
5599 14B Ave. · Tsawwassen
Highland Terrace
5550 14B Ave. · Tsawwassen
Garden Place
1440 Garden Pl. · Tsawwassen
Bayview Villa
1428 56th St. · Tsawwassen
La Mirage
1400 View Cres. · Tsawwassen
Windsor Woods
1359 56th St. · Tsawwassen
Where this information comes from:
Listing details, room sizes, features and financials are from the active MLS® listing
R2619317, Real Estate Board of Greater Vancouver, listed by Unilife Realty Inc. (Charlie Shi).
Listed Sep 20, 2021. Feed last updated Oct 29, 2021.
Building-level information is from the BCCondos.net building database.
Measurements are provided by the listing brokerage and are approximate — buyer to verify all data.
Book a Showing
209 1738 55A STREET · City Homes · MLS® R2619317 · with Les Twarog

Les TwarogUsually replies within minutes
Building List Count by City
- Abbotsford - 447
- Agassiz - 28
- Burnaby - 54
- Burnaby East - 78
- Burnaby North - 367
- Burnaby South - 348
- Campbell River - 1
- Chilliwack - 221
- Cloverdale - 194
- Comox Valley - 10
- Coquitlam - 566
- Delta - 10
- Duncan - 42
- Esquimalt - 59
- Gulf Islands - 6
- Harrison Hot Springs - 13
- Harrison Mills - 1
- Hope - 22
- Ladner - 110
- Langford - 156
- Langley - 541
- Maple Ridge - 312
- Mill Bay - 2
- Mission - 65
- New Westminster - 444
- North Delta - 29
- North Island - 2
- North Saanich - 8
- North Surrey - 412
- North Vancouver - 747
- Oak Bay - 44
- Osoyoos - 1
- Parksville / Qualicum - 7
- Penticton - 8
- Pitt Meadows - 75
- Port Alberni - 2
- Port Coquitlam - 268
- Port Moody - 268
- Richmond - 1161
- Saanich East - 232
- Saanich West - 92
- Sardis - 154
- Sidney - 152
- Sooke - 39
- South Surrey White Rock - 719
- Surrey - 667
- Tsawwassen - 98
- Vancouver East - 1003
- Vancouver West - 2495
- Victoria - 666
- View Royal - 46
- West Vancouver - 231
Pages
About


MLS®, REALTOR® and the associated logos are trademarks of The Canadian Real Estate Association


The listing data is provided under copyright by the Chilliwack & District Real Estate Board, Fraser Valley Real Estate Board or Real Estate Board of Greater Vancouver.
The listing data is deemed reliable but is not guaranteed accurate by the Chilliwack & District Real Estate Board, Fraser Valley Real Estate Board, Real Estate Board of Greater Vancouver, nor BCCondos.