SEA AIR ESTATESListing Information
Sold · MLS® R2618973
10 694 SCHOOL RD
Gibsons · Gibsons & Area · Sunshine Coast V0N 1V9
$499,999 (Sold Fri Nov 05 2021 00:00:00 GMT+0000 (Coordinated Universal Time))
- 3 Beds
- 2 Baths
- 1,564 Sqft
- 0.00 Lot (ft)
- 2 Parking
- Built 1976
 1/36
1/36



★ Building Specialist
Les Twarog
RE/MAX Crest Realty (Westside)
30+ Years Downtown & Westside Expert
604.671.7000
les@6717000.com
Property Description
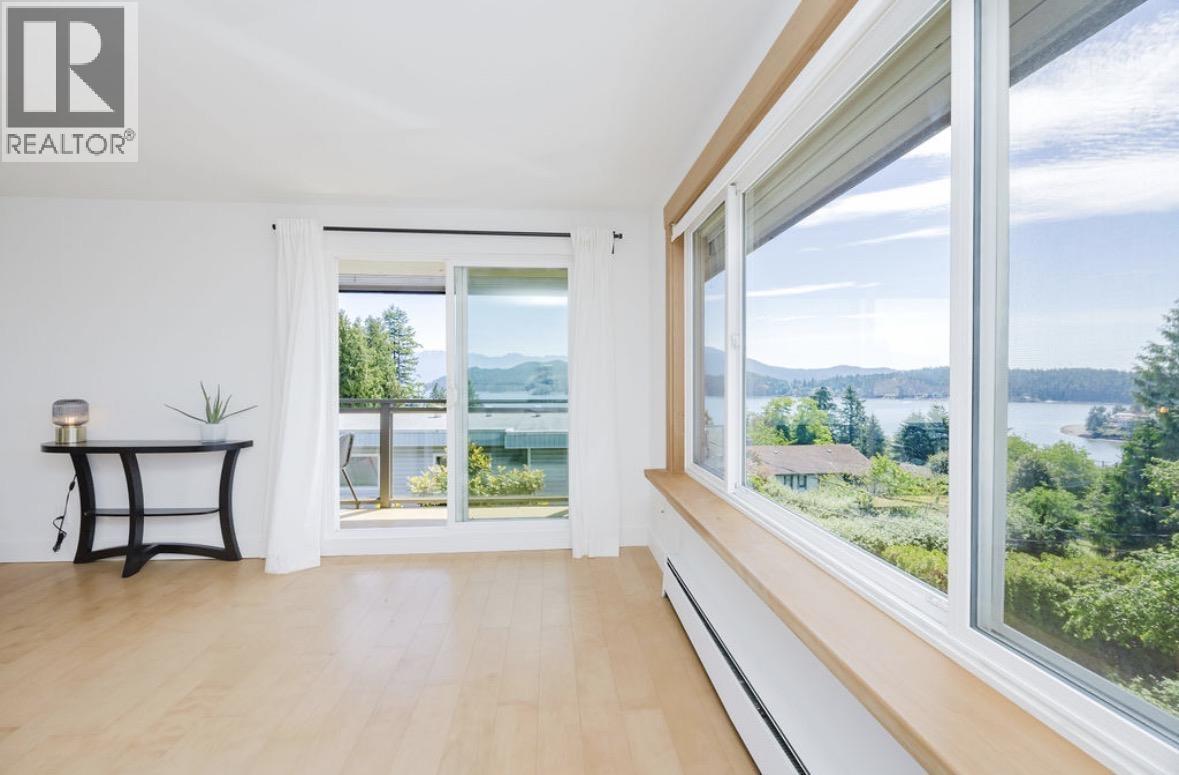
Location, location, location! This large townhome is situated in the heart of lower Gibsons and boasts beautiful ocean views looking out to the North Shore Mountains, Keats Island and the marina. Steps away from all the fabulous restaurants, shops and galleries. This home boasts 1550 sq ft of generous sized living space. Three bedrooms, two bathrooms plus a large recreation room room allows plenty of space for a growing family. The home also features a deck off the main living area and a rear sunny garden. Access the 8ft crawl space from the rear yard for lots of extra storage. Come put your stamp on this fabulous townhome! Call your favorite realtor today for a viewing!
Property Details
- Property Type
- Townhouse
- Style
- 2 Storey,Split Entry
- Title to Land
- Freehold Strata
- Year Built
- 1976
- Area
- Sunshine Coast · Gibsons & Area
- View
- Wide Ocean View
- Outdoor
- Balcny(s) Patio(s) Dck(s),Fenced Yard
- Heating / Cooling
- Baseboard
- Construction
- Frame - Wood
- Parking
- Open,Visitor Parking (2 stalls)
- Water Supply
- City/Municipal
- Kitchens
- 1
Financial
List Price$499,999
Gross Taxes$2,509 · 2021
Maintenance Fee$392/mo
✦ Included in the Maintenance Fee
- Management
Rooms 8
Laundry
Family Room
Bedroom
Bedroom
Master Bedroom
Kitchen
Dining Room
Living Room
Features & Appliances
✦ Bylaws & Pets
- Pets Allowed w/Rest.
- Rentals Allwd w/Restrctns
For Sale in Sea Air Estates & Complex
↑ Back to top| Date | Address | Status | Bed | Bath | Price | Sqft | DOM | Strata Fee | Tax | Listed By |
|---|---|---|---|---|---|---|---|---|---|---|
| 2026-06-02 | 11 694 School Road | Active | 3 | 2 | $789,000 ($361/sf) | 2183 | 0 | $509 | $3,116 (2025) | RE/MAX City Realty |
| Avg | $789,000 ($361/sf) | 2183 |
Nearby Buildings with Active Listings
↑ Back to topGeorge Marine Residences
316 Gower Point Rd. · Gibsons
Hill Crest Plaza
703 Gibsons Way · Gibsons
Islandview Lanes
728 Gibsons Way · Gibsons
The Landing
414 Gower Point Rd. · Gibsons
Sunshine Ridge
765 School Rd. · Gibsons
Oceanview Classics
3658 Farnham Crt. · North Vancouver
North Oaks
767 North Rd. · Gibsons
VISTA RIDGE
787 Courtney Rd. · Gibsons
Where this information comes from:
Listing details, room sizes, features and financials are from the active MLS® listing
R2618973, Real Estate Board of Greater Vancouver, listed by RE/MAX City Realty (Rachel Dempster PREC*).
Listed Sep 17, 2021. Feed last updated Nov 22, 2021.
Building-level information is from the BCCondos.net building database.
Measurements are provided by the listing brokerage and are approximate — buyer to verify all data.
Book a Showing
10 694 SCHOOL ROAD · Sea Air Estates · MLS® R2618973 · with Les Twarog

Les TwarogUsually replies within minutes
Building List Count by City
- Abbotsford - 447
- Agassiz - 28
- Burnaby - 54
- Burnaby East - 78
- Burnaby North - 367
- Burnaby South - 348
- Campbell River - 1
- Chilliwack - 221
- Cloverdale - 194
- Comox Valley - 10
- Coquitlam - 566
- Delta - 10
- Duncan - 42
- Esquimalt - 59
- Gulf Islands - 6
- Harrison Hot Springs - 13
- Harrison Mills - 1
- Hope - 22
- Ladner - 110
- Langford - 156
- Langley - 541
- Maple Ridge - 312
- Mill Bay - 2
- Mission - 65
- New Westminster - 444
- North Delta - 29
- North Island - 2
- North Saanich - 8
- North Surrey - 412
- North Vancouver - 747
- Oak Bay - 44
- Osoyoos - 1
- Parksville / Qualicum - 7
- Penticton - 8
- Pitt Meadows - 75
- Port Alberni - 2
- Port Coquitlam - 268
- Port Moody - 268
- Richmond - 1161
- Saanich East - 232
- Saanich West - 92
- Sardis - 154
- Sidney - 152
- Sooke - 39
- South Surrey White Rock - 719
- Surrey - 667
- Tsawwassen - 98
- Vancouver East - 1003
- Vancouver West - 2495
- Victoria - 666
- View Royal - 46
- West Vancouver - 231
Pages
About


MLS®, REALTOR® and the associated logos are trademarks of The Canadian Real Estate Association


The listing data is provided under copyright by the Chilliwack & District Real Estate Board, Fraser Valley Real Estate Board or Real Estate Board of Greater Vancouver.
The listing data is deemed reliable but is not guaranteed accurate by the Chilliwack & District Real Estate Board, Fraser Valley Real Estate Board, Real Estate Board of Greater Vancouver, nor BCCondos.