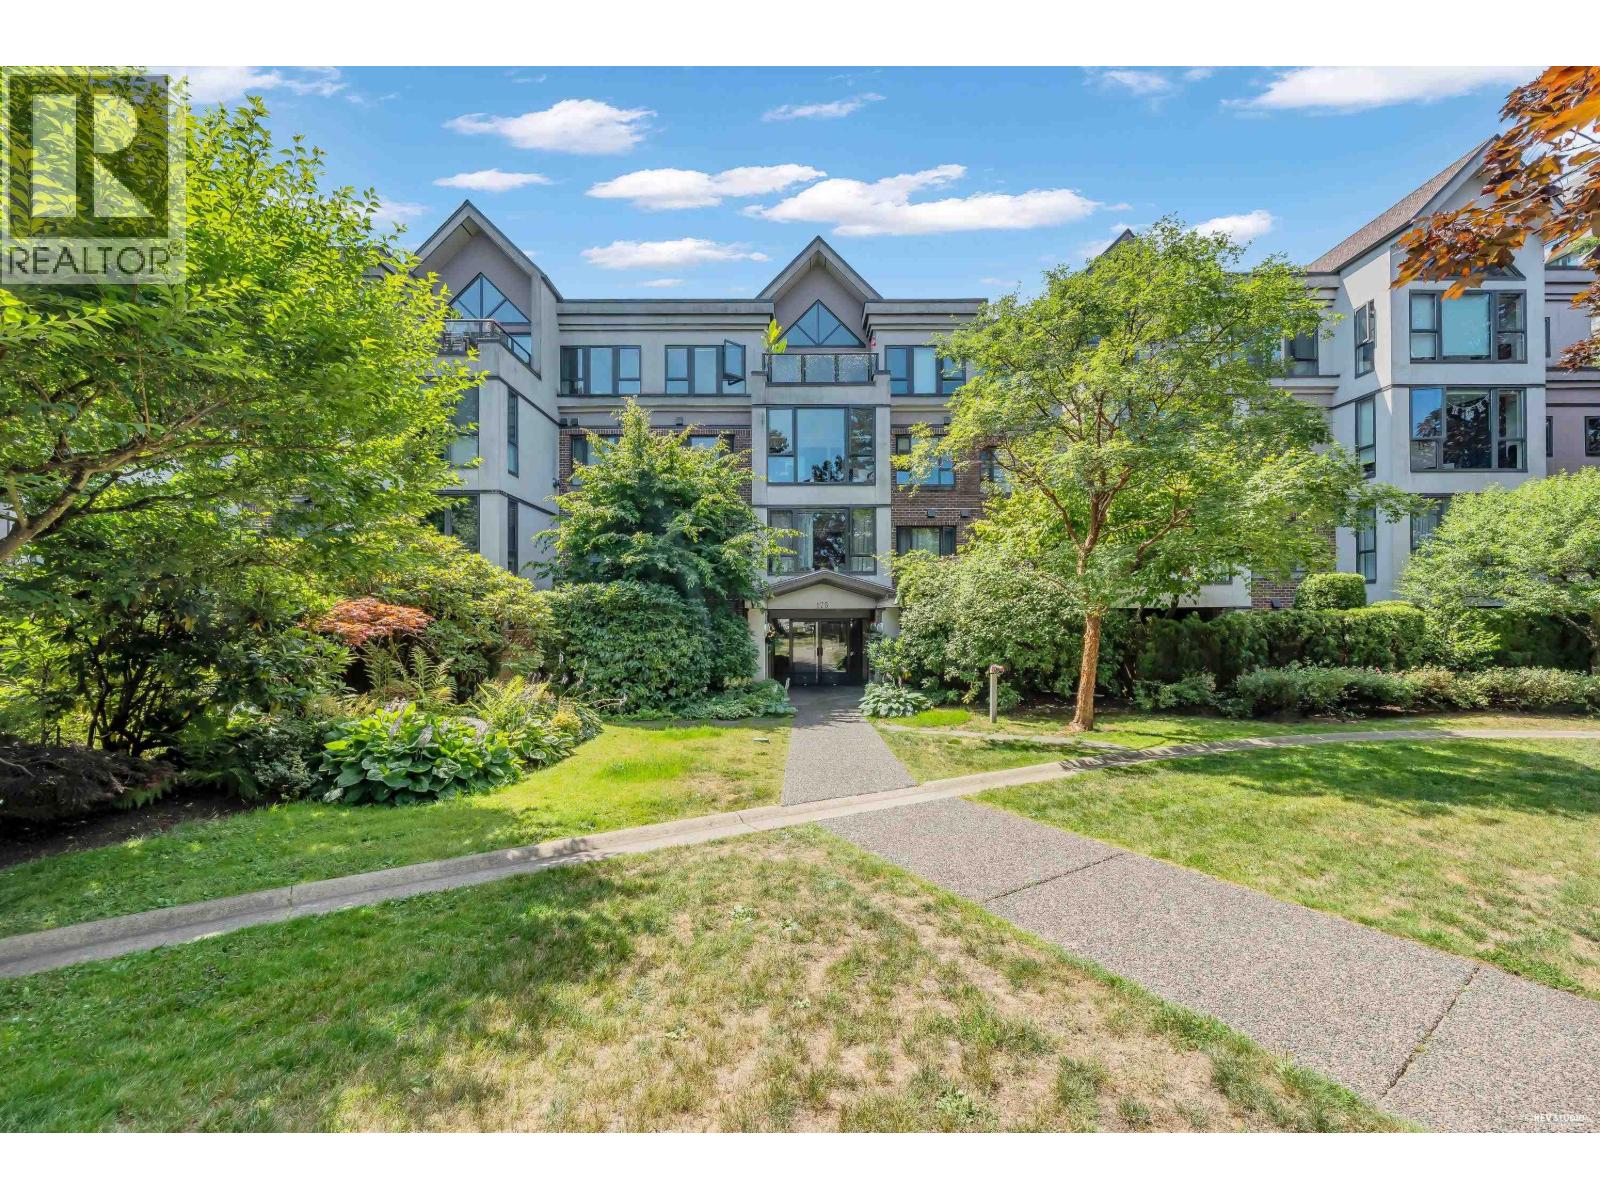
303 175 E 10 ST
- 1 Beds
- 1 Baths
- 689 Sqft
- 0.00 Lot (ft)
- 1 Parking
- Built 1997
 1/23
1/23




Property Description
RUTHERFORD PARK You will love this 689sqft 1 bedroom & den suite in Central Lonsdale. East facing with a treed outlook. Enjoy the newer stainless steel appls, sink & faucet. Kitchen opens to the dining/living room. Lots of natural light, hardwood floors + gas fireplace for those cooler evenings. Great layout. The DEN is ideal for working from home with windows on 3 sides. Master bedroom easily fits a king bed + dressers, good closet space & ensuite access. Pets & rentals w/restrictions. New roof 2018, exterior/full rainscreen/new windows 2010. This sought after building is perfectly situated steps from Victoria Park, Lonsdale shopping, restaurants, Whole Foods, gyms, hospital & transit.Secure parking/in-suite laundry/storage. Den/bdrm virtually staged. Easy to show!
Property Details
- Property Type
- Apartment Unit
- Style
- Upper Unit
- Title to Land
- Freehold Strata
- Year Built
- 1997
- Area
- North Vancouver · Central Lonsdale
- Exposure
- East
- Outdoor
- None
- Heating / Cooling
- Baseboard
- Flooring
- Hardwood,Tile,Vinyl/Linoleum,Carpet
- Construction
- Frame - Wood
- Parking
- Garage Underbuilding (1 stall)
- Water Supply
- City/Municipal
- Kitchens
- 1
- Fireplaces
- 1
- Units in Development
- 51
Financial
- Garbage Pickup
- Gardening
- Gas
- Hot Water
- Management
Rooms 6
Features & Appliances
- ✨ClthWsh/Dryr/Frdg/Stve/DW
- 🪟Drapes/Window Coverings
- 🚗Garage Door Opener
- Pets Allowed w/Rest.
- Rentals Allwd w/Restrctns
- Smoking Restrictions
For Sale in Rutherford Park & Complex
↑ Back to top| Date | Address | Status | Bed | Bath | Price | Sqft | DOM | Strata Fee | Tax | Listed By |
|---|---|---|---|---|---|---|---|---|---|---|
| 2026-07-20 | 210 175 E 10th Street | Active | 1 | 1 | $587,000 ($870/sf) | 675 | 0 | $352 | $1,999 (2025) | Royal Pacific Realty Corp. |
| Avg | $587,000 ($870/sf) | 675 |
Nearby Buildings with Active Listings
↑ Back to top
Book a Showing

- Abbotsford - 447
- Agassiz - 28
- Burnaby - 54
- Burnaby East - 78
- Burnaby North - 367
- Burnaby South - 348
- Campbell River - 1
- Chilliwack - 221
- Cloverdale - 194
- Comox Valley - 10
- Coquitlam - 566
- Delta - 10
- Duncan - 42
- Esquimalt - 59
- Gulf Islands - 6
- Harrison Hot Springs - 13
- Harrison Mills - 1
- Hope - 22
- Ladner - 110
- Langford - 156
- Langley - 541
- Maple Ridge - 312
- Mill Bay - 2
- Mission - 65
- New Westminster - 444
- North Delta - 29
- North Island - 2
- North Saanich - 8
- North Surrey - 412
- North Vancouver - 747
- Oak Bay - 44
- Osoyoos - 1
- Parksville / Qualicum - 7
- Penticton - 8
- Pitt Meadows - 75
- Port Alberni - 2
- Port Coquitlam - 268
- Port Moody - 268
- Richmond - 1161
- Saanich East - 232
- Saanich West - 92
- Sardis - 154
- Sidney - 152
- Sooke - 39
- South Surrey White Rock - 719
- Surrey - 667
- Tsawwassen - 98
- Vancouver East - 1003
- Vancouver West - 2495
- Victoria - 666
- View Royal - 46
- West Vancouver - 231



