1004 1473 JOHNSTON RD
- 2 Beds
- 2 Baths
- 1,196 Sqft
- 0.00 Lot (ft)
- 2 Parking
- Built 2009
 1/14
1/14




Property Description
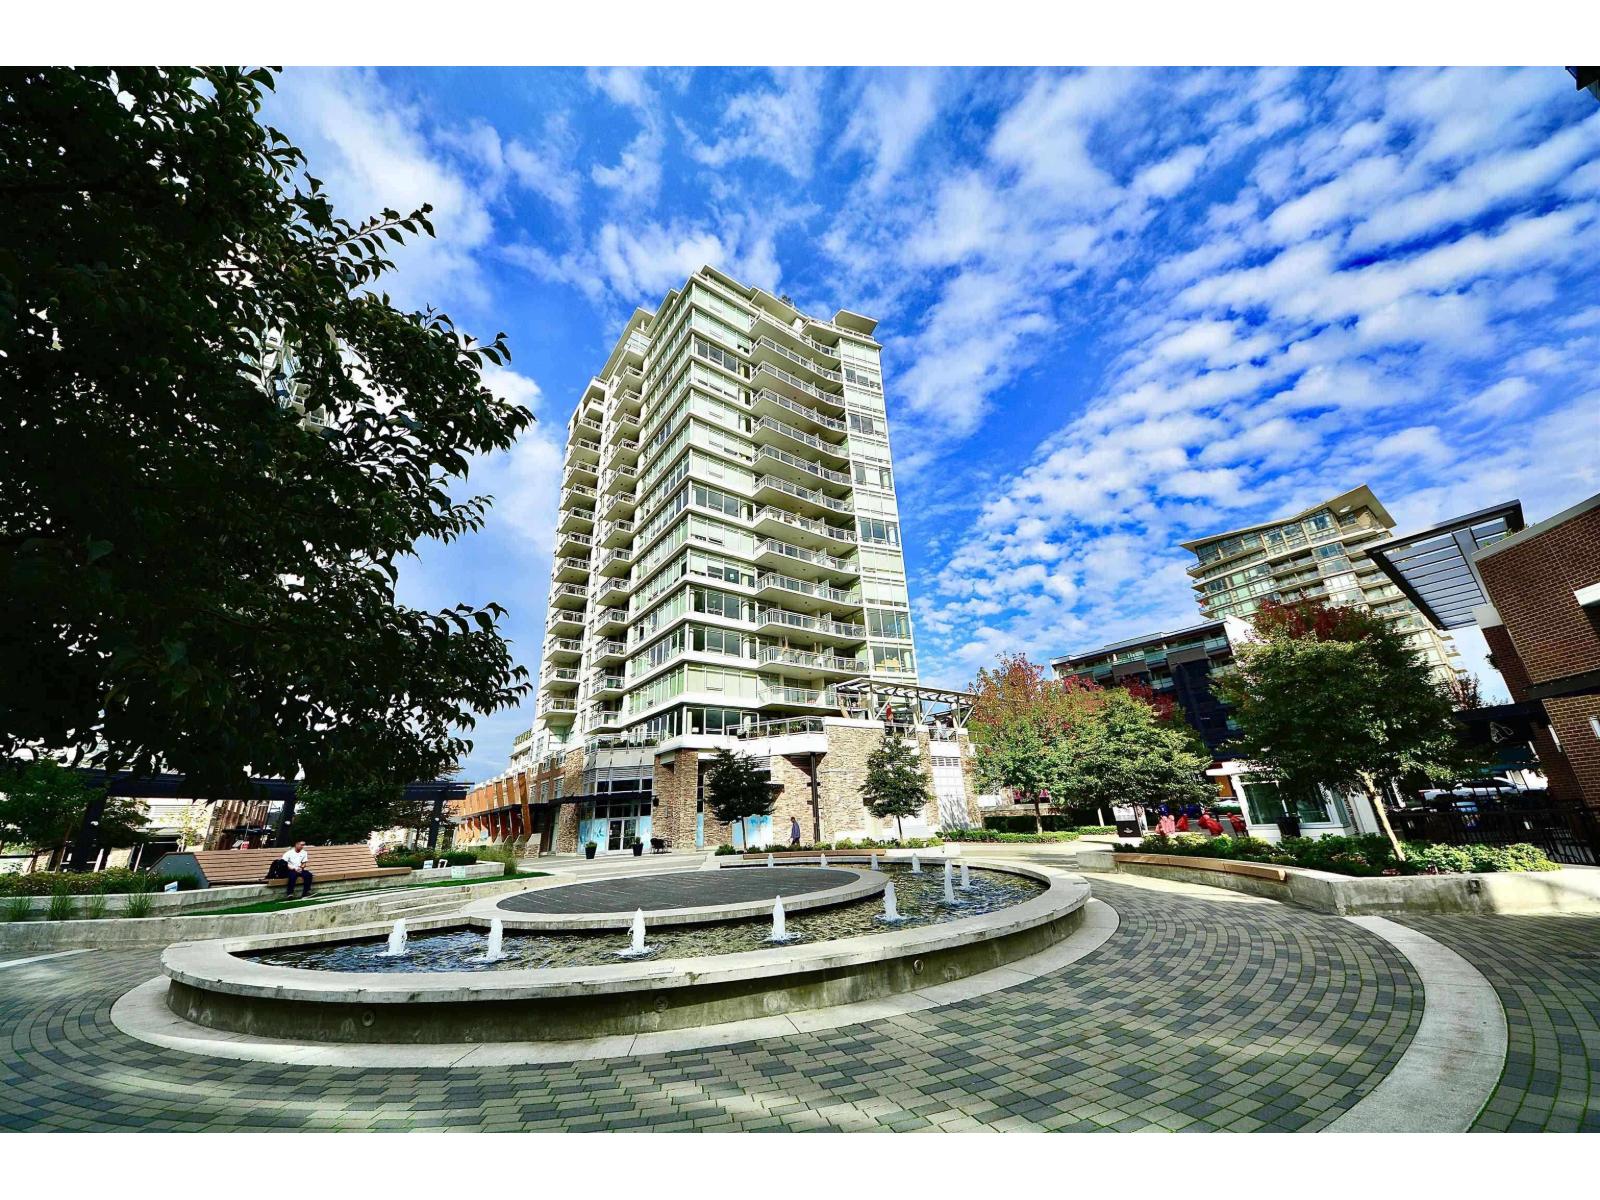
Located in downtown sunny Whiterock. This 10th floor view condo offers 2 bedrooms, each with their own ensuite and 2 parking spots! Leave the cars at home and walk to great restaurants, shopping, and entertainment. This one owner home has been lovingly cared for and the kitchen is outfitted with high-end appliances including gas range, Meile Coffee Station, Liebherr integrated fridge, and Bosch dishwasher. Floor to ceiling windows provide views to the North Shore mountains, and south to Semiahmoo Bay. Two balconies, one for grilling and one for lounging and taking in the southwest ocean views. Concrete built by Bosa, offers air conditioning, and room for house size furniture. Pets and Rentals with restrictions allowed. Vacant and easy possession.
Property Details
- Property Type
- Apartment Unit
- Style
- 1 Storey,Corner Unit
- Title to Land
- Freehold Strata
- Year Built
- 2009
- Area
- South Surrey White Rock · White Rock
- View
- South West Water View
- Outdoor
- Balcony(s)
- Heating / Cooling
- Heat Pump,Radiant
- Flooring
- Hardwood,Mixed,Tile
- Construction
- Concrete
- Parking
- Garage Underbuilding,Visitor Parking (2 stalls)
- Water Supply
- City/Municipal
- Kitchens
- 1
- Fireplaces
- 1
- Units in Development
- 96
Financial
- Caretaker
- Garbage Pickup
- Gardening
- Gas
- Hot Water
- Management
- Recreation Facility
Rooms 7
Features & Appliances
- ❄️Air Conditioning
- ✨ClthWsh/Dryr/Frdg/Stve/DW
- 🪟Drapes/Window Coverings
- 🚗Garage Door Opener
- 🔒Intercom
- 🍲Microwave
- Pets Allowed w/Rest.
- Rentals Allwd w/Restrctns
For Sale in Miramar Village 2 & Complex
↑ Back to top| Date | Address | Status | Bed | Bath | Price | Sqft | DOM | Strata Fee | Tax | Listed By |
|---|---|---|---|---|---|---|---|---|---|---|
| 2026-04-10 | 1406 1473 Johnston Road | Active | 2 | 2 | $798,000 ($835/sf) | 956 | 0 | $561 | $3,654 (2025) | Evergreen West Realty |
| Avg | $798,000 ($835/sf) | 956 |
Nearby Buildings with Active Listings
↑ Back to top
Book a Showing

- Abbotsford - 447
- Agassiz - 28
- Burnaby - 54
- Burnaby East - 78
- Burnaby North - 367
- Burnaby South - 348
- Campbell River - 1
- Chilliwack - 221
- Cloverdale - 194
- Comox Valley - 10
- Coquitlam - 566
- Delta - 10
- Duncan - 42
- Esquimalt - 59
- Gulf Islands - 6
- Harrison Hot Springs - 13
- Harrison Mills - 1
- Hope - 22
- Ladner - 110
- Langford - 156
- Langley - 541
- Maple Ridge - 312
- Mill Bay - 2
- Mission - 65
- New Westminster - 444
- North Delta - 29
- North Island - 2
- North Saanich - 8
- North Surrey - 412
- North Vancouver - 747
- Oak Bay - 44
- Osoyoos - 1
- Parksville / Qualicum - 7
- Penticton - 8
- Pitt Meadows - 75
- Port Alberni - 2
- Port Coquitlam - 268
- Port Moody - 268
- Richmond - 1161
- Saanich East - 232
- Saanich West - 92
- Sardis - 154
- Sidney - 152
- Sooke - 39
- South Surrey White Rock - 719
- Surrey - 667
- Tsawwassen - 98
- Vancouver East - 1003
- Vancouver West - 2495
- Victoria - 666
- View Royal - 46
- West Vancouver - 231



