611 2033 W 10TH AVE
- 1 Beds
- 1 Baths
- 671 Sqft
- 0.00 Lot (ft)
- 1 Parking
- Built 2017
 1/22
1/22




Property Description
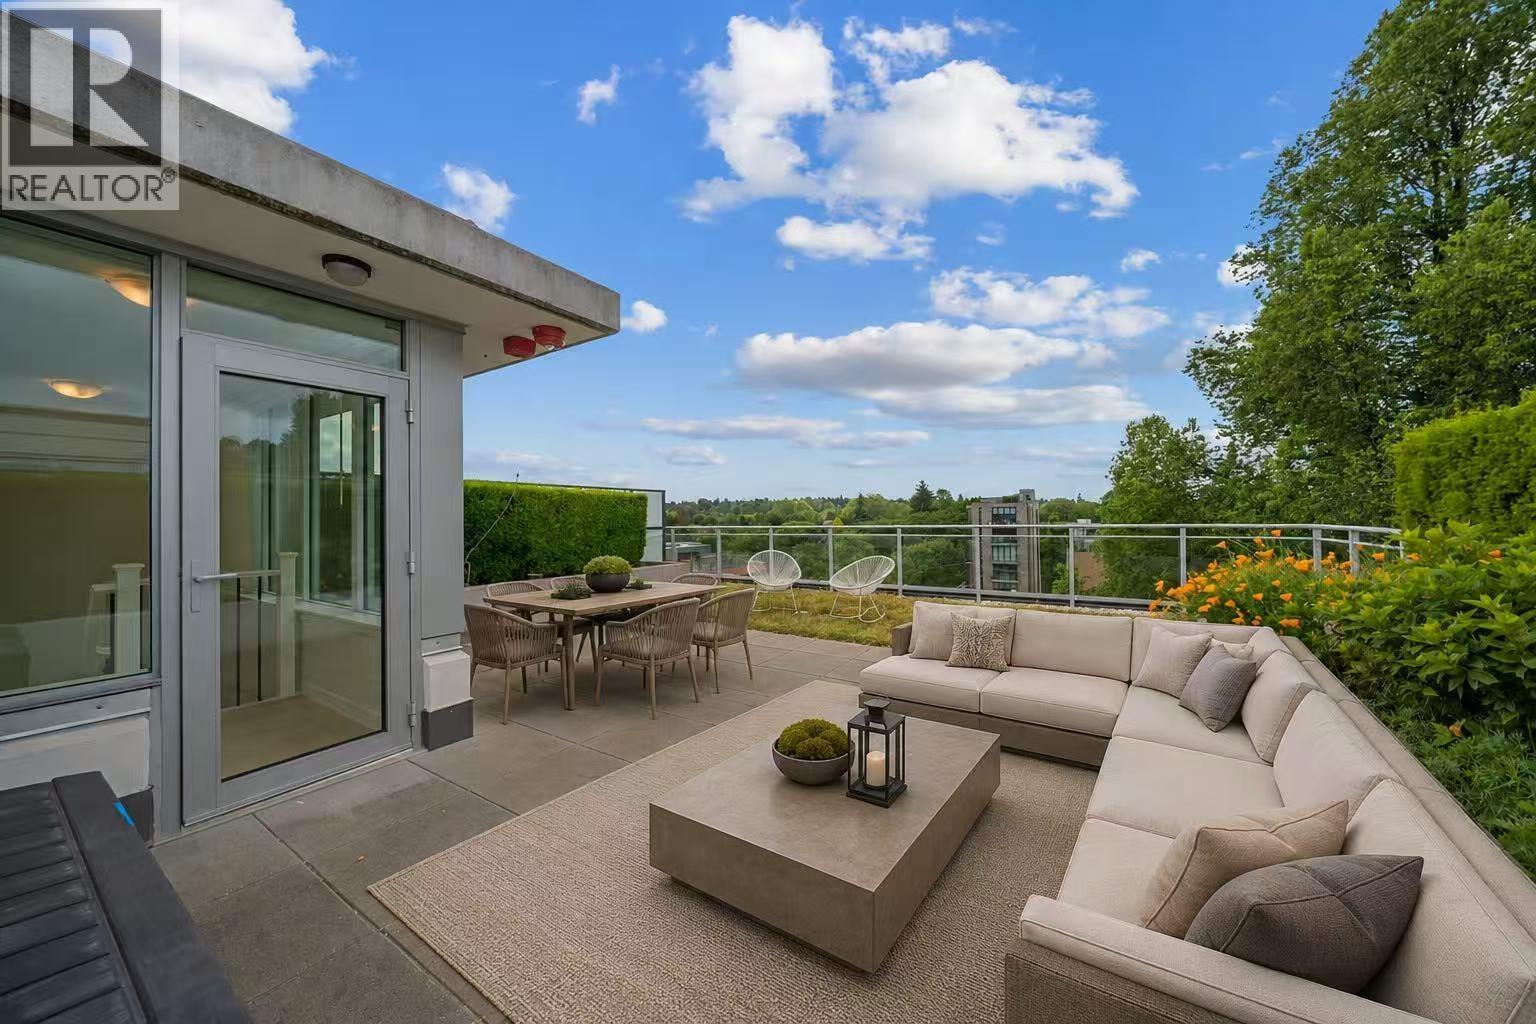
Nestled in the heart of Kits, this bright 1 bed + office + flex is a rare find! With 671 sq.ft. of interior space & expansive windows for optimal natural light w/ 9 ft. ceilings. Designed to the highest of standards including engineered hardwood flooring, polished quartz countertops, Bosch appliances, Gas stove, Italian cabinets & more! Spacious bedroom connected by walk-through closet into your spa-inspired bathroom w/ deep soaker tub. Stay the perfect temp year-round with A/C! Upscale amenities including a gym, Multipurpose Room, BBQ/Picnic Area & Kids Play Area. Steps to Arbutus Greenway & future Broadway Station there is truly no better access around the City. Short walk to W 4th offering a great selection of shops, cafes and restaurants. In suite laundry and storage, plus 1 parking.
Property Details
- Property Type
- Apartment Unit
- Style
- 1 Storey,Upper Unit
- Title to Land
- Freehold Strata
- Year Built
- 2017
- Area
- Vancouver West · Kitsilano
- Exposure
- South
- Outdoor
- Balcny(s) Patio(s) Dck(s)
- Heating / Cooling
- Forced Air,Heat Pump
- Flooring
- Hardwood,Wall/Wall/Mixed
- Construction
- Concrete
- Parking
- Garage; Underground (1 stall)
- Water Supply
- City/Municipal
- Kitchens
- 1
Financial
- Caretaker
- Garbage Pickup
- Gardening
- Gas
- Hot Water
- Management
- Recreation Facility
- Water
Rooms 9
Features & Appliances
- ❄️Air Conditioning
- ✨ClthWsh/Dryr/Frdg/Stve/DW
- 🪟Drapes/Window Coverings
- 🚗Garage Door Opener
- 🍲Microwave
- 🔒Security - Roughed In
- 🧯Sprinkler - Fire
- Pets Allowed w/Rest.
- Rentals Allowed
- Smoking Restrictions
Location & Parcel
↑ Back to topFor Sale in West 10th & Maple & Complex
↑ Back to top| Date | Address | Status | Bed | Bath | Price | Sqft | DOM | Strata Fee | Tax | Listed By |
|---|---|---|---|---|---|---|---|---|---|---|
| 2026-09-01 | 704 2565 Maple Street | Active | 2 | 2 | $1,408,000 ($1359/sf) | 1036 | 0 | $674 | $4,244 (2025) | RE/MAX Crest Realty |
| Avg | $1,408,000 ($1359/sf) | 1036 |
Nearby Buildings with Active Listings
↑ Back to top
Book a Showing

- Abbotsford - 447
- Agassiz - 28
- Burnaby - 54
- Burnaby East - 78
- Burnaby North - 367
- Burnaby South - 348
- Campbell River - 1
- Chilliwack - 221
- Cloverdale - 194
- Comox Valley - 10
- Coquitlam - 566
- Delta - 10
- Duncan - 42
- Esquimalt - 59
- Gulf Islands - 6
- Harrison Hot Springs - 13
- Harrison Mills - 1
- Hope - 22
- Ladner - 110
- Langford - 156
- Langley - 541
- Maple Ridge - 312
- Mill Bay - 2
- Mission - 65
- New Westminster - 444
- North Delta - 29
- North Island - 2
- North Saanich - 8
- North Surrey - 412
- North Vancouver - 747
- Oak Bay - 44
- Osoyoos - 1
- Parksville / Qualicum - 7
- Penticton - 8
- Pitt Meadows - 75
- Port Alberni - 2
- Port Coquitlam - 268
- Port Moody - 268
- Richmond - 1161
- Saanich East - 232
- Saanich West - 92
- Sardis - 154
- Sidney - 152
- Sooke - 39
- South Surrey White Rock - 719
- Surrey - 667
- Tsawwassen - 98
- Vancouver East - 1003
- Vancouver West - 2495
- Victoria - 666
- View Royal - 46
- West Vancouver - 231



