41 15828 27 AVE
- 2 Beds
- 3 Baths
- 1,206 Sqft
- 0.00 Lot (ft)
- 2 Parking
- Built 2018



Property Description
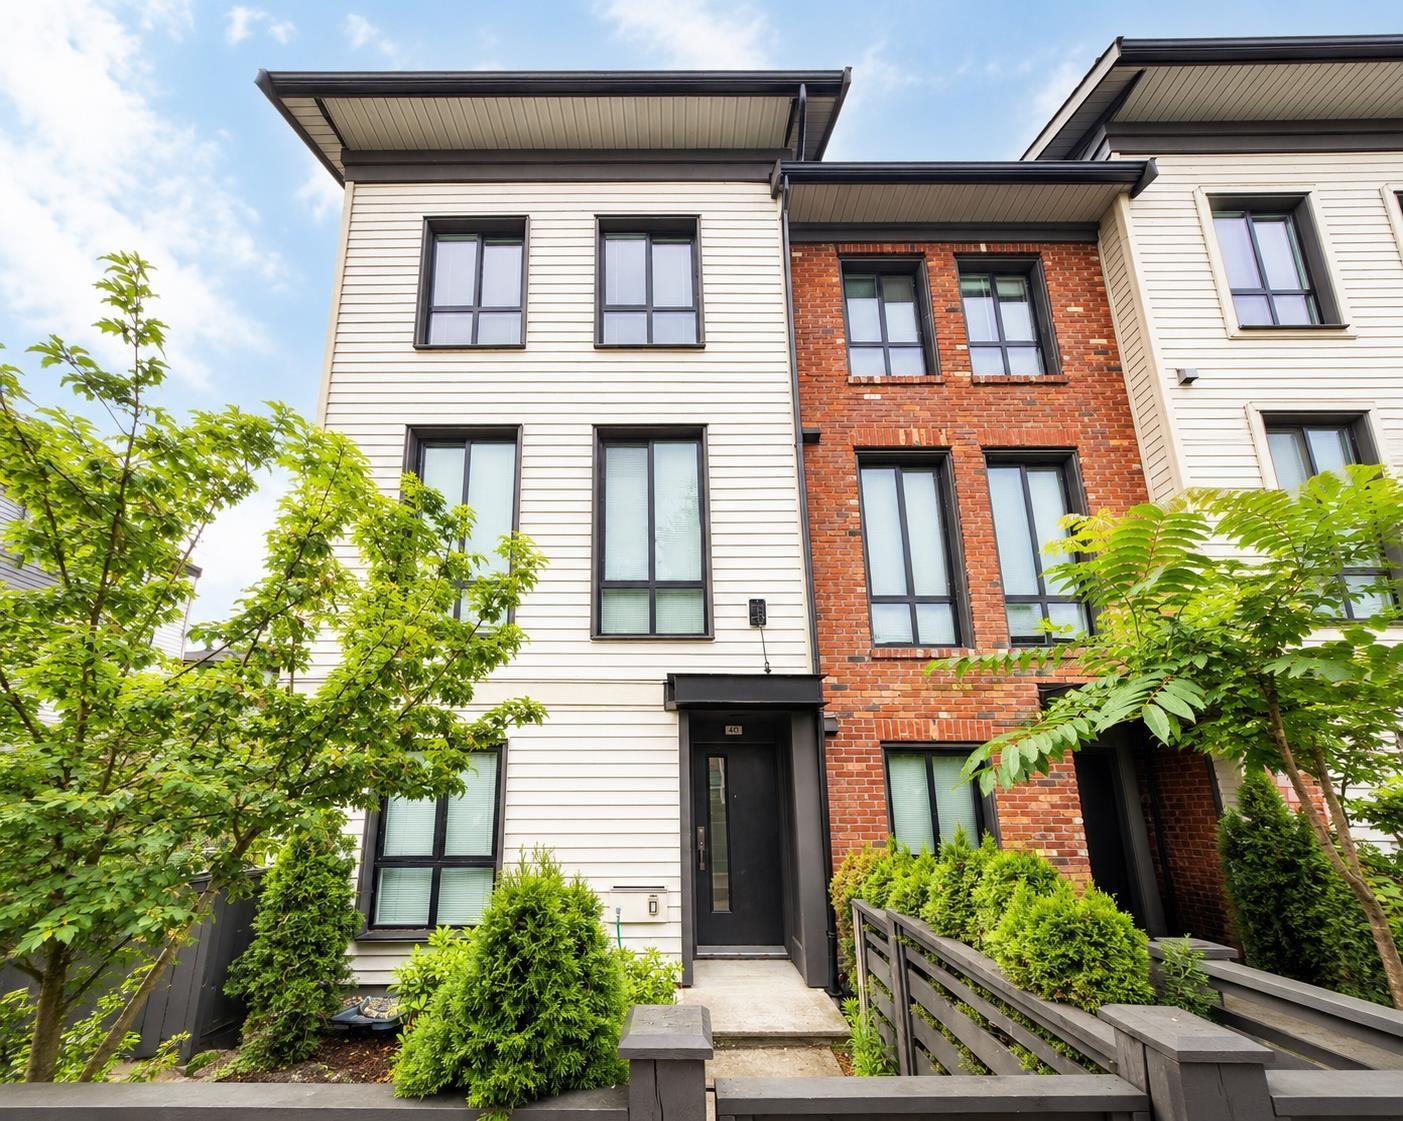
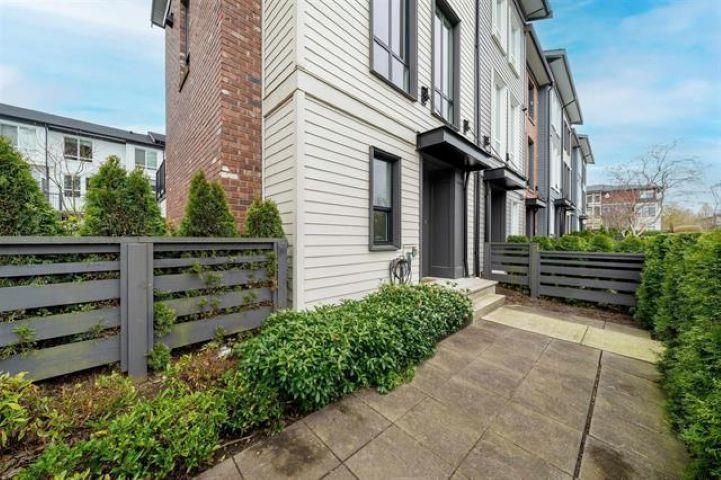
KITCHENER by Mosaic is a collection of classic Georgian style townhomes, situated on the sought after location of Morgan Crossing. This unit looks marvelous and bright, which offers 2 Bedrooms and a good size ground level den + 2.5 baths. Light floods into a main floor with very large windows, 10 foot ceilings. The open concept kitchen with rich quartz countertops, S/S appliances, gives way to good size dining & living rooms with quality laminate floors throughout and large balcony for your enjoyment. Luxurious bathrooms, oversized garage for extra storage and 1 driveway parking. This ideal location is easy walk to Southridge School (private), Sunnyside Elementary, Morgan Crossing Shopping, Oliver Park and a wide selection of restaurants & coffee shops. Easy to show.
Property Details
- Property Type
- Townhouse
- Style
- 3 Storey
- Title to Land
- Freehold Strata
- Year Built
- 2018
- Area
- South Surrey White Rock · Grandview Surrey
- Exposure
- North
- Outdoor
- Balcony(s),Fenced Yard
- Heating / Cooling
- Baseboard,Electric
- Flooring
- Laminate,Mixed
- Construction
- Frame - Wood
- Parking
- Garage; Single,Open,Visitor Parking (2 stalls)
- Water Supply
- City/Municipal
- Kitchens
- 1
Financial
- Garbage Pickup
- Gardening
- Management
- Recreation Facility
Rooms 7
Features & Appliances
- ✨ClthWsh/Dryr/Frdg/Stve/DW
- 🪟Drapes/Window Coverings
- 🚗Garage Door Opener
- Pets Allowed w/Rest.
- Rentals Allowed
Location & Parcel
↑ Back to topFor Sale in Kitchner & Complex
↑ Back to top| Date | Address | Status | Bed | Bath | Price | Sqft | DOM | Strata Fee | Tax | Listed By |
|---|---|---|---|---|---|---|---|---|---|---|
| 2026-07-06 | 40 15828 27 Avenue | Active | 2 | 2 | $719,999 ($581/sf) | 1239 | 0 | $322 | $3,351 (2025) | Royal Pacific Realty Corp. |
| 2026-06-10 | 8 15828 27 Avenue | Active | 3 | 2 | $768,000 ($571/sf) | 1345 | 0 | $328 | $3,279 (2025) | Sutton Group-West Coast Realty |
| Avg | $744,000 ($576/sf) | 1292 |
Nearby Buildings with Active Listings
↑ Back to top
Book a Showing

- Abbotsford - 447
- Agassiz - 28
- Burnaby - 54
- Burnaby East - 78
- Burnaby North - 367
- Burnaby South - 348
- Campbell River - 1
- Chilliwack - 221
- Cloverdale - 194
- Comox Valley - 10
- Coquitlam - 566
- Delta - 10
- Duncan - 42
- Esquimalt - 59
- Gulf Islands - 6
- Harrison Hot Springs - 13
- Harrison Mills - 1
- Hope - 22
- Ladner - 110
- Langford - 156
- Langley - 541
- Maple Ridge - 312
- Mill Bay - 2
- Mission - 65
- New Westminster - 444
- North Delta - 29
- North Island - 2
- North Saanich - 8
- North Surrey - 412
- North Vancouver - 747
- Oak Bay - 44
- Osoyoos - 1
- Parksville / Qualicum - 7
- Penticton - 8
- Pitt Meadows - 75
- Port Alberni - 2
- Port Coquitlam - 268
- Port Moody - 268
- Richmond - 1161
- Saanich East - 232
- Saanich West - 92
- Sardis - 154
- Sidney - 152
- Sooke - 39
- South Surrey White Rock - 719
- Surrey - 667
- Tsawwassen - 98
- Vancouver East - 1003
- Vancouver West - 2495
- Victoria - 666
- View Royal - 46
- West Vancouver - 231



