PURCELL WOODSListing Information
Sold · MLS® R2614989
1954 PURCELL WAY
North Vancouver · Lynnmour V7J 3K3
$980,000 (Sold Wed Sep 15 2021 00:00:00 GMT+0000 (Coordinated Universal Time))
- 3 Beds
- 2 Baths
- 1,780 Sqft
- 0.00 Lot (ft)
- 1 Parking
- Built 1976
 1/39
1/39



★ Building Specialist
Les Twarog
RE/MAX Crest Realty (Westside)
30+ Years Downtown & Westside Expert
604.671.7000
les@6717000.com
Property Description
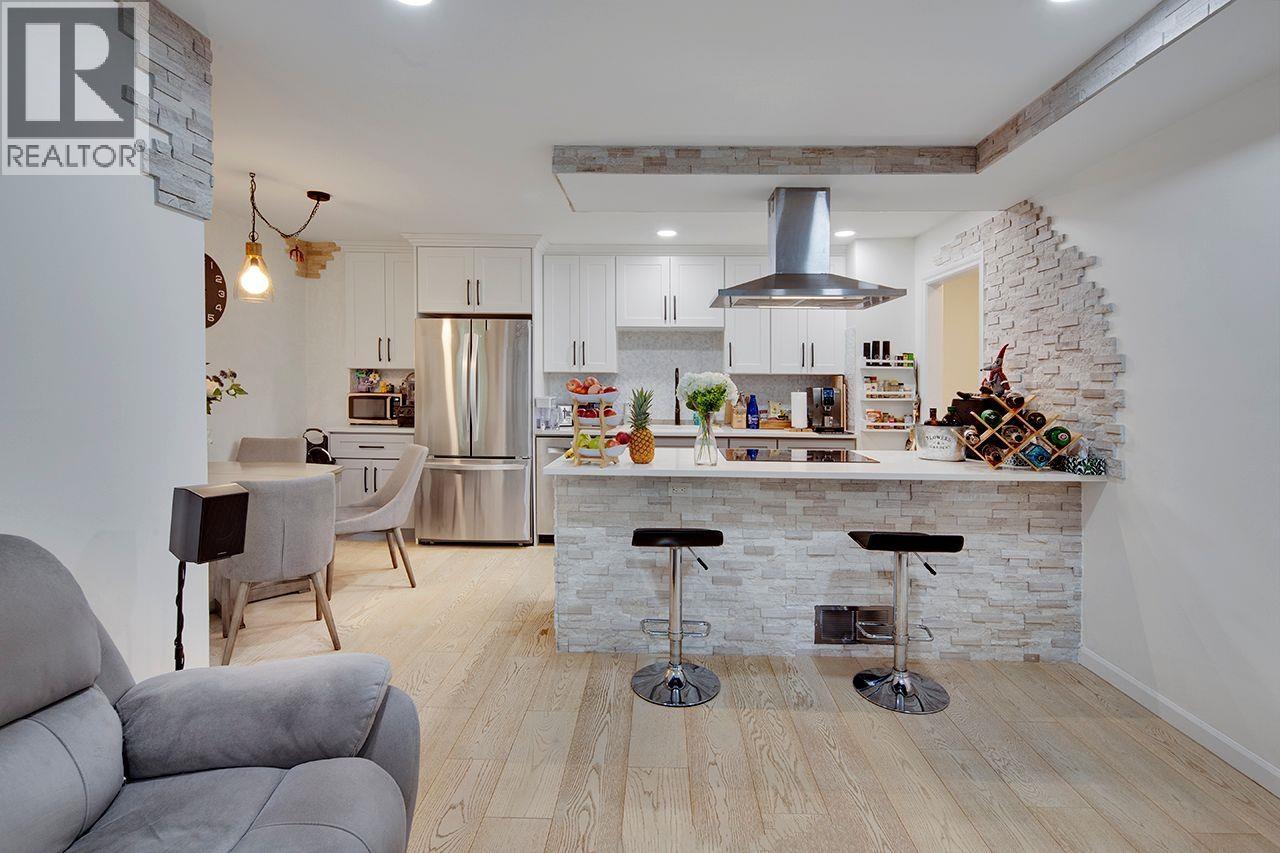
Welcome to Community Living! 1780 sq ft, 3 Bedroom & Den townhome in Family Friendly Purcell Woods. A South facing bright space with generous sized rooms, lots of closet space and renovated kitchen & bathrooms.Work from home in your office space while the kids play outside. Rec room downstairs could be a 4th Bedroom. Nature at your doorstep with easy access to hiking/biking trails. A playground, cabana & pool in the complex. Outdoor activity options galore! A new patio & grassy space in the back for playing. Over 300 sq ft of outdoor entertaining space. Walk to Capilano University with convenient transit options. Windows and patio doors have been upgraded. Very well run complex with proactive council.
Property Details
- Property Type
- Townhouse
- Style
- 2 Storey w/Bsmt.
- Title to Land
- Freehold Strata
- Year Built
- 1976
- Area
- North Vancouver · Lynnmour
- Exposure
- South
- Outdoor
- Balcny(s) Patio(s) Dck(s)
- Heating / Cooling
- Forced Air,Natural Gas
- Flooring
- Tile,Vinyl/Linoleum,Wall/Wall/Mixed,Carpet
- Construction
- Frame - Wood
- Parking
- Carport; Single,Open,Other (1 stall)
- Water Supply
- City/Municipal
- Kitchens
- 1
- Fireplaces
- 1
Financial
List Price$980,000
Gross Taxes$2,510 · 2021
Maintenance Fee$512/mo
✦ Included in the Maintenance Fee
- Garbage Pickup
- Gardening
- Management
- Recreation Facility
- Snow removal
Rooms 11
Foyer
Laundry
Recreation Room
Bedroom
Bedroom
Master Bedroom
Patio
Office
Kitchen
Dining Room
Living Room
Features & Appliances
✦ Appliances & Features
- ✨ClthWsh/Dryr/Frdg/Stve/DW
- 🧯Fireplace Insert
- 🍲Microwave
✦ Bylaws & Pets
- Pets Allowed w/Rest.
- Rentals Allwd w/Restrctns
For Sale in Purcell Woods & Complex
↑ Back to top| Date | Address | Status | Bed | Bath | Price | Sqft | DOM | Strata Fee | Tax | Listed By |
|---|---|---|---|---|---|---|---|---|---|---|
| 2026-07-15 | 1840 Purcell Way | Active | 4 | 3 | $1,050,000 ($632/sf) | 1661 | 0 | $635 | $2,884 (2025) | RE/MAX Masters Realty |
| Avg | $1,050,000 ($632/sf) | 1661 |
Nearby Buildings with Active Listings
↑ Back to topLynnmour West
1021 Old Lillooet Rd. · North Vancouver
LYNNMOUR VILLAGE
871 Old Lillooet Rd. · North Vancouver
Edgewater Estates
1034 Premier St. · North Vancouver
Legacy At Natures Edge
897 Premier St. · North Vancouver
Wedgewood
768 Orwell St. · North Vancouver
Heritage in the Woods
1139 Heritage Blvd. · North Vancouver
Eastwoods
2045 Heritage Park Ln. · North Vancouver
Maplewood Place
433 Seymour River Pl. · North Vancouver
Where this information comes from:
Listing details, room sizes, features and financials are from the active MLS® listing
R2614989, Real Estate Board of Greater Vancouver, listed by RE/MAX Masters Realty (Rhonda Roe).
Listed Sep 7, 2021. Feed last updated Sep 20, 2021.
Building-level information is from the BCCondos.net building database.
Measurements are provided by the listing brokerage and are approximate — buyer to verify all data.
Book a Showing
1954 PURCELL WAY · Purcell Woods · MLS® R2614989 · with Les Twarog

Les TwarogUsually replies within minutes
Building List Count by City
- Abbotsford - 447
- Agassiz - 28
- Burnaby - 54
- Burnaby East - 78
- Burnaby North - 367
- Burnaby South - 348
- Campbell River - 1
- Chilliwack - 221
- Cloverdale - 194
- Comox Valley - 10
- Coquitlam - 566
- Delta - 10
- Duncan - 42
- Esquimalt - 59
- Gulf Islands - 6
- Harrison Hot Springs - 13
- Harrison Mills - 1
- Hope - 22
- Ladner - 110
- Langford - 156
- Langley - 541
- Maple Ridge - 312
- Mill Bay - 2
- Mission - 65
- New Westminster - 444
- North Delta - 29
- North Island - 2
- North Saanich - 8
- North Surrey - 412
- North Vancouver - 747
- Oak Bay - 44
- Osoyoos - 1
- Parksville / Qualicum - 7
- Penticton - 8
- Pitt Meadows - 75
- Port Alberni - 2
- Port Coquitlam - 268
- Port Moody - 268
- Richmond - 1161
- Saanich East - 232
- Saanich West - 92
- Sardis - 154
- Sidney - 152
- Sooke - 39
- South Surrey White Rock - 719
- Surrey - 667
- Tsawwassen - 98
- Vancouver East - 1003
- Vancouver West - 2495
- Victoria - 666
- View Royal - 46
- West Vancouver - 231
Pages
About


MLS®, REALTOR® and the associated logos are trademarks of The Canadian Real Estate Association


The listing data is provided under copyright by the Chilliwack & District Real Estate Board, Fraser Valley Real Estate Board or Real Estate Board of Greater Vancouver.
The listing data is deemed reliable but is not guaranteed accurate by the Chilliwack & District Real Estate Board, Fraser Valley Real Estate Board, Real Estate Board of Greater Vancouver, nor BCCondos.