KINDREDListing Information
Sold · MLS® R2614759
111 625 E 3RD ST
North Vancouver · Lower Lonsdale V7L 1G6
$929,000 (Sold Thu Sep 30 2021 00:00:00 GMT+0000 (Coordinated Universal Time))
- 2 Beds
- 2 Baths
- 1,084 Sqft
- 0.00 Lot (ft)
- 2 Parking
- Built 2019
 1/28
1/28



★ Building Specialist
Les Twarog
RE/MAX Crest Realty (Westside)
30+ Years Downtown & Westside Expert
604.671.7000
les@6717000.com
Property Description
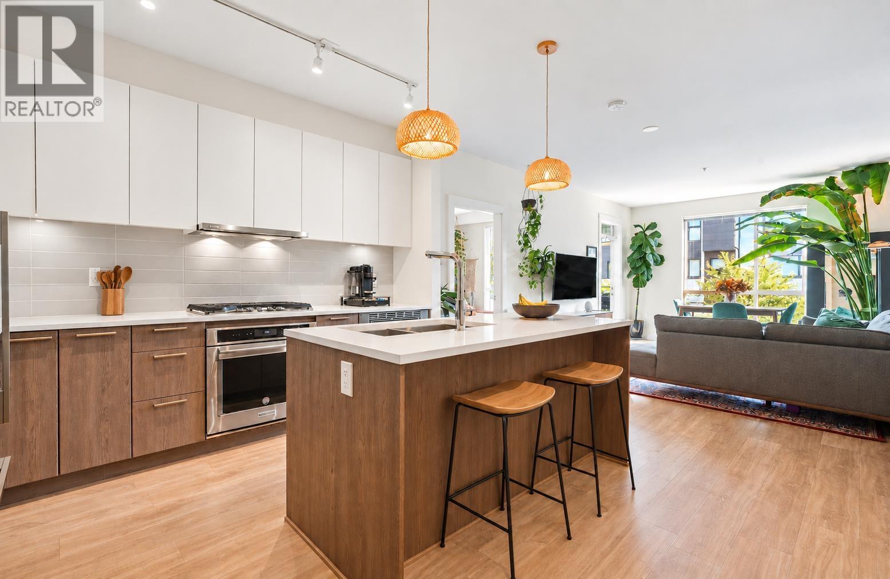
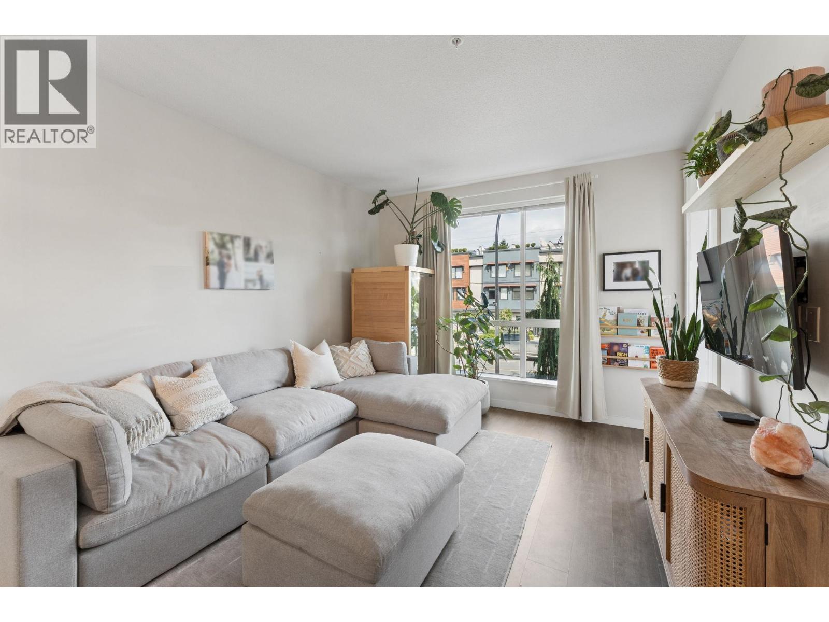
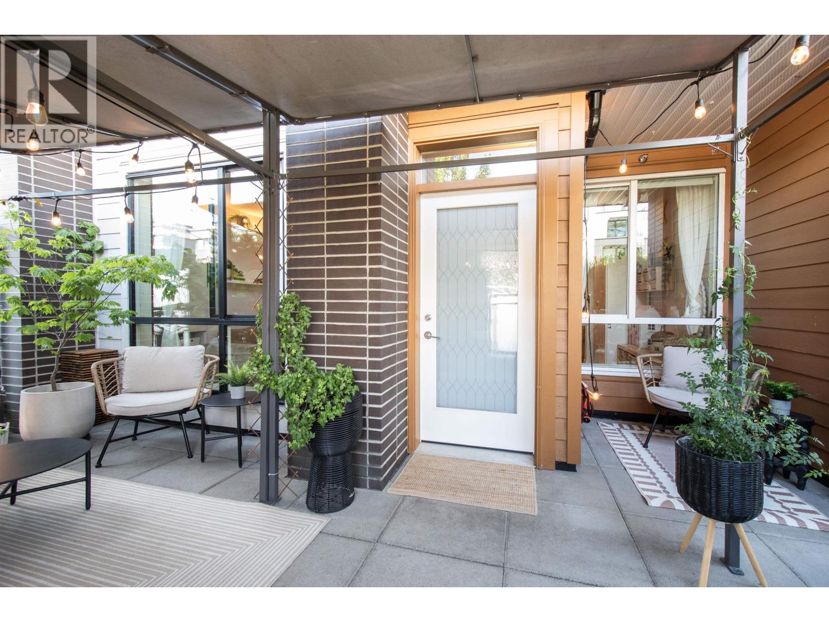
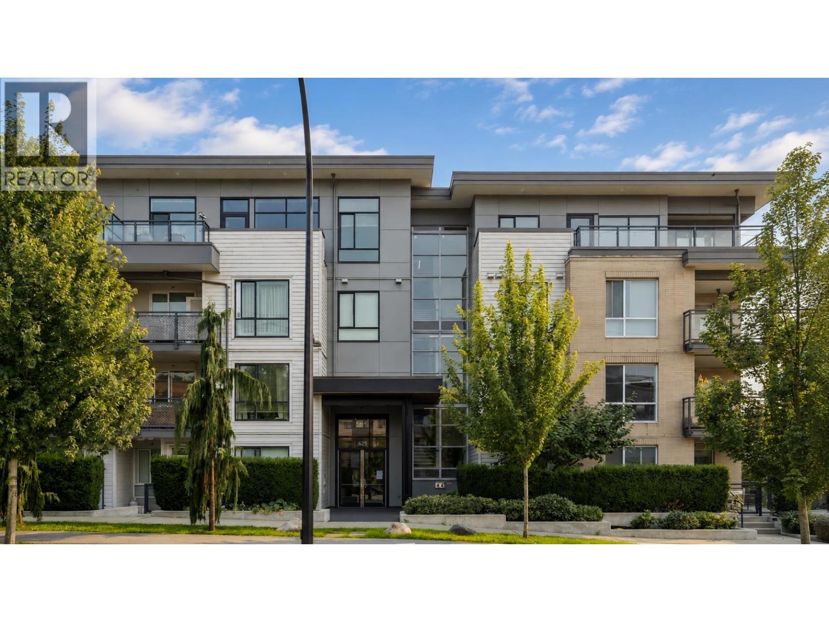
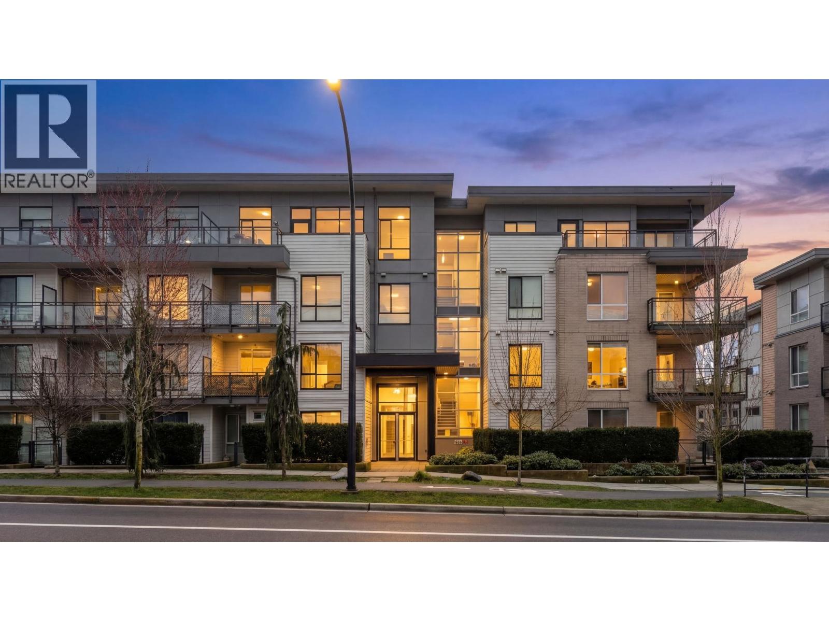
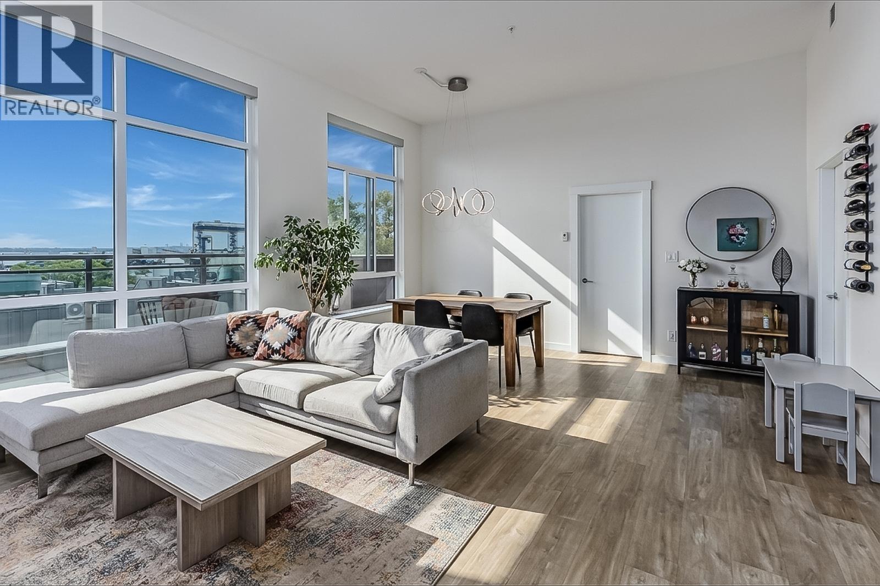
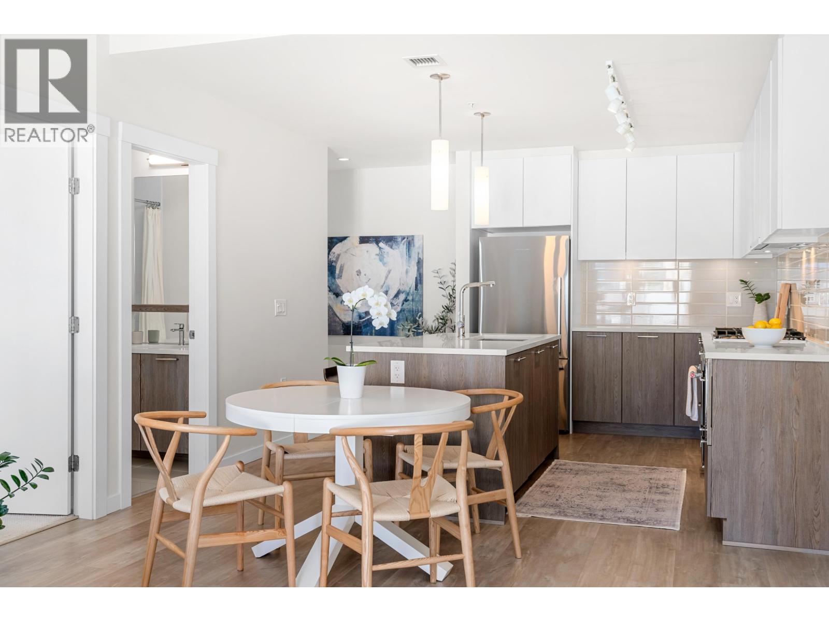
Welcome to your new home at Kindred, situated in Moodyville, this over-size ~ 1084 square foot, 2 bedroom and den/2 bath features a LARGE ~ 386 square foot deck. This west coast inspired home will not last long! A sought after corner unit, spacious floor plan, complimented by high ceilings, 5 burner gas stove, soft close cabinetry, radiant in floor heating. The building offers a spacious building lounge with outdoor terrace, communal green space, and secure visitor parking. Enjoy quick access to Moodyville Park and the Spirit Trail as well as Lonsdale to shop and dine. Two Parking and one storage locker included. Pets and Rentals allowed. Showings by appointment Saturday 2-4pm.
Property Details
- Property Type
- Apartment Unit
- Style
- 1 Storey
- Title to Land
- Freehold Strata
- Year Built
- 2019
- Area
- North Vancouver · Lower Lonsdale
- Outdoor
- Patio(s) & Deck(s)
- Heating / Cooling
- Radiant
- Construction
- Frame - Wood
- Parking
- Garage; Underground (2 stalls)
- Water Supply
- City/Municipal
- Kitchens
- 1
Financial
List Price$929,000
Gross Taxes$2,696 · 2021
Maintenance Fee$490/mo
✦ Included in the Maintenance Fee
- Garbage Pickup
- Gardening
- Gas
- Hot Water
- Management
- Geothermal
Rooms 7
Den
Bedroom
Master Bedroom
Foyer
Kitchen
Living Room
Dining Room
Features & Appliances
✦ Bylaws & Pets
- Pets Allowed w/Rest.
- Rentals Allowed
For Sale in Kindred & Complex
↑ Back to top| Date | Address | Status | Bed | Bath | Price | Sqft | DOM | Strata Fee | Tax | Listed By |
|---|---|---|---|---|---|---|---|---|---|---|
| 2026-09-22 | 105 625 E 3rd Street | Active | 2 | 2 | $929,000 ($932/sf) | 997 | 0 | $637 | $3,173 (2025) | Royal LePage Sussex |
| 2026-09-08 | 111 615 E 3rd Street | Active | 1 | 1 | $638,000 ($1037/sf) | 615 | 0 | $389 | $2,018 (2025) | RE/MAX Masters Realty |
| 2026-09-07 | 210 625 E 3rd Street | Active | 1 | 1 | $629,900 ($1086/sf) | 580 | 0 | $364 | $2,072 (2026) | Oakwyn Realty Ltd. |
| 2026-08-18 | 105 625 E 3rd Street | Active | 2 | 2 | $949,500 ($952/sf) | 997 | 0 | $687 | $3,173 (2025) | Royal LePage Sussex |
| 2026-07-22 | 211 625 E 3rd Street | Active | 2 | 2 | $1,029,000 ($948/sf) | 1086 | 0 | $686 | $3,225 (2024) | Engel & Volkers Vancouver |
| 2026-07-20 | 403 615 E 3rd Street | Active | 2 | 2 | $1,195,000 ($1056/sf) | 1132 | 0 | $722 | $3,759 (2025) | Royal LePage Sussex |
| 2026-02-23 | 205 615 E 3rd Street | Active | 2 | 2 | $1,019,000 ($1022/sf) | 997 | 0 | $644 | $3,244 (2024) | Royal LePage Sussex |
| Avg | $912,771 ($998/sf) | 915 |
Nearby Buildings with Active Listings
↑ Back to topThe Morrison
649 EAST 3rd St. · North Vancouver
Morrison on the Park
650 EAST 2nd St. · North Vancouver
Toppen Ridge
237 Ridgeway Ave. · North Vancouver
FOUNDERS BLOCK NORTH by ANTHEM
533 3rd St. · North Vancouver
Founders Block South
528 EAST 2nd St. · North Vancouver
Trails North Vancouver
505 2nd St. · North Vancouver
Harvard Place
515 EAST 15th Ave. · Vancouver
Green on Queendbury
747 3rd St. · North Vancouver
Where this information comes from:
Listing details, room sizes, features and financials are from the active MLS® listing
R2614759, Real Estate Board of Greater Vancouver, listed by eXp Realty (Jordan Hurdal PREC*).
Listed Sep 7, 2021. Feed last updated Oct 12, 2021.
Building-level information is from the BCCondos.net building database.
Measurements are provided by the listing brokerage and are approximate — buyer to verify all data.
105 625 E 3RD STREET
2 bed · 2 bath · MLS® R3168405
$929,000
210 625 E 3RD STREET
1 bed · 1 bath · MLS® R3161969
$629,900
111 615 E 3RD STREET
1 bed · 1 bath · MLS® R3162215
$638,000
105 625 E 3RD STREET
2 bed · 2 bath · MLS® R3156713
$949,500
211 625 E 3RD STREET
2 bed · 2 bath · MLS® R3149151
$1,029,000
403 615 E 3RD STREET
2 bed · 2 bath · MLS® R3147940
$1,195,000
205 615 E 3RD STREET
2 bed · 2 bath · MLS® R3092342
$1,019,000
Book a Showing
111 625 E 3RD STREET · Kindred · MLS® R2614759 · with Les Twarog

Les TwarogUsually replies within minutes
Building List Count by City
- Abbotsford - 447
- Agassiz - 28
- Burnaby - 54
- Burnaby East - 78
- Burnaby North - 367
- Burnaby South - 348
- Campbell River - 1
- Chilliwack - 221
- Cloverdale - 194
- Comox Valley - 10
- Coquitlam - 566
- Delta - 10
- Duncan - 42
- Esquimalt - 59
- Gulf Islands - 6
- Harrison Hot Springs - 13
- Harrison Mills - 1
- Hope - 22
- Ladner - 110
- Langford - 156
- Langley - 541
- Maple Ridge - 312
- Mill Bay - 2
- Mission - 65
- New Westminster - 444
- North Delta - 29
- North Island - 2
- North Saanich - 8
- North Surrey - 412
- North Vancouver - 747
- Oak Bay - 44
- Osoyoos - 1
- Parksville / Qualicum - 7
- Penticton - 8
- Pitt Meadows - 75
- Port Alberni - 2
- Port Coquitlam - 268
- Port Moody - 268
- Richmond - 1161
- Saanich East - 232
- Saanich West - 92
- Sardis - 154
- Sidney - 152
- Sooke - 39
- South Surrey White Rock - 719
- Surrey - 667
- Tsawwassen - 98
- Vancouver East - 1003
- Vancouver West - 2495
- Victoria - 666
- View Royal - 46
- West Vancouver - 231
Pages
About


MLS®, REALTOR® and the associated logos are trademarks of The Canadian Real Estate Association


The listing data is provided under copyright by the Chilliwack & District Real Estate Board, Fraser Valley Real Estate Board or Real Estate Board of Greater Vancouver.
The listing data is deemed reliable but is not guaranteed accurate by the Chilliwack & District Real Estate Board, Fraser Valley Real Estate Board, Real Estate Board of Greater Vancouver, nor BCCondos.