423 5835 HAMPTON PL
- 1 Beds
- 1 Baths
- 724 Sqft
- 0.00 Lot (ft)
- 1 Parking
- Built 1993
 1/10
1/10




Property Description
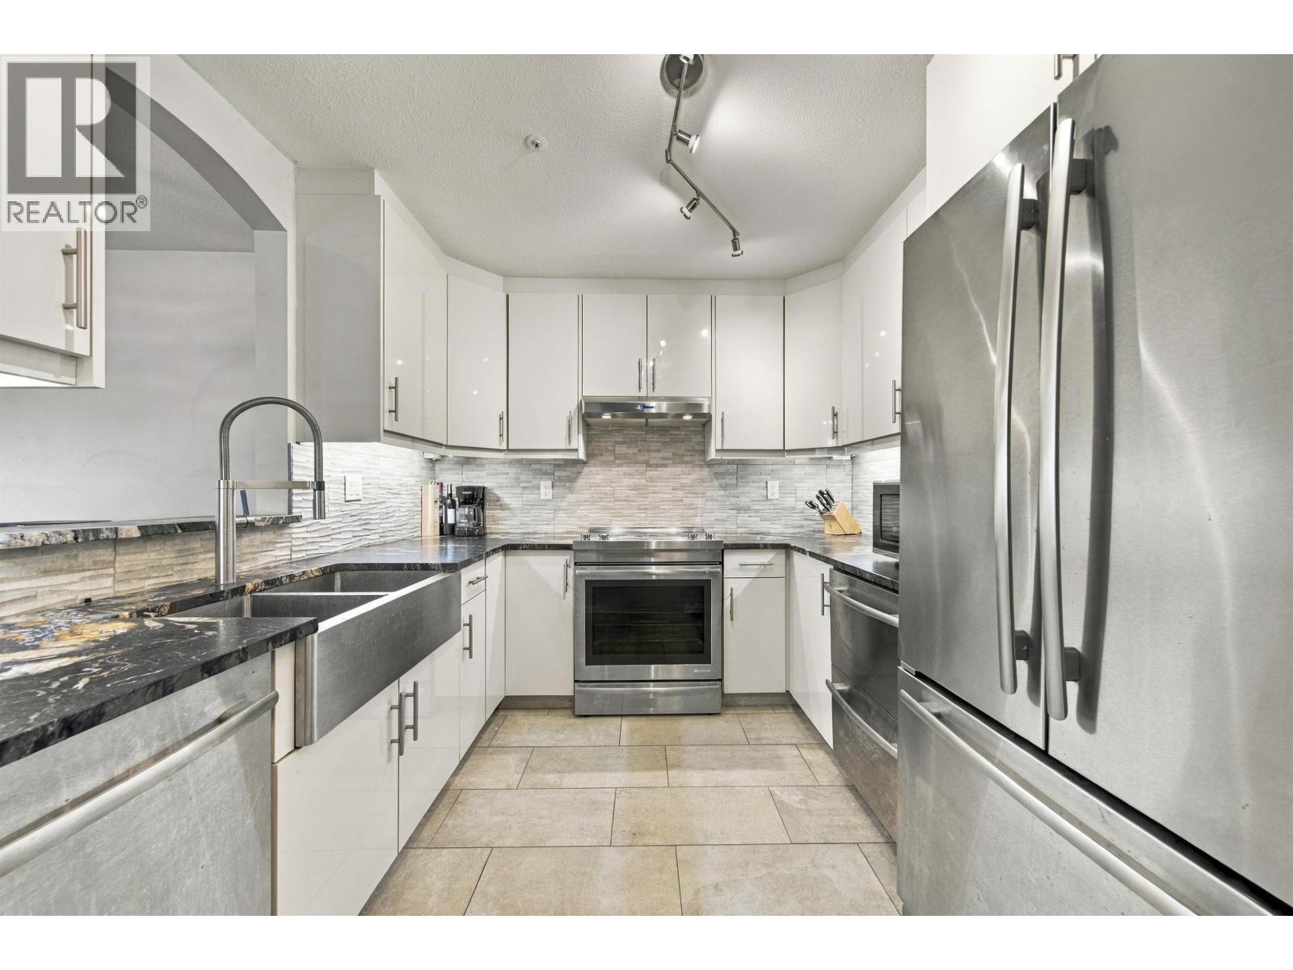
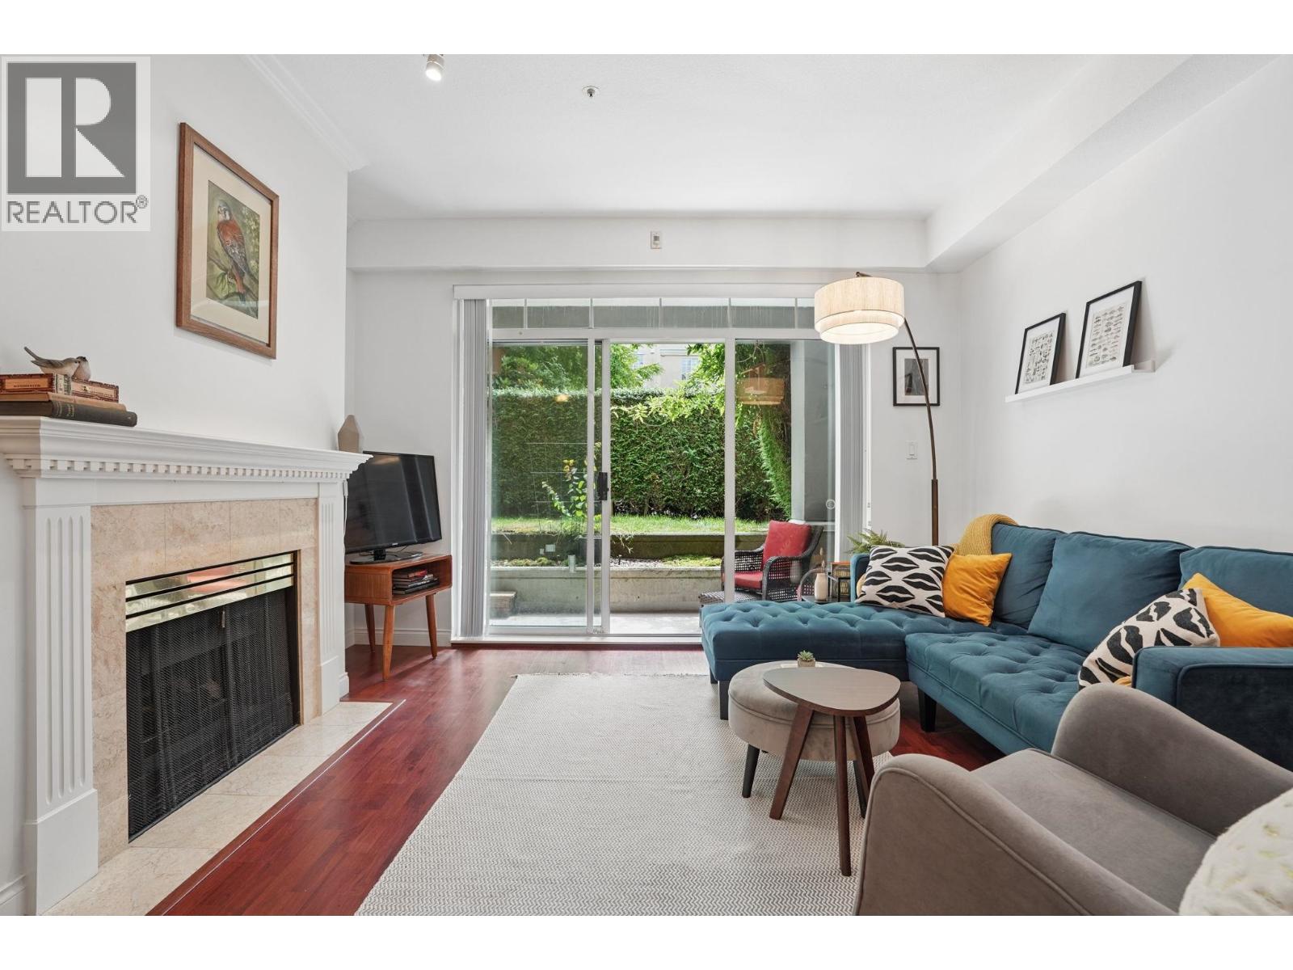
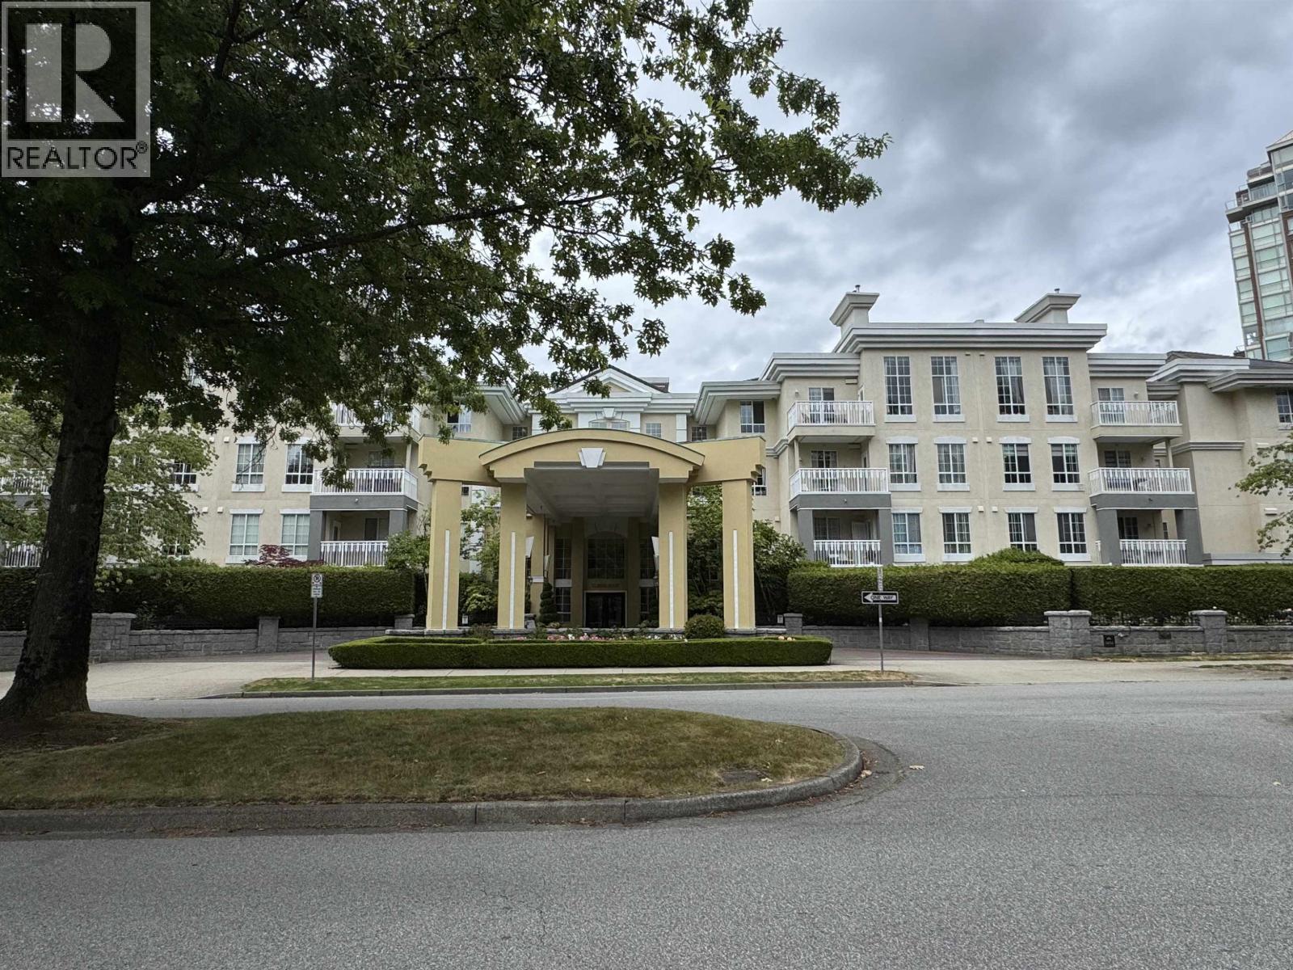
Beautiful top floor unit with 12 ft ceiling. Facing north east with a lovely view of mature trees. One of the best locations in the building, very quiet & private. surrounded by mature trees. Features include: gas fireplace, in-suite laundry, 1 locker and 1 parking stall. Amenities include: gym, steam room, sauna, hot tub, billiard/party room, visitor parking, 2 guest suites and a resident manager. Proactive strata, recent work includes: new roof and front lobby upgrade. Located within walking distance to Pacific Spirit Park, Norma Rose Point, U-Hill Secondary, transit & Wesbrook Village shops/cafes. This suite offers oversized windows bringing in lots of natural light and a very nice private balcony. This is well worth viewing. UBC Levy $563.19.
Property Details
- Property Type
- Apartment Unit
- Style
- Penthouse
- Title to Land
- Leasehold prepaid-Strata
- Year Built
- 1993
- Area
- Vancouver West · University VW
- Outdoor
- Balcony(s)
- Heating / Cooling
- Electric
- Construction
- Frame - Wood
- Parking
- Garage; Underground,Visitor Parking (1 stall)
- Water Supply
- City/Municipal
- Kitchens
- 1
- Fireplaces
- 1
Financial
- Caretaker
- Gardening
- Gas
- Hot Water
Rooms 4
Features & Appliances
- ✨ClthWsh/Dryr/Frdg/Stve/DW
- Pets Allowed w/Rest.
- Rentals Allwd w/Restrctns
For Sale in St. James House & Complex
↑ Back to top| Date | Address | Status | Bed | Bath | Price | Sqft | DOM | Strata Fee | Tax | Listed By |
|---|---|---|---|---|---|---|---|---|---|---|
| 2026-09-14 | 109 5835 Hampton Place | Active | 1 | 1 | $690,000 ($953/sf) | 724 | 0 | $456 | $1,256 (2026) | Oakwyn Realty Ltd. |
| 2026-08-04 | 116 5835 Hampton Place | Active | 2 | 1 | $710,000 ($806/sf) | 881 | 0 | $400 | (2026) | Stilhavn Real Estate Services |
| 2026-07-12 | 308 5835 E Hampton Place | Active | 1 | 1 | $658,000 ($919/sf) | 716 | 0 | $440 | $1,281 (2025) | RA Realty Alliance Inc. |
| Avg | $686,000 ($886/sf) | 774 |
Nearby Buildings with Active Listings
↑ Back to top
Book a Showing

- Abbotsford - 447
- Agassiz - 28
- Burnaby - 54
- Burnaby East - 78
- Burnaby North - 367
- Burnaby South - 348
- Campbell River - 1
- Chilliwack - 221
- Cloverdale - 194
- Comox Valley - 10
- Coquitlam - 566
- Delta - 10
- Duncan - 42
- Esquimalt - 59
- Gulf Islands - 6
- Harrison Hot Springs - 13
- Harrison Mills - 1
- Hope - 22
- Ladner - 110
- Langford - 156
- Langley - 541
- Maple Ridge - 312
- Mill Bay - 2
- Mission - 65
- New Westminster - 444
- North Delta - 29
- North Island - 2
- North Saanich - 8
- North Surrey - 412
- North Vancouver - 747
- Oak Bay - 44
- Osoyoos - 1
- Parksville / Qualicum - 7
- Penticton - 8
- Pitt Meadows - 75
- Port Alberni - 2
- Port Coquitlam - 268
- Port Moody - 268
- Richmond - 1161
- Saanich East - 232
- Saanich West - 92
- Sardis - 154
- Sidney - 152
- Sooke - 39
- South Surrey White Rock - 719
- Surrey - 667
- Tsawwassen - 98
- Vancouver East - 1003
- Vancouver West - 2495
- Victoria - 666
- View Royal - 46
- West Vancouver - 231



