311 590 WHITING WAY
- 2 Beds
- 2 Baths
- 935 Sqft
- 0.00 Lot (ft)
- 1 Parking
- Built 1969
 1/29
1/29




Property Description
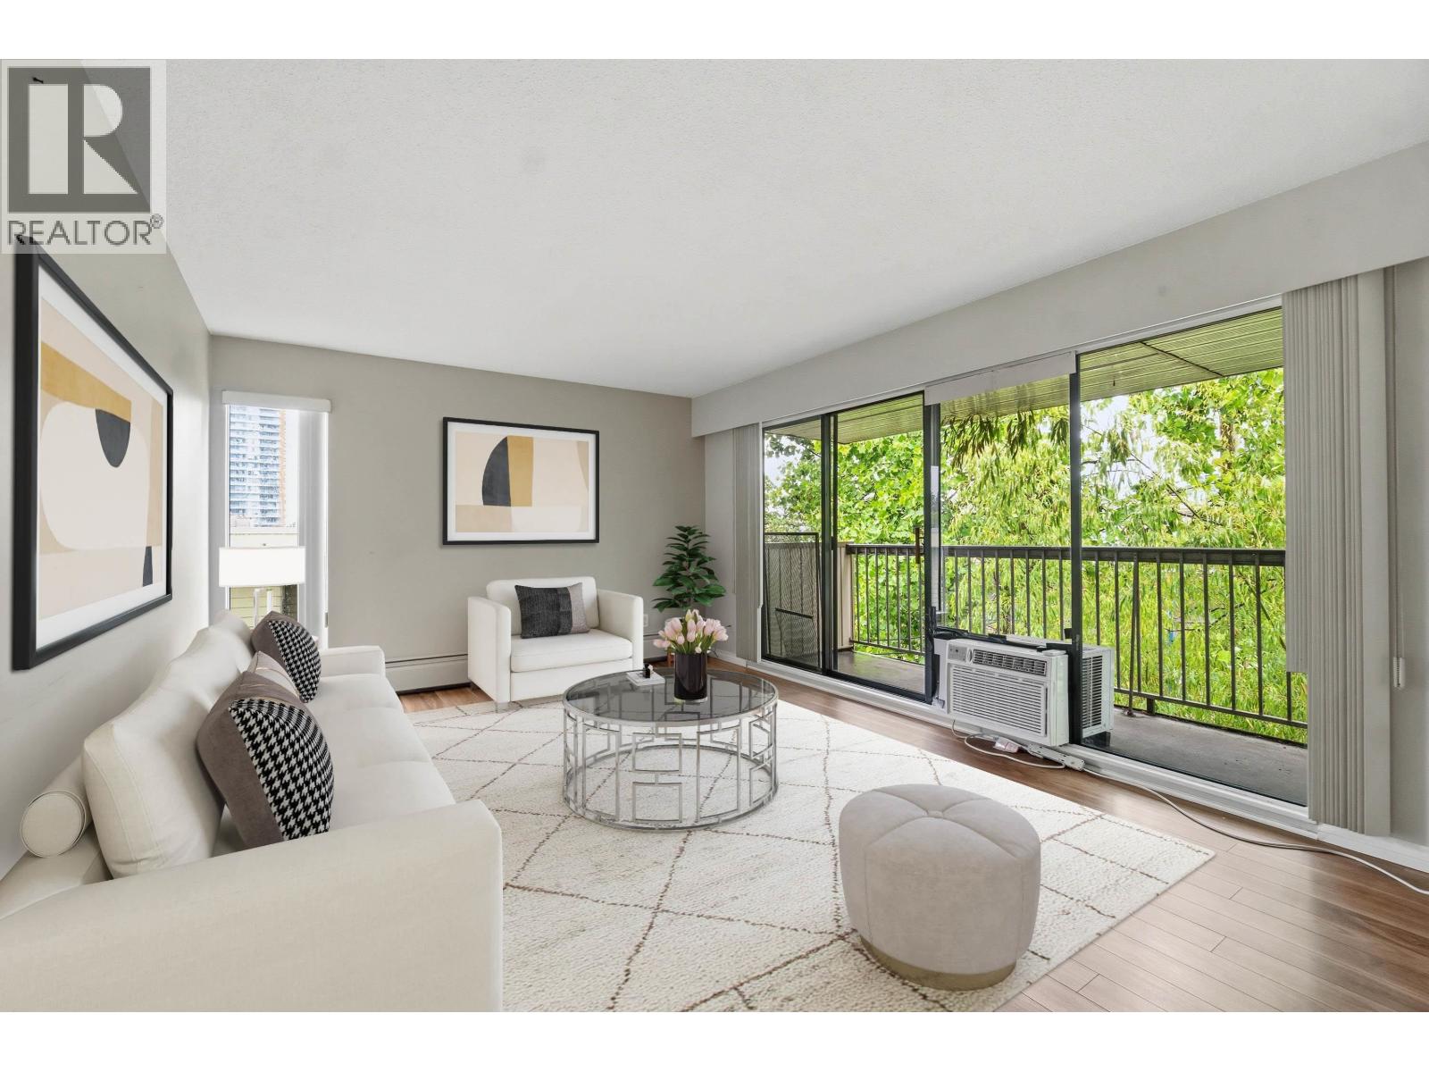
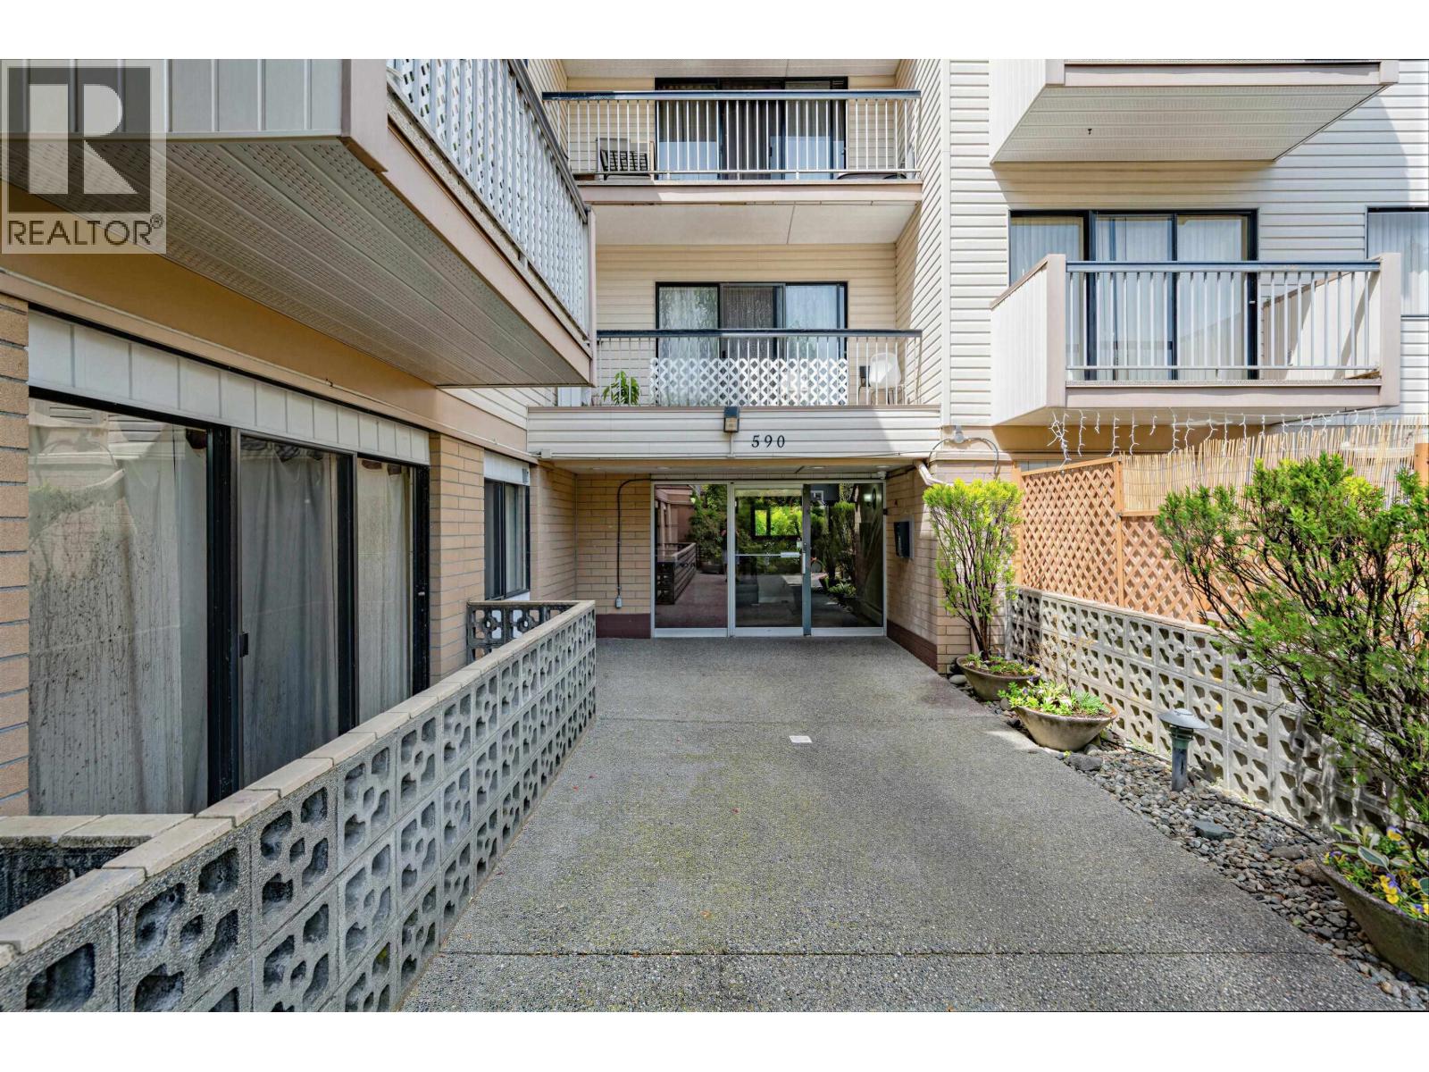
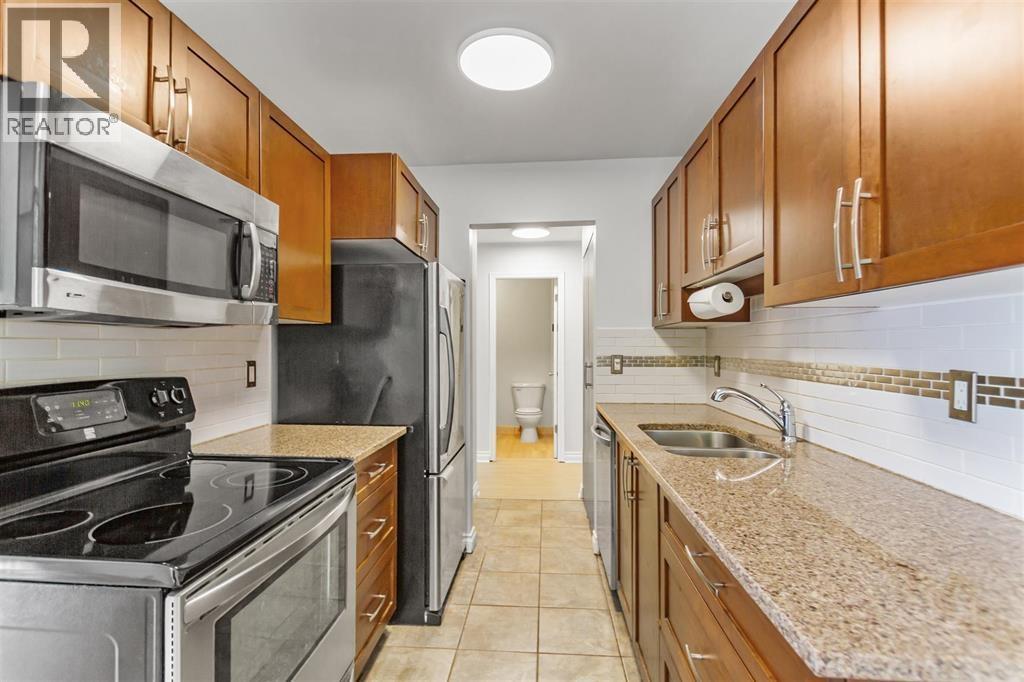
Bright & spacious, TOP floor, 2 Bed/1.5 Bath 937 sf*, South facing suite in super convenient location steps away from Skytrain, Lougheed mall, parks, restaurants & more. This well laid out floorplan features 2 large bdrms, 2 pce ensuite bath & walk through closet, laminate flooring, closet organizers throughout, fresh paint, tons of storage, new SS French door fridge, newer kitchen cabinets, built in entertainment unit in LVRM & covered sunny deck. Strata fee includes heat & hot water. Roof approx 10 years old, updated carpet & paint in common areas (2016). 1 parking stall & storage locker 2 cats OK. Great opportunity for a 1st time home buyer or young family. HUGE POTENTIAL FOR FUTURE HIGH DENSITY REDEVELOPMENT! *Measured by Keyplan/Strata Plan shows 927 sf. **Some photos virtually staged
Property Details
- Property Type
- Apartment Unit
- Style
- Upper Unit
- Title to Land
- Freehold Strata
- Year Built
- 1969
- Area
- Coquitlam · Coquitlam West
- Exposure
- South
- Outdoor
- Balcny(s) Patio(s) Dck(s)
- Heating / Cooling
- Baseboard,Hot Water
- Flooring
- Laminate,Mixed
- Construction
- Frame - Wood
- Parking
- Garage; Underground (1 stall)
- Water Supply
- City/Municipal
- Kitchens
- 1
- Units in Development
- 47
Financial
- Garbage Pickup
- Gardening
- Heat
- Hot Water
- Management
Rooms 7
Features & Appliances
- 🧺Dishwasher
- 🪟Drapes/Window Coverings
- 🔒Intercom
- 🧊Refrigerator
- 🍳Stove
- Pets Allowed w/Rest.
- Rentals Allwd w/Restrctns
For Sale in Balmoral Terrace & Complex
↑ Back to top| Date | Address | Status | Bed | Bath | Price | Sqft | DOM | Strata Fee | Tax | Listed By |
|---|---|---|---|---|---|---|---|---|---|---|
| 2026-09-22 | 310 590 Whiting Way | Active | 2 | 2 | $499,999 ($518/sf) | 965 | 0 | $488 | $2,052 (2025) | Royal LePage Sterling Realty |
| 2026-09-02 | 201 590 Whiting Way | Active | 0 | 1 | $299,000 ($649/sf) | 461 | 0 | $232 | $1,273 (2026) | Royal Pacific Realty (Kingsway) Ltd. |
| 2026-07-02 | 112 590 Whiting Way | Active | 2 | 2 | $559,900 ($589/sf) | 950 | 0 | $493 | $2,120 (2025) | RE/MAX Sabre Realty Group |
| 2026-06-29 | 310 590 Whiting Way | Active | 2 | 2 | $519,900 ($539/sf) | 965 | 0 | $488 | $2,052 (2025) | Royal LePage Sterling Realty |
| Avg | $469,700 ($563/sf) | 835 |
Nearby Buildings with Active Listings
↑ Back to top
Book a Showing

- Abbotsford - 447
- Agassiz - 28
- Burnaby - 54
- Burnaby East - 78
- Burnaby North - 367
- Burnaby South - 348
- Campbell River - 1
- Chilliwack - 221
- Cloverdale - 194
- Comox Valley - 10
- Coquitlam - 566
- Delta - 10
- Duncan - 42
- Esquimalt - 59
- Gulf Islands - 6
- Harrison Hot Springs - 13
- Harrison Mills - 1
- Hope - 22
- Ladner - 110
- Langford - 156
- Langley - 541
- Maple Ridge - 312
- Mill Bay - 2
- Mission - 65
- New Westminster - 444
- North Delta - 29
- North Island - 2
- North Saanich - 8
- North Surrey - 412
- North Vancouver - 747
- Oak Bay - 44
- Osoyoos - 1
- Parksville / Qualicum - 7
- Penticton - 8
- Pitt Meadows - 75
- Port Alberni - 2
- Port Coquitlam - 268
- Port Moody - 268
- Richmond - 1161
- Saanich East - 232
- Saanich West - 92
- Sardis - 154
- Sidney - 152
- Sooke - 39
- South Surrey White Rock - 719
- Surrey - 667
- Tsawwassen - 98
- Vancouver East - 1003
- Vancouver West - 2495
- Victoria - 666
- View Royal - 46
- West Vancouver - 231



