R & RListing Information
Sold · MLS® R2613740
1405 480 ROBSON ST
Vancouver · Downtown VW · Vancouver West V6B 1S1
$828,800 (Sold Sat Sep 11 2021 00:00:00 GMT+0000 (Coordinated Universal Time))
- 1 Beds
- 1 Baths
- 724 Sqft
- 0.00 Lot (ft)
- 1 Parking
- Built 2006
 1/19
1/19



★ Building Specialist
Les Twarog
RE/MAX Crest Realty (Westside)
30+ Years Downtown & Westside Expert
604.671.7000
les@6717000.com
Property Description
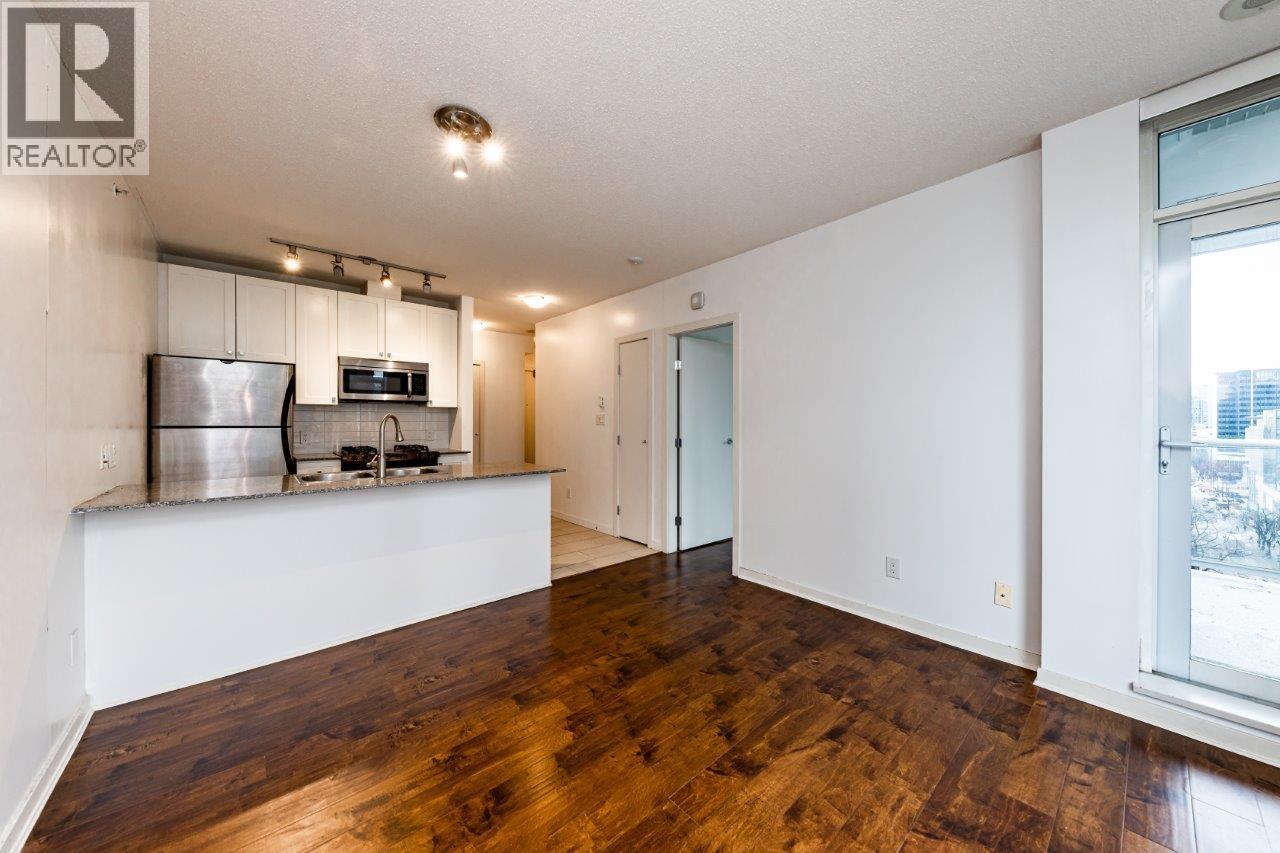
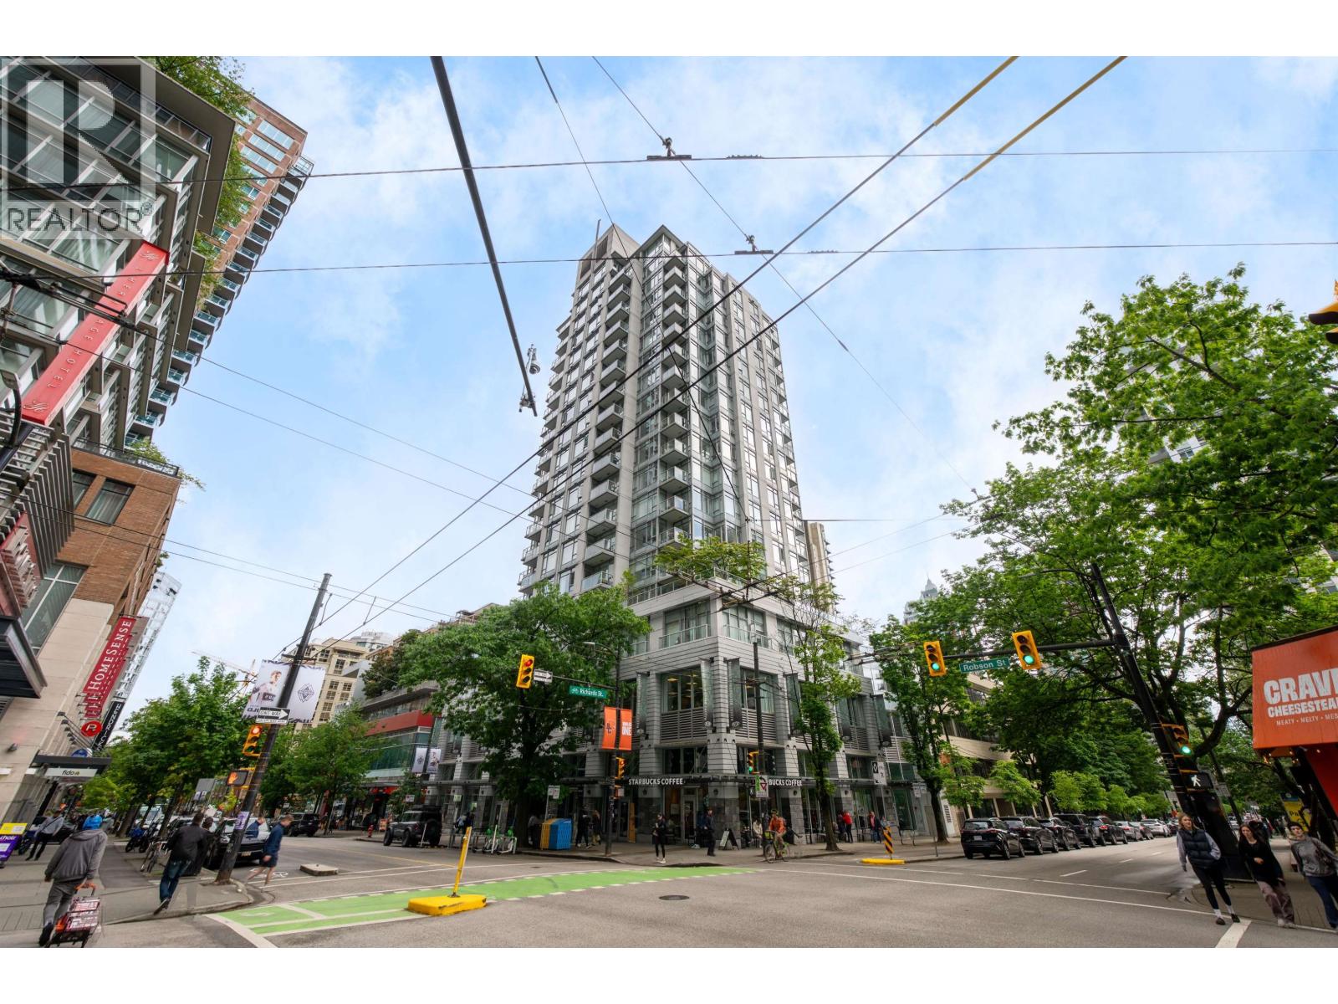
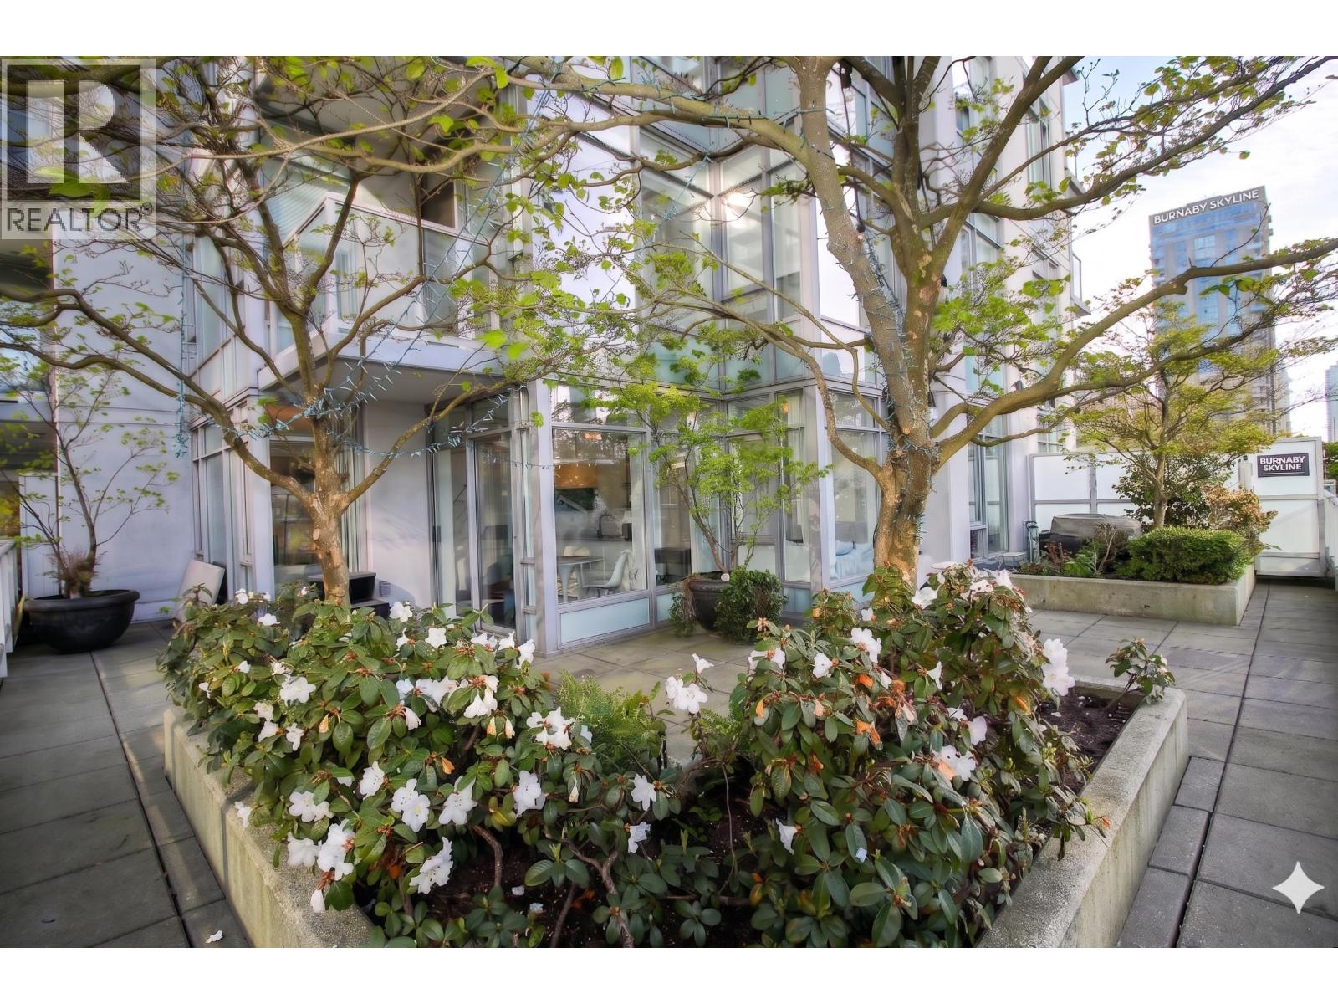
LOCATION LOCATION, INCREDIBLE VIEW! Specious, modern 1 Bed + DEN + Flex rom as Jr. bed + Solarium Nook Office, Corner Unit w/ bright S/E facing balcony located in the heart of downtown at famed ROBSON & RICHARDS ST overlooking BC Place & the Vancouver Public Library. Featuring wide open concept, Upgrades 2018 custom Countertop, Appliances, all Kitchen Fixture for any fashion influencer, new Cabinets, Lighting, Bath Accessories. Den is perfect for storage, closet. Super convenient, central location, next to green park, literally minutes away from skytrain/transit, shopping, dining & entertainment. Insuite laundry, gym, communal outdoor space, lobby concierge & 1 secure parking stall. Functional, Rare and popular unban lifestyle.
Property Details
- Property Type
- Apartment Unit
- Style
- Corner Unit,Upper Unit
- Title to Land
- Freehold Strata
- Year Built
- 2006
- Area
- Vancouver West · Downtown VW
- View
- Mt.shore,bc Place,vpl,cityview
- Outdoor
- Balcony(s),Patio(s),Sundeck(s)
- Heating / Cooling
- Baseboard,Electric,Hot Water
- Flooring
- Laminate
- Construction
- Concrete
- Parking
- Garage; Underground (1 stall)
- Water Supply
- City/Municipal
- Kitchens
- 1
Financial
List Price$828,800
Gross Taxes$2,312 · 2021
Maintenance Fee$400/mo
✦ Included in the Maintenance Fee
- Management
Rooms 9
Foyer
Laundry
Flex Room
Nook
Bedroom
Den
Kitchen
Dining Room
Living Room
Features & Appliances
✦ Appliances & Features
- ✨ClthWsh/Dryr/Frdg/Stve/DW
- ✨Disposal - Waste
- 🚗Garage Door Opener
- 🍲Microwave
- 🔒Security System
- 🚨Smoke Alarm
- 🧯Sprinkler - Fire
- 🪟Windows - Storm
- 🪟Windows - Thermo
✦ Bylaws & Pets
- Pets Allowed w/Rest.
Location & Parcel
↑ Back to topFor Sale in R & R & Complex
↑ Back to top| Date | Address | Status | Bed | Bath | Price | Sqft | DOM | Strata Fee | Tax | Listed By |
|---|---|---|---|---|---|---|---|---|---|---|
| 2026-06-01 | 801 480 Robson Street | Active | 2 | 2 | $799,000 ($976/sf) | 819 | 0 | $628 | $2,526 (2025) | Nu Stream Realty Inc. |
| 2026-04-28 | 402 480 Robson Street | Active | 1 | 1 | $765,900 ($1088/sf) | 704 | 0 | $537 | $2,435 (2025) | Rennie & Associates Realty Ltd. |
| Avg | $782,450 ($1027/sf) | 762 |
Nearby Buildings with Active Listings
↑ Back to topTelus Garden
777 Richards St. · Vancouver
Atelier
833 Homer St. · Vancouver
L'hermitage
788 Richards St. · Vancouver
Galileo
822 Homer St. · Vancouver
"889 Homer"
889 Homer St. · Vancouver
L'aria
822 Seymour St. · Vancouver
The Beasley
888 Homer St. · Vancouver
Jardine's Lookout
867 Hamilton St. · Vancouver
Where this information comes from:
Listing details, room sizes, features and financials are from the active MLS® listing
R2613740, Real Estate Board of Greater Vancouver, listed by Unilife Realty Inc. (Ethan Kuo PREC*).
Listed Sep 1, 2021. Feed last updated Sep 22, 2021.
Building-level information is from the BCCondos.net building database.
Measurements are provided by the listing brokerage and are approximate — buyer to verify all data.
Book a Showing
1405 480 ROBSON STREET · R & R · MLS® R2613740 · with Les Twarog

Les TwarogUsually replies within minutes
Building List Count by City
- Abbotsford - 447
- Agassiz - 28
- Burnaby - 54
- Burnaby East - 78
- Burnaby North - 367
- Burnaby South - 348
- Campbell River - 1
- Chilliwack - 221
- Cloverdale - 194
- Comox Valley - 10
- Coquitlam - 566
- Delta - 10
- Duncan - 42
- Esquimalt - 59
- Gulf Islands - 6
- Harrison Hot Springs - 13
- Harrison Mills - 1
- Hope - 22
- Ladner - 110
- Langford - 156
- Langley - 541
- Maple Ridge - 312
- Mill Bay - 2
- Mission - 65
- New Westminster - 444
- North Delta - 29
- North Island - 2
- North Saanich - 8
- North Surrey - 412
- North Vancouver - 747
- Oak Bay - 44
- Osoyoos - 1
- Parksville / Qualicum - 7
- Penticton - 8
- Pitt Meadows - 75
- Port Alberni - 2
- Port Coquitlam - 268
- Port Moody - 268
- Richmond - 1161
- Saanich East - 232
- Saanich West - 92
- Sardis - 154
- Sidney - 152
- Sooke - 39
- South Surrey White Rock - 719
- Surrey - 667
- Tsawwassen - 98
- Vancouver East - 1003
- Vancouver West - 2495
- Victoria - 666
- View Royal - 46
- West Vancouver - 231
Pages
About


MLS®, REALTOR® and the associated logos are trademarks of The Canadian Real Estate Association


The listing data is provided under copyright by the Chilliwack & District Real Estate Board, Fraser Valley Real Estate Board or Real Estate Board of Greater Vancouver.
The listing data is deemed reliable but is not guaranteed accurate by the Chilliwack & District Real Estate Board, Fraser Valley Real Estate Board, Real Estate Board of Greater Vancouver, nor BCCondos.