15 3800 GOLF COURSE DR
- 5 Beds
- 4 Baths
- 3,814 Sqft
- 5,997 Lot Sqft
- 0.00 Lot (ft)
- 4 Parking
- Built 2007
 1/40
1/40




Property Description
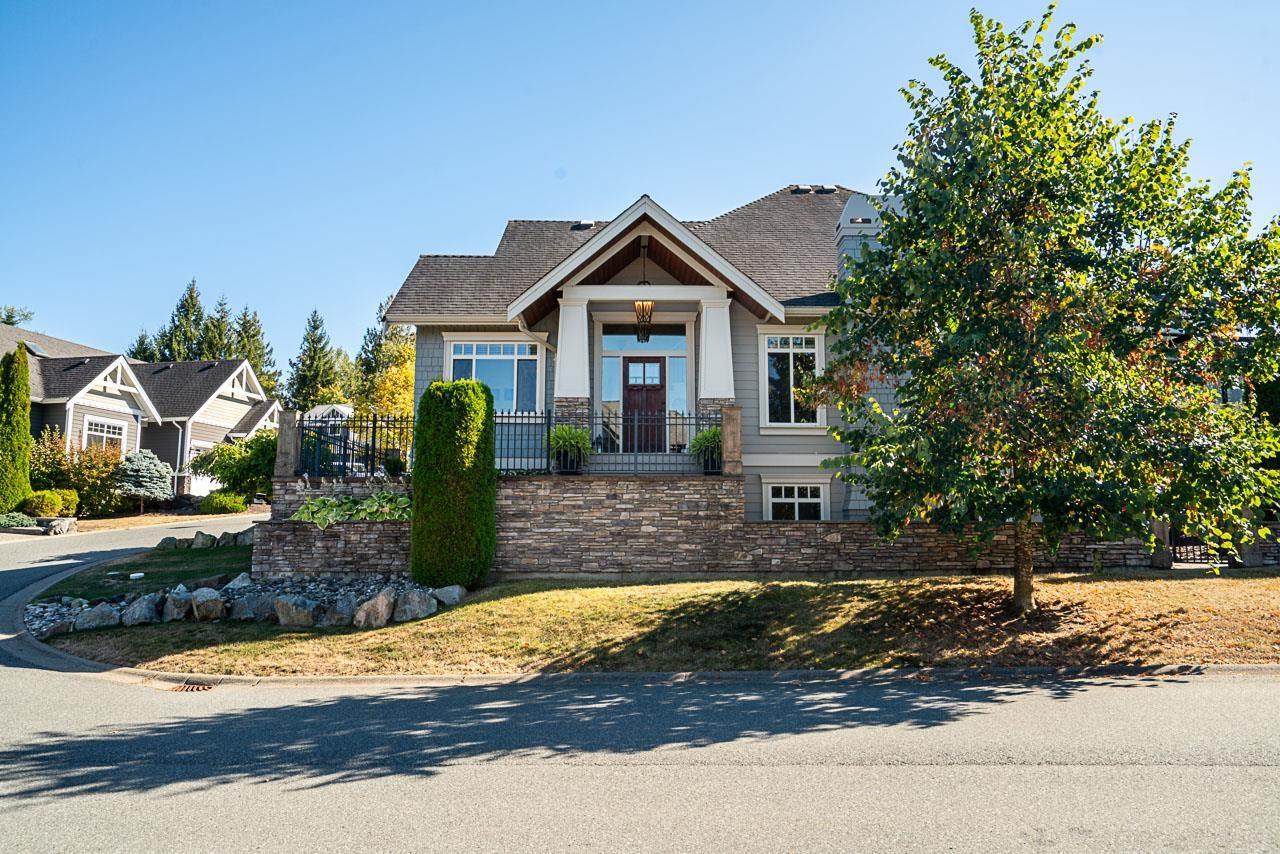
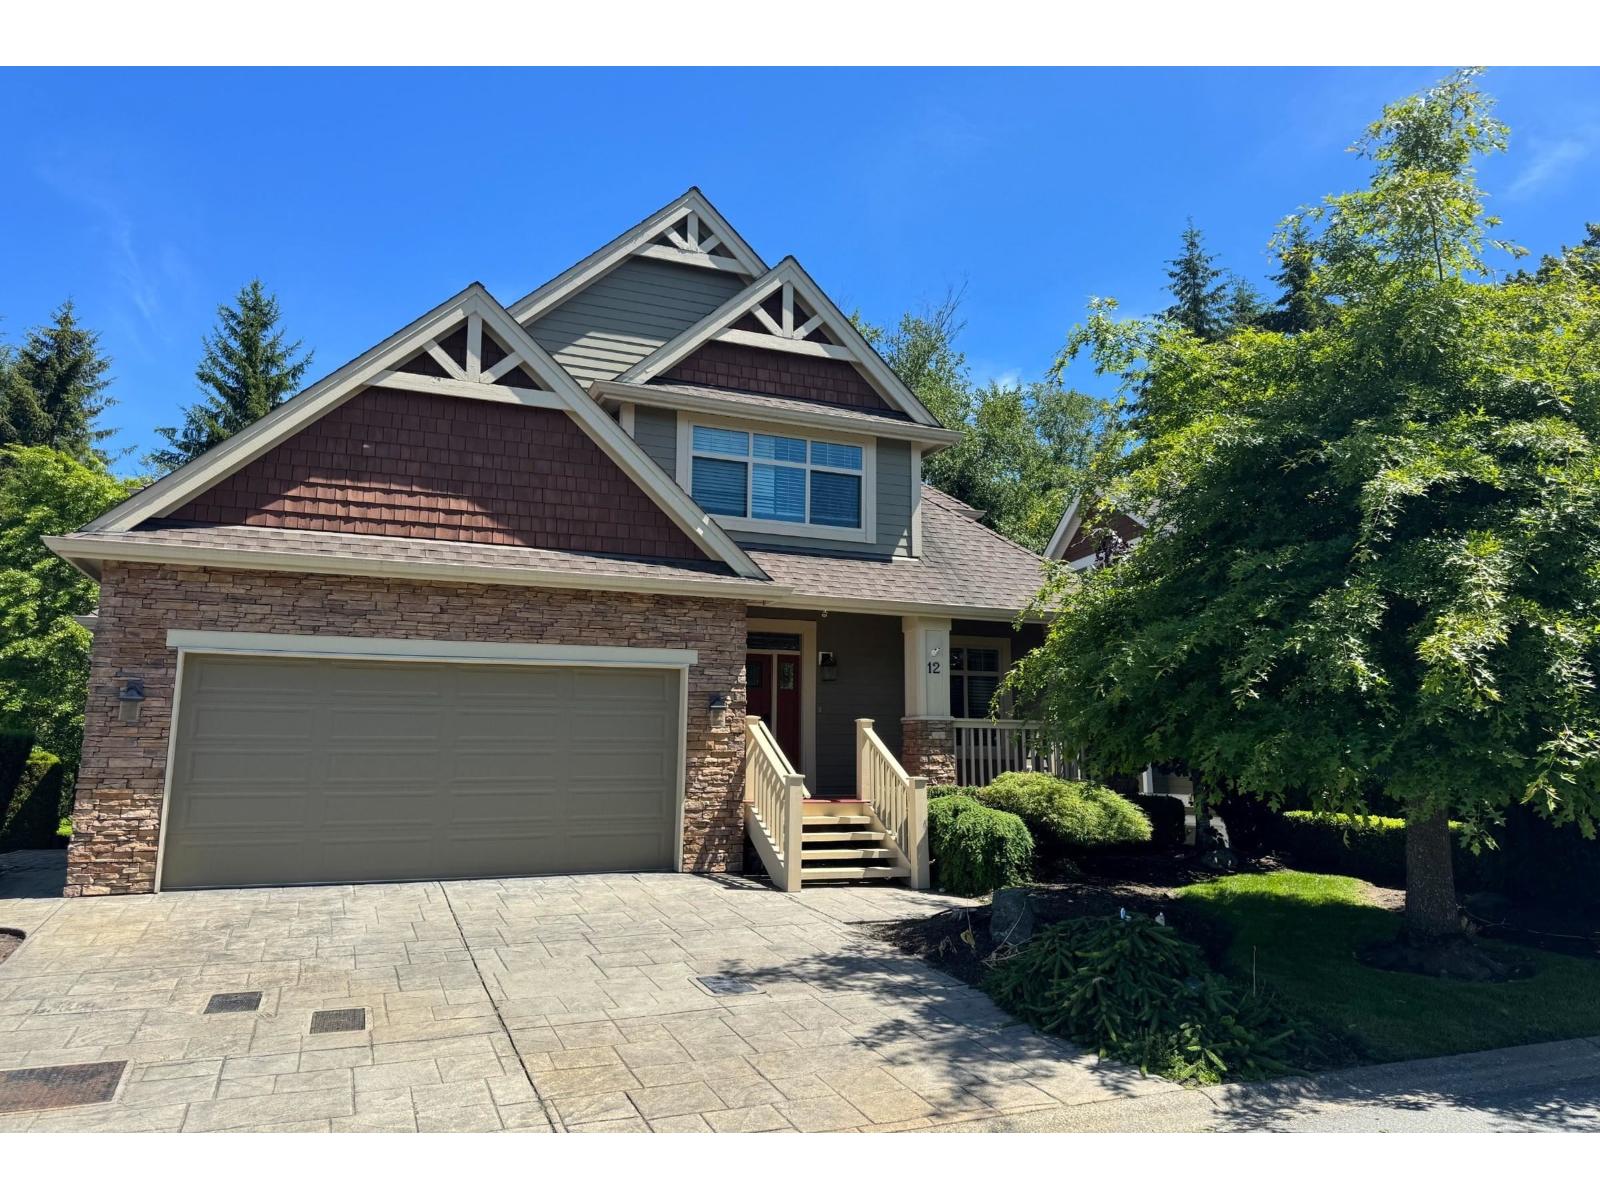
Rarely available executive home at Ledgeview Estates. This home backs on to Ledgeview golf course, overlooking the 6th Green, a perfect vantage point from your balcony to watch tournaments. Just a minute's walk from the new clubhouse which now has the new Joseph Richards Restaurant, 'Tavern on the Green'. This home is close to walking trails and is in a great school catchment for all age groups. Master on main, with a large ensuite, two large bedrooms upstairs, the downstairs offers a massive entertaining area, with wet bar, and even room for a full gym. Outside has a brand new top-of-the-line hot tub and beautiful views of sunsets over Ledgeview, from the balcony. This is one of Abbotsford's best locations, minutes drive from shopping and freeway access. Call now!
Property Details
- Property Type
- House/Single Family
- Style
- 3 Storey
- Title to Land
- Freehold Strata
- Year Built
- 2007
- Area
- Abbotsford · Abbotsford East
- View
- Ledgview Golf Coure, Mountians
- Exposure
- West
- Outdoor
- Balcony(s)
- Heating / Cooling
- Forced Air,Natural Gas
- Flooring
- Laminate,Tile,Carpet
- Construction
- Frame - Wood
- Parking
- Garage; Double (4 stalls)
- Water Supply
- City/Municipal
- Kitchens
- 1
- Fireplaces
- 1
- Units in Development
- 57
Financial
- Garbage Pickup
- Snow removal
Rooms 15
Features & Appliances
- ✨ClthWsh/Dryr/Frdg/Stve/DW
- 🚗Garage Door Opener
- 🛁Hot Tub Spa/Swirlpool
- ✨Jetted Bathtub
- 🧹Vacuum - Built In
- ✨Vaulted Ceiling
- ✨Wet Bar
- 🪟Windows - Thermo
- 🍷Wine Cooler
- No Restrictions
For Sale in Golf Course Drive & Complex
↑ Back to top| Date | Address | Status | Bed | Bath | Price | Sqft | DOM | Strata Fee | Tax | Listed By |
|---|---|---|---|---|---|---|---|---|---|---|
| 2026-09-16 | 56 3800 Golf Course Drive | Active | 5 | 4 | $1,299,000 ($373/sf) | 3479 | 0 | $129 | $5,316 (2026) | Coldwell Banker Executives Realty |
| 2026-01-07 | 12 3800 Golf Course Drive | Active | 5 | 4 | $1,599,999 ($375/sf) | 4268 | 0 | $129 | $5,642 (2025) | Royal LePage Little Oak Realty |
| Avg | $1,449,500 ($374/sf) | 3874 |
Nearby Buildings with Active Listings
↑ Back to top
Book a Showing

- Abbotsford - 447
- Agassiz - 28
- Burnaby - 54
- Burnaby East - 78
- Burnaby North - 367
- Burnaby South - 348
- Campbell River - 1
- Chilliwack - 221
- Cloverdale - 194
- Comox Valley - 10
- Coquitlam - 566
- Delta - 10
- Duncan - 42
- Esquimalt - 59
- Gulf Islands - 6
- Harrison Hot Springs - 13
- Harrison Mills - 1
- Hope - 22
- Ladner - 110
- Langford - 156
- Langley - 541
- Maple Ridge - 312
- Mill Bay - 2
- Mission - 65
- New Westminster - 444
- North Delta - 29
- North Island - 2
- North Saanich - 8
- North Surrey - 412
- North Vancouver - 747
- Oak Bay - 44
- Osoyoos - 1
- Parksville / Qualicum - 7
- Penticton - 8
- Pitt Meadows - 75
- Port Alberni - 2
- Port Coquitlam - 268
- Port Moody - 268
- Richmond - 1161
- Saanich East - 232
- Saanich West - 92
- Sardis - 154
- Sidney - 152
- Sooke - 39
- South Surrey White Rock - 719
- Surrey - 667
- Tsawwassen - 98
- Vancouver East - 1003
- Vancouver West - 2495
- Victoria - 666
- View Royal - 46
- West Vancouver - 231



