501 22577 ROYAL CRES
- 2 Beds
- 2 Baths
- 1,013 Sqft
- 0.00 Lot (ft)
- 1 Parking
- Built 2020
 1/26
1/26




Property Description
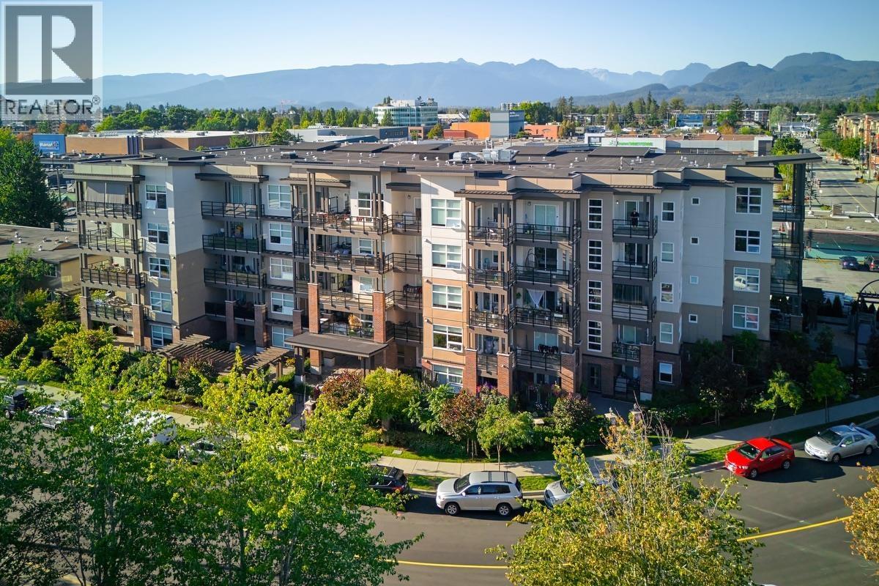
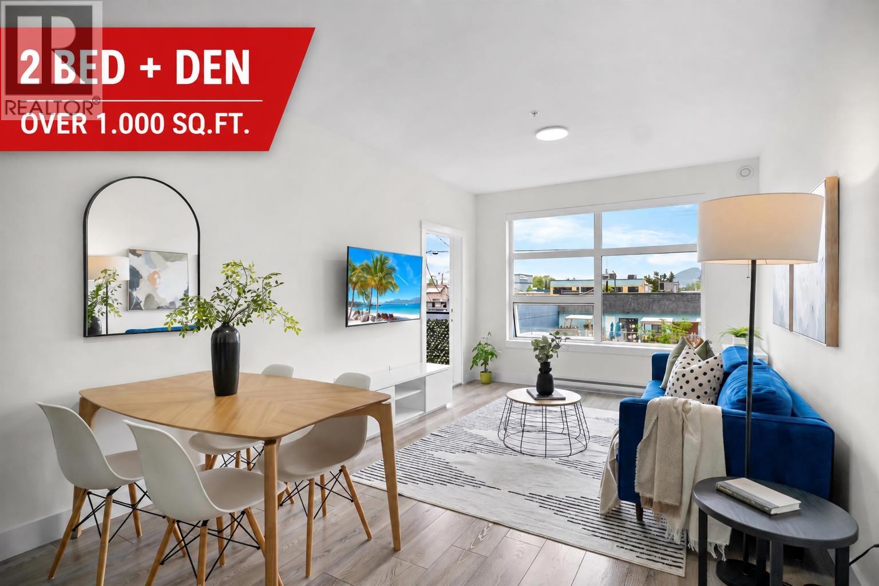
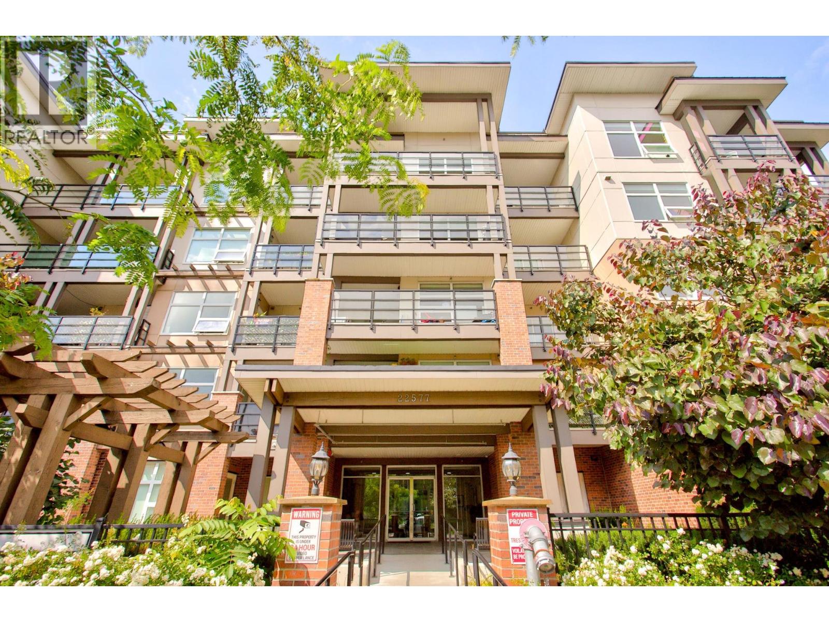
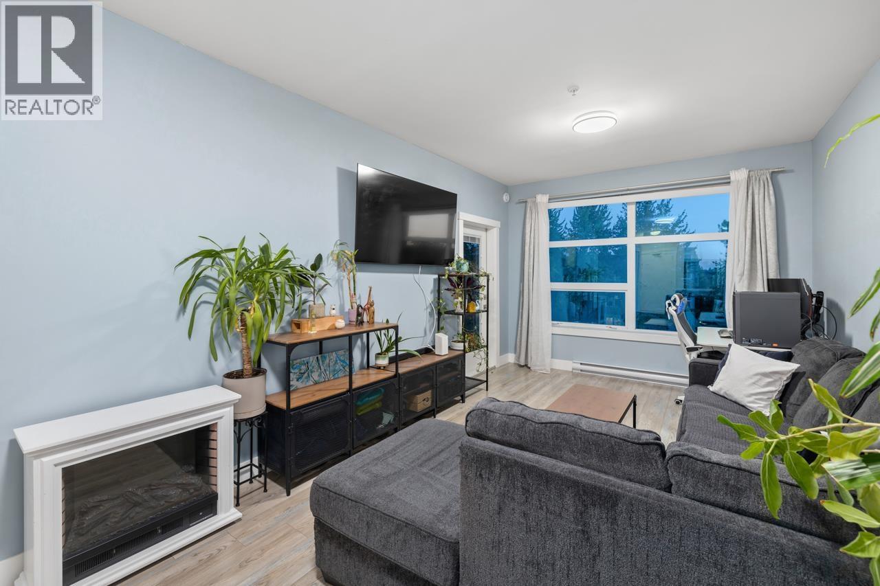
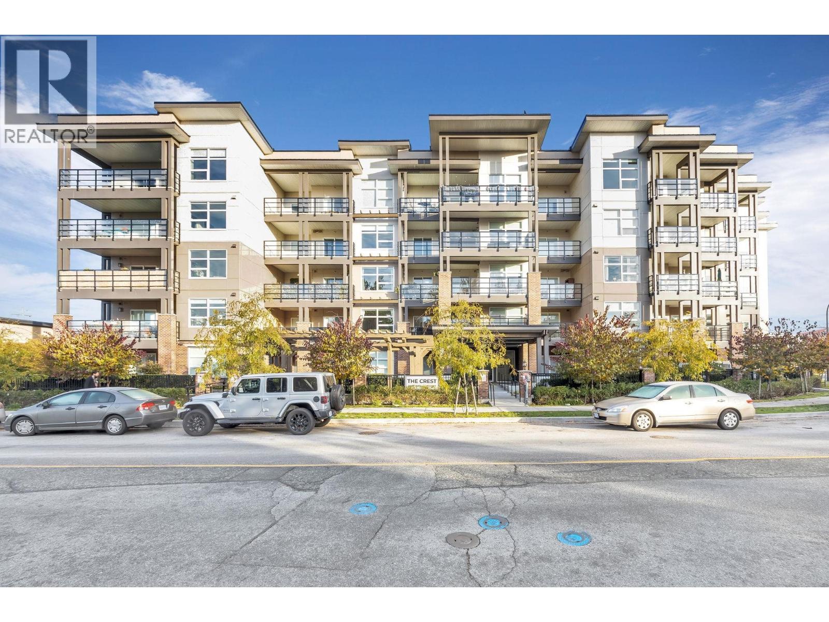
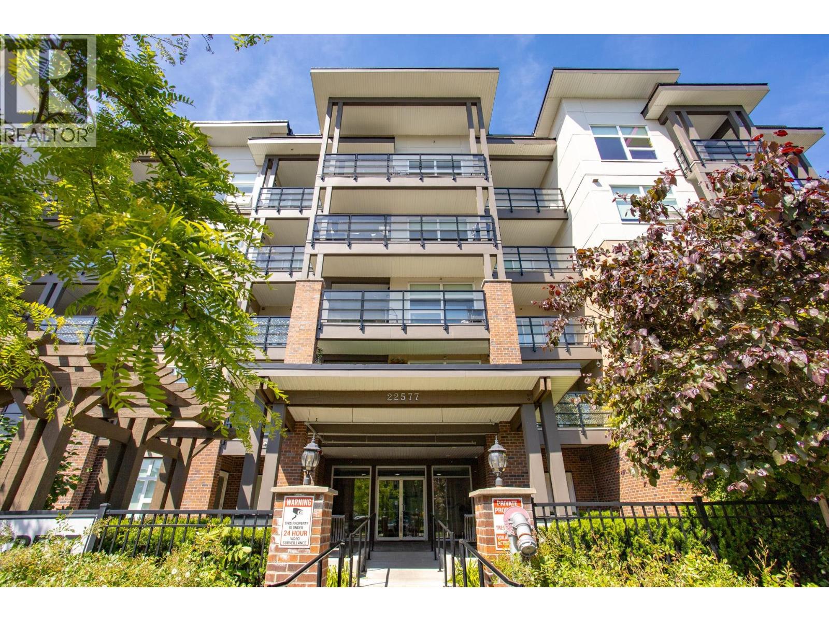
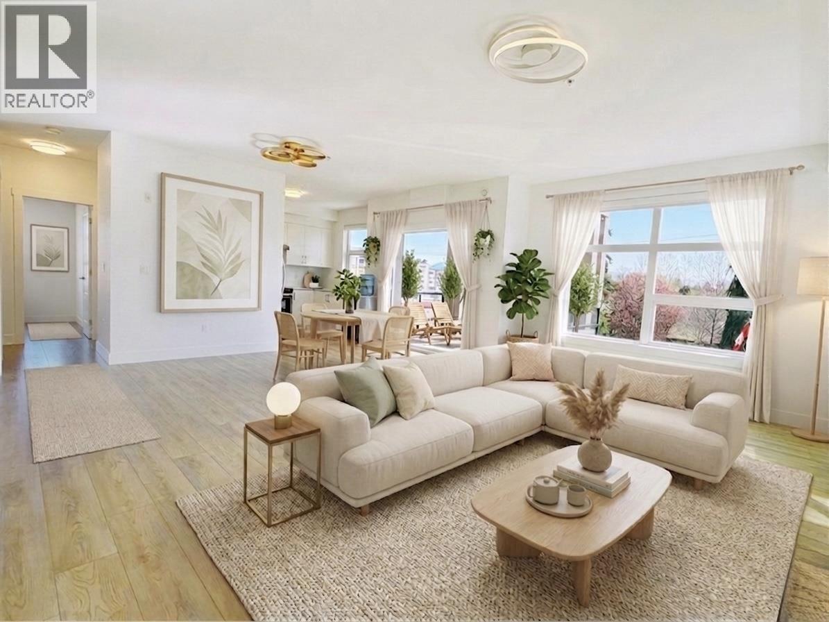
In the heart of Maple Ridge, resides The Crest. Steps away are an abundance of amenities, including mom & pop shops, plazas, big-box stores, malls, recreation centres, and transit. Furthermore, schools, parks, and other municipal facilities are all a quick drive away. Speaking of drives, Lougheed Highway's a lane over. We haven't even gotten to the home yet. This penthouse unit benefits from elevated ceilings, plenty of natural light, and two balconies to enjoy the panoramic view of our northern mountains. The well designed kitchen, flexible living space, cozy flex-area/den, and two bedrooms each having access to separate bathrooms and separate balconies, are all beckoning to you: its new owner. The Crest is pet friendly (2 max) and rentals are allowed.
Property Details
- Property Type
- Apartment Unit
- Style
- Upper Unit
- Title to Land
- Freehold Strata
- Year Built
- 2020
- Area
- Maple Ridge · East Central
- View
- Mountains & City
- Exposure
- North
- Outdoor
- Balcony(s)
- Heating / Cooling
- Baseboard,Electric
- Flooring
- Laminate,Tile
- Construction
- Frame - Wood
- Parking
- Garage Underbuilding,Visitor Parking (1 stall)
- Water Supply
- City/Municipal
- Kitchens
- 1
- Units in Development
- 48
Financial
- Garbage Pickup
- Gardening
- Management
Rooms 6
Features & Appliances
- ✨ClthWsh/Dryr/Frdg/Stve/DW
- Pets Allowed w/Rest.
- Rentals Allowed
For Sale in The Crest & Complex
↑ Back to top| Date | Address | Status | Bed | Bath | Price | Sqft | DOM | Strata Fee | Tax | Listed By |
|---|---|---|---|---|---|---|---|---|---|---|
| 2026-08-18 | 202 22577 Royal Crescent | Active | 2 | 2 | $549,000 ($536/sf) | 1025 | 0 | $342 | $3,184 (2025) | Oakwyn Realty Ltd. |
| 2026-08-06 | 305 22577 Royal Crescent | Active | 2 | 2 | $579,000 ($562/sf) | 1031 | 0 | $360 | $3,263 (2025) | 88West Realty |
| 2026-08-05 | 401 22577 Royal Crescent | Active | 2 | 2 | $528,000 ($515/sf) | 1025 | 0 | $340 | $3,225 (2025) | RE/MAX Crest Realty |
| 2026-06-10 | 306 22577 Royal Crescent | Active | 2 | 2 | $620,000 ($605/sf) | 1025 | 0 | $342 | $3,225 (2025) | RE/MAX Magnolia |
| 2026-05-28 | 508 22577 Royal Crescent | Active | 2 | 2 | $619,000 ($582/sf) | 1063 | 0 | $357 | $3,389 (2025) | Sutton Group-West Coast Realty (Abbotsford) |
| 2026-05-27 | 403 22577 Royal Crescent | Active | 3 | 2 | $639,000 ($473/sf) | 1350 | 0 | $450 | $3,766 (2025) | Sutton Group - 1st West Realty |
| 2026-04-11 | 303 22577 Royal Crescent | Active | 3 | 2 | $609,000 ($451/sf) | 1350 | 0 | $3,635 (2026) | Nu Stream Realty Inc. | |
| Avg | $591,857 ($527/sf) | 1124 |
Nearby Buildings with Active Listings
↑ Back to top
Book a Showing

- Abbotsford - 447
- Agassiz - 28
- Burnaby - 54
- Burnaby East - 78
- Burnaby North - 367
- Burnaby South - 348
- Campbell River - 1
- Chilliwack - 221
- Cloverdale - 194
- Comox Valley - 10
- Coquitlam - 566
- Delta - 10
- Duncan - 42
- Esquimalt - 59
- Gulf Islands - 6
- Harrison Hot Springs - 13
- Harrison Mills - 1
- Hope - 22
- Ladner - 110
- Langford - 156
- Langley - 541
- Maple Ridge - 312
- Mill Bay - 2
- Mission - 65
- New Westminster - 444
- North Delta - 29
- North Island - 2
- North Saanich - 8
- North Surrey - 412
- North Vancouver - 747
- Oak Bay - 44
- Osoyoos - 1
- Parksville / Qualicum - 7
- Penticton - 8
- Pitt Meadows - 75
- Port Alberni - 2
- Port Coquitlam - 268
- Port Moody - 268
- Richmond - 1161
- Saanich East - 232
- Saanich West - 92
- Sardis - 154
- Sidney - 152
- Sooke - 39
- South Surrey White Rock - 719
- Surrey - 667
- Tsawwassen - 98
- Vancouver East - 1003
- Vancouver West - 2495
- Victoria - 666
- View Royal - 46
- West Vancouver - 231



