5 306 HIGHLAND WAY
- 3 Beds
- 1 Baths
- 1,020 Sqft
- 0.00 Lot (ft)
- 2 Parking
- Built 1978
 1/21
1/21




Property Description
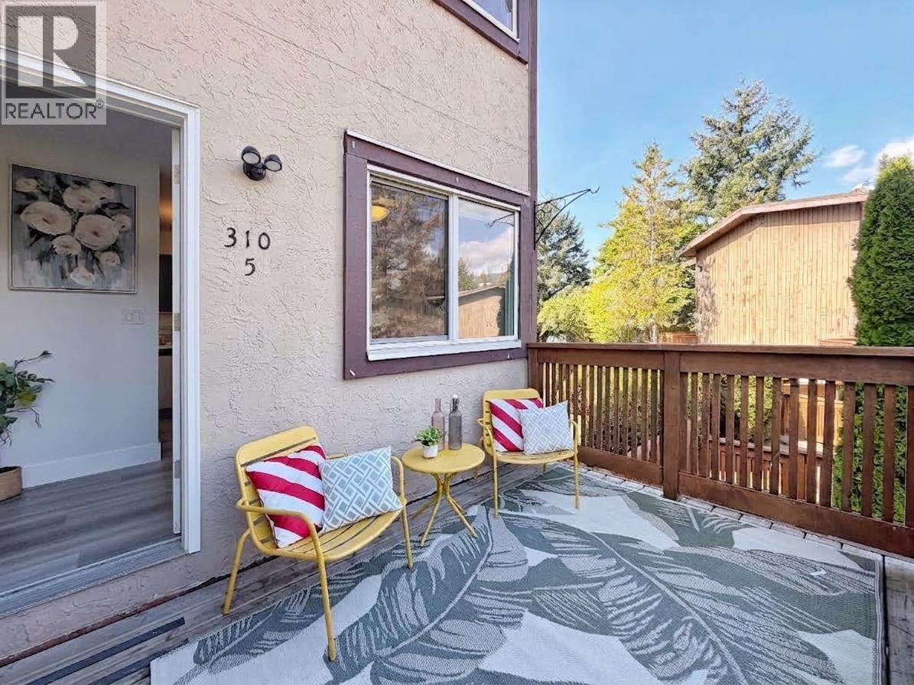
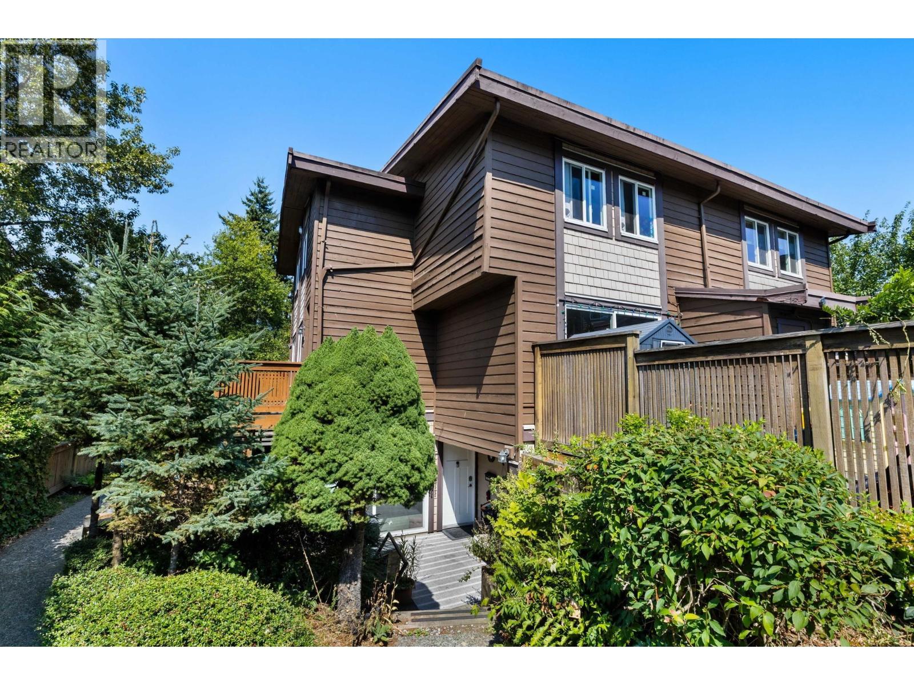
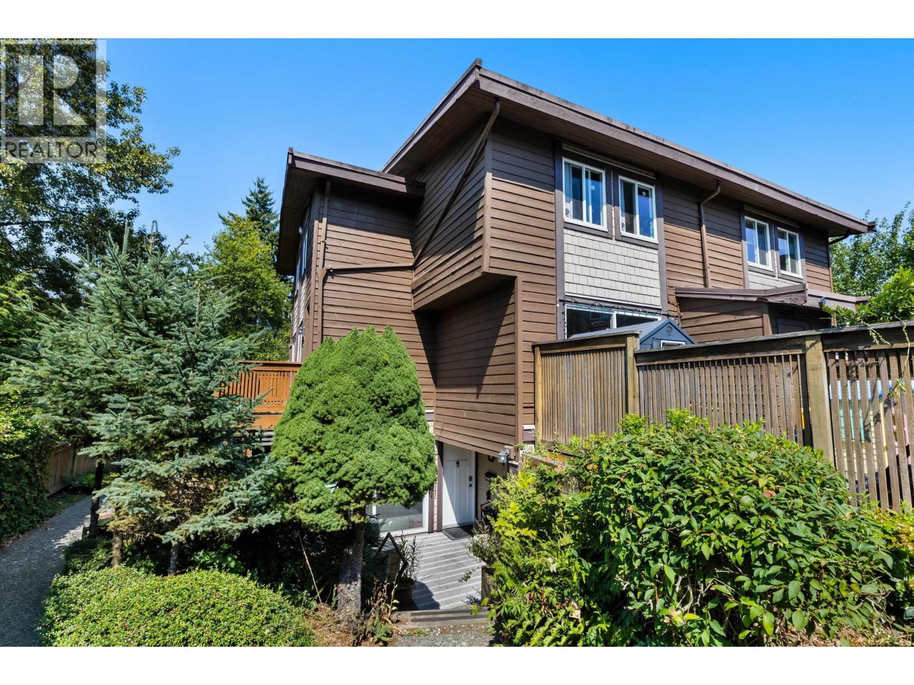
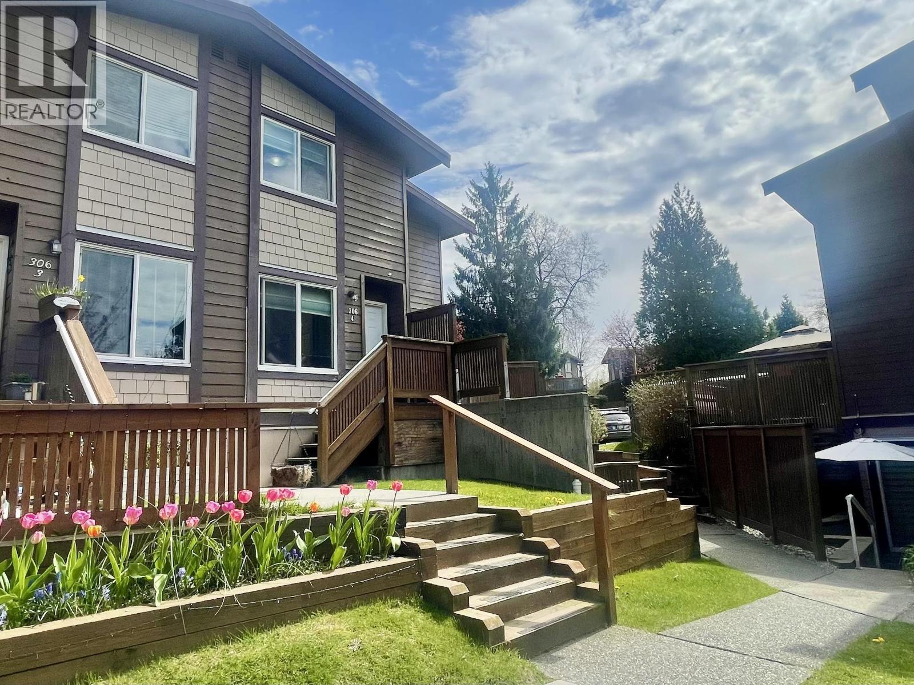
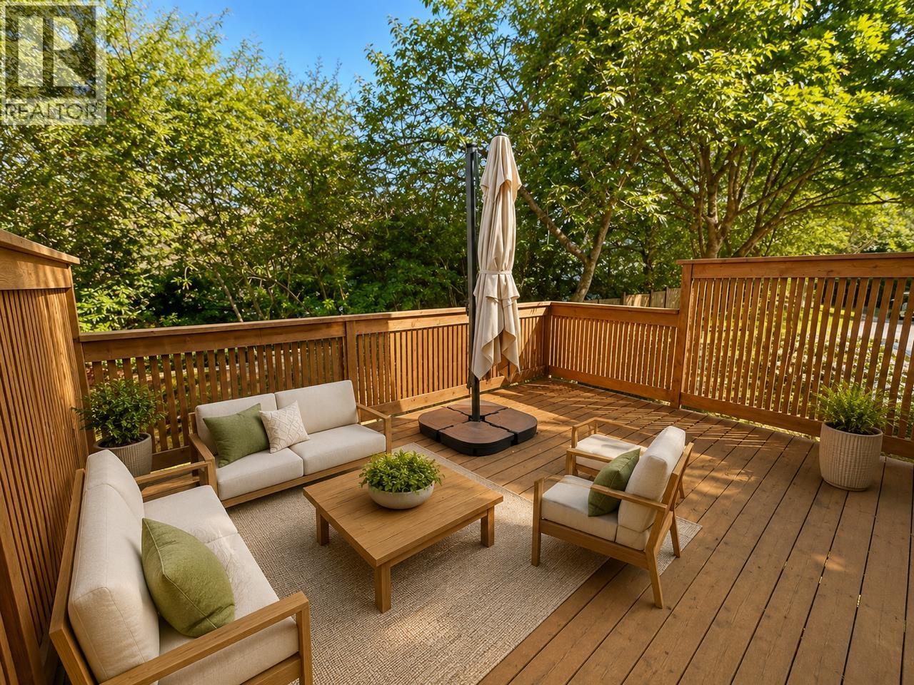
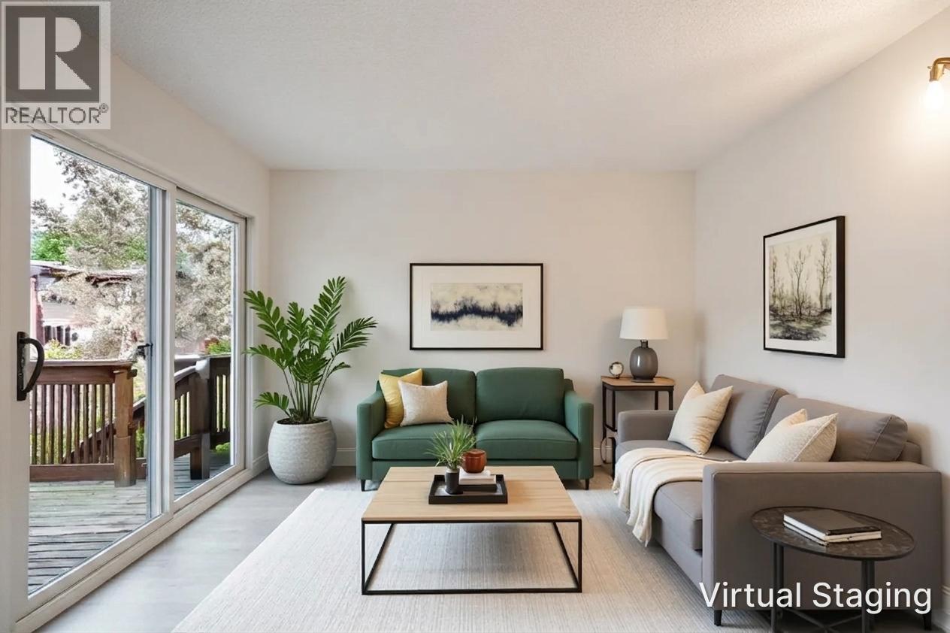
HIGHLAND PARK! This 1020 square foot, 3 bedroom townhome is in prime LOCATION STEPS TO: Westcoast Express, Skytrain Station, Newport Village, Suterbrook Village, Port Moody Rec Centre, Eagle Ridge Hospital, Rocky Point Marina, schools of all levels, transit stops, restaurants + more! SHORT DRIVE TO: Buntzen Lake, Belcarra Park, White Pine Beach. Main level features fully equipped kitchen w/eating area, large living area, storage room, DIRECT WALK OUT TO FENCED YARD W/LARGE BBQ PATIO. Upstairs, full 4pc bathroom is accompanied by 2 large bedrooms + large Master Bedroom. BONUSES: new carpet, 2 parking spots (tandem), pet friendly (no breed or size restrictions), rentals allowed (perfect for investor minded buyer), indoor pool, in-suite laundry, newer hot water tank. FUTURE POTENTIAL!!!
Property Details
- Property Type
- Townhouse
- Style
- 2 Storey
- Title to Land
- Freehold Strata
- Year Built
- 1978
- Area
- Port Moody · North Shore Pt Moody
- Outdoor
- Fenced Yard,Patio(s)
- Heating / Cooling
- Baseboard,Electric
- Flooring
- Laminate,Wall/Wall/Mixed
- Construction
- Frame - Wood
- Parking
- Open,Tandem Parking (2 stalls)
- Water Supply
- City/Municipal
- Kitchens
- 1
- Units in Development
- 15
Financial
- Garbage Pickup
- Gardening
- Management
- Recreation Facility
- Snow removal
Rooms 7
Features & Appliances
- ✨ClthWsh/Dryr/Frdg/Stve/DW
- Pets Allowed
- Rentals Allowed
For Sale in Highland Park & Complex
↑ Back to top| Date | Address | Status | Bed | Bath | Price | Sqft | DOM | Strata Fee | Tax | Listed By |
|---|---|---|---|---|---|---|---|---|---|---|
| 2026-09-23 | 5 310 Highland Way | Active | 2 | 1 | $569,900 ($617/sf) | 924 | 0 | $390 | $2,628 (2026) | Royal LePage Sterling Realty |
| 2026-09-22 | 2 302 Highland Way | Active | 3 | 1 | $649,000 ($695/sf) | 934 | 0 | $440 | $2,685 (2025) | Stonehaus Realty Corp. |
| 2026-08-20 | 4 306 Highland Way | Active | 3 | 1 | $618,000 ($606/sf) | 1019 | 0 | $450 | $2,735 (2025) | Heller Murch Realty |
| 2026-08-14 | 2 302 Highland Way | Active | 3 | 1 | $699,999 ($749/sf) | 934 | 0 | $440 | $2,685 (2025) | Stonehaus Realty Corp. |
| 2026-06-11 | 3 308 Highland Way | Active | 3 | 1 | $569,900 ($568/sf) | 1004 | 0 | $450 | $2,793 (2025) | Team 3000 Realty Ltd. |
| 2026-05-27 | 5 310 Highland Way | Active | 2 | 1 | $599,900 ($649/sf) | 924 | 0 | $390 | $2,574 (2025) | Royal LePage Sterling Realty |
| Avg | $617,783 ($646/sf) | 957 |
Nearby Buildings with Active Listings
↑ Back to top
Book a Showing

- Abbotsford - 447
- Agassiz - 28
- Burnaby - 54
- Burnaby East - 78
- Burnaby North - 367
- Burnaby South - 348
- Campbell River - 1
- Chilliwack - 221
- Cloverdale - 194
- Comox Valley - 10
- Coquitlam - 566
- Delta - 10
- Duncan - 42
- Esquimalt - 59
- Gulf Islands - 6
- Harrison Hot Springs - 13
- Harrison Mills - 1
- Hope - 22
- Ladner - 110
- Langford - 156
- Langley - 541
- Maple Ridge - 312
- Mill Bay - 2
- Mission - 65
- New Westminster - 444
- North Delta - 29
- North Island - 2
- North Saanich - 8
- North Surrey - 412
- North Vancouver - 747
- Oak Bay - 44
- Osoyoos - 1
- Parksville / Qualicum - 7
- Penticton - 8
- Pitt Meadows - 75
- Port Alberni - 2
- Port Coquitlam - 268
- Port Moody - 268
- Richmond - 1161
- Saanich East - 232
- Saanich West - 92
- Sardis - 154
- Sidney - 152
- Sooke - 39
- South Surrey White Rock - 719
- Surrey - 667
- Tsawwassen - 98
- Vancouver East - 1003
- Vancouver West - 2495
- Victoria - 666
- View Royal - 46
- West Vancouver - 231



