18 1885 COLUMBIA VALLEY RD
- 4 Beds
- 3 Baths
- 2,595 Sqft
- 7,663 Lot Sqft
- 52.00 × 150 Lot (ft)
- 6 Parking
- Built 2018
 1/40
1/40




Property Description
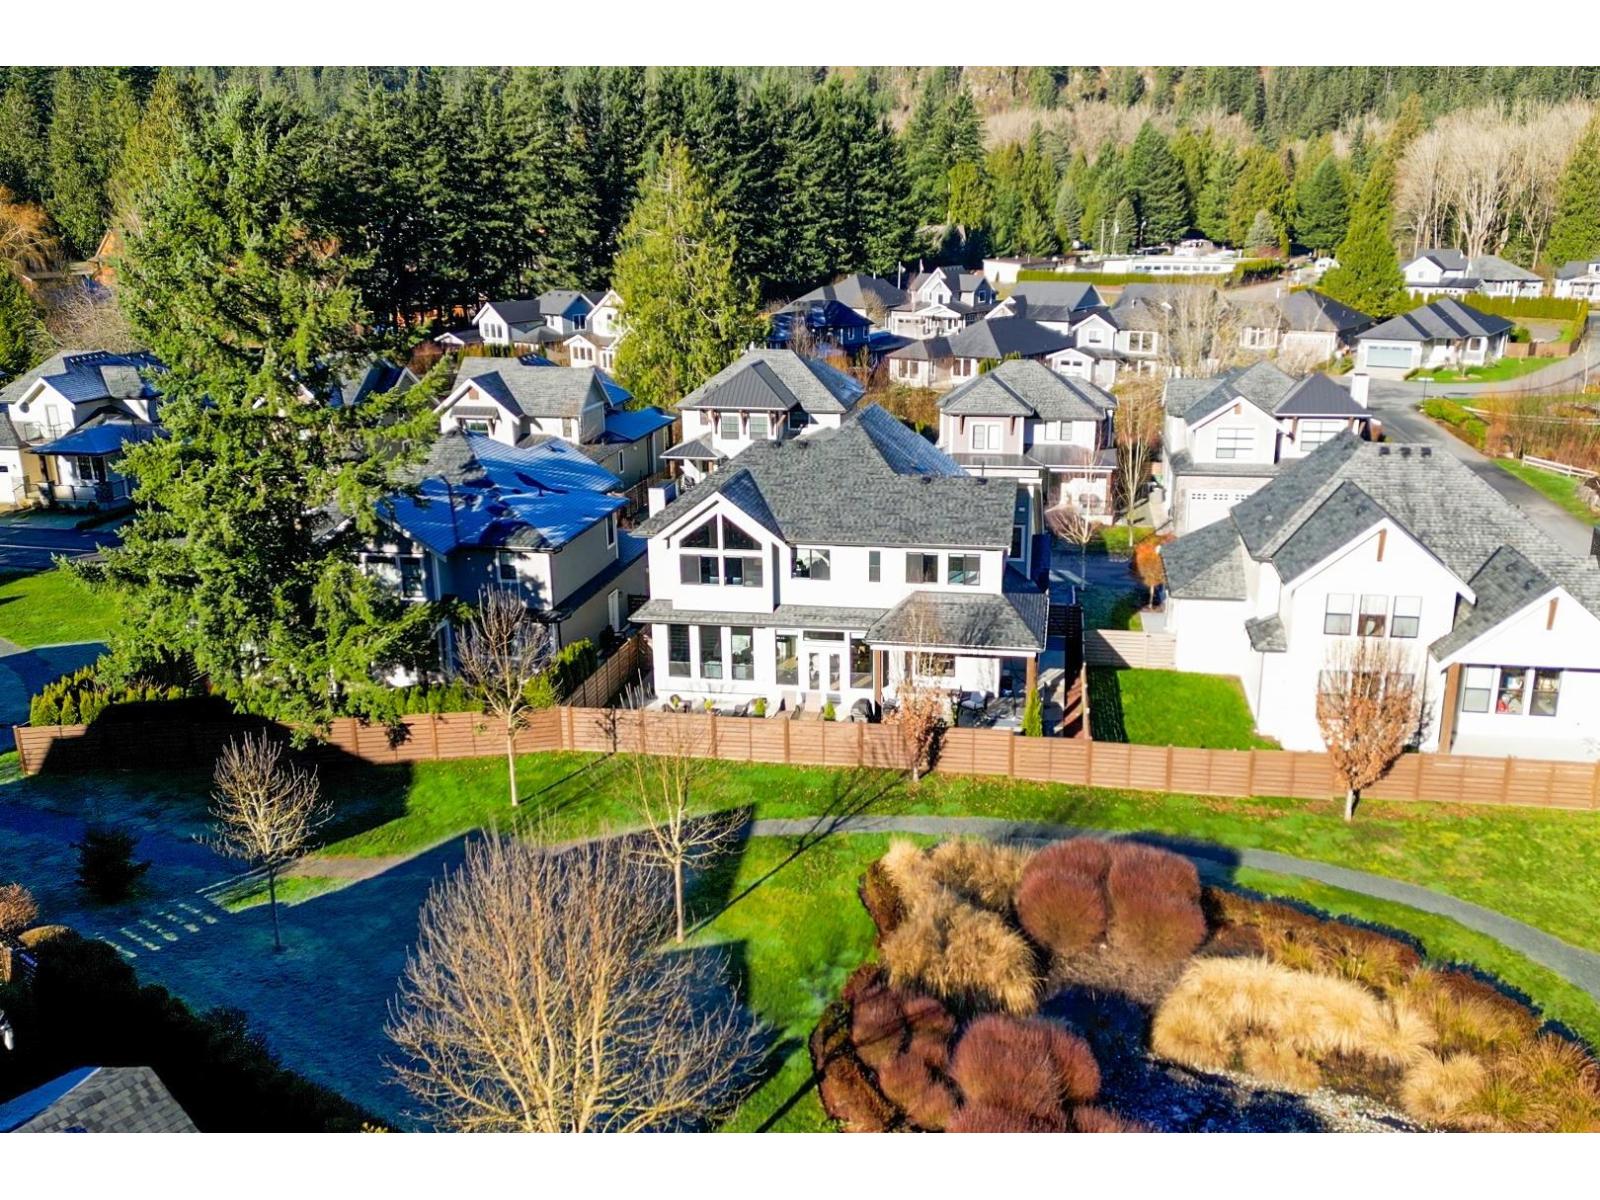
Now offering property 18, 7663 sq ft of immaculately kept lawn, green space & entertainment area featuring a stunning custom designed 4 bedroom + den, nearly 2600 sq ft home with TRIPLE GARAGE! Enjoy a flowing floor plan made for year round entertaining boasting 9 ft ceilings, spacious, open concept living, dining and kitchen featuring custom cabinetry, high end appliances incl. dual wine fridges, oversized island, quartz counters and large walk in butlers kitchen. Outside features 370 sq ft concrete patio w/ nat gas heater, new hot tub overlooking private backyard. Upstairs you'll find 4 bdrms including a large mstr suite w/ 5 pc ensuite & walk in closet. Cent. A/C, new nat gas gen, security and Nest system, Gated complex, clubhouse feat outdoor pool, hot tub, & BBQ area.
Property Details
- Property Type
- House/Single Family
- Style
- 2 Storey
- Title to Land
- Freehold Strata
- Year Built
- 2018
- Area
- Cultus Lake · Lindell Beach
- View
- Beautiful Mountian View
- Outdoor
- Patio(s)
- Heating / Cooling
- Forced Air,Natural Gas
- Construction
- Frame - Wood
- Parking
- Garage; Double,Garage; Triple (6 stalls)
- Water Supply
- Community
- Kitchens
- 2
- Fireplaces
- 1
Financial
- Other
Rooms 13
Features & Appliances
- ❄️Air Conditioning
- ✨ClthWsh/Dryr/Frdg/Stve/DW
- 🚗Garage Door Opener
- 🛁Hot Tub Spa/Swirlpool
- ✨Other - See Remarks
- 🔒Security System
- 🚨Smoke Alarm
- 🧯Sprinkler - Fire
- Pets Allowed w/Rest.
For Sale in Aquadel Crossing & Complex
↑ Back to top| Date | Address | Status | Bed | Bath | Price | Sqft | DOM | Strata Fee | Tax | Listed By |
|---|---|---|---|---|---|---|---|---|---|---|
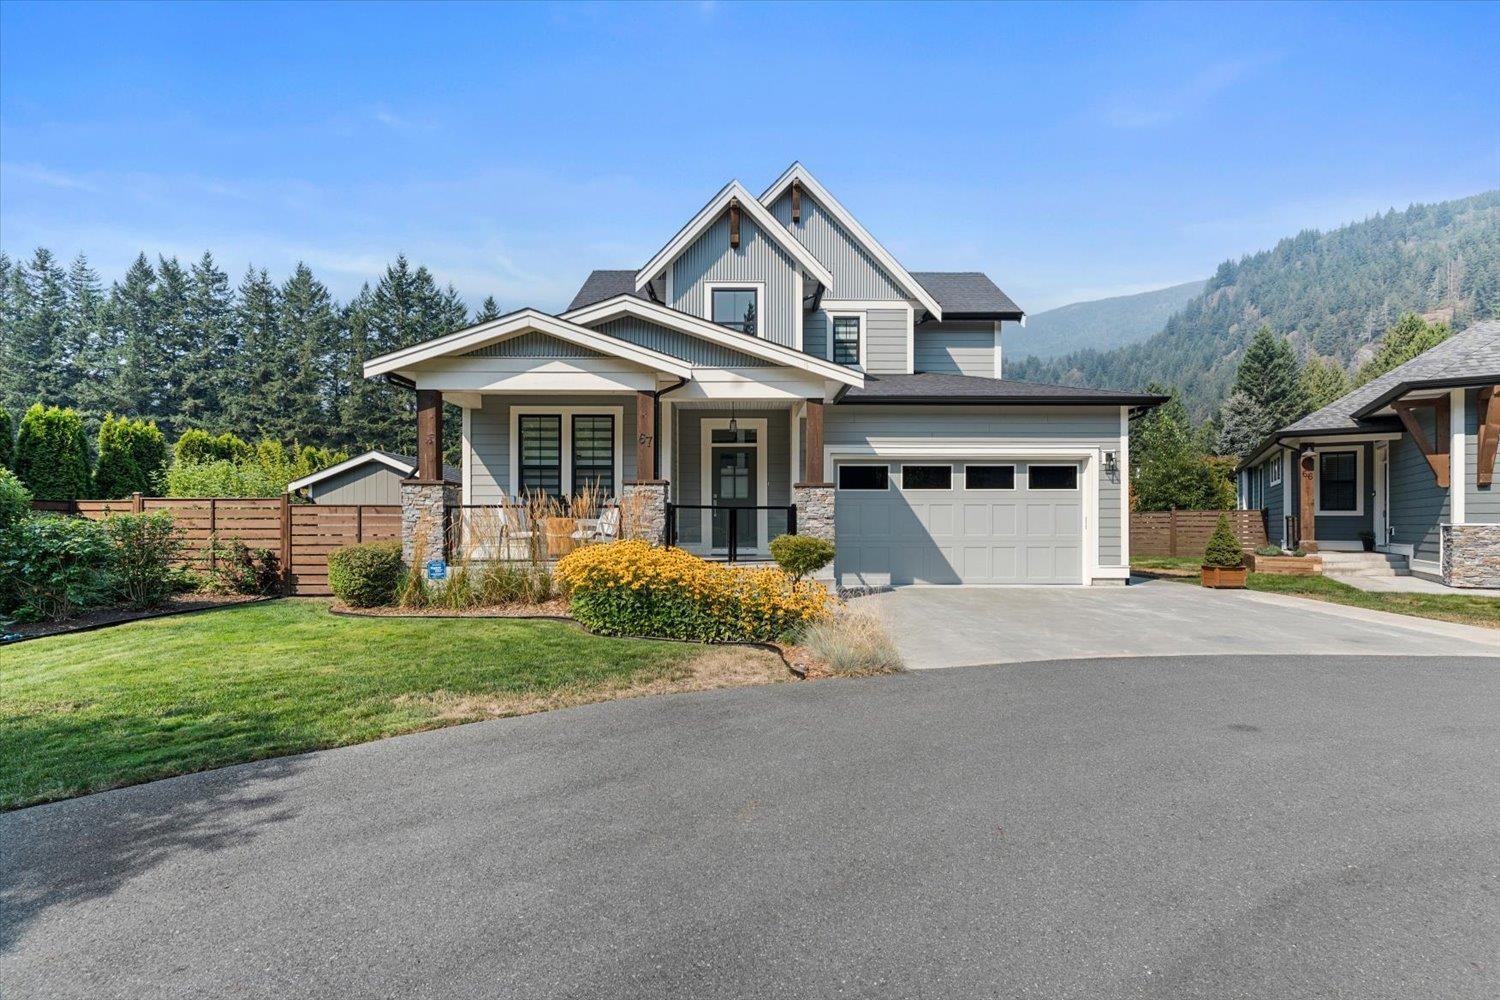
| 2026-08-27 | 67 1885 Columbia Valley Road, Cultus Lake South | Active | 3 | 3 | $1,098,800 ($578/sf) | 1900 | 0 | $5,658 (2026) | RE/MAX Nyda Realty Inc. | |
| 2026-06-16 | 96 1880 Columbia Valley Road | Active | 5 | 4 | $1,174,900 ($314/sf) | 3739 | 0 | $213 | $5,959 (2025) | Homelife Advantage Realty Ltd |
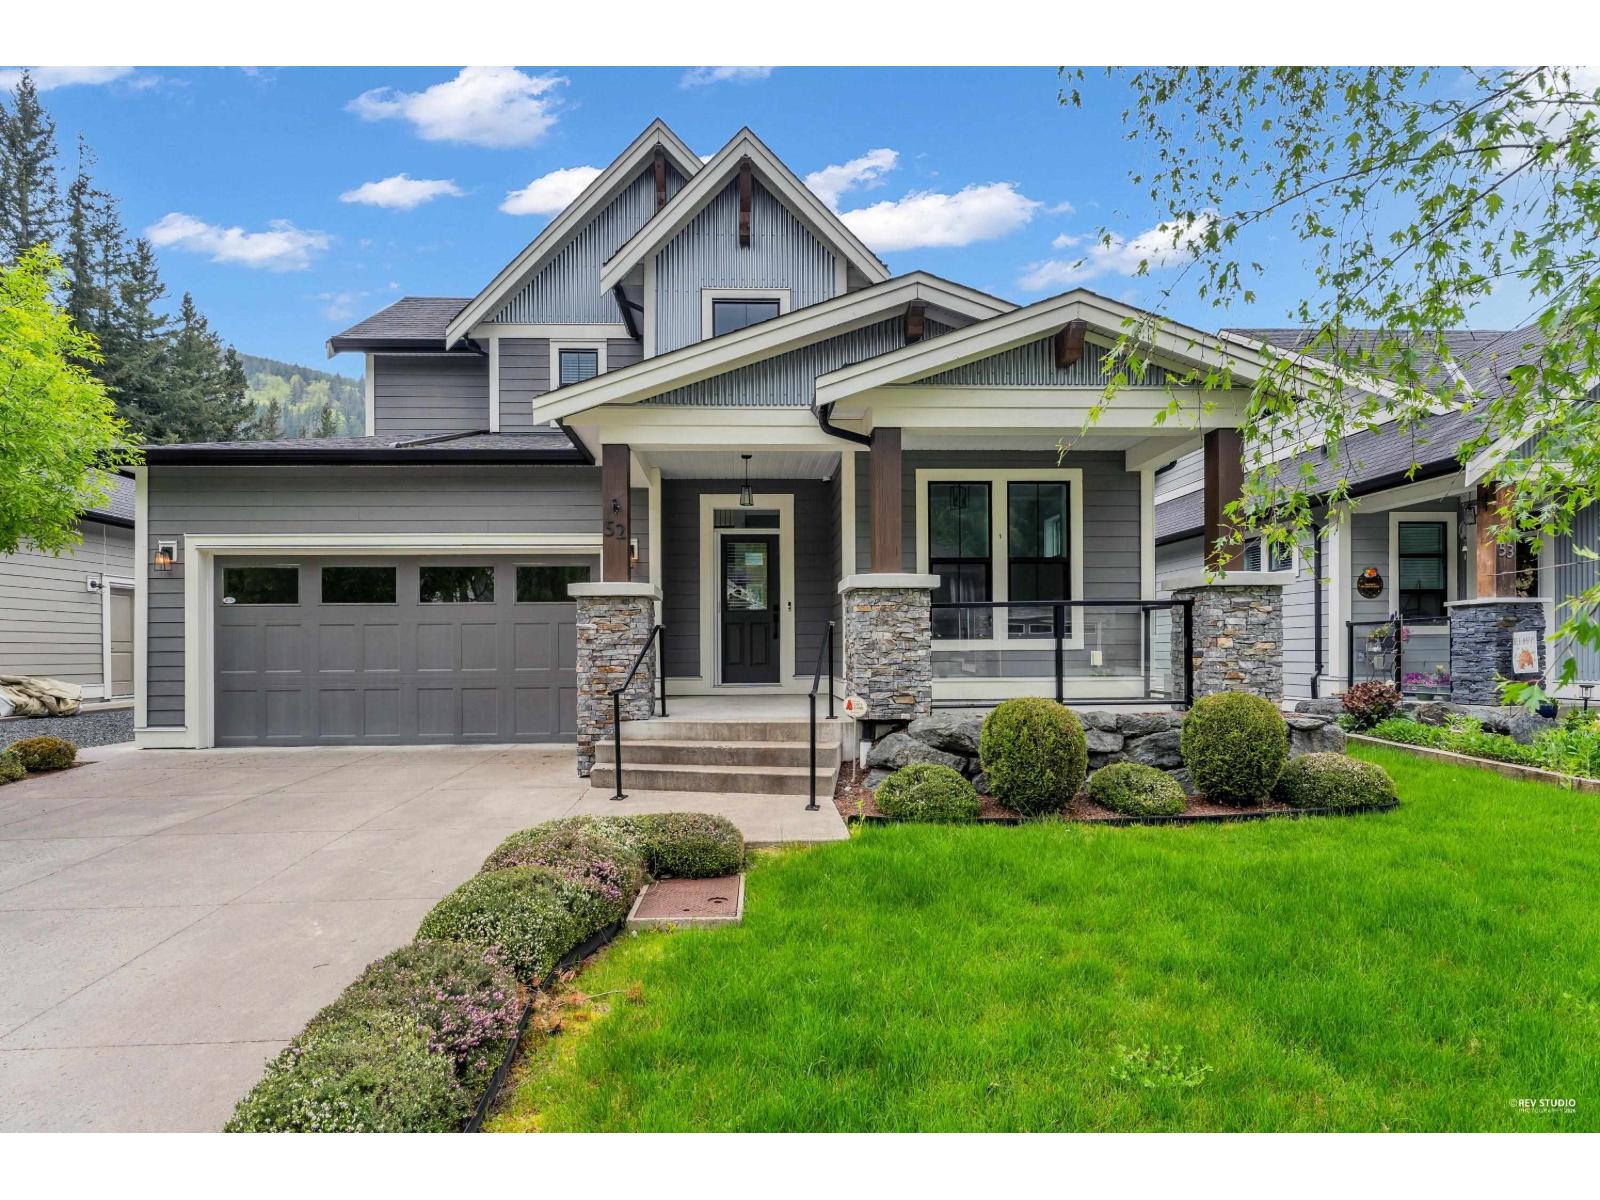
| 2026-04-24 | 52 1885 Columbia Valley Road, Cultus Lake South | Active | 3 | 3 | $1,014,900 ($530/sf) | 1915 | 0 | $213 | $5,519 (2025) | eXp Realty of Canada, Inc. |
| 2026-01-22 | 44 1885 Columbia Valley Road, Cultus Lake South | Active | 4 | 3 | $1,269,900 ($403/sf) | 3155 | 0 | $204 | $5,829 (2025) | Rennie & Associates Realty Ltd. |
| Avg | $1,139,625 ($426/sf) | 2677 |
Nearby Buildings with Active Listings
↑ Back to top

Book a Showing

- Abbotsford - 447
- Agassiz - 28
- Burnaby - 54
- Burnaby East - 78
- Burnaby North - 367
- Burnaby South - 348
- Campbell River - 1
- Chilliwack - 221
- Cloverdale - 194
- Comox Valley - 10
- Coquitlam - 566
- Delta - 10
- Duncan - 42
- Esquimalt - 59
- Gulf Islands - 6
- Harrison Hot Springs - 13
- Harrison Mills - 1
- Hope - 22
- Ladner - 110
- Langford - 156
- Langley - 541
- Maple Ridge - 312
- Mill Bay - 2
- Mission - 65
- New Westminster - 444
- North Delta - 29
- North Island - 2
- North Saanich - 8
- North Surrey - 412
- North Vancouver - 747
- Oak Bay - 44
- Osoyoos - 1
- Parksville / Qualicum - 7
- Penticton - 8
- Pitt Meadows - 75
- Port Alberni - 2
- Port Coquitlam - 268
- Port Moody - 268
- Richmond - 1161
- Saanich East - 232
- Saanich West - 92
- Sardis - 154
- Sidney - 152
- Sooke - 39
- South Surrey White Rock - 719
- Surrey - 667
- Tsawwassen - 98
- Vancouver East - 1003
- Vancouver West - 2495
- Victoria - 666
- View Royal - 46
- West Vancouver - 231



