ESQUIMALT TOWERSListing Information
Sold · MLS® R2610188
202 1750 ESQUIMALT AVE
West Vancouver · Ambleside V7V 1R8
$505,000 (Sold Wed Dec 08 2021 00:00:00 GMT+0000 (Coordinated Universal Time))
- 1 Beds
- 1 Baths
- 785 Sqft
- 0.00 Lot (ft)
- 1 Parking
- Built 1963
 1/22
1/22



★ Building Specialist
Les Twarog
RE/MAX Crest Realty (Westside)
30+ Years Downtown & Westside Expert
604.671.7000
les@6717000.com
Property Description
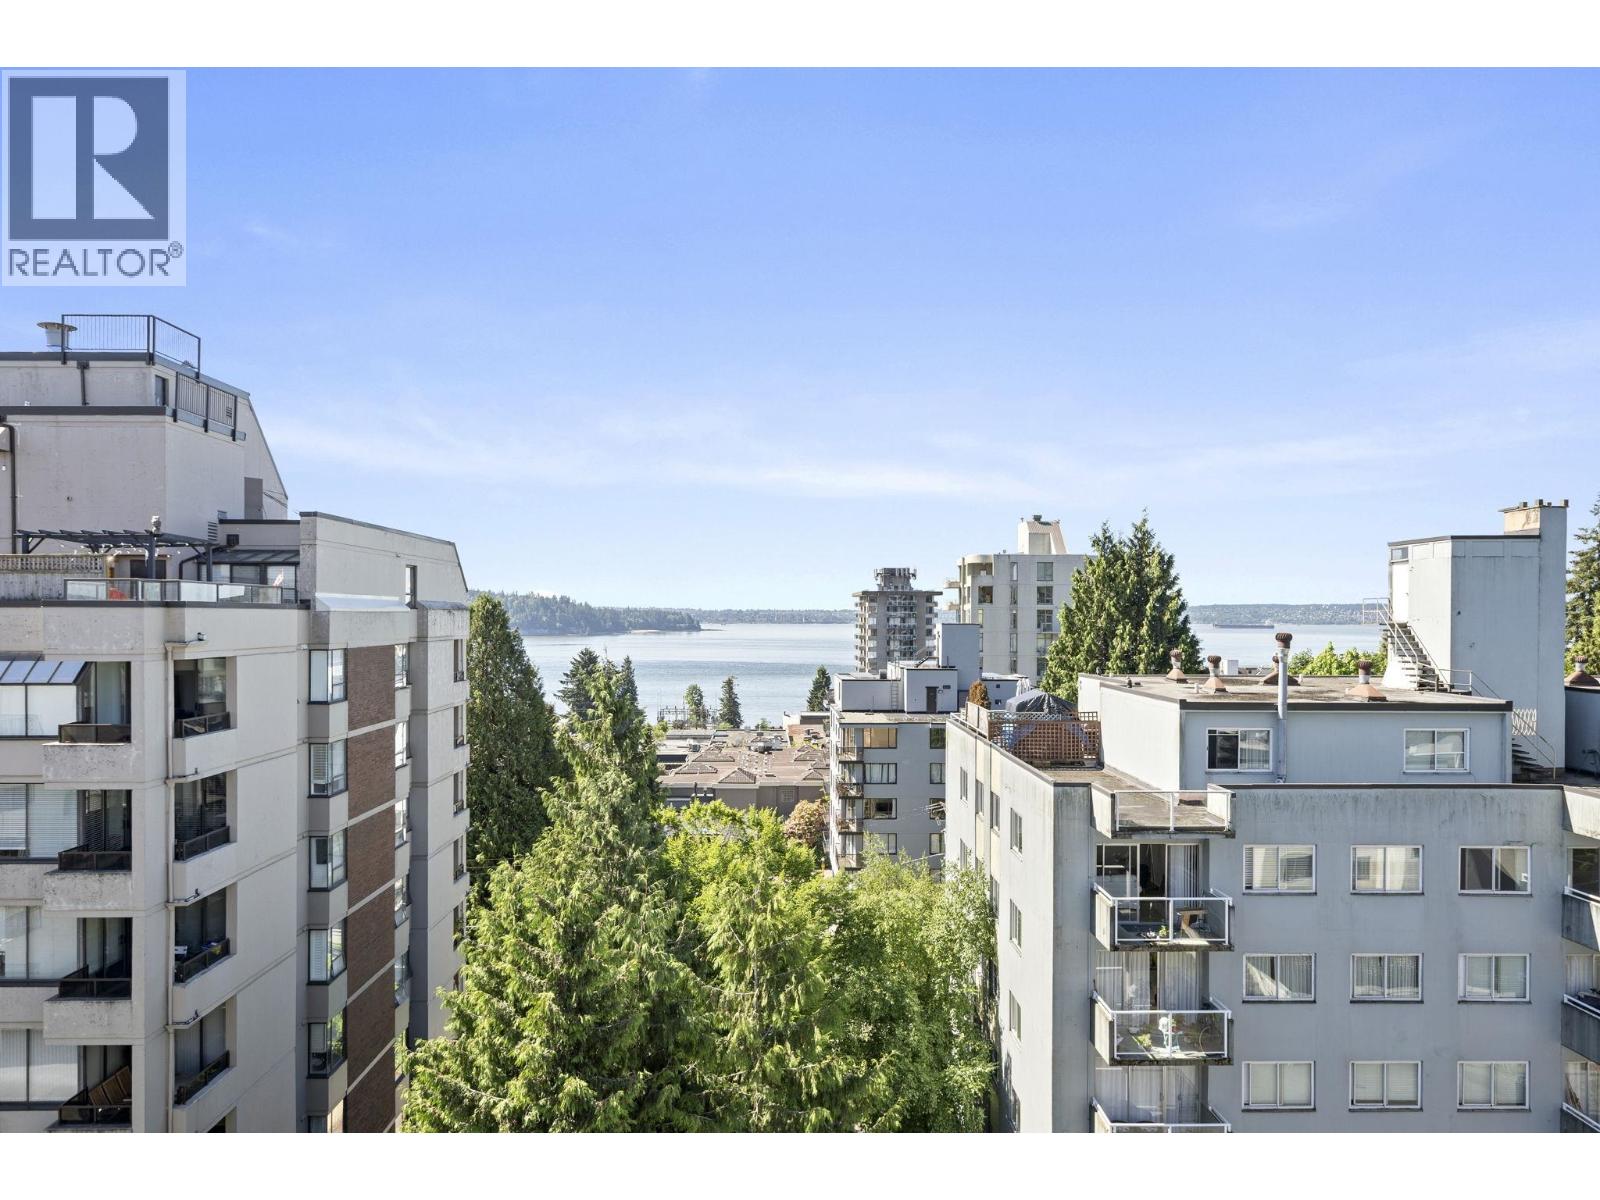
Location, Location, Location! So close to everything and yet super quiet concrete building on a cul-de-sac. Beautiful bright, spacious (785 Sq Ft) corner unit. Steps to shops, restaurants, beaches, seawall, rec centre, seniors centre, in the heart of Ambleside. Features hardwood floors, granite counters, stainless steel appliances, wood cabinetry, newer bathroom, crown mouldings, walk-in closet, in-suite storage room. Enjoy water and mountain views from the rooftop deck. Shared laundry and cable are included in the maintenance fees. 1 parking stall included, rentals not allowed, 1 Cat or 1 small dog under 21 lbs allowed. A must see! Call to book your private showings today. Showings by appointment only. Masks mandatory.
Property Details
- Property Type
- Apartment Unit
- Style
- Corner Unit
- Title to Land
- Freehold Strata
- Year Built
- 1963
- Area
- West Vancouver · Ambleside
- Outdoor
- Rooftop Deck
- Heating / Cooling
- Hot Water
- Flooring
- Hardwood,Tile
- Construction
- Concrete
- Parking
- Garage Underbuilding (1 stall)
- Water Supply
- City/Municipal
- Kitchens
- 1
Financial
List Price$505,000
Gross Taxes$1,416 · 2021
Maintenance Fee$424/mo
✦ Included in the Maintenance Fee
- Caretaker
- Gardening
- Hot Water
- Snow removal
- Water
Rooms 5
Foyer
Kitchen
Dining Room
Bedroom
Living Room
Features & Appliances
✦ Appliances & Features
- 🧺Dishwasher
- 🪟Drapes/Window Coverings
- 🍲Microwave
- 🧊Refrigerator
- 🍳Stove
✦ Bylaws & Pets
- Pets Allowed w/Rest.
- Rentals Not Allowed
For Sale in Esquimalt Towers & Complex
↑ Back to top| Date | Address | Status | Bed | Bath | Price | Sqft | DOM | Strata Fee | Tax | Listed By |
|---|---|---|---|---|---|---|---|---|---|---|
| 2026-09-11 | 402 1750 Esquimalt Avenue | Active | 1 | 1 | $598,800 ($763/sf) | 785 | 0 | $589 | $1,379 (2024) | Macdonald Realty Westmar |
| 2026-09-09 | 504 1750 Esquimalt Avenue | Active | 1 | 1 | $599,900 ($756/sf) | 793 | 0 | $589 | $1,396 (2024) | Rennie & Associates Realty Ltd. |
| Avg | $599,350 ($760/sf) | 789 |
Nearby Buildings with Active Listings
↑ Back to topThe Bristol
1737 Duchess Ave. · West Vancouver
Lioncrest
1745 Esquimalt Ave. · West Vancouver
Mark Pam
1786 Esquimalt Ave. · West Vancouver
Wedgewood Terrace
1730 Duchess Ave. · West Vancouver
Shalimar
1785 Esquimalt Ave. · West Vancouver
The Wentworth
570 18th St. · West Vancouver
Hampton Court
1765 Marine Dr. · West Vancouver
The Hollyburn
550 17th St. · West Vancouver
Where this information comes from:
Listing details, room sizes, features and financials are from the active MLS® listing
R2610188, Real Estate Board of Greater Vancouver, listed by Oakwyn Realty Ltd. (Celine Grannary).
Listed Aug 17, 2021. Feed last updated Dec 14, 2021.
Building-level information is from the BCCondos.net building database.
Measurements are provided by the listing brokerage and are approximate — buyer to verify all data.

Book a Showing
202 1750 ESQUIMALT AVENUE · Esquimalt Towers · MLS® R2610188 · with Les Twarog

Les TwarogUsually replies within minutes
Building List Count by City
- Abbotsford - 447
- Agassiz - 28
- Burnaby - 54
- Burnaby East - 78
- Burnaby North - 367
- Burnaby South - 348
- Campbell River - 1
- Chilliwack - 221
- Cloverdale - 194
- Comox Valley - 10
- Coquitlam - 566
- Delta - 10
- Duncan - 42
- Esquimalt - 59
- Gulf Islands - 6
- Harrison Hot Springs - 13
- Harrison Mills - 1
- Hope - 22
- Ladner - 110
- Langford - 156
- Langley - 541
- Maple Ridge - 312
- Mill Bay - 2
- Mission - 65
- New Westminster - 444
- North Delta - 29
- North Island - 2
- North Saanich - 8
- North Surrey - 412
- North Vancouver - 747
- Oak Bay - 44
- Osoyoos - 1
- Parksville / Qualicum - 7
- Penticton - 8
- Pitt Meadows - 75
- Port Alberni - 2
- Port Coquitlam - 268
- Port Moody - 268
- Richmond - 1161
- Saanich East - 232
- Saanich West - 92
- Sardis - 154
- Sidney - 152
- Sooke - 39
- South Surrey White Rock - 719
- Surrey - 667
- Tsawwassen - 98
- Vancouver East - 1003
- Vancouver West - 2495
- Victoria - 666
- View Royal - 46
- West Vancouver - 231
Pages
About


MLS®, REALTOR® and the associated logos are trademarks of The Canadian Real Estate Association


The listing data is provided under copyright by the Chilliwack & District Real Estate Board, Fraser Valley Real Estate Board or Real Estate Board of Greater Vancouver.
The listing data is deemed reliable but is not guaranteed accurate by the Chilliwack & District Real Estate Board, Fraser Valley Real Estate Board, Real Estate Board of Greater Vancouver, nor BCCondos.