303 6336 197 ST
- 1 Beds
- 1 Baths
- 755 Sqft
- 0.00 Lot (ft)
- 1 Parking
- Built 1997
 1/22
1/22




Property Description
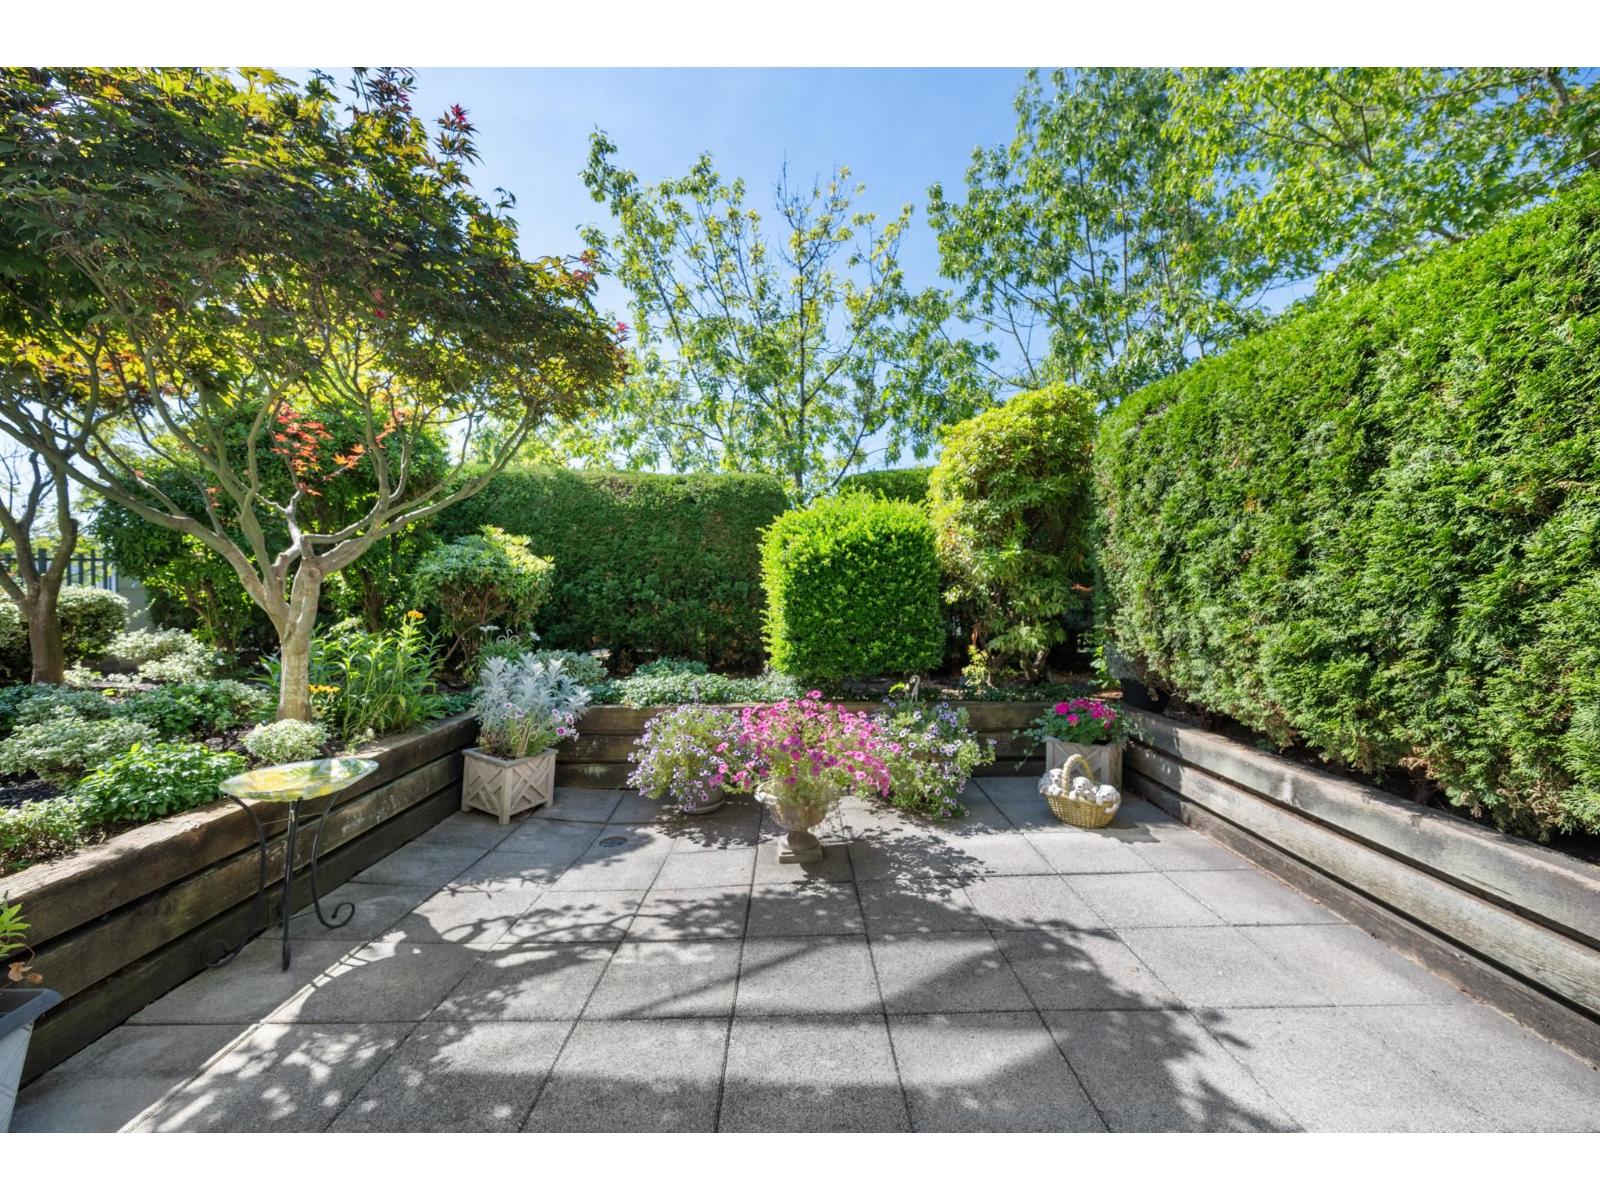
PRIME LOCATION - only steps away to Willowbrook Mall, restaurants, entertainment, doctors offices & public transit The recently approved SkyTrain expansion will have a station at Willow Brook Mall. This charming 1 bedroom & den (could be a small bedroom) upper floor condo overlooks an open, quiet space with trees. Enjoy a summer BBQ on the balcony. Big windows allow for lot's of natural light. A gas fireplace in the open concept kitchen-dinning-living room creates a cozy atmosphere. Find ample storage in the walk-in closet, large pantry (could be a small office) and storage locker. Visit with friends in the stylish club house with kitchen, a tall river rock fireplace & sitting area and walk out to a lge. garden. Wheelchair accessible & low mo. fees.
Property Details
- Property Type
- Apartment Unit
- Style
- Upper Unit
- Title to Land
- Freehold Strata
- Year Built
- 1997
- Area
- Langley · Willoughby Heights
- Outdoor
- Balcony(s)
- Heating / Cooling
- Baseboard,Electric
- Flooring
- Laminate,Mixed,Tile
- Construction
- Frame - Wood
- Parking
- Garage Underbuilding,Visitor Parking (1 stall)
- Water Supply
- City/Municipal
- Kitchens
- 1
- Fireplaces
- 1
- Units in Development
- 52
Financial
- Garbage Pickup
- Gardening
- Gas
- Hot Water
- Management
- Recreation Facility
- Sewer
- Water
Rooms 7
Features & Appliances
- ✨ClthWsh/Dryr/Frdg/Stve/DW
- 🪟Drapes/Window Coverings
- 🧯Sprinkler - Fire
- Pets Allowed w/Rest.
- Rentals Allwd w/Restrctns
Location & Parcel
↑ Back to topFor Sale in Rockport & Complex
↑ Back to top| Date | Address | Status | Bed | Bath | Price | Sqft | DOM | Strata Fee | Tax | Listed By |
|---|---|---|---|---|---|---|---|---|---|---|
| 2026-08-26 | 115 6336 197 Street | Active | 1 | 1 | $385,000 ($587/sf) | 656 | 0 | $331 | $1,510 (2026) | Royal LePage Sterling Realty |
| Avg | $385,000 ($587/sf) | 656 |
Nearby Buildings with Active Listings
↑ Back to top
Book a Showing

- Abbotsford - 447
- Agassiz - 28
- Burnaby - 54
- Burnaby East - 78
- Burnaby North - 367
- Burnaby South - 348
- Campbell River - 1
- Chilliwack - 221
- Cloverdale - 194
- Comox Valley - 10
- Coquitlam - 566
- Delta - 10
- Duncan - 42
- Esquimalt - 59
- Gulf Islands - 6
- Harrison Hot Springs - 13
- Harrison Mills - 1
- Hope - 22
- Ladner - 110
- Langford - 156
- Langley - 541
- Maple Ridge - 312
- Mill Bay - 2
- Mission - 65
- New Westminster - 444
- North Delta - 29
- North Island - 2
- North Saanich - 8
- North Surrey - 412
- North Vancouver - 747
- Oak Bay - 44
- Osoyoos - 1
- Parksville / Qualicum - 7
- Penticton - 8
- Pitt Meadows - 75
- Port Alberni - 2
- Port Coquitlam - 268
- Port Moody - 268
- Richmond - 1161
- Saanich East - 232
- Saanich West - 92
- Sardis - 154
- Sidney - 152
- Sooke - 39
- South Surrey White Rock - 719
- Surrey - 667
- Tsawwassen - 98
- Vancouver East - 1003
- Vancouver West - 2495
- Victoria - 666
- View Royal - 46
- West Vancouver - 231



