113 2975 PRINCESS CRES
- 1 Beds
- 1 Baths
- 711 Sqft
- 0.00 Lot (ft)
- 2 Parking
- Built 1993
 1/21
1/21




Property Description
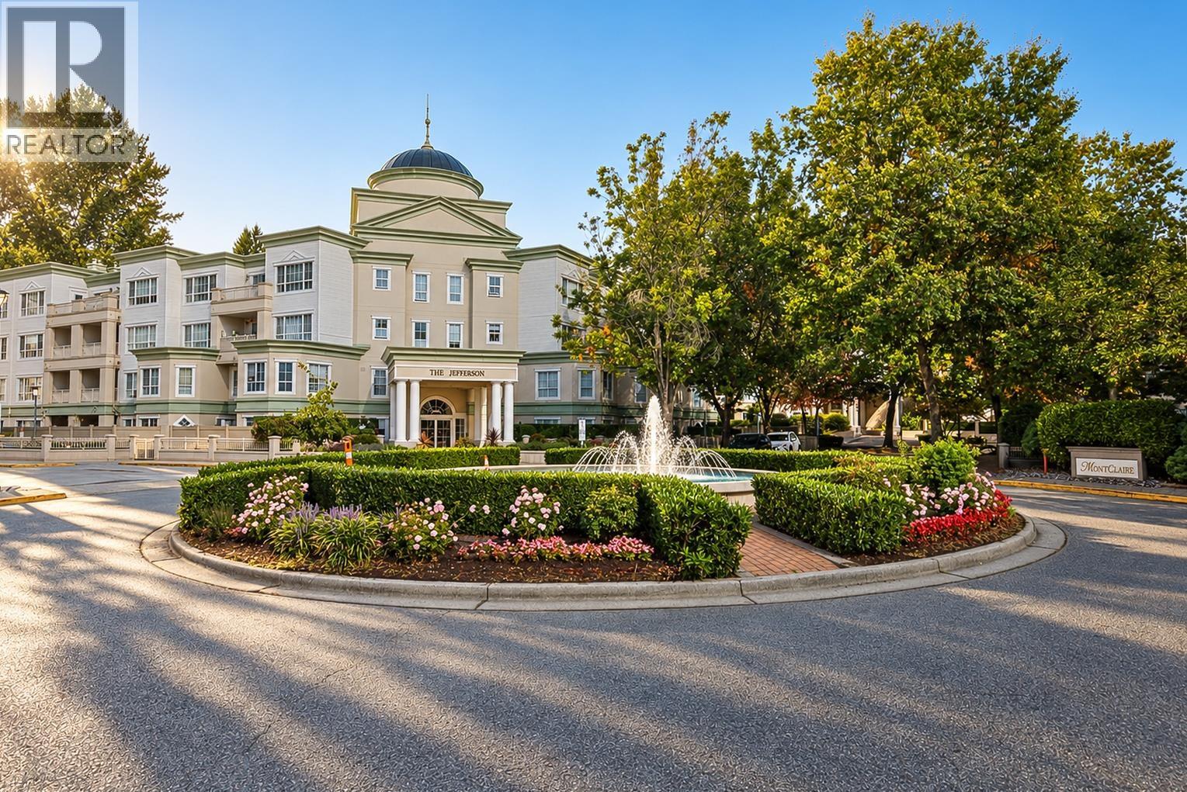
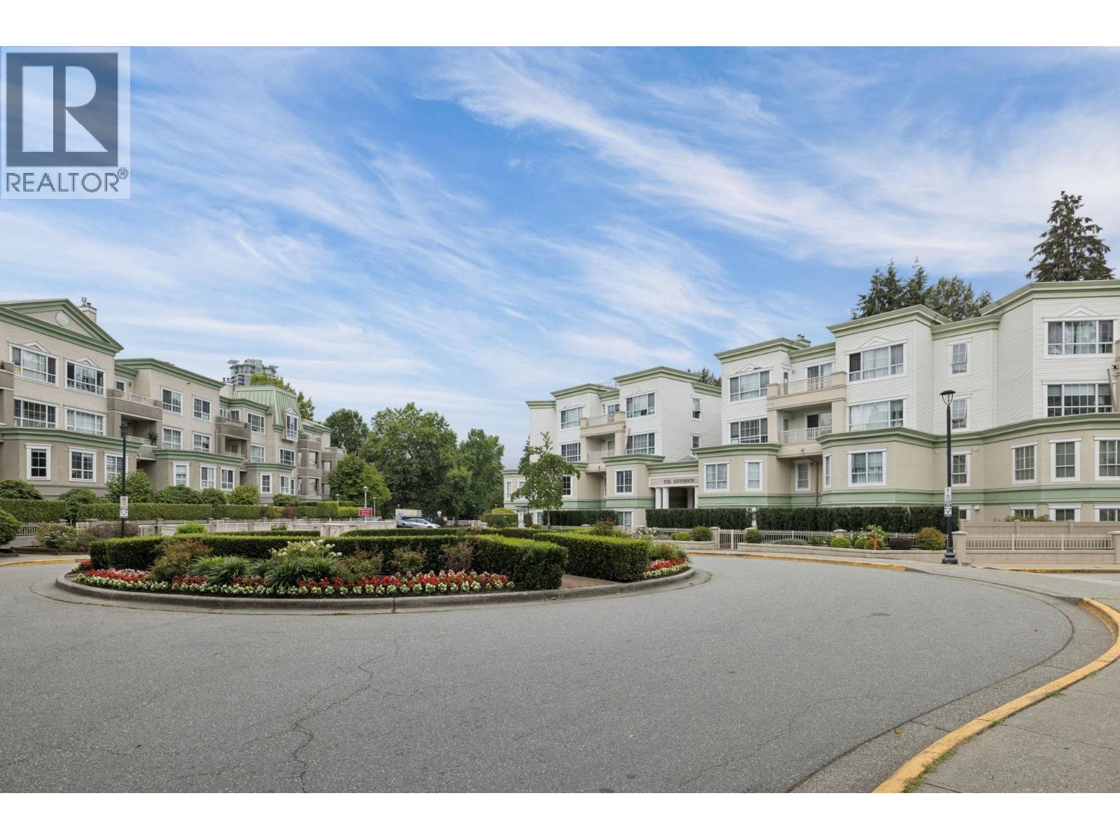
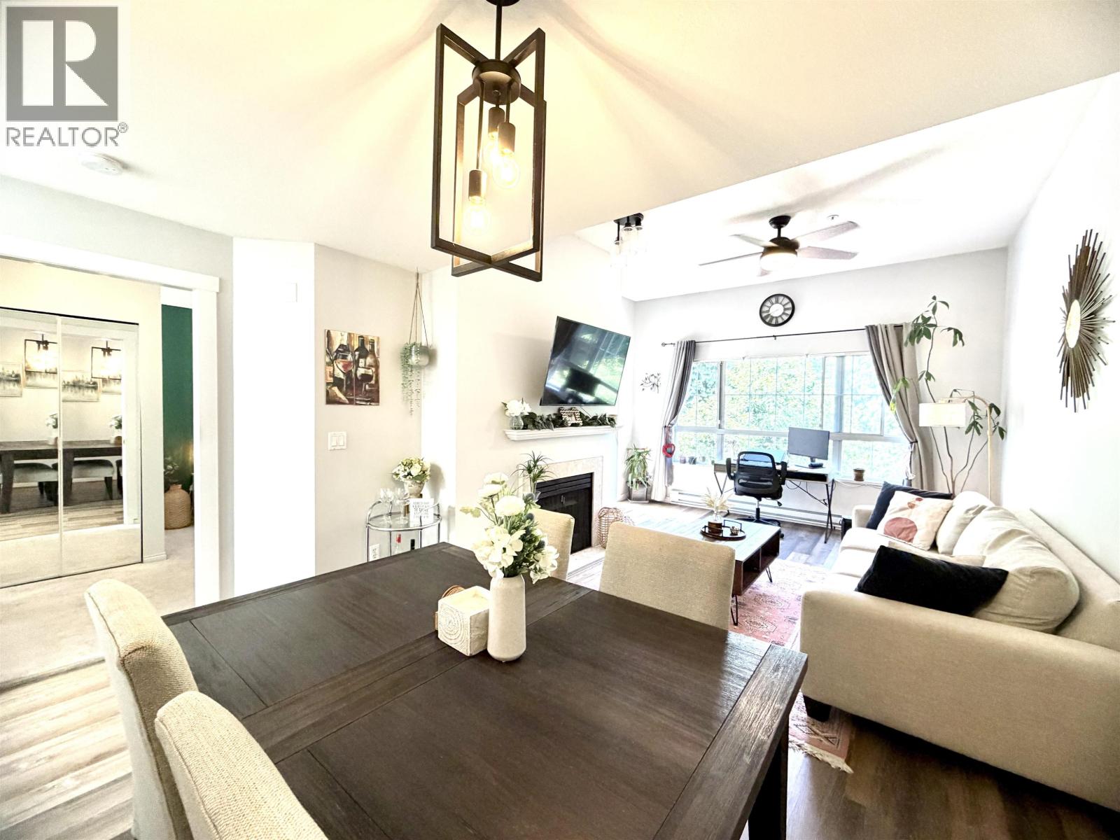
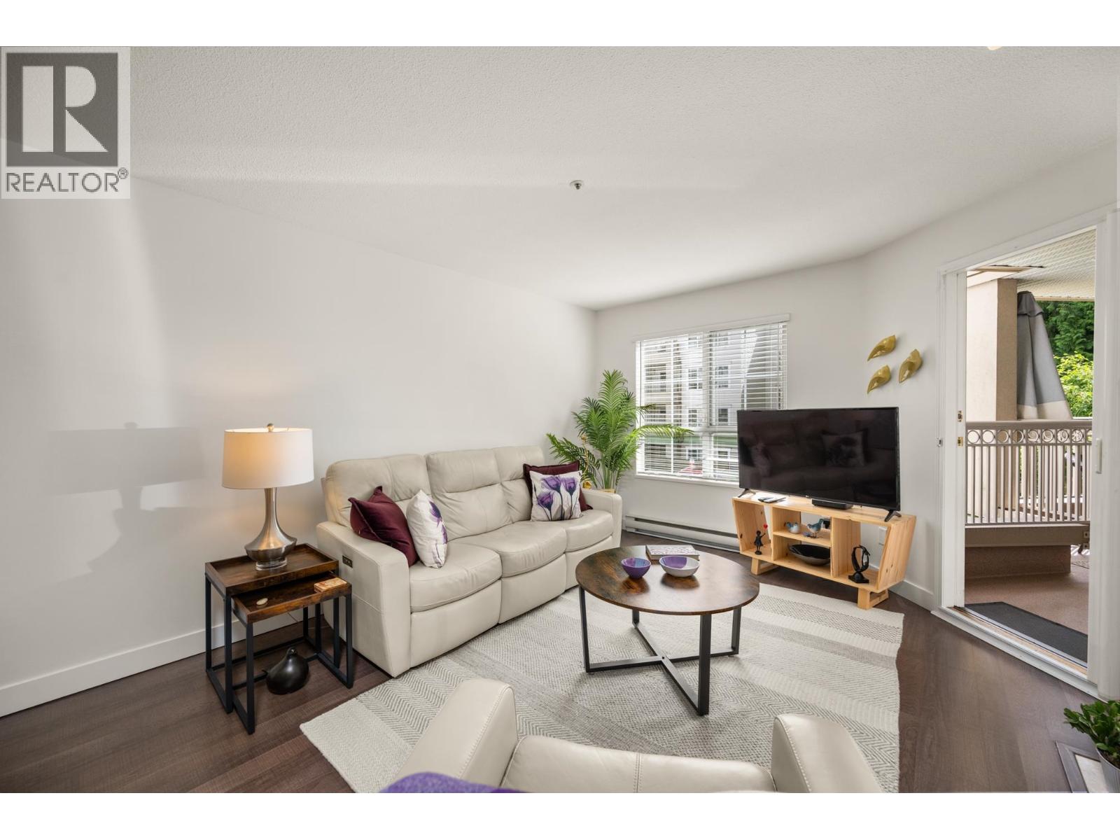
AMAZING LOCATION! Built by POLYGON, this 1 BEDROOM +1 BATH GARDEN LEVEL home at The Jefferson offers a PRIVATE COVERED PATIO to enjoy the SERENITY & PEACEFUL sounds of Hoy Creek - A lovely place to kick back, BBQ & entertain. With a forested park & walking trails right out your backdoor this pet-friendly building (w restrictions) is a great spot for your fur-friends. Interior finishing features include a COZY natural gas fireplace, engineered maple & heated slate flooring. The Large sized bedroom has a walk-in closet & cheater ensuite with soaker tub & in-suite laundry. BONUS: 2 PARKING SPOTS + storage. Conveniently located close to EVERGREEN SKYTRAIN, DOUGLAS COLLEGE, TOWN CENTRE PARK, AQUATICS CENTRE, COQUITLAM CENTRE & shopping, recreation & more. OPENHOUSE SUN Aug 29th 2-4pm
Property Details
- Property Type
- Apartment Unit
- Style
- Ground Level Unit
- Title to Land
- Freehold Strata
- Year Built
- 1993
- Area
- Coquitlam · Canyon Springs
- View
- Greenbelt - Hoy Creek Park
- Exposure
- Northwest
- Outdoor
- Balcny(s) Patio(s) Dck(s),Fenced Yard
- Heating / Cooling
- Baseboard,Electric
- Flooring
- Mixed,Tile
- Construction
- Frame - Wood
- Parking
- Garage; Underground,Visitor Parking (2 stalls)
- Water Supply
- City/Municipal
- Kitchens
- 1
- Fireplaces
- 1
- Units in Development
- 147
Financial
- Caretaker
- Gardening
- Gas
- Hot Water
- Management
- RV Parking
- Snow removal
Rooms 6
Features & Appliances
- ✨ClthWsh/Dryr/Frdg/Stve/DW
- ✨Disposal - Waste
- Pets Allowed w/Rest.
- Rentals Allwd w/Restrctns
For Sale in The Jefferson & Complex
↑ Back to top| Date | Address | Status | Bed | Bath | Price | Sqft | DOM | Strata Fee | Tax | Listed By |
|---|---|---|---|---|---|---|---|---|---|---|
| 2026-09-23 | 205 2975 Princess Crescent | Active | 1 | 1 | $434,900 ($576/sf) | 755 | 0 | $498 | $1,754 (2025) | Oakwyn Realty Encore |
| 2026-08-24 | 418 2960 Princess Crescent | Active | 2 | 2 | $648,888 ($672/sf) | 966 | 0 | $633 | $2,155 (2025) | Oakwyn Realty Ltd. |
| 2026-06-24 | 412 2960 Princess Crescent | Active | 1 | 1 | $484,888 ($684/sf) | 709 | 0 | $402 | $2,195 (2025) | RE/MAX LIFESTYLES REALTY |
| 2026-06-08 | 209 2975 Princess Crescent | Active | 2 | 2 | $644,999 ($648/sf) | 995 | 0 | $568 | $2,165 (2025) | Sutton Group Seafair Realty |
| Avg | $553,419 ($647/sf) | 856 |
Nearby Buildings with Active Listings
↑ Back to top
Book a Showing

- Abbotsford - 447
- Agassiz - 28
- Burnaby - 54
- Burnaby East - 78
- Burnaby North - 367
- Burnaby South - 348
- Campbell River - 1
- Chilliwack - 221
- Cloverdale - 194
- Comox Valley - 10
- Coquitlam - 566
- Delta - 10
- Duncan - 42
- Esquimalt - 59
- Gulf Islands - 6
- Harrison Hot Springs - 13
- Harrison Mills - 1
- Hope - 22
- Ladner - 110
- Langford - 156
- Langley - 541
- Maple Ridge - 312
- Mill Bay - 2
- Mission - 65
- New Westminster - 444
- North Delta - 29
- North Island - 2
- North Saanich - 8
- North Surrey - 412
- North Vancouver - 747
- Oak Bay - 44
- Osoyoos - 1
- Parksville / Qualicum - 7
- Penticton - 8
- Pitt Meadows - 75
- Port Alberni - 2
- Port Coquitlam - 268
- Port Moody - 268
- Richmond - 1161
- Saanich East - 232
- Saanich West - 92
- Sardis - 154
- Sidney - 152
- Sooke - 39
- South Surrey White Rock - 719
- Surrey - 667
- Tsawwassen - 98
- Vancouver East - 1003
- Vancouver West - 2495
- Victoria - 666
- View Royal - 46
- West Vancouver - 231



