1001 1616 BAYSHORE DR
- 2 Beds
- 2 Baths
- 1,513 Sqft
- 0.00 Lot (ft)
- 2 Parking
- Built 2006
 1/40
1/40




Property Description
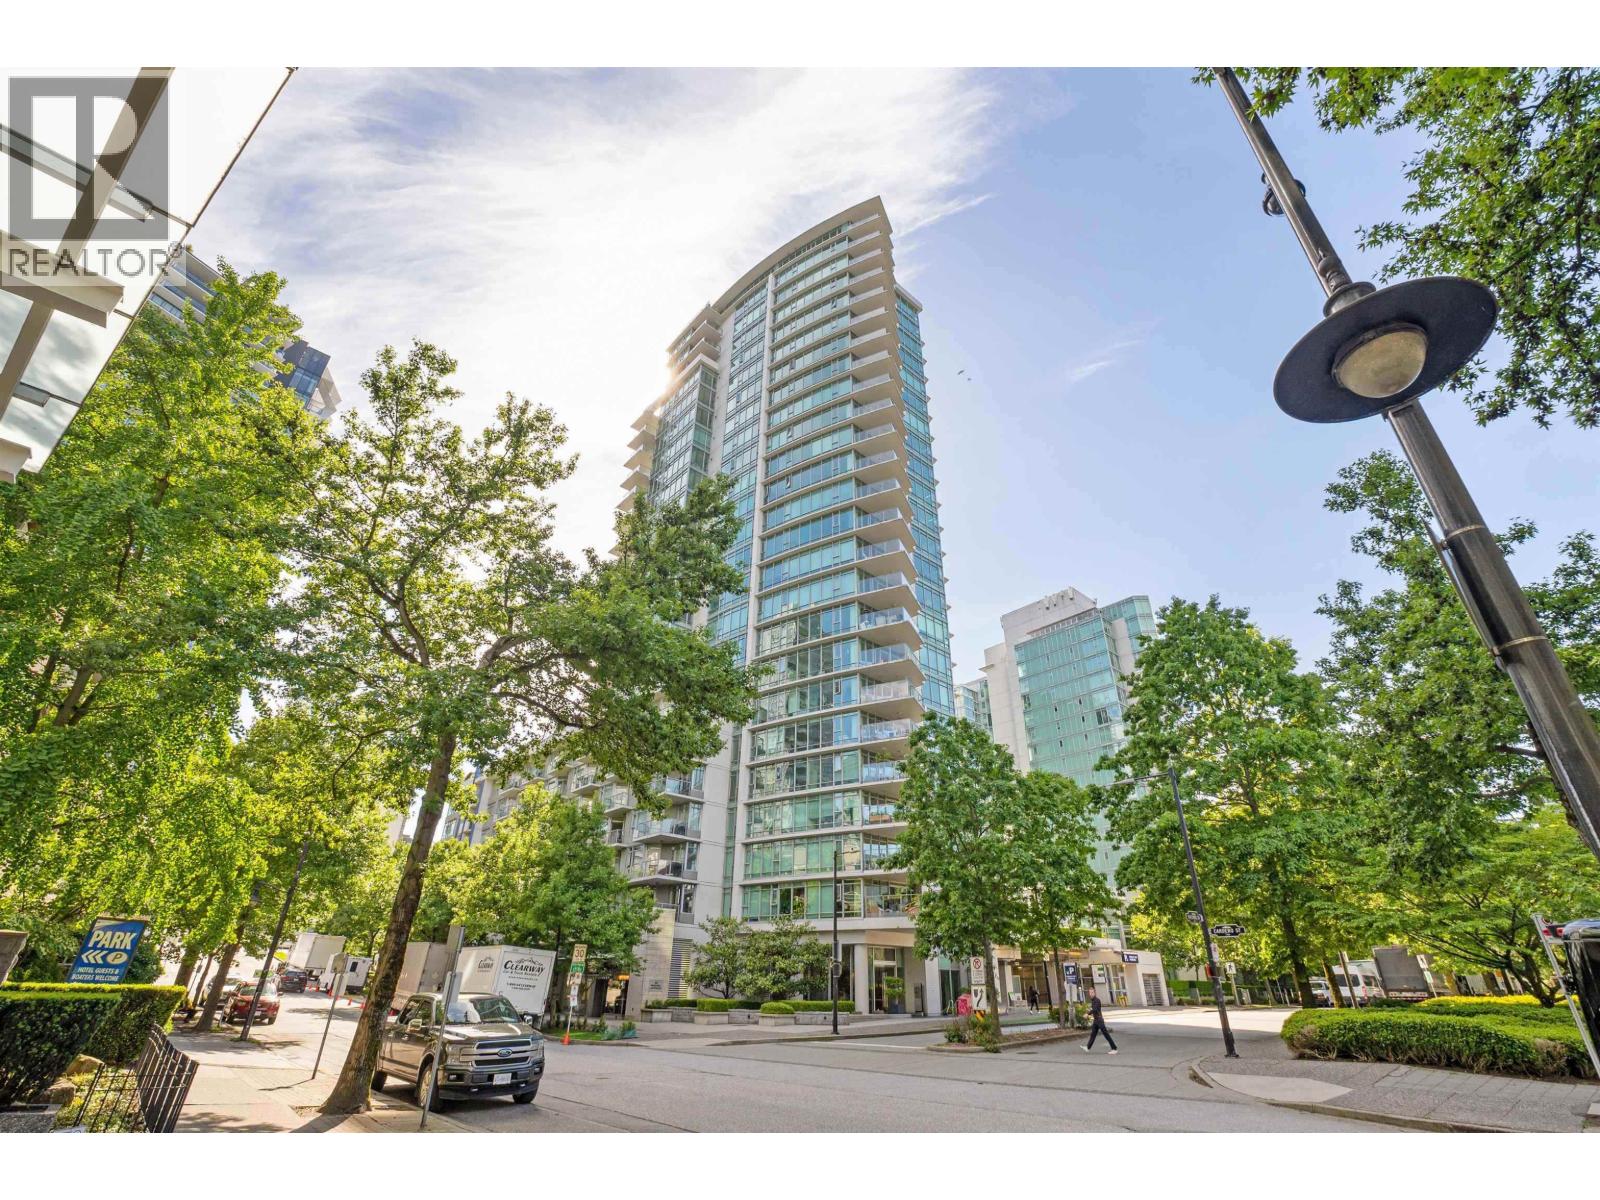
One of the most efficient open floor plan in Bayshore Gardens with 1513 SF. Its premier view extends from the marinas in Stanley Park, North Shore Mountains, Coal Harbour, all the way to the Second Narrow Bridge. Great interior features granite kitchen counter top with an island and top of the line appliances; best quality natural red oak hardwood flooring throughout. It is large enough for house-size furniture. Master bedroom includes a luxurious spa-like bathroom. Den/eating area opens to an entertainment size balcony with a 180 degree view to be enjoyed at sunrise and sunset. What a resort lifestyle available just steps to the Westin Bayshore Hotel and nearby world class amenities for outdoor and city living! Not to be missed and very easy to show!
Property Details
- Property Type
- Apartment Unit
- Style
- Corner Unit
- Title to Land
- Freehold Strata
- Year Built
- 2006
- Area
- Vancouver West · Coal Harbour
- View
- Stanley Park/coal Harbour/mntn
- Exposure
- Northwest
- Outdoor
- Balcony(s)
- Heating / Cooling
- Heat Pump,Radiant
- Flooring
- Hardwood,Tile
- Construction
- Concrete
- Parking
- Garage; Underground (2 stalls)
- Water Supply
- City/Municipal
- Kitchens
- 1
- Fireplaces
- 1
Financial
- Caretaker
- Garbage Pickup
- Gardening
- Gas
- Hot Water
- Management
- Recreation Facility
- Sewer
- Snow removal
- Water
Rooms 7
Features & Appliances
- ❄️Air Conditioning
- ✨ClthWsh/Dryr/Frdg/Stve/DW
- 🪟Drapes/Window Coverings
- 🚗Garage Door Opener
- 🔒Intercom
- 🍲Microwave
- 🚨Smoke Alarm
- 🧯Sprinkler - Fire
- 🧯Sprinkler - Inground
- 🍷Wine Cooler
- Pets Allowed w/Rest.
- Rentals Allwd w/Restrctns
Location & Parcel
↑ Back to topFor Sale in Bayshore Gardens & Complex
↑ Back to top| Date | Address | Status | Bed | Bath | Price | Sqft | DOM | Strata Fee | Tax | Listed By |
|---|---|---|---|---|---|---|---|---|---|---|
| 2026-06-26 | 1904 1616 Bayshore Drive | Active | 2 | 2 | $1,449,000 ($1152/sf) | 1258 | 0 | $1,063 | $5,086 (2025) | RE/MAX City Realty |
| Avg | $1,449,000 ($1152/sf) | 1258 |
Nearby Buildings with Active Listings
↑ Back to top
Book a Showing

- Abbotsford - 447
- Agassiz - 28
- Burnaby - 54
- Burnaby East - 78
- Burnaby North - 367
- Burnaby South - 348
- Campbell River - 1
- Chilliwack - 221
- Cloverdale - 194
- Comox Valley - 10
- Coquitlam - 566
- Delta - 10
- Duncan - 42
- Esquimalt - 59
- Gulf Islands - 6
- Harrison Hot Springs - 13
- Harrison Mills - 1
- Hope - 22
- Ladner - 110
- Langford - 156
- Langley - 541
- Maple Ridge - 312
- Mill Bay - 2
- Mission - 65
- New Westminster - 444
- North Delta - 29
- North Island - 2
- North Saanich - 8
- North Surrey - 412
- North Vancouver - 747
- Oak Bay - 44
- Osoyoos - 1
- Parksville / Qualicum - 7
- Penticton - 8
- Pitt Meadows - 75
- Port Alberni - 2
- Port Coquitlam - 268
- Port Moody - 268
- Richmond - 1161
- Saanich East - 232
- Saanich West - 92
- Sardis - 154
- Sidney - 152
- Sooke - 39
- South Surrey White Rock - 719
- Surrey - 667
- Tsawwassen - 98
- Vancouver East - 1003
- Vancouver West - 2495
- Victoria - 666
- View Royal - 46
- West Vancouver - 231



