WESTWAY VILLAGEListing Information
Sold · MLS® R2606050
62 38183 WESTWAY AVE
Squamish · Valleycliffe V8B 0Y4
$330,000 (Sold Fri Aug 06 2021 00:00:00 GMT+0000 (Coordinated Universal Time))
- 2 Beds
- 2 Baths
- 990 Sqft
- 0.00 Lot (ft)
- 1 Parking
- Built 1969
 1/9
1/9



★ Building Specialist
Les Twarog
RE/MAX Crest Realty (Westside)
30+ Years Downtown & Westside Expert
604.671.7000
les@6717000.com
Property Description
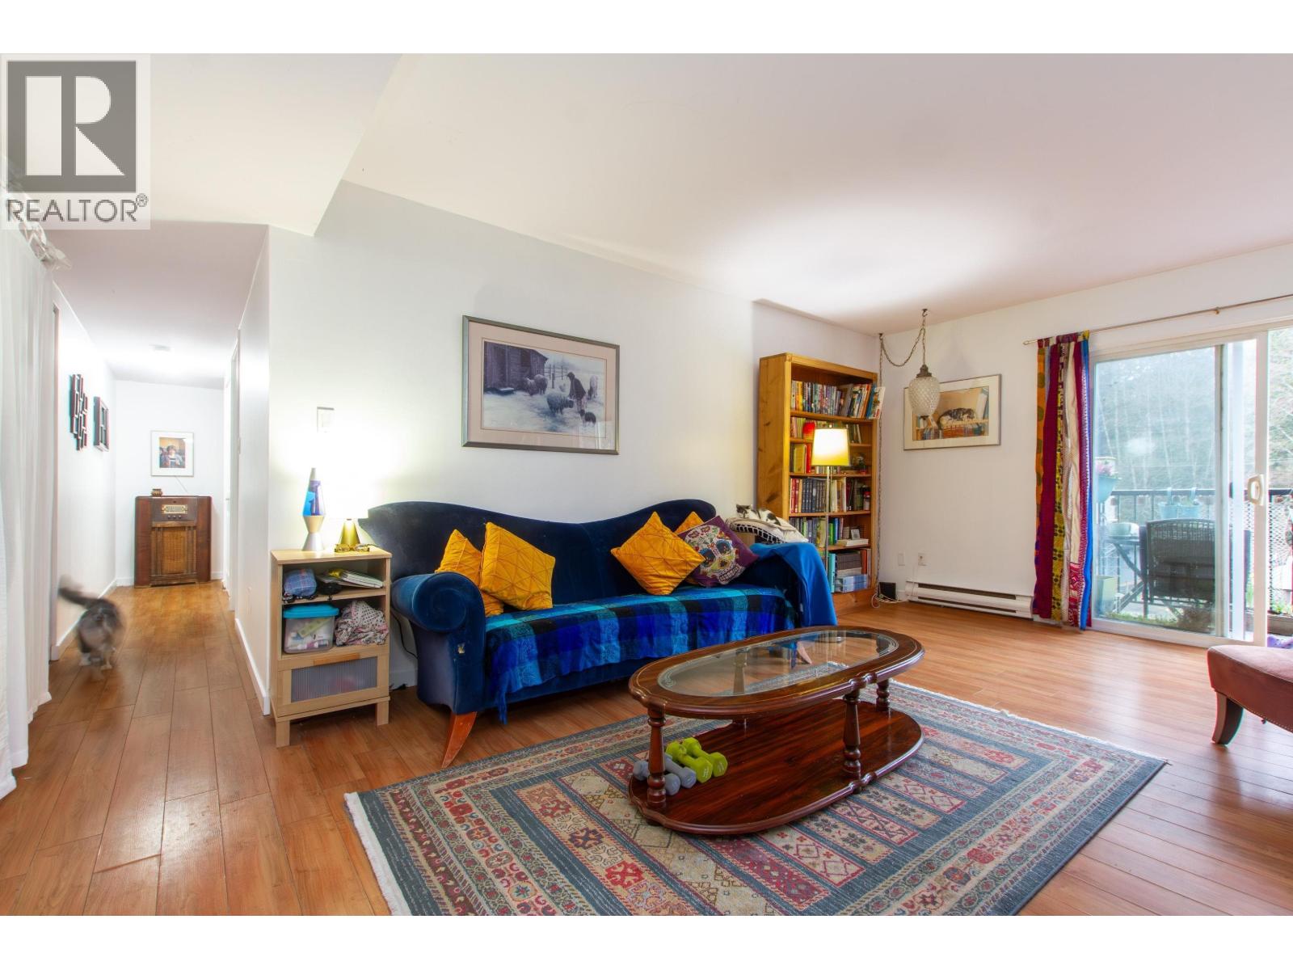
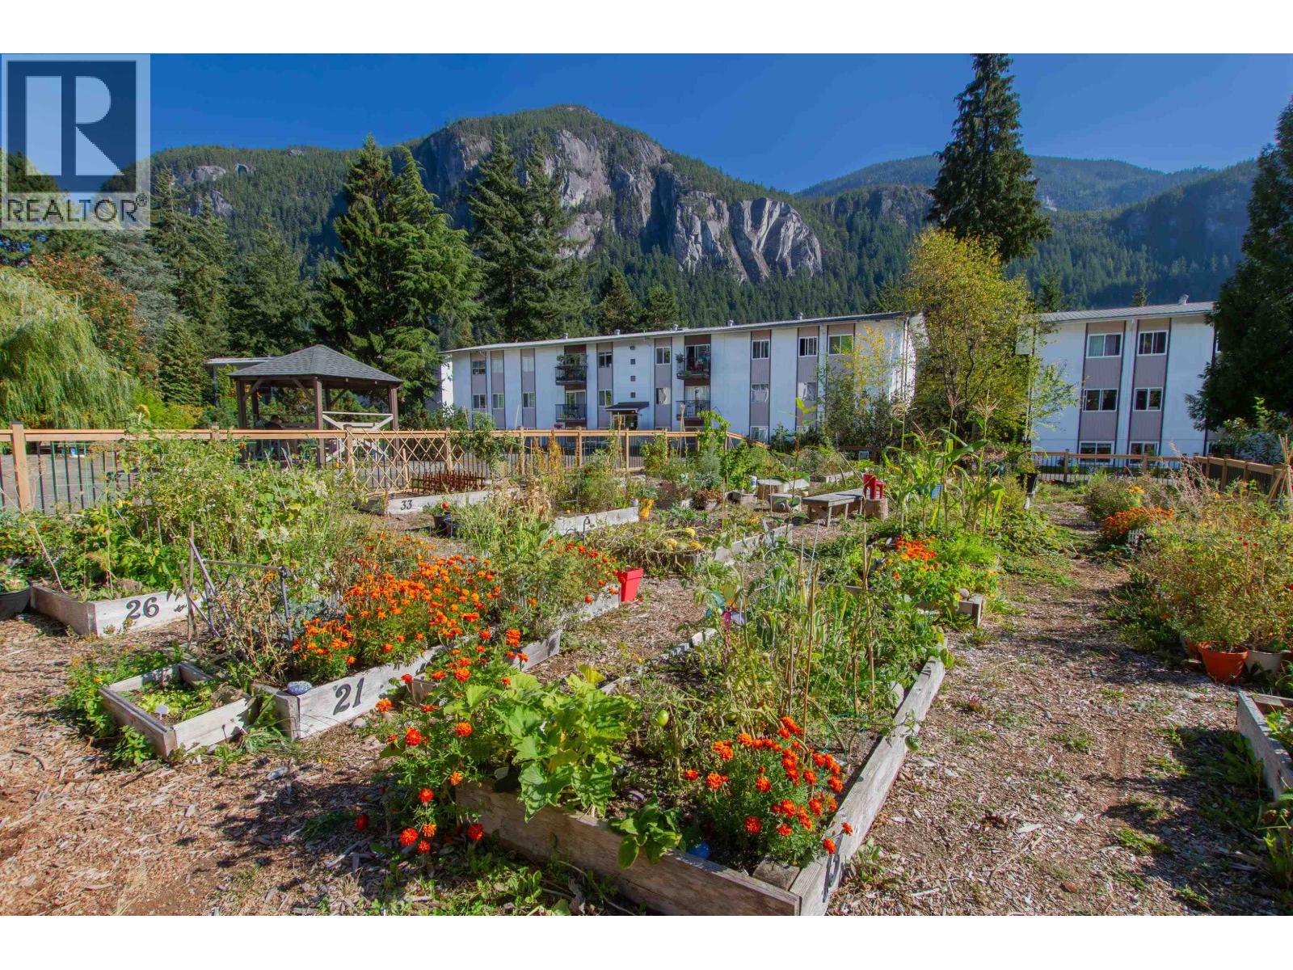
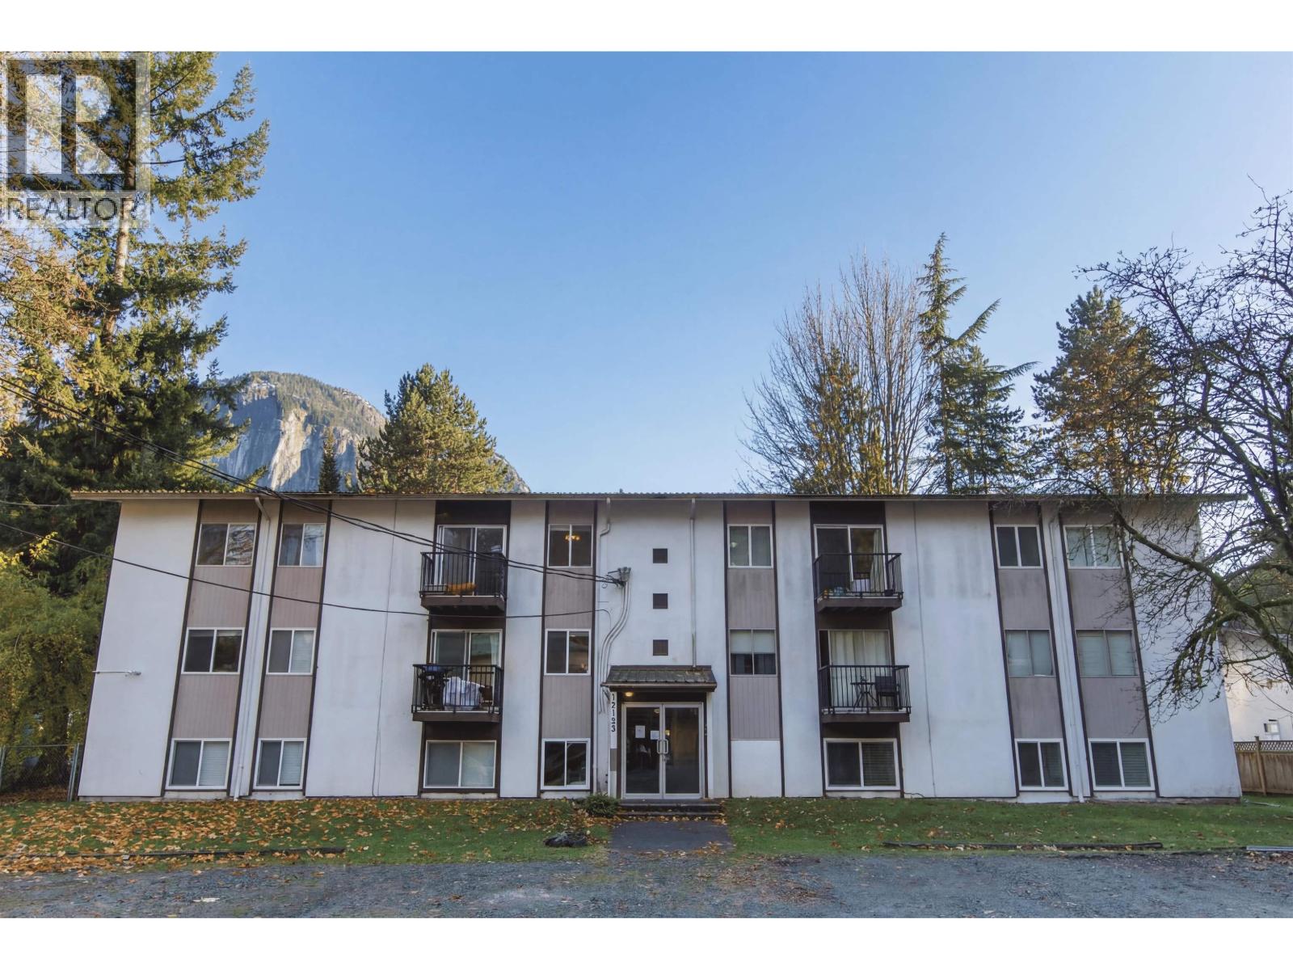
Welcome to Westway Villages. A complex built on 5.5 acres in Valleycliffe with a community garden, plenty of communal outdoor space, fitness center and a sauna. This 2 bed + 2 bath ground floor apartment is 990 sqft and located on the quiet side of the building backing onto green space. Features include in suite storage, tile and wood floors, stainless steal countertops in the kitchen, white kitchen cabinets, bathroom vanities with glass sinks and glass shower doors. Bus stop is at curbside w/easy access to Highway 99 for those who commute. Shopping & amenities close by.
Property Details
- Property Type
- Apartment Unit
- Style
- 3 Storey,Ground Level Unit
- Title to Land
- Freehold Strata
- Year Built
- 1969
- Area
- Squamish · Valleycliffe
- View
- Forest
- Outdoor
- Fenced Yard
- Heating / Cooling
- Baseboard
- Flooring
- Hardwood,Tile
- Construction
- Frame - Wood
- Parking
- Open (1 stall)
- Water Supply
- City/Municipal
- Kitchens
- 1
Financial
List Price$330,000
Gross Taxes$1,331 · 2021
Maintenance Fee$258/mo
✦ Included in the Maintenance Fee
- Garbage Pickup
- Gardening
- Management
- Recreation Facility
- Snow removal
Rooms 5
Bedroom
Master Bedroom
Dining Room
Kitchen
Living Room
Features & Appliances
✦ Appliances & Features
- ✨Pantry
- 🧊Refrigerator
- 🧯Sprinkler - Fire
- 🍳Stove
✦ Bylaws & Pets
- Pets Allowed w/Rest.
- Rentals Allowed
For Sale in Westway Village & Complex
↑ Back to top| Date | Address | Status | Bed | Bath | Price | Sqft | DOM | Strata Fee | Tax | Listed By |
|---|---|---|---|---|---|---|---|---|---|---|
| 2026-08-31 | 35 38175 Westway Avenue | Active | 3 | 2 | $359,000 ($3355/sf) | 107 | 0 | $528 | $1,580 (2025) | Black Tusk Realty |
| 2026-02-14 | 25 38175 Westway Avenue | Active | 2 | 1 | $359,000 ($388/sf) | 925 | 0 | $456 | $1,376 (2025) | Black Tusk Realty |
| 2026-02-02 | 54 38185 Westway Avenue | Active | 2 | 1 | $385,000 ($467/sf) | 825 | 0 | $432 | $1,282 (2025) | Black Tusk Realty |
| 2026-01-15 | 92 38179 Westway Avenue | Active | 2 | 1 | $349,000 ($447/sf) | 780 | 0 | $431 | $1,295 (2025) | Black Tusk Realty |
| Avg | $363,000 ($551/sf) | 659 |
Nearby Buildings with Active Listings
↑ Back to topThe Edge
1909 Maple Dr. · Squamish
Redbridge
1500 Scott Cres. · Squamish
SEAandSKY
1363 Marinaside Pl. · Squamish
Sea and Sky
38012 Keel Way · Squamish
Marina Estates
1468 Pemberton Ave. · Squamish
Jumar
38362 Buckley Ave. · Squamish
Cleveland Gardens
38165 Cleveland Ave. · Squamish
Vantage
1365 Pemberton Ave. · Squamish
Where this information comes from:
Listing details, room sizes, features and financials are from the active MLS® listing
R2606050, Real Estate Board of Greater Vancouver, listed by Macdonald Realty (Amber Mazanek).
Listed Jul 29, 2021. Feed last updated Aug 19, 2021.
Building-level information is from the BCCondos.net building database.
Measurements are provided by the listing brokerage and are approximate — buyer to verify all data.
Book a Showing
62 38183 WESTWAY AVENUE · Westway Village · MLS® R2606050 · with Les Twarog

Les TwarogUsually replies within minutes
Building List Count by City
- Abbotsford - 447
- Agassiz - 28
- Burnaby - 54
- Burnaby East - 78
- Burnaby North - 367
- Burnaby South - 348
- Campbell River - 1
- Chilliwack - 221
- Cloverdale - 194
- Comox Valley - 10
- Coquitlam - 566
- Delta - 10
- Duncan - 42
- Esquimalt - 59
- Gulf Islands - 6
- Harrison Hot Springs - 13
- Harrison Mills - 1
- Hope - 22
- Ladner - 110
- Langford - 156
- Langley - 541
- Maple Ridge - 312
- Mill Bay - 2
- Mission - 65
- New Westminster - 444
- North Delta - 29
- North Island - 2
- North Saanich - 8
- North Surrey - 412
- North Vancouver - 747
- Oak Bay - 44
- Osoyoos - 1
- Parksville / Qualicum - 7
- Penticton - 8
- Pitt Meadows - 75
- Port Alberni - 2
- Port Coquitlam - 268
- Port Moody - 268
- Richmond - 1161
- Saanich East - 232
- Saanich West - 92
- Sardis - 154
- Sidney - 152
- Sooke - 39
- South Surrey White Rock - 719
- Surrey - 667
- Tsawwassen - 98
- Vancouver East - 1003
- Vancouver West - 2495
- Victoria - 666
- View Royal - 46
- West Vancouver - 231
Pages
About


MLS®, REALTOR® and the associated logos are trademarks of The Canadian Real Estate Association


The listing data is provided under copyright by the Chilliwack & District Real Estate Board, Fraser Valley Real Estate Board or Real Estate Board of Greater Vancouver.
The listing data is deemed reliable but is not guaranteed accurate by the Chilliwack & District Real Estate Board, Fraser Valley Real Estate Board, Real Estate Board of Greater Vancouver, nor BCCondos.