THE VICTORIAListing Information
Sold · MLS® R2605865
805 738 FARROW ST
Coquitlam · Coquitlam West V3J 7V4
$590,000 (Sold Tue Nov 02 2021 00:00:00 GMT+0000 (Coordinated Universal Time))
- 2 Beds
- 2 Baths
- 1,111 Sqft
- 0.00 Lot (ft)
- 1 Parking
- Built 1990
 1/11
1/11



★ Building Specialist
Les Twarog
RE/MAX Crest Realty (Westside)
30+ Years Downtown & Westside Expert
604.671.7000
les@6717000.com
Property Description
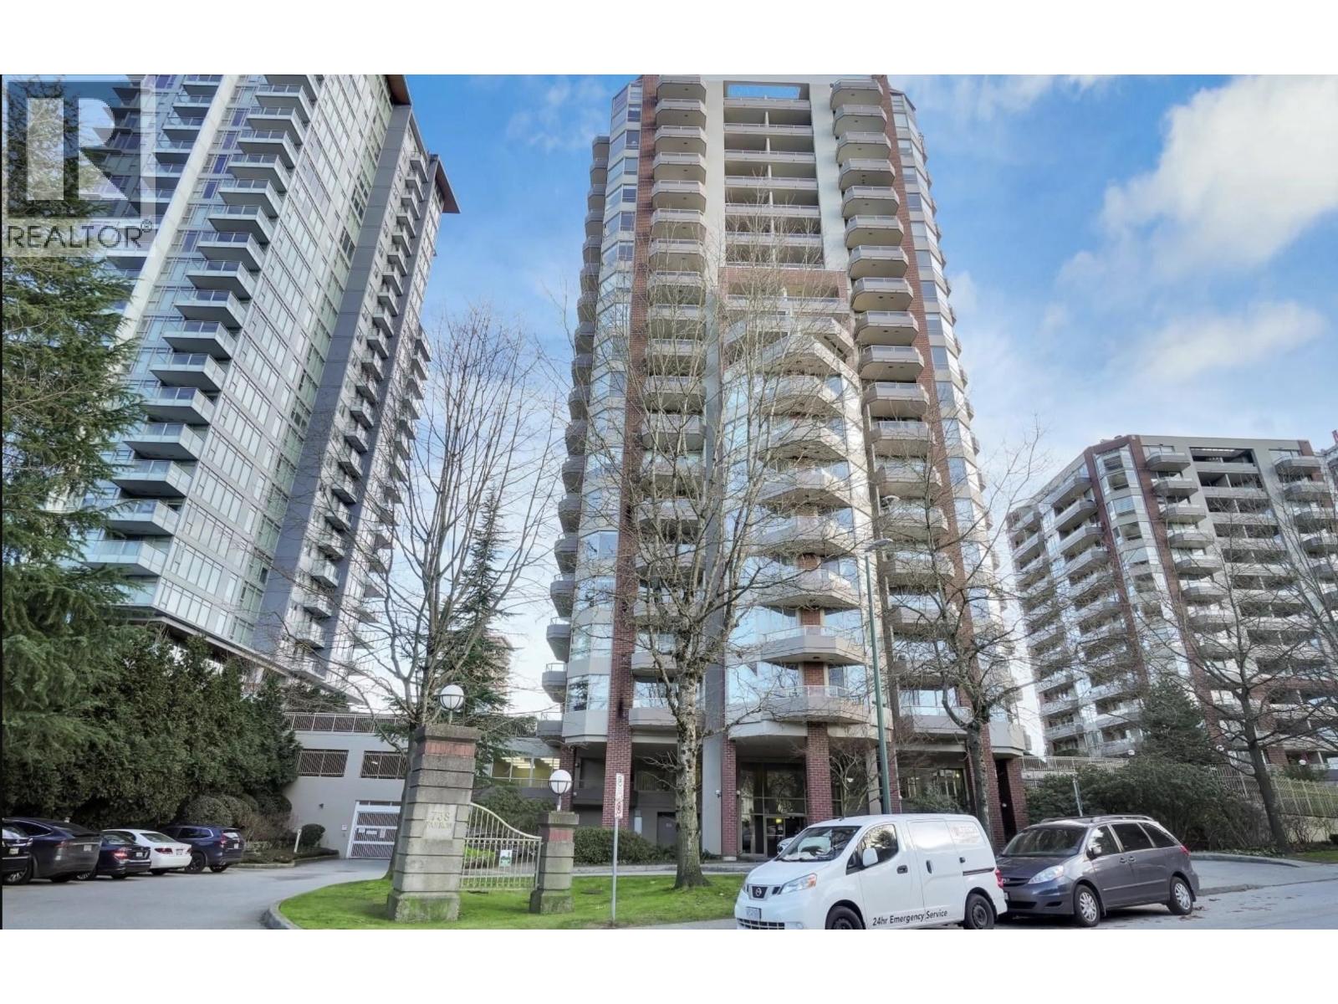
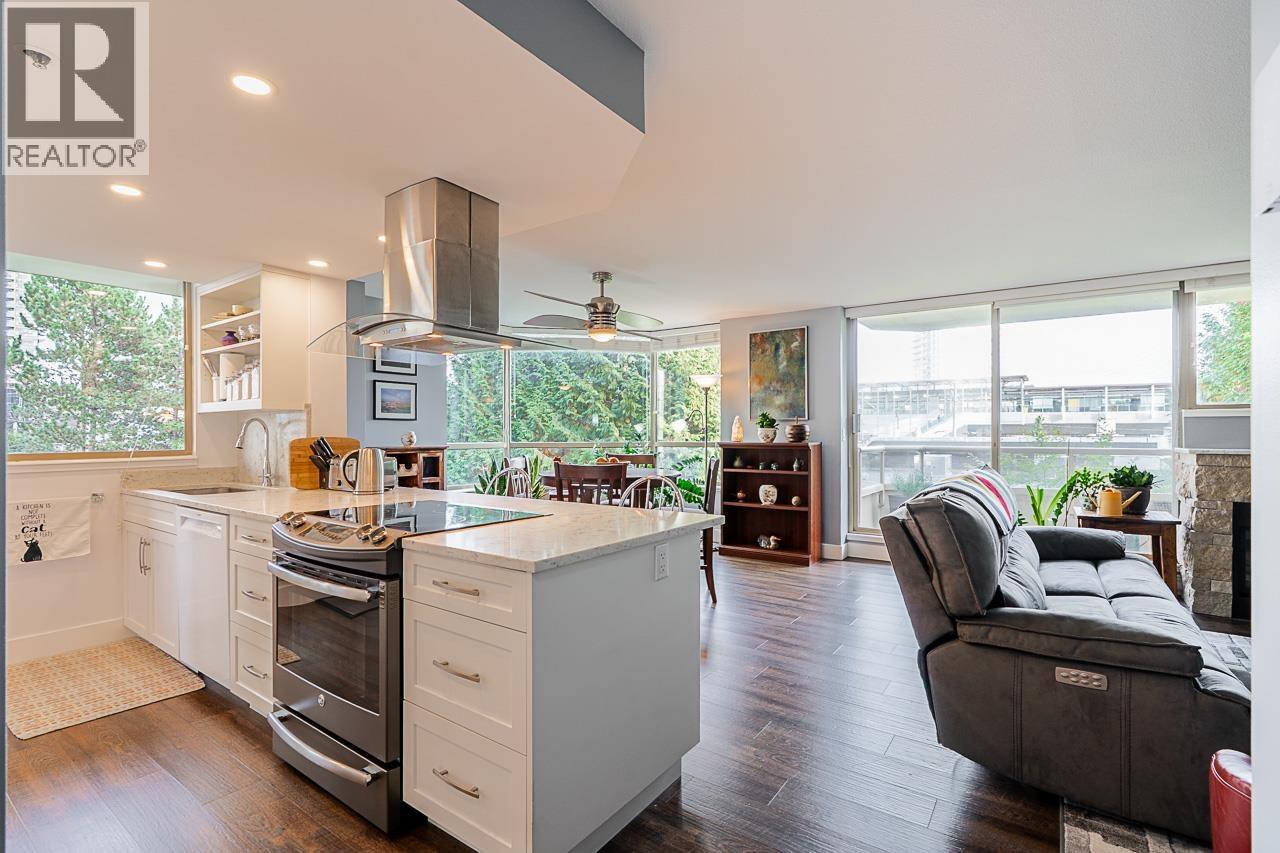
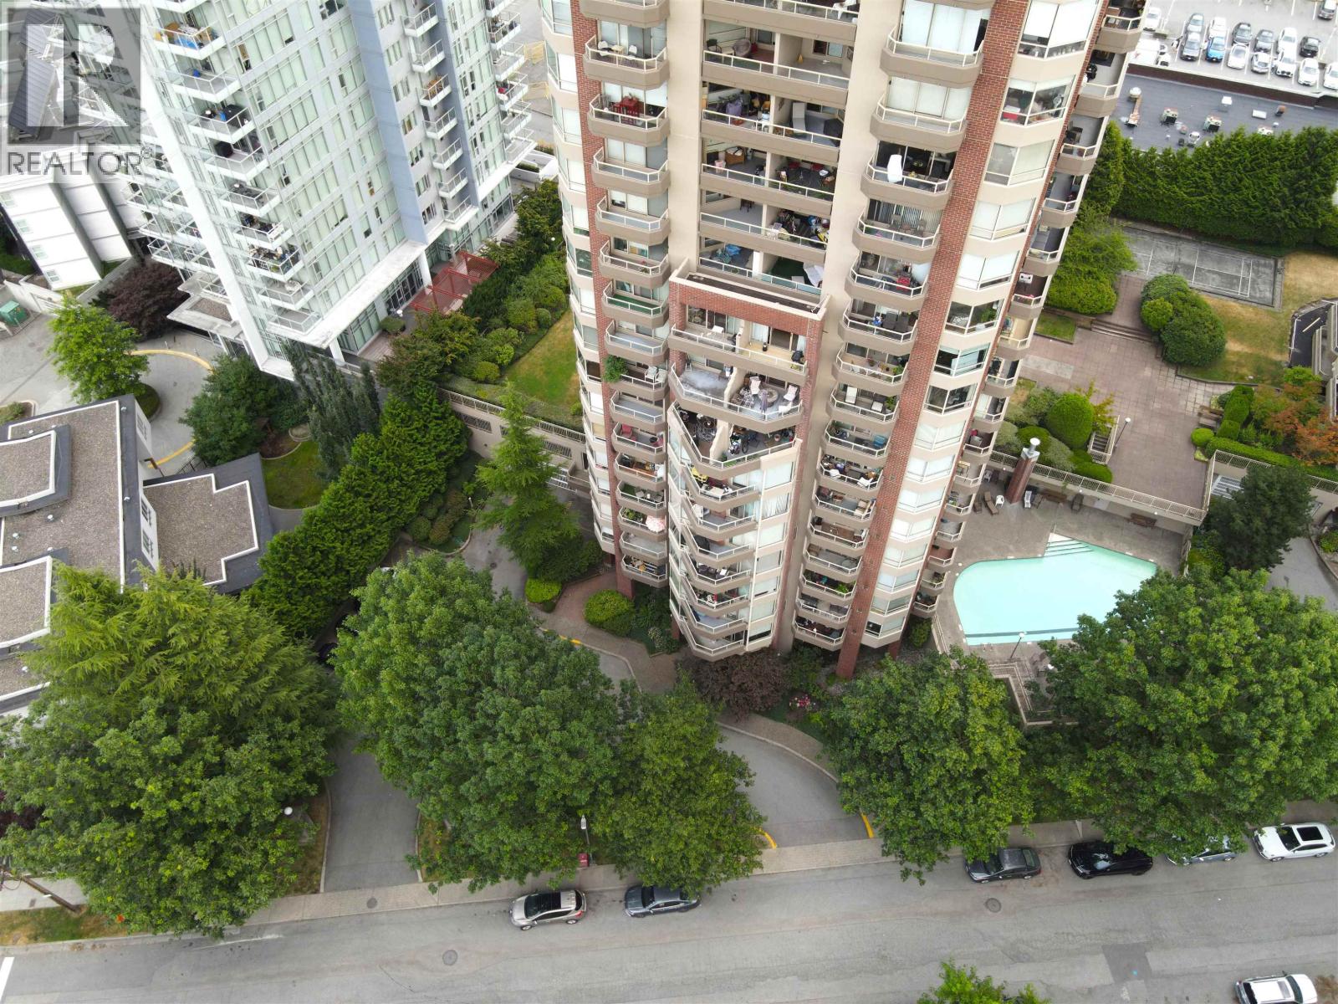
180 degree view to mountain and green. Quiet and Private. 1,111 SF 2 bedrooms and 2 bathrooms spacious unit good for first time buyer. Insuite laundry. Granite countertop and laminate floors throughout, brand new shower stall in the second bathroom. 2 covered balconies. Complete re piping and building envelope, renovated lobby and newer elevators. Indoor and outdoor pool, sauna and hot tub. No Gym. Comparatively low strata fee. Worry free building. one parking and one storage plus one storage inside the unit. Walk to Burquitlam Skytrain station, supermarket and restaurant. Easy access to Highway No. 1. 1 dog OR 1 dog and 1 cat OR 2 cats if no dog. Dog weight not exceed 20 Kg.
Property Details
- Property Type
- Apartment Unit
- Style
- Corner Unit
- Title to Land
- Freehold Strata
- Year Built
- 1990
- Area
- Coquitlam · Coquitlam West
- View
- City View
- Outdoor
- Balcony(s)
- Heating / Cooling
- Electric,Natural Gas
- Flooring
- Laminate,Carpet
- Construction
- Concrete
- Parking
- Garage; Underground (1 stall)
- Water Supply
- City/Municipal
- Kitchens
- 1
- Units in Development
- 123
Financial
List Price$590,000
Gross Taxes$2,616 · 2020
Maintenance Fee$487/mo
✦ Included in the Maintenance Fee
- Caretaker
- Garbage Pickup
- Gardening
- Gas
- Hot Water
- Management
- Recreation Facility
Rooms 6
Storage
Bedroom
Master Bedroom
Kitchen
Dining Room
Living Room
Features & Appliances
✦ Appliances & Features
- ✨ClthWsh/Dryr/Frdg/Stve/DW
✦ Bylaws & Pets
- Pets Allowed w/Rest.
- Rentals Not Allowed
For Sale in The Victoria & Complex
↑ Back to top| Date | Address | Status | Bed | Bath | Price | Sqft | DOM | Strata Fee | Tax | Listed By |
|---|---|---|---|---|---|---|---|---|---|---|
| 2026-09-17 | 801 738 Farrow Street | Active | 3 | 2 | $649,888 ($543/sf) | 1196 | 0 | $651 | (2025) | Royal LePage West Real Estate Services |
| 2026-07-01 | 402 728 Farrow Street | Active | 2 | 2 | $699,900 ($571/sf) | 1225 | 0 | $651 | $2,264 (2025) | Royal LePage - Wolstencroft |
| 2026-01-14 | 903 738 Farrow Street | Active | 2 | 2 | $667,000 ($646/sf) | 1032 | 0 | $563 | $2,242 (2025) | Royal Pacific Realty Corp. |
| Avg | $672,263 ($584/sf) | 1151 |
Nearby Buildings with Active Listings
↑ Back to topSmith & Farrow
720 Farrow St. · Coquitlam
Burquitlam Capital
691 North Rd. · Coquitlam
Crown
520 Como Lake Ave. · Coquitlam
Sedona
522 Smith Ave. · Coquitlam
567 Clarke + Como
567 Clarke Rd. · Coquitlam
JINJU
537 Cottonwood Ave. · Coquitlam
Alina
626 Claremont St. · Coquitlam
Lougheed Heights I
657 Whiting Way · Coquitlam
Where this information comes from:
Listing details, room sizes, features and financials are from the active MLS® listing
R2605865, Real Estate Board of Greater Vancouver, listed by Regent Park Realty Inc. (Paul Lee PREC*).
Listed Jul 29, 2021. Feed last updated Nov 10, 2021.
Building-level information is from the BCCondos.net building database.
Measurements are provided by the listing brokerage and are approximate — buyer to verify all data.
Book a Showing
805 738 FARROW STREET · The Victoria · MLS® R2605865 · with Les Twarog

Les TwarogUsually replies within minutes
Building List Count by City
- Abbotsford - 447
- Agassiz - 28
- Burnaby - 54
- Burnaby East - 78
- Burnaby North - 367
- Burnaby South - 348
- Campbell River - 1
- Chilliwack - 221
- Cloverdale - 194
- Comox Valley - 10
- Coquitlam - 566
- Delta - 10
- Duncan - 42
- Esquimalt - 59
- Gulf Islands - 6
- Harrison Hot Springs - 13
- Harrison Mills - 1
- Hope - 22
- Ladner - 110
- Langford - 156
- Langley - 541
- Maple Ridge - 312
- Mill Bay - 2
- Mission - 65
- New Westminster - 444
- North Delta - 29
- North Island - 2
- North Saanich - 8
- North Surrey - 412
- North Vancouver - 747
- Oak Bay - 44
- Osoyoos - 1
- Parksville / Qualicum - 7
- Penticton - 8
- Pitt Meadows - 75
- Port Alberni - 2
- Port Coquitlam - 268
- Port Moody - 268
- Richmond - 1161
- Saanich East - 232
- Saanich West - 92
- Sardis - 154
- Sidney - 152
- Sooke - 39
- South Surrey White Rock - 719
- Surrey - 667
- Tsawwassen - 98
- Vancouver East - 1003
- Vancouver West - 2495
- Victoria - 666
- View Royal - 46
- West Vancouver - 231
Pages
About


MLS®, REALTOR® and the associated logos are trademarks of The Canadian Real Estate Association


The listing data is provided under copyright by the Chilliwack & District Real Estate Board, Fraser Valley Real Estate Board or Real Estate Board of Greater Vancouver.
The listing data is deemed reliable but is not guaranteed accurate by the Chilliwack & District Real Estate Board, Fraser Valley Real Estate Board, Real Estate Board of Greater Vancouver, nor BCCondos.