LEXINGTON SQUAREListing Information
Sold · MLS® R2603877
201 9109 154 ST
Surrey · Fleetwood Tynehead V3R 9G8
$500,000 (Sold Sun Jul 25 2021 00:00:00 GMT+0000 (Coordinated Universal Time))
- 2 Beds
- 2 Baths
- 1,429 Sqft
- 0.00 Lot (ft)
- 1 Parking
- Built 1986
 1/28
1/28



★ Building Specialist
Les Twarog
RE/MAX Crest Realty (Westside)
30+ Years Downtown & Westside Expert
604.671.7000
les@6717000.com
Property Description
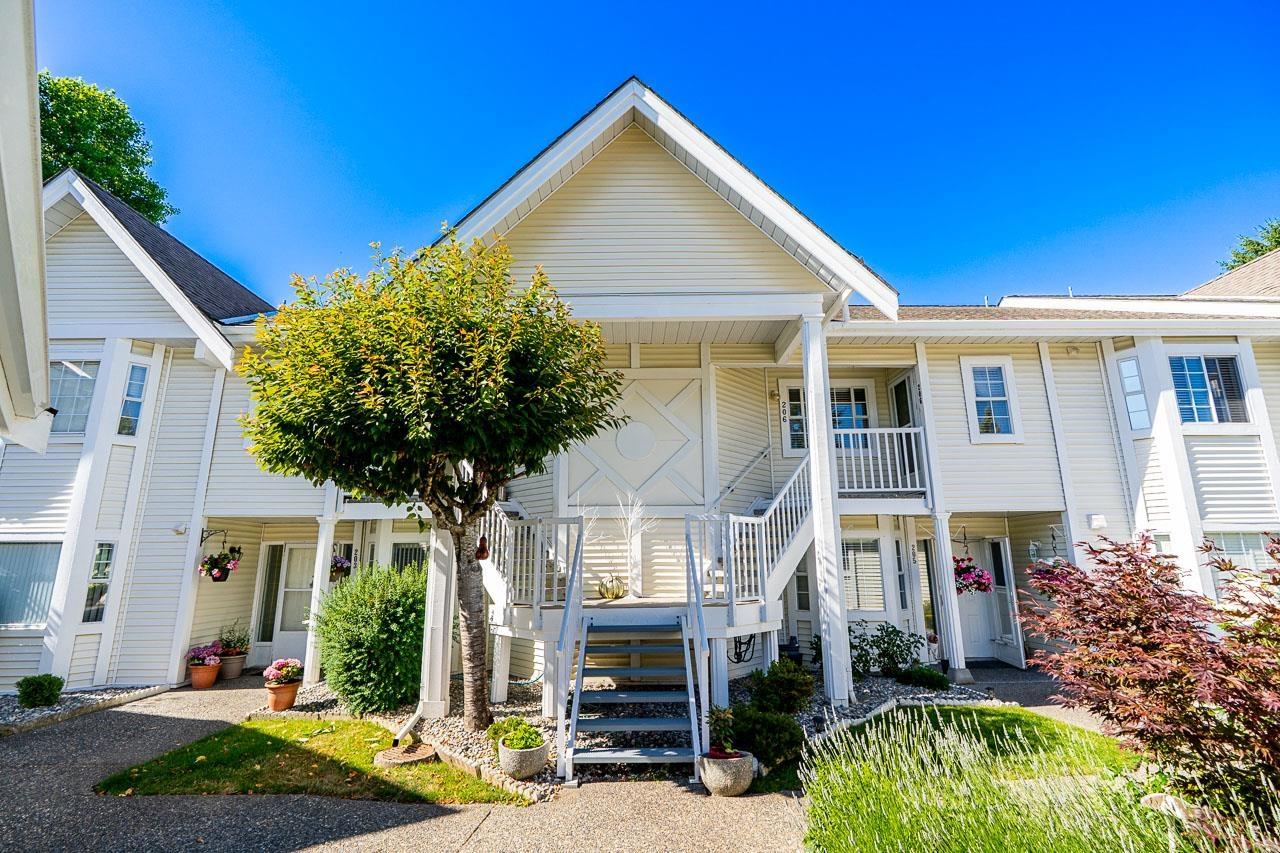
Lexington Square 55+ well maintained gated complex, clubhouse, ample visitor parking. Ground level entry north end unit, cool in the summer, treed private patio and green space.Two large bdrms on opposite sides with a walk in tub/shower combo ensuite, full main bath, spacious liv/din rm combo with laminate flooring and a gas FP. Kitch has a built in pantry,large laundry room and lots of storage. Brand new plumbing throughout,fresh paint. Well cared for and clean.Detached single garage, close to Guildford Town Centre, Save on foods,Safeway,Bus and future skytrain.
Property Details
- Property Type
- Townhouse
- Style
- End Unit,Ground Level Unit
- Title to Land
- Freehold Strata
- Year Built
- 1986
- Area
- Surrey · Fleetwood Tynehead
- Exposure
- North
- Outdoor
- Patio(s)
- Heating / Cooling
- Electric,Natural Gas
- Flooring
- Mixed
- Construction
- Concrete Frame
- Parking
- Garage; Single,Visitor Parking (1 stall)
- Water Supply
- City/Municipal
- Kitchens
- 1
- Fireplaces
- 1
- Units in Development
- 84
Financial
List Price$500,000
Gross Taxes$1,924 · 2021
Maintenance Fee$368/mo
✦ Included in the Maintenance Fee
- Caretaker
- Garbage Pickup
- Gardening
- Management
- Snow removal
Rooms 8
Laundry
Bedroom
Master Bedroom
Pantry
Kitchen
Eating Area
Foyer
Living Room
Features & Appliances
✦ Appliances & Features
- ✨ClthWsh/Dryr/Frdg/Stve/DW
- 🪟Drapes/Window Coverings
✦ Bylaws & Pets
- Age Restrictions
- Pets Allowed w/Rest.
- Rentals Not Allowed
Location & Parcel
↑ Back to topFor Sale in Lexington Square & Complex
↑ Back to top| Date | Address | Status | Bed | Bath | Price | Sqft | DOM | Strata Fee | Tax | Listed By |
|---|---|---|---|---|---|---|---|---|---|---|
| 2026-06-17 | 206 9109 154 Street | Active | 2 | 2 | $630,000 ($419/sf) | 1505 | 0 | $450 | $2,456 (2025) | RE/MAX 2000 Realty |
| Avg | $630,000 ($419/sf) | 1505 |
Nearby Buildings with Active Listings
↑ Back to topWynd Ridge
9072 Fleetwood Way · Surrey
Parkridge Gardens
8972 Fleetwood Way · Surrey
Carlingwood
8888 151st St. · Surrey
Wildwood Glen
9118 149th St. · Surrey
Fleetwood Green
8726 159th St. · Surrey
Guildford
9926 151st St. · Surrey
Huckleberry
15871 85th Ave. · Surrey
Chestnut Grove
15868 85th Ave. · Surrey
Where this information comes from:
Listing details, room sizes, features and financials are from the active MLS® listing
R2603877, Fraser Valley Real Estate Board, listed by Team 3000 Realty Ltd. (Debbie Walker).
Listed Jul 20, 2021. Feed last updated Oct 4, 2021.
Building-level information is from the BCCondos.net building database.
Measurements are provided by the listing brokerage and are approximate — buyer to verify all data.
Book a Showing
201 9109 154 STREET · Lexington Square · MLS® R2603877 · with Les Twarog

Les TwarogUsually replies within minutes
Building List Count by City
- Abbotsford - 447
- Agassiz - 28
- Burnaby - 54
- Burnaby East - 78
- Burnaby North - 367
- Burnaby South - 348
- Campbell River - 1
- Chilliwack - 221
- Cloverdale - 194
- Comox Valley - 10
- Coquitlam - 566
- Delta - 10
- Duncan - 42
- Esquimalt - 59
- Gulf Islands - 6
- Harrison Hot Springs - 13
- Harrison Mills - 1
- Hope - 22
- Ladner - 110
- Langford - 156
- Langley - 541
- Maple Ridge - 312
- Mill Bay - 2
- Mission - 65
- New Westminster - 444
- North Delta - 29
- North Island - 2
- North Saanich - 8
- North Surrey - 412
- North Vancouver - 747
- Oak Bay - 44
- Osoyoos - 1
- Parksville / Qualicum - 7
- Penticton - 8
- Pitt Meadows - 75
- Port Alberni - 2
- Port Coquitlam - 268
- Port Moody - 268
- Richmond - 1161
- Saanich East - 232
- Saanich West - 92
- Sardis - 154
- Sidney - 152
- Sooke - 39
- South Surrey White Rock - 719
- Surrey - 667
- Tsawwassen - 98
- Vancouver East - 1003
- Vancouver West - 2495
- Victoria - 666
- View Royal - 46
- West Vancouver - 231
Pages
About


MLS®, REALTOR® and the associated logos are trademarks of The Canadian Real Estate Association


The listing data is provided under copyright by the Chilliwack & District Real Estate Board, Fraser Valley Real Estate Board or Real Estate Board of Greater Vancouver.
The listing data is deemed reliable but is not guaranteed accurate by the Chilliwack & District Real Estate Board, Fraser Valley Real Estate Board, Real Estate Board of Greater Vancouver, nor BCCondos.